
$1,065,000
3 Mccrae Boulevard, Guelph, ON N1G 2B9

Register for free to view the complete photo gallery and property details
Showing 2 of 17 photos
Guelph, ON N1G 2K5
2 Bed · 2 Bath · Detached
MLS #X12164584
Sold on August 4, 2025
August 4, 2025
Originally listed at $499,900 8 days on market
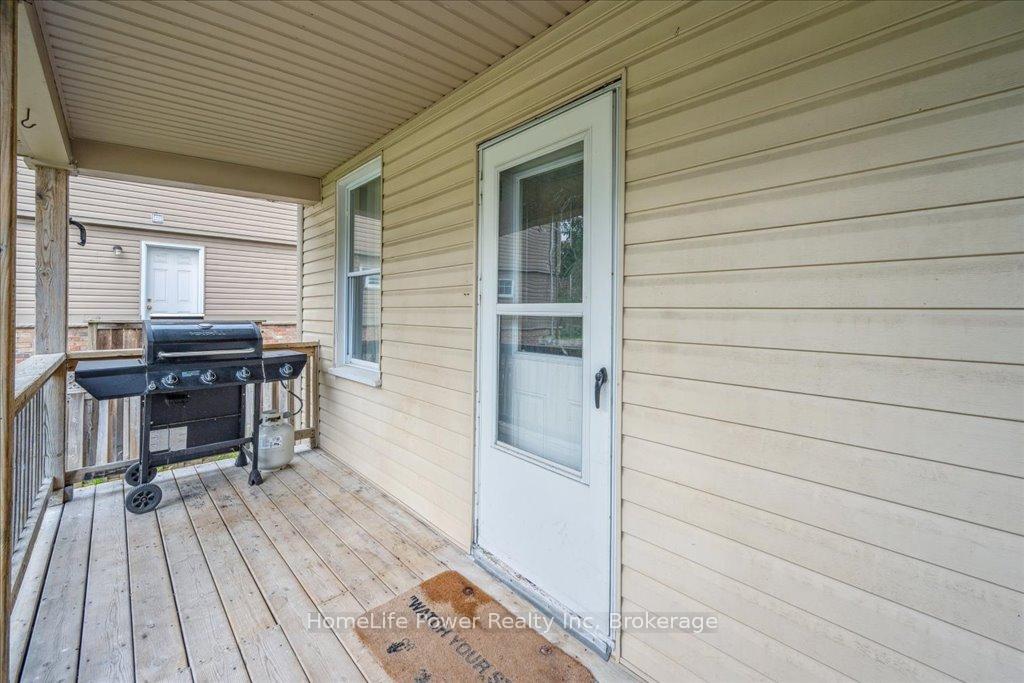
This charming home offers the perfect blend of comfort and convenience. Ideally located just minutes from the University of Guelph, its also close to the areas premier shopping centre, as well as numerous banks, restaurants, bars, and grocery stores.Relax on the inviting front porch or make use of the enclosed rear entry. The exterior boasts parking for up to 4 vehicles. Inside, the main floor features a bright, open-concept layout combining the living, dining, and kitchen areas. The kitchen includes well-maintained appliances, a stylish tiled backsplash, a large sink with a view of the side yard, and ample storage space. Upstairs, you'll find two spacious bedrooms, each with a walk-in closet, along with a modern bathroom featuring a tiled shower. The basement provides extra storage, a second bathroom, and a laundry area complete with a furnace and gas water heater. Recent updates include a new kitchen with quartz countertops (2021), new flooring (2021), an owned hot water heater (2020), central air conditioning (2019), a gas furnace (2016), and a shingle roof (2013), among other improvements. Whether you're a first-time buyer, investor, or looking for a home close to the university, this property is a smart choice with exceptional value.
Bedrooms
2
Bathrooms
2
Square Feet
700-1100 sqft
Property Type
Detached
Register for free to view complete property details and access exclusive sold data
Free account • No credit card required
| Name | Size (m) | Size (ft) | Features |
|---|---|---|---|
| Living Room(Main) | 5.51 x 3.4 | 18.1 x 11.2 | - |
| Dining Room(Main) | 2.9 x 2.57 | 9.5 x 8.4 | - |
| Kitchen(Main) | 3.86 x 2.9 | 12.7 x 9.5 | - |
| Primary Bedroom(Second) | 3.61 x 3.43 | 11.8 x 11.3 | - |
| Bedroom 2(Second) | 4.01 x 2.95 | 13.2 x 9.7 | - |
| Bathroom(Second) | 2.64 x 1.7 | 8.7 x 5.6 | - |
| Bathroom(Basement) | 2.69 x 2.08 | 8.8 x 6.8 | - |
| Utility Room(Basement) | 2.69 x 2.18 | 8.8 x 7.2 | - |
| Laundry(Basement) | 5.77 x 3.2 | 18.9 x 10.5 | - |
Register for free to view complete room dimensions and access exclusive sold data
Free account • No credit card required
Complete transaction history for this property
Register free to see the complete unit history
Register for free to view complete transaction history and access exclusive sold data
Free account • No credit card required
Original List Price
$499,900
Listed on May 21, 2025
Sold Price
$546,000
Sold on Aug 4, 2025
+$46,100
9.2%
Register for free to view complete price history and access exclusive sold data
Free account • No credit card required
Your Agent
Broker of Record
PREMIER MATRIX REALTY LTD. BROKERAGE
See the comparable sold, tax-matched, and currently-competing listings for 324 EDINBURGH Road S.
Register for free to view complete price estimate and access exclusive sold data
Free account • No credit card required
Contact OVAIS QASSIM
324 EDINBURGH Road S, Guelph, ON N1G 2K5 is a 2-bedroom, 2-bathroom 2-storey detached with approximately 700-1100 square feet of living space, situated on a 49 79 foot lot. This property is currently sold (sold for $546,000). The home features a none garage and a partially finished, full basement, built approximately 51-99 years ago.
This home is located in Dovercliffe Park/Old University, part of Guelph in the Wellington area. Explore more homes for sale and recently sold properties in this neighbourhood.
Whether you are looking to buy, sell, or lease in Dovercliffe Park/Old University, our team of experienced real estate professionals can help you navigate the market and find the perfect home. Contact us today for a free consultation.
324 EDINBURGH Road S, Guelph, ON N1G 2K5 sold,2 bedroom detached Dovercliffe Park/Old University,Guelph homes for sale,Wellington real estate,2-Storey homes, detached sold


