323804 Mount Elgin Road — Farm
For SaleSouth-West Oxford, ON N0J 1N0
4 Bed · 2 Bath · Farm
MLS #X13538282
Listed Price
About This Property
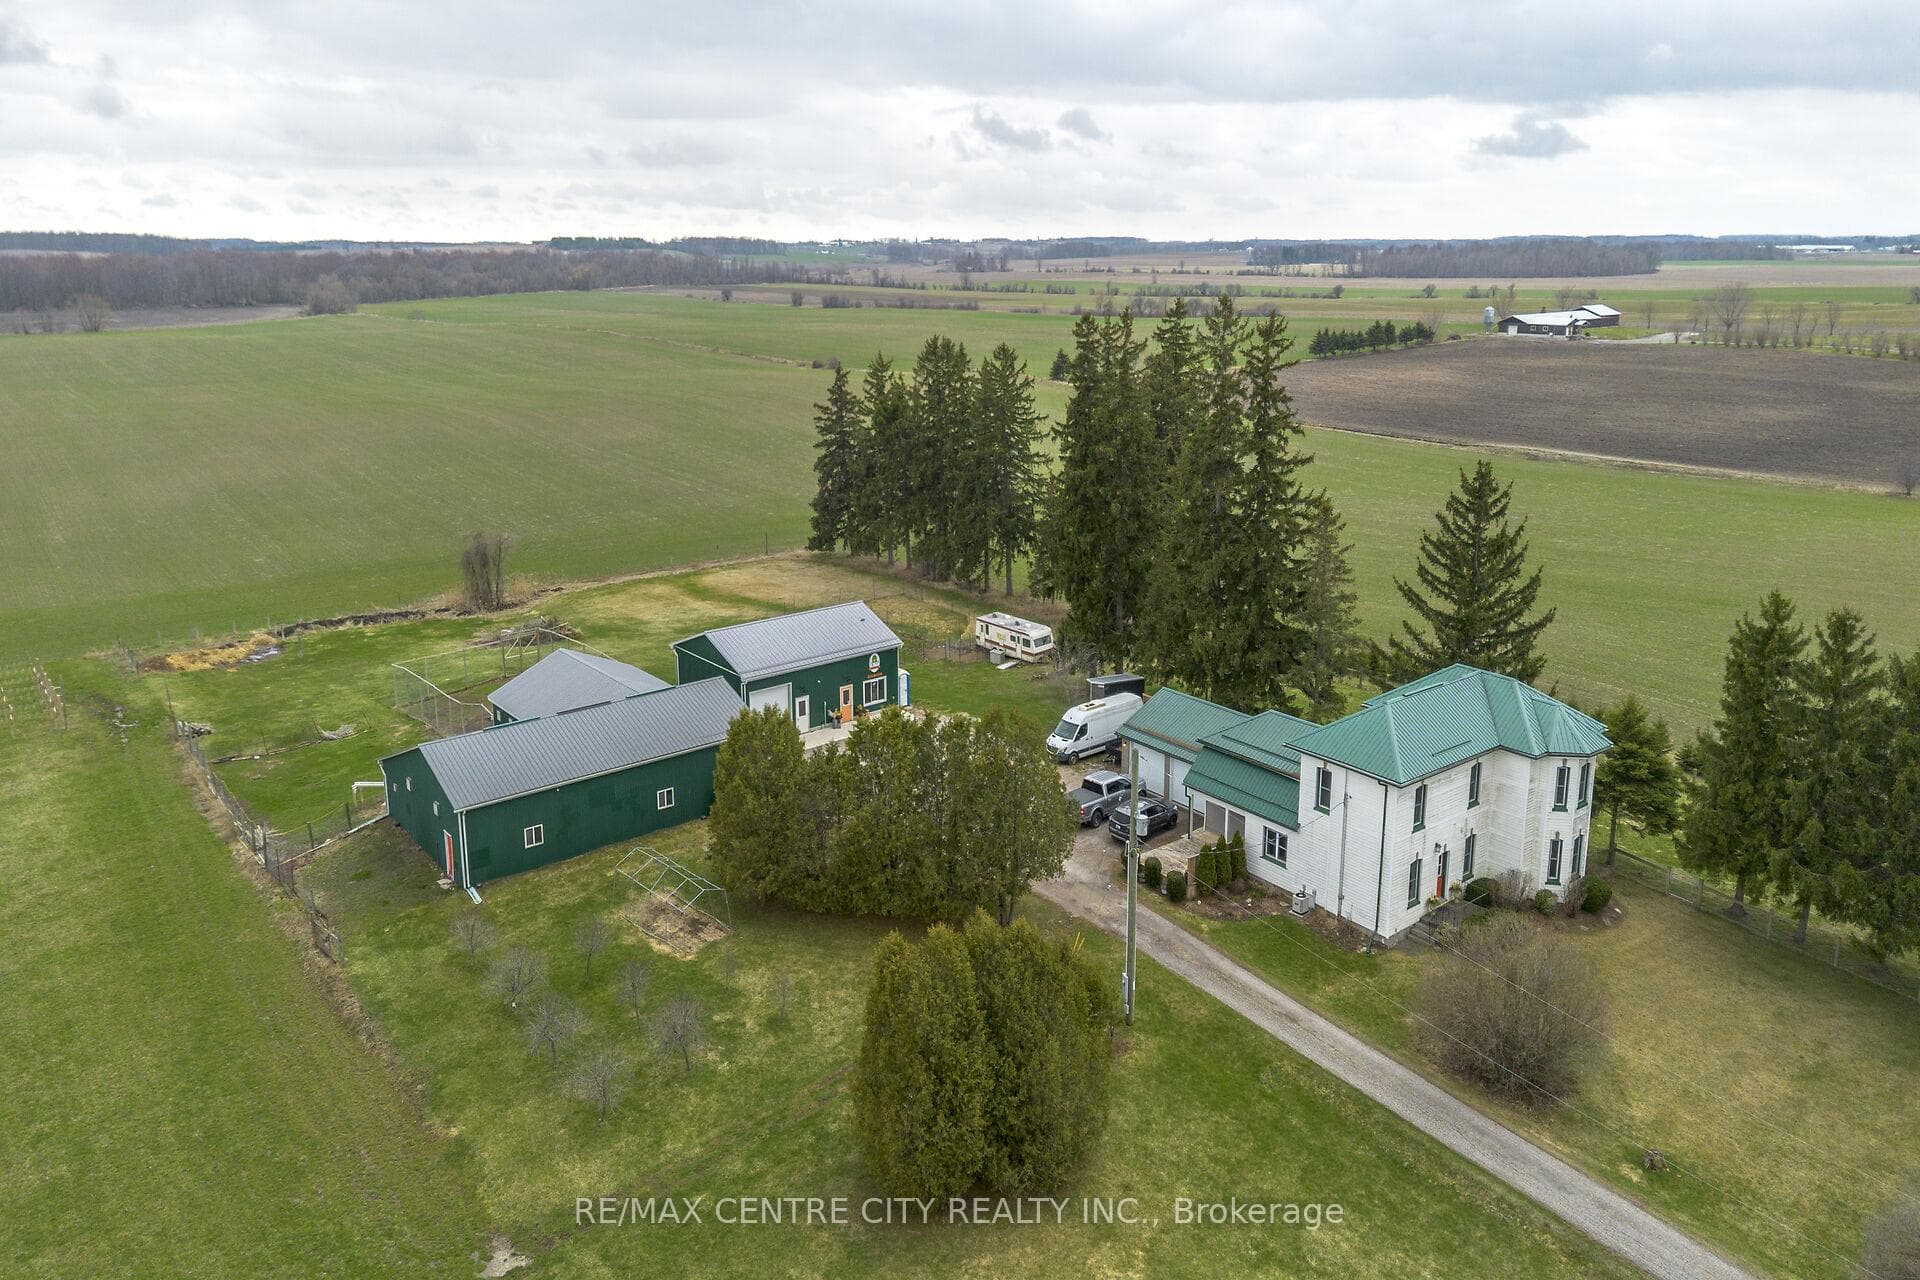
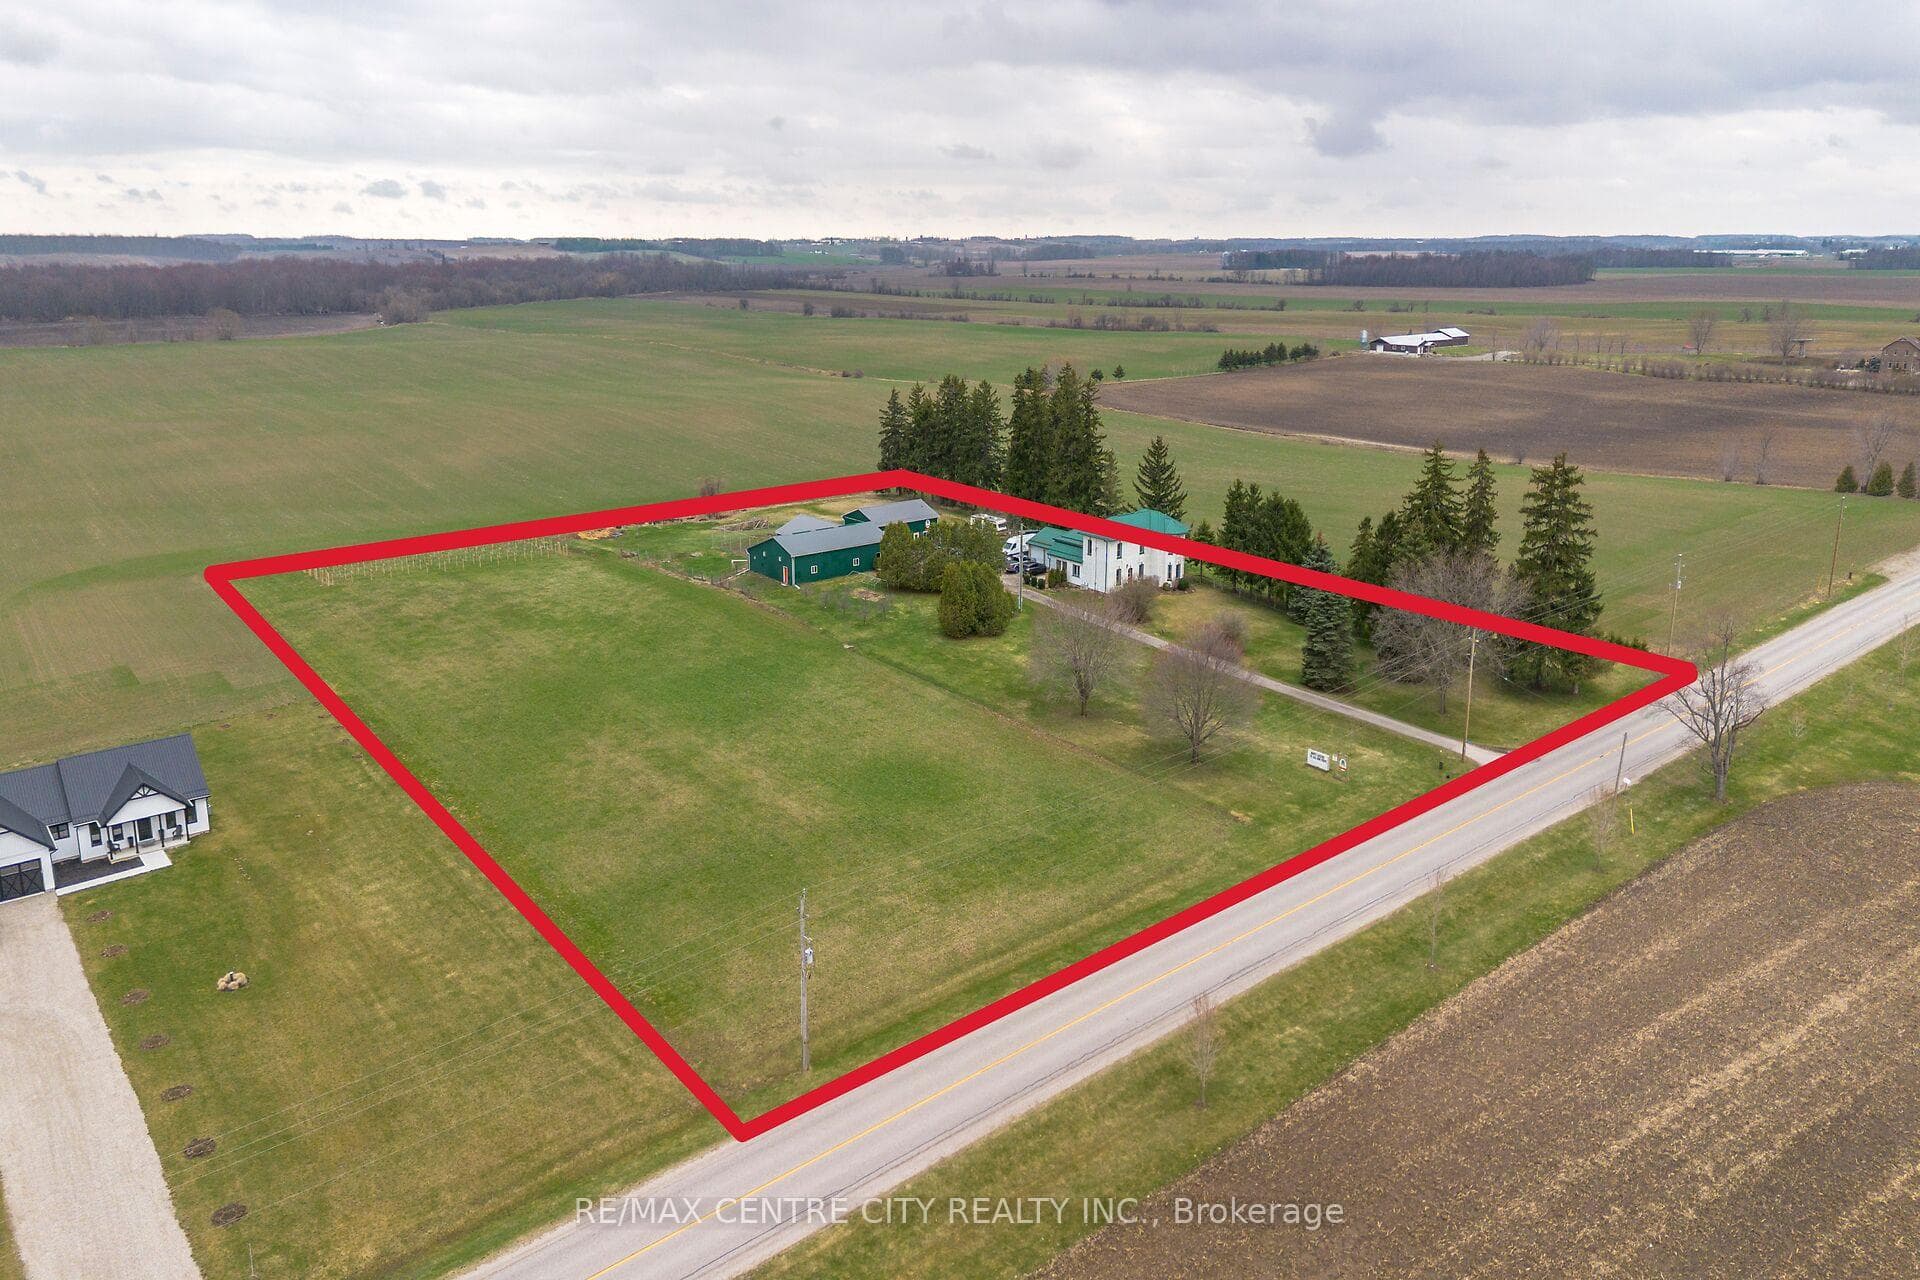
Welcome to this unique 5.5-acre country property offering a beautifully maintained farmhouse, versatile outbuildings, and an excellent rural setting.The thoughtfully updated farmhouse features four bedrooms, two full bathrooms, main-floor laundry, and warm, inviting living and dining spaces. Set back from the road and surrounded by peaceful countryside, the home offers plenty of privacy while remaining connected to the property's extensive outbuildings and usable acreage.The property has been developed over the years to support a successful farm-to-table operation and offers an impressive amount of infrastructure. The attached garage has been converted into a certified commercial kitchen, providing a functional space with potential for a variety of future uses.The main outbuilding offers equipment and storage space along with two separate areas previously designed for brooding and growing artisanal poultry, connecting to a secure outdoor fenced area. An additional shop and former retail area provides further versatile space, including a dedicated woodworking area and walk-in fridge and freezer.Outside, you'll find an established irrigated strawberry patch with capacity for approximately 4,600 plants, along with approximately two acres of additional open land on the east side of the property.With a quality country home, extensive outbuildings, established agricultural infrastructure, and 5.5 acres to enjoy, this is a unique rural property offering plenty of flexibility for its next owner.
Property Details
Bedrooms
4
Bathrooms
2
Square Feet
2000-2500 sqft
Property Type
Farm
Rooms
| Name | Size (m) | Size (ft) | Features |
|---|---|---|---|
| Foyer(Main) | 2.6 x 2 | 8.5 x 6.6 | - |
| Foyer(Main) | 2.6 x 2 | 8.5 x 6.6 | - |
| Foyer(Main) | 2.6 x 2 | 8.5 x 6.6 | - |
| Foyer(Main) | 2.6 x 2 | 8.5 x 6.6 | - |
| Foyer(Main) | 2.6 x 2 | 8.5 x 6.6 | - |
| Foyer(Main) | 2.6 x 2 | 8.5 x 6.6 | - |
| Foyer(Main) | 2.6 x 2 | 8.5 x 6.6 | - |
| Living Room(Main) | 4.5 x 5.4 | 14.8 x 17.7 | - |
| Living Room(Main) | 4.5 x 5.4 | 14.8 x 17.7 | - |
| Living Room(Main) | 4.5 x 5.4 | 14.8 x 17.7 | - |
| Living Room(Main) | 4.5 x 5.4 | 14.8 x 17.7 | - |
| Living Room(Main) | 4.5 x 5.4 | 14.8 x 17.7 | - |
| Living Room(Main) | 4.5 x 5.4 | 14.8 x 17.7 | - |
| Living Room(Main) | 4.5 x 5.4 | 14.8 x 17.7 | - |
| Kitchen(Main) | 5.5 x 4.4 | 18.0 x 14.4 | - |
| Kitchen(Main) | 5.5 x 4.4 | 18.0 x 14.4 | - |
| Kitchen(Main) | 5.5 x 4.4 | 18.0 x 14.4 | - |
| Kitchen(Main) | 5.5 x 4.4 | 18.0 x 14.4 | - |
| Kitchen(Main) | 5.5 x 4.4 | 18.0 x 14.4 | - |
| Kitchen(Main) | 5.5 x 4.4 | 18.0 x 14.4 | - |
| Kitchen(Main) | 5.5 x 4.4 | 18.0 x 14.4 | - |
| Dining Room(Main) | 4.5 x 4.5 | 14.8 x 14.8 | - |
| Dining Room(Main) | 4.5 x 4.5 | 14.8 x 14.8 | - |
| Dining Room(Main) | 4.5 x 4.5 | 14.8 x 14.8 | - |
| Dining Room(Main) | 4.5 x 4.5 | 14.8 x 14.8 | - |
| Dining Room(Main) | 4.5 x 4.5 | 14.8 x 14.8 | - |
| Dining Room(Main) | 4.5 x 4.5 | 14.8 x 14.8 | - |
| Dining Room(Main) | 4.5 x 4.5 | 14.8 x 14.8 | - |
| Bedroom(Main) | 4.5 x 3.2 | 14.8 x 10.5 | - |
| Bedroom(Main) | 4.5 x 3.2 | 14.8 x 10.5 | - |
| Bedroom(Main) | 4.5 x 3.2 | 14.8 x 10.5 | - |
| Bedroom(Main) | 4.5 x 3.2 | 14.8 x 10.5 | - |
| Bedroom(Main) | 4.5 x 3.2 | 14.8 x 10.5 | - |
| Bedroom(Main) | 4.5 x 3.2 | 14.8 x 10.5 | - |
| Bedroom(Main) | 4.5 x 3.2 | 14.8 x 10.5 | - |
| Other(Main) | 2.9 x 3.1 | 9.5 x 10.2 | - |
| Other(Main) | 2.9 x 3.1 | 9.5 x 10.2 | - |
| Other(Main) | 2.9 x 3.1 | 9.5 x 10.2 | - |
| Other(Main) | 2.9 x 3.1 | 9.5 x 10.2 | - |
| Other(Main) | 2.9 x 3.1 | 9.5 x 10.2 | - |
| Other(Main) | 2.9 x 3.1 | 9.5 x 10.2 | - |
| Other(Main) | 2.9 x 3.1 | 9.5 x 10.2 | - |
| Laundry(Main) | 3 x 1.7 | 9.8 x 5.6 | - |
| Laundry(Main) | 3 x 1.7 | 9.8 x 5.6 | - |
| Laundry(Main) | 3 x 1.7 | 9.8 x 5.6 | - |
| Laundry(Main) | 3 x 1.7 | 9.8 x 5.6 | - |
| Laundry(Main) | 3 x 1.7 | 9.8 x 5.6 | - |
| Laundry(Main) | 3 x 1.7 | 9.8 x 5.6 | - |
| Laundry(Main) | 3 x 1.7 | 9.8 x 5.6 | - |
| Primary Bedroom(Second) | 4.5 x 4.4 | 14.8 x 14.4 | - |
| Primary Bedroom(Second) | 4.5 x 4.4 | 14.8 x 14.4 | - |
| Primary Bedroom(Second) | 4.5 x 4.4 | 14.8 x 14.4 | - |
| Primary Bedroom(Second) | 4.5 x 4.4 | 14.8 x 14.4 | - |
| Primary Bedroom(Second) | 4.5 x 4.4 | 14.8 x 14.4 | - |
| Primary Bedroom(Second) | 4.5 x 4.4 | 14.8 x 14.4 | - |
| Primary Bedroom(Second) | 4.5 x 4.4 | 14.8 x 14.4 | - |
| Bathroom(Main) | 2.6 x 1.7 | 8.5 x 5.6 | - |
| Bathroom(Main) | 2.6 x 1.7 | 8.5 x 5.6 | - |
| Bathroom(Main) | 2.6 x 1.7 | 8.5 x 5.6 | - |
| Bathroom(Main) | 2.6 x 1.7 | 8.5 x 5.6 | - |
| Bathroom(Main) | 2.6 x 1.7 | 8.5 x 5.6 | - |
| Bathroom(Main) | 2.6 x 1.7 | 8.5 x 5.6 | - |
| Bathroom(Main) | 2.6 x 1.7 | 8.5 x 5.6 | - |
| Cold Room/Cantina(Main) | 4.1 x 1.5 | 13.5 x 4.9 | - |
| Cold Room/Cantina(Main) | 4.1 x 1.5 | 13.5 x 4.9 | - |
| Cold Room/Cantina(Main) | 4.1 x 1.5 | 13.5 x 4.9 | - |
| Cold Room/Cantina(Main) | 4.1 x 1.5 | 13.5 x 4.9 | - |
| Cold Room/Cantina(Main) | 4.1 x 1.5 | 13.5 x 4.9 | - |
| Cold Room/Cantina(Main) | 4.1 x 1.5 | 13.5 x 4.9 | - |
| Cold Room/Cantina(Main) | 4.1 x 1.5 | 13.5 x 4.9 | - |
| Bedroom(Second) | 2.4 x 3.9 | 7.9 x 12.8 | - |
| Bedroom(Second) | 2.4 x 3.9 | 7.9 x 12.8 | - |
| Bedroom(Second) | 2.4 x 3.9 | 7.9 x 12.8 | - |
| Bedroom(Second) | 2.4 x 3.9 | 7.9 x 12.8 | - |
| Bedroom(Second) | 2.4 x 3.9 | 7.9 x 12.8 | - |
| Bedroom(Second) | 2.4 x 3.9 | 7.9 x 12.8 | - |
| Bedroom(Second) | 2.4 x 3.9 | 7.9 x 12.8 | - |
| Bedroom(Second) | 3.4 x 3.5 | 11.2 x 11.5 | - |
| Bedroom(Second) | 3.4 x 3.5 | 11.2 x 11.5 | - |
| Bedroom(Second) | 3.4 x 3.5 | 11.2 x 11.5 | - |
| Bedroom(Second) | 3.4 x 3.5 | 11.2 x 11.5 | - |
| Bedroom(Second) | 3.4 x 3.5 | 11.2 x 11.5 | - |
| Bedroom(Second) | 3.4 x 3.5 | 11.2 x 11.5 | - |
| Bedroom(Second) | 3.4 x 3.5 | 11.2 x 11.5 | - |
| Bathroom(Second) | 2.4 x 3.3 | 7.9 x 10.8 | - |
| Bathroom(Second) | 2.4 x 3.3 | 7.9 x 10.8 | - |
| Bathroom(Second) | 2.4 x 3.3 | 7.9 x 10.8 | - |
| Bathroom(Second) | 2.4 x 3.3 | 7.9 x 10.8 | - |
| Bathroom(Second) | 2.4 x 3.3 | 7.9 x 10.8 | - |
| Bathroom(Second) | 2.4 x 3.3 | 7.9 x 10.8 | - |
| Bathroom(Second) | 2.4 x 3.3 | 7.9 x 10.8 | - |
| Recreation(Second) | 7.3 x 4.2 | 24.0 x 13.8 | - |
| Recreation(Second) | 7.3 x 4.2 | 24.0 x 13.8 | - |
| Recreation(Second) | 7.3 x 4.2 | 24.0 x 13.8 | - |
| Recreation(Second) | 7.3 x 4.2 | 24.0 x 13.8 | - |
| Recreation(Second) | 7.3 x 4.2 | 24.0 x 13.8 | - |
| Recreation(Second) | 7.3 x 4.2 | 24.0 x 13.8 | - |
| Recreation(Second) | 7.3 x 4.2 | 24.0 x 13.8 | - |
323804 Mount Elgin Road History
Complete transaction history for this property
Transaction History Available
Register for free to view complete transaction history and access exclusive sold data
Free account • No credit card required
Your Agent
OVAIS QASSIM
Broker of Record
PREMIER MATRIX REALTY LTD. BROKERAGE
Get your sale estimate
See the comparable sold, tax-matched, and currently-competing listings for 323804 Mount Elgin Road.
Price Estimate Available
Register for free to view complete price estimate and access exclusive sold data
Free account • No credit card required
Home Features
Interested in This Home?
Contact OVAIS QASSIM
About 323804 Mount Elgin Road, South-West Oxford, ON N0J 1N0
323804 Mount Elgin Road, South-West Oxford, ON N0J 1N0 is a 4-bedroom, 2-bathroom 2-storey farm with approximately 2000-2500 square feet of living space, situated on a 412 577 foot lot. This property is currently for sale at $1,620,000. The home features a attached garage and a crawl space, half, unfinished, exposed rock basement, built approximately 100+ years ago.
Mount Elgin Neighbourhood
This home is located in Mount Elgin, part of South-West Oxford in the Oxford area. Explore more homes for sale and recently sold properties in this neighbourhood.
Whether you are looking to buy, sell, or lease in Mount Elgin, our team of experienced real estate professionals can help you navigate the market and find the perfect home. Contact us today for a free consultation.
323804 Mount Elgin Road, South-West Oxford, ON N0J 1N0
323804 Mount Elgin Road, South-West Oxford, ON N0J 1N0 for sale,4 bedroom farm Mount Elgin,South-West Oxford homes for sale,Oxford real estate,2-Storey homes, farm for sale