
$876,000
507 Mcleod Street, Ottawa Centre, ON K1R 5P9
Register for free to view the complete photo gallery and property details
Showing 2 of 20 photos
Ottawa Centre, ON K1R 5W6
4 Bed · 2 Bath · Duplex
MLS #X12123752
Sold on June 23, 2025
June 23, 2025
Originally listed at $849,900 11 days on market
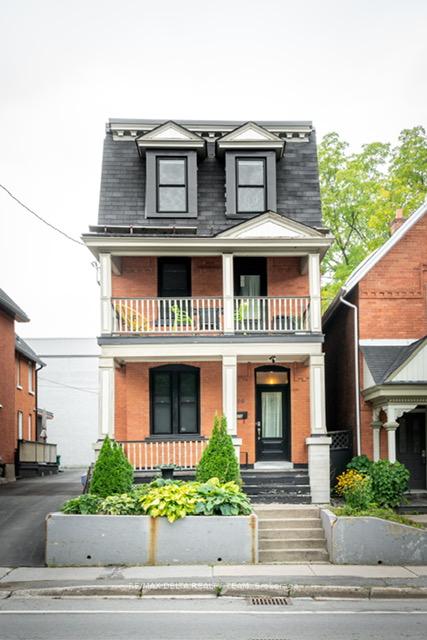
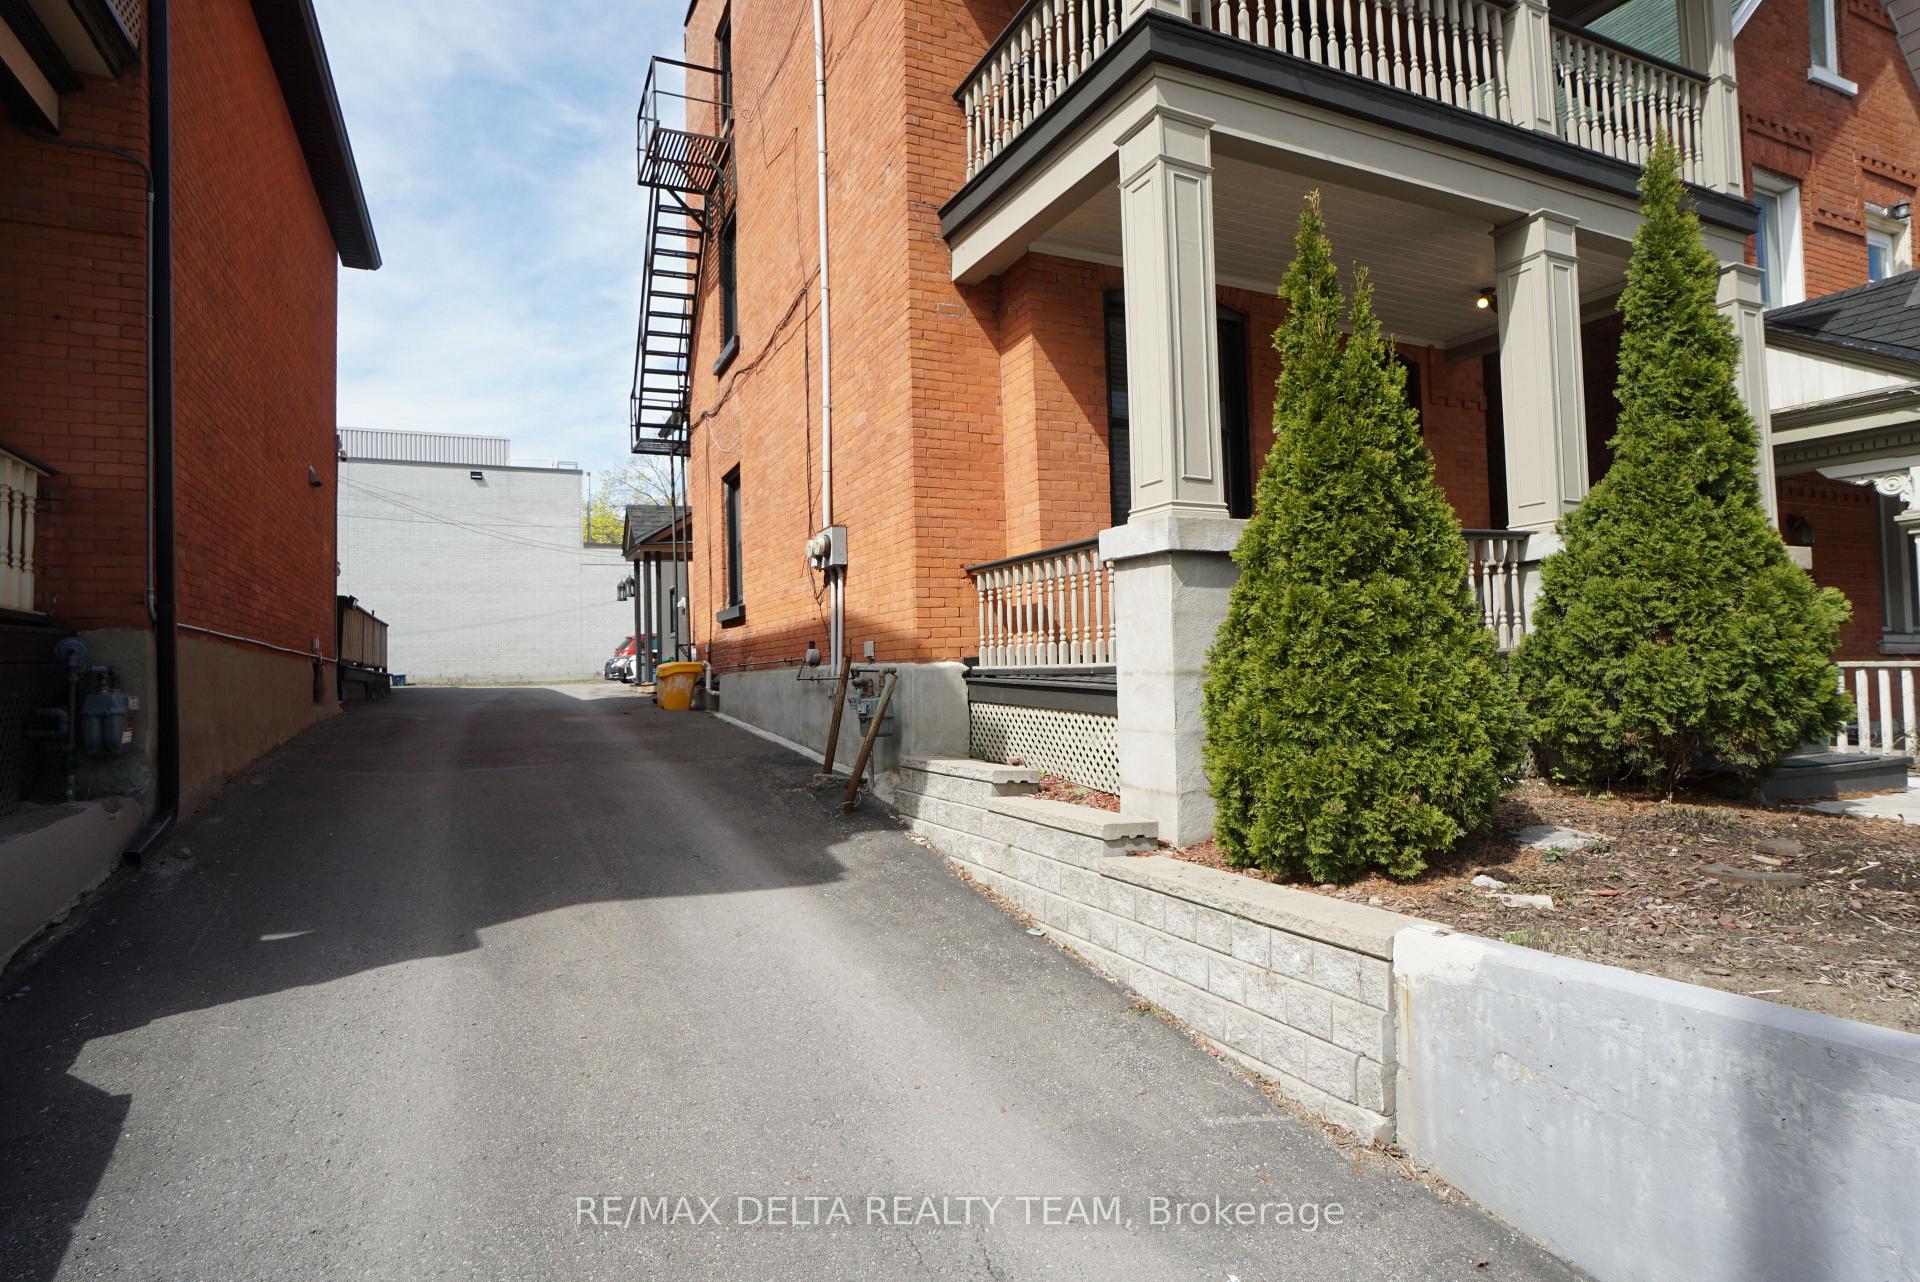
Fantastic investment opportunity in Centre Town! This solid charming duplex has been extremely well maintained with many renovations and upgrades over the last years: sloped roof (2005), back roof (2004) and flat roof (2021), windows & doors (2012), furnace (2005), front porch (2009), ductless A/C (2017), sewer pipes (2023), parging (2021), front steps (2021), retaining wall (2017) and much more. The upper two level unit boasts a large 2 bedroom apartment, 1 bathroom, living room, dining room, kitchen and a cozy balcony and is rented for $2,750 per month (all inclusive). Main floor unit has high ceilings, baseboards, refined crown moldings and heritage detailing and features a 2 bedroom apartment, 1 bath, living room, eat in kitchen with laundry and storage in the basement and is rented for $2,100 per month (all inclusive). Each unit has hardwood floors and separate laundry. FOUR parking spaces! 2 hydro meters, 2 hot water tanks. Convenient location in the heart of Centretown, close to public transit, parks and shopping and many more amenities. Book your private showing today! Upper level photos are prior to existing tenancy.
Bedrooms
4
Bathrooms
2
Square Feet
2000-2500 sqft
Property Type
Duplex
Register for free to view complete property details and access exclusive sold data
Free account • No credit card required
| Name | Size (m) | Size (ft) | Features |
|---|---|---|---|
| Living Room(Main) | 3.96 x 3.65 | 13.0 x 12.0 | - |
| Kitchen(Main) | 4.26 x 3.73 | 14.0 x 12.2 | - |
| Primary Bedroom(Main) | 6.04 x 3.09 | 19.8 x 10.1 | - |
| Bedroom(Main) | 2.81 x 3.2 | 9.2 x 10.5 | - |
| Laundry(Basement) | 2.74 x 2.74 | 9.0 x 9.0 | - |
| Living Room(Second) | 5.18 x 3.2 | 17.0 x 10.5 | - |
| Dining Room(Second) | 3.5 x 3.07 | 11.5 x 10.1 | - |
| Kitchen(Second) | 4.26 x 3.93 | 14.0 x 12.9 | - |
| Laundry(Second) | 2 x 2 | 6.6 x 6.6 | - |
| Primary Bedroom(Third) | 5.18 x 3.81 | 17.0 x 12.5 | - |
| Bedroom(Third) | 3.4 x 2.22 | 11.2 x 7.3 | - |
Register for free to view complete room dimensions and access exclusive sold data
Free account • No credit card required
Original List Price
$849,900
Listed on May 4, 2025
Sold Price
$852,000
Sold on Jun 23, 2025
+$2,100
0.2%
Register for free to view complete price history and access exclusive sold data
Free account • No credit card required
Your Agent
Broker of Record
PREMIER MATRIX REALTY LTD. BROKERAGE
See the comparable sold, tax-matched, and currently-competing listings for 320 Lyon Street N.
Register for free to view complete price estimate and access exclusive sold data
Free account • No credit card required
Contact OVAIS QASSIM
320 Lyon Street N, Ottawa Centre, ON K1R 5W6 is a 4-bedroom, 2-bathroom 2 1/2 storey duplex with approximately 2000-2500 square feet of living space, situated on a 28 113 foot lot. This property is currently sold (sold for $852,000). The home features a other garage and a full, unfinished basement.
This home is located in 4102 - Ottawa Centre, part of Ottawa Centre in the Ottawa area. Explore more homes for sale and recently sold properties in this neighbourhood.
Whether you are looking to buy, sell, or lease in 4102 - Ottawa Centre, our team of experienced real estate professionals can help you navigate the market and find the perfect home. Contact us today for a free consultation.
320 Lyon Street N, Ottawa Centre, ON K1R 5W6 sold,4 bedroom duplex 4102 - Ottawa Centre,Ottawa Centre homes for sale,Ottawa real estate,2 1/2 Storey homes, duplex sold

