
$1,060,000
352 Coachwhip Trail, Newmarket, ON L3X 2R6
Newmarket, ON L3X 3G2
5 Bed · 4 Bath · Detached
MLS #N13683080
Listed Price
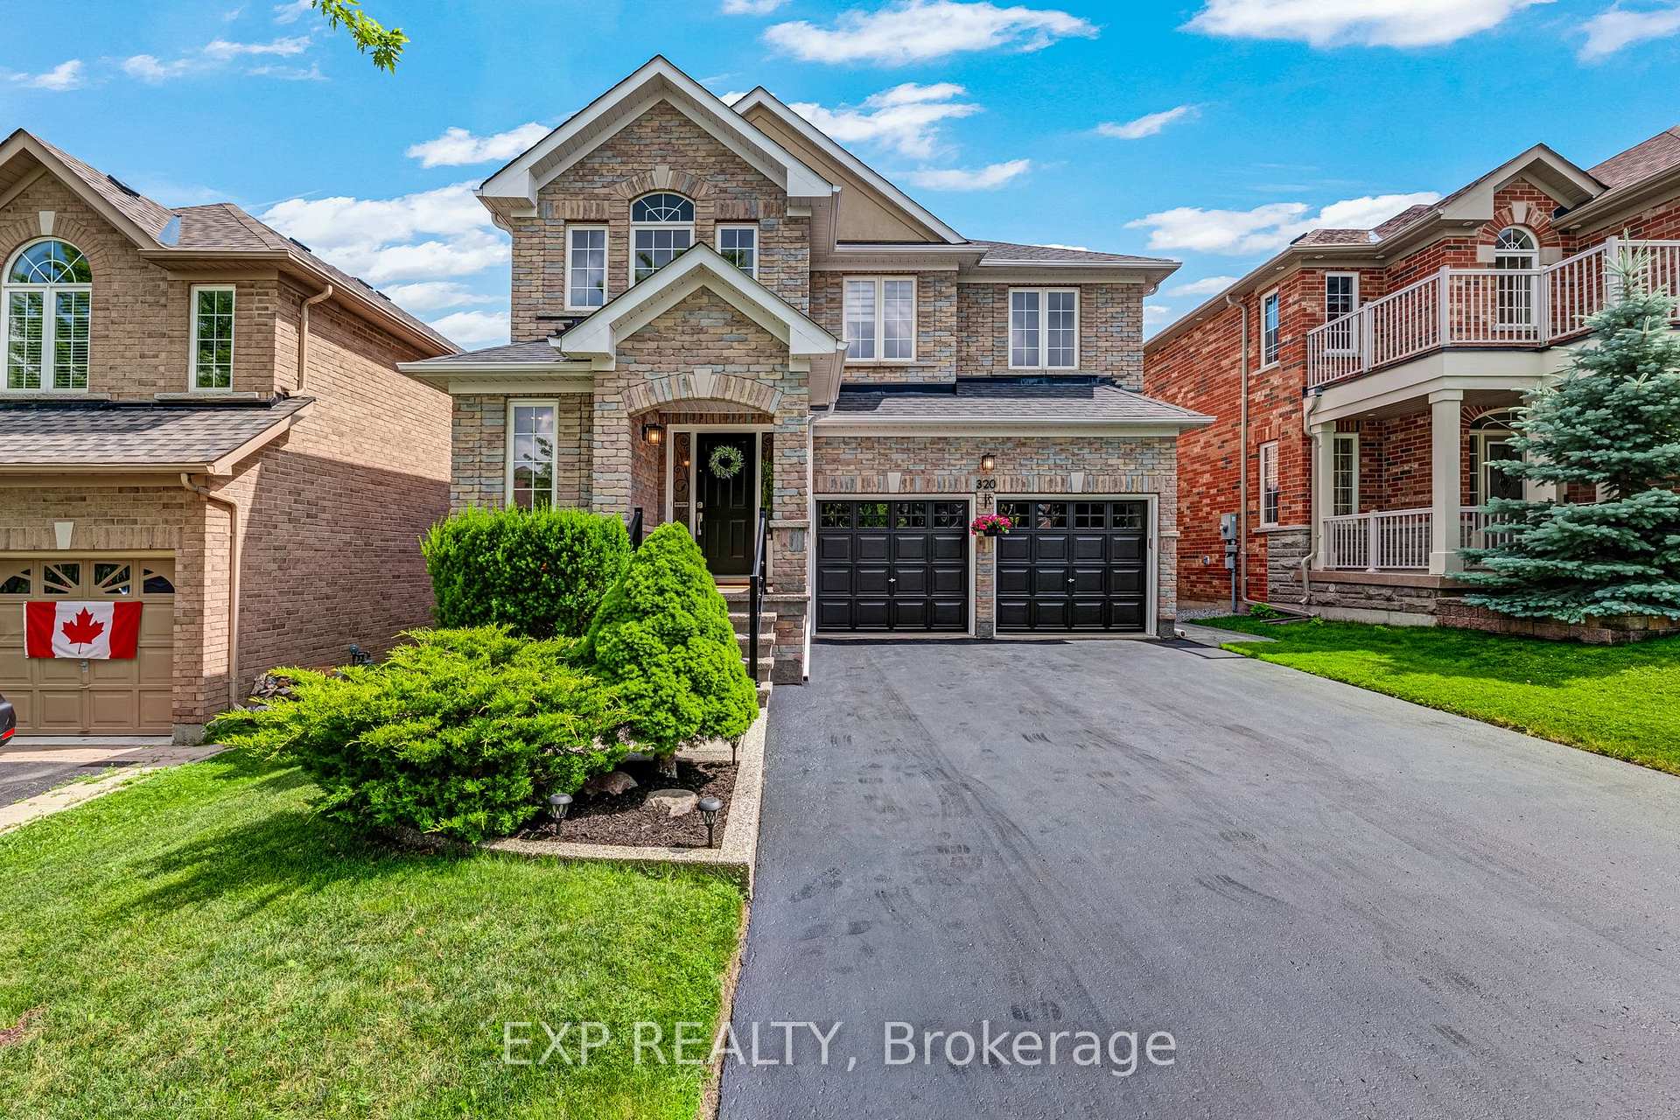
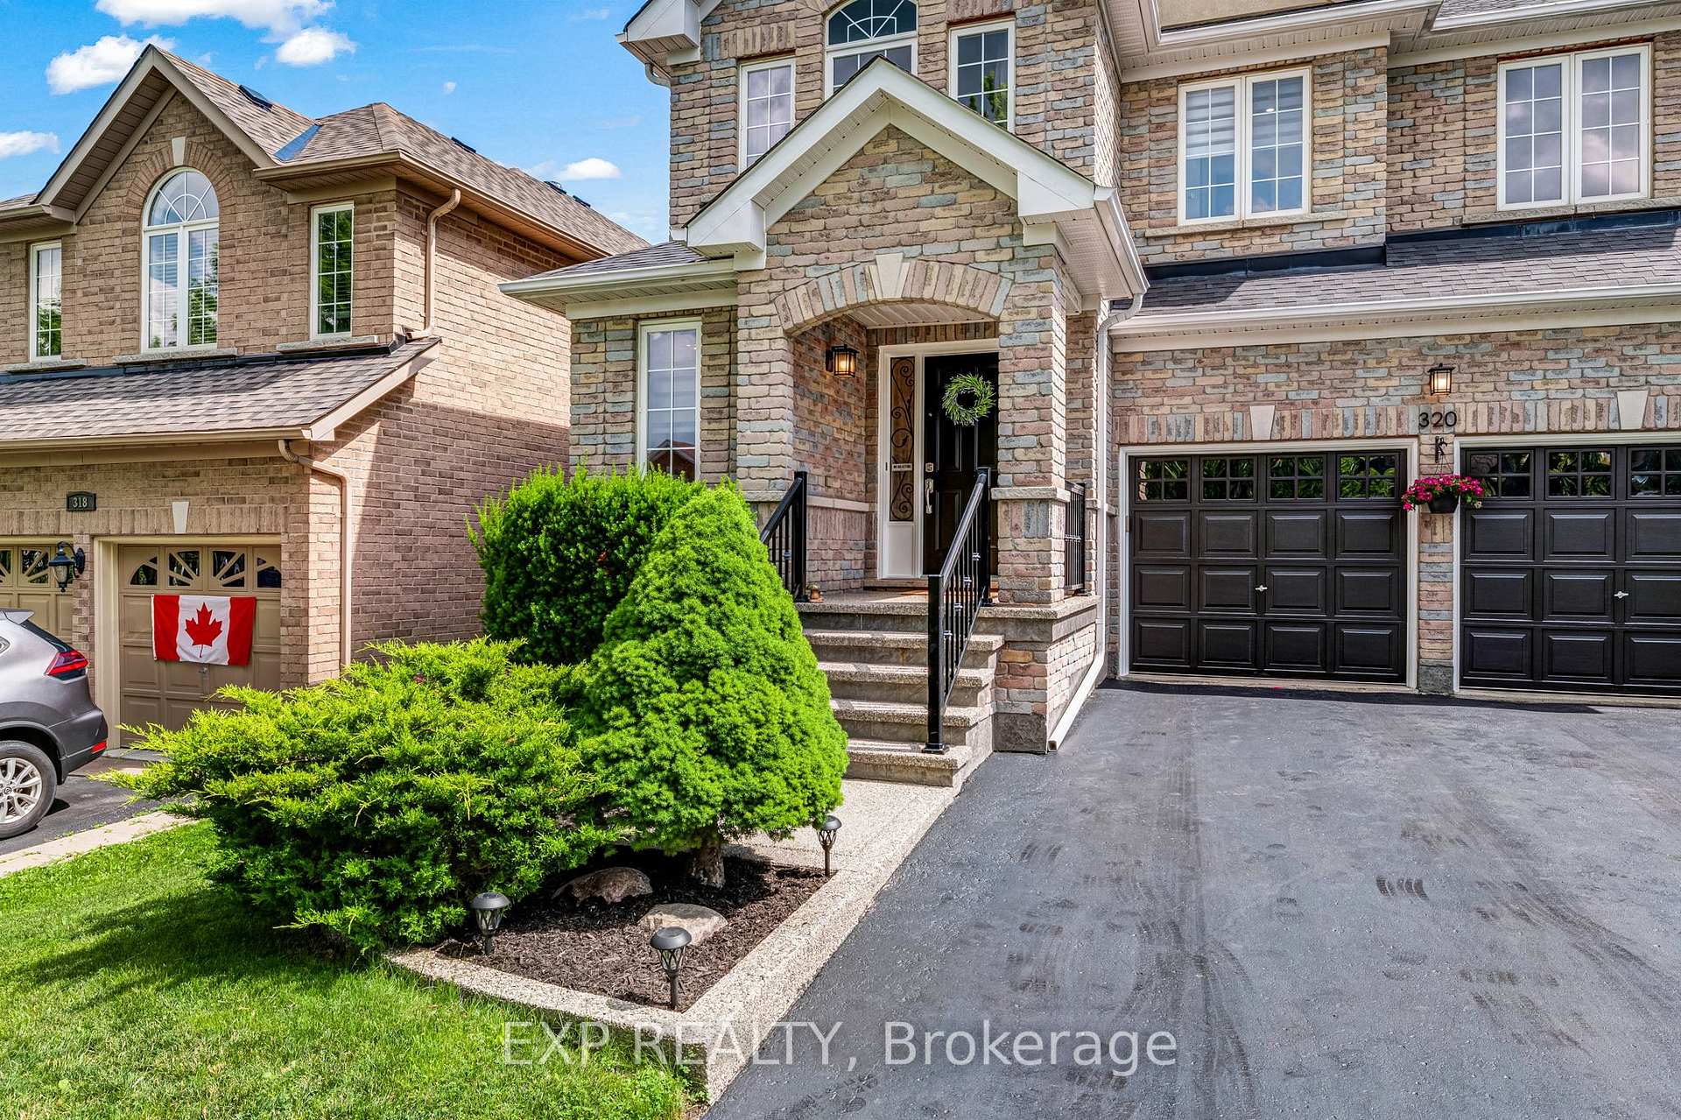
Welcome to 320 Dowson Loop, a beautifully renovated detached two-storey home in the sought-after Woodland Hill neighbourhood of Newmarket, Ontario. Offering 4+1 bedrooms, 3.5 bathrooms, and 2,300 sq ft of above-grade living space on a generous 40.6 x 105.4 ft lot, this move-in-ready property has been renovated from top to bottom in 2025. Step inside to a brand new kitchen, new engineered hardwood flooring throughout the main and upper levels, and a new staircase with updated railings. The popcorn ceiling has been removed throughout, and fresh paint and new light fixtures brighten every room. A new sliding door on the main level adds natural light and easy outdoor access. Upstairs, enjoy a fully renovated ensuite and a fully renovated full bathroom. The main floor half bath features a stylish new vanity. The finished basement includes a fully renovated bathroom, an induction stove, and its own laundry - all accessed via a separate walkout, offering excellent in-law suite or rental income potential. Additional updates include a new washer, dryer, dishwasher, and lower-level fridge, plus a 2023 roof and attic insulation, new driveway sealing, and new smoke detectors throughout. The hot water tank is a rental at $46.68/month. This is a rare opportunity to own a fully updated detached home with income potential in one of Newmarket's most desirable communities.
Bedrooms
5
Bathrooms
4
Square Feet
2000-2500 sqft
Property Type
Detached
| Name | Size (m) | Size (ft) | Features |
|---|---|---|---|
| Kitchen(Main) | 5.65 x 3.98 | 18.5 x 13.1 | - |
| Bedroom 3(Second) | 5.71 x 3.55 | 18.7 x 11.6 | - |
| Primary Bedroom(Second) | 6.15 x 3.61 | 20.2 x 11.8 | - |
| Dining Room(Main) | 5.69 x 3.56 | 18.7 x 11.7 | - |
| Bedroom 2(Second) | 4.15 x 3.73 | 13.6 x 12.2 | - |
| Bedroom 4(Second) | 3.98 x 2.83 | 13.1 x 9.3 | - |
| Bedroom(Basement) | 3.21 x 2.58 | 10.5 x 8.5 | - |
| Kitchen(Basement) | 4.64 x 3.37 | 15.2 x 11.1 | - |
| Recreation(Basement) | 5.22 x 4.64 | 17.1 x 15.2 | - |
| Living Room(Main) | 4.99 x 3.6 | 16.4 x 11.8 | - |
| Kitchen(Main) | 5.65 x 3.98 | 18.5 x 13.1 | - |
| Bedroom 3(Second) | 5.71 x 3.55 | 18.7 x 11.6 | - |
| Primary Bedroom(Second) | 6.15 x 3.61 | 20.2 x 11.8 | - |
| Dining Room(Main) | 5.69 x 3.56 | 18.7 x 11.7 | - |
| Bedroom 2(Second) | 4.15 x 3.73 | 13.6 x 12.2 | - |
| Bedroom 4(Second) | 3.98 x 2.83 | 13.1 x 9.3 | - |
| Bedroom(Basement) | 3.21 x 2.58 | 10.5 x 8.5 | - |
| Kitchen(Basement) | 4.64 x 3.37 | 15.2 x 11.1 | - |
| Recreation(Basement) | 5.22 x 4.64 | 17.1 x 15.2 | - |
| Living Room(Main) | 4.99 x 3.6 | 16.4 x 11.8 | - |
Complete transaction history for this property
Register for free to view complete transaction history and access exclusive sold data
Free account • No credit card required
Your Agent
Broker of Record
PREMIER MATRIX REALTY LTD. BROKERAGE
See the comparable sold, tax-matched, and currently-competing listings for 320 Dowson Loop.
Register for free to view complete price estimate and access exclusive sold data
Free account • No credit card required
Contact OVAIS QASSIM
320 Dowson Loop, Newmarket, ON L3X 3G2 is a 5-bedroom, 4-bathroom 2-storey detached with approximately 2000-2500 square feet of living space, situated on a 41 105 foot lot. This property is currently for sale at $1,249,999. The home features a attached garage and a finished with walk-out, separate entrance basement, built approximately 16-30 years ago.
This home is located in Woodland Hill, part of Newmarket in the York area. Explore more homes for sale and recently sold properties in this neighbourhood.
Whether you are looking to buy, sell, or lease in Woodland Hill, our team of experienced real estate professionals can help you navigate the market and find the perfect home. Contact us today for a free consultation.
320 Dowson Loop, Newmarket, ON L3X 3G2 for sale,5 bedroom detached Woodland Hill,Newmarket homes for sale,York real estate,2-Storey homes, detached for sale


