
$700,000
6 SILVER MAPLE Lane, North Bay, ON P1C 0B5
Register for free to view the complete photo gallery and property details
Showing 2 of 6 photos
North Bay, ON P1C 0B5
3 Bed · 3 Bath · Att/Row/Townhouse
MLS #X11293432
Sold on June 25, 2025
June 25, 2025
Originally listed at $715,000 2 days on market
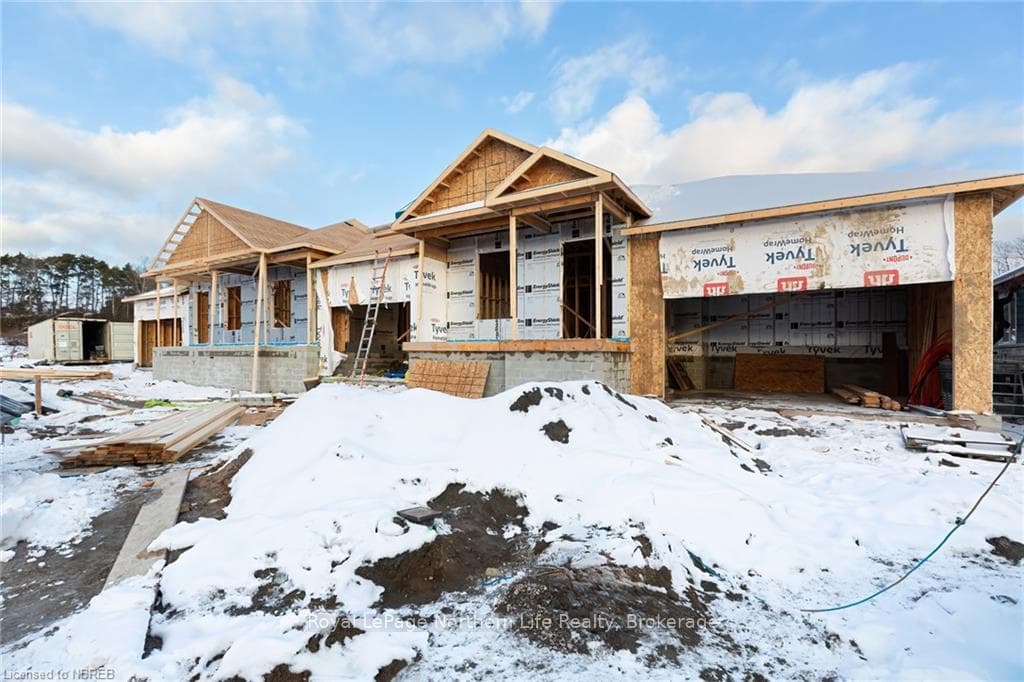
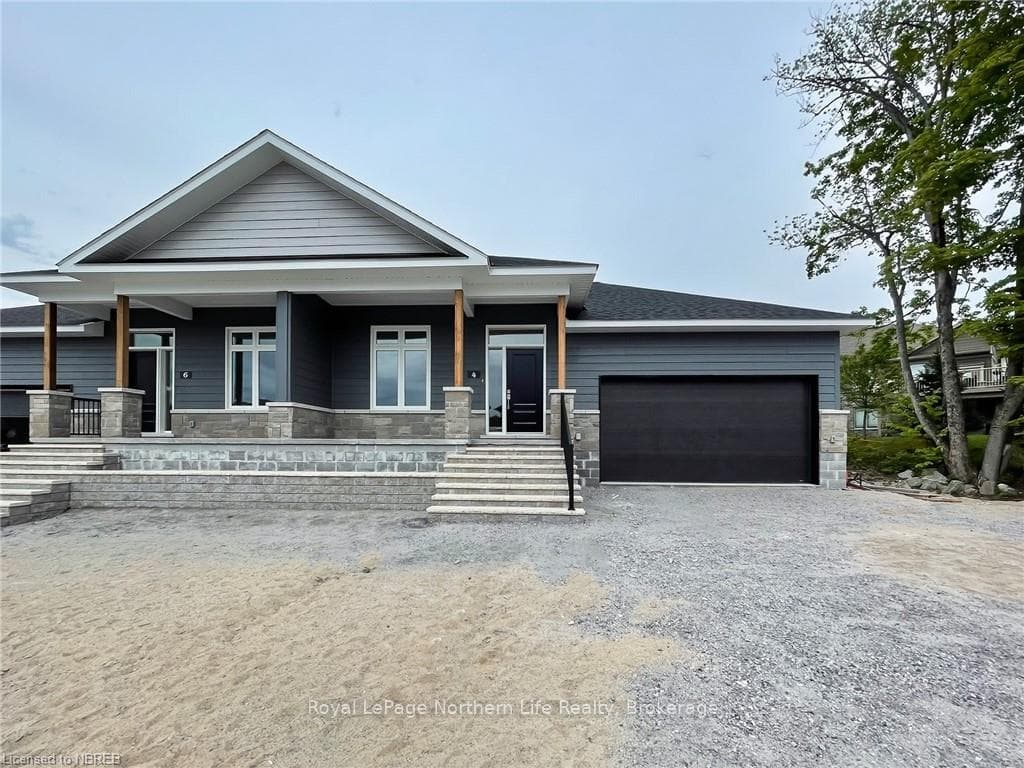
32 SILVER MAPLE LANE - Experience luxury living in this new construction townhome bungalow by Highland Woods Developments offering 1,487sq. ft. of beautifully designed space with premium finishes. The main level features wide plank hardwood flooring and 9 & 10-foot ceilings, enhancing the spacious, open-concept design. The kitchen, dining, and living areas boast a vaulted ceiling and flow seamlessly onto a 17'x12' covered back deck with gas line for easy barbecuing. There is also a 2pc bath and main floor laundry. The primary bedroom is a luxurious retreat with a coffered ceiling, walk-in closet and 4-piece ensuite bath. Enjoy the convenience of main floor living with additional space provided by the fully finished lower level, complete with cozy in-floor heating throughout. This level includes a spacious recroom, two generous bedrooms, a 4-piece bath, and ample storage in the utility room. Highland Woods homes offer a turnkey experience with central AC, central vacuum roughed-in, fully landscaped yards prepped for an irrigation system, a paved driveway, and a double car garage. A comprehensive appliance package is included, allowing you to settle in effortlessly. Located near a golf course, ski hill, hiking trails, shopping and amenities, life at 32 Silver Maple Lane epitomizes convenience and comfort. Completion slated for April-May 2025. *Photos are for presentation purposes only and may not reflect actual materials, finishes, or colors. HST is included in the purchase price, with the rebate to be signed back to the builder.
Bedrooms
3
Bathrooms
3
Square Feet
1100-1500 sqft
Property Type
Att/Row/Townhouse
Register for free to view complete property details and access exclusive sold data
Free account • No credit card required
| Name | Size (m) | Size (ft) | Features |
|---|---|---|---|
| Foyer(Main) | 3.4 x 1.91 | 11.2 x 6.3 | - |
| Foyer(Main) | 3.4 x 1.91 | 11.2 x 6.3 | - |
| Foyer(Main) | 3.4 x 1.91 | 11.2 x 6.3 | - |
| Den(Main) | 3.4 x 3.35 | 11.2 x 11.0 | - |
| Den(Main) | 3.4 x 3.35 | 11.2 x 11.0 | - |
| Den(Main) | 3.4 x 3.35 | 11.2 x 11.0 | - |
| Den(Main) | 3.4 x 3.35 | 11.2 x 11.0 | - |
| Other(Main) | 4.37 x 3.2 | 14.3 x 10.5 | - |
| Other(Main) | 4.37 x 3.2 | 14.3 x 10.5 | - |
| Other(Main) | 4.37 x 3.2 | 14.3 x 10.5 | - |
| Other(Main) | 4.37 x 3.2 | 14.3 x 10.5 | - |
| Other(Main) | 9.07 x 5.72 | 29.8 x 18.8 | - |
| Other(Main) | 9.07 x 5.72 | 29.8 x 18.8 | - |
| Other(Main) | 9.07 x 5.72 | 29.8 x 18.8 | - |
| Other(Main) | 9.07 x 5.72 | 29.8 x 18.8 | - |
| Primary Bedroom(Main) | 4.88 x 3.91 | 16.0 x 12.8 | - |
| Primary Bedroom(Main) | 4.88 x 3.91 | 16.0 x 12.8 | - |
| Primary Bedroom(Main) | 4.88 x 3.91 | 16.0 x 12.8 | - |
| Primary Bedroom(Main) | 4.88 x 3.91 | 16.0 x 12.8 | - |
| Other(Main) | - | - | - |
| Other(Main) | - | - | - |
| Other(Main) | - | - | - |
| Other(Main) | - | - | - |
| Bathroom(Main) | - | - | - |
| Bathroom(Main) | - | - | - |
| Bathroom(Main) | - | - | - |
| Bathroom(Main) | - | - | - |
| Laundry(Main) | - | - | - |
| Laundry(Main) | - | - | - |
| Laundry(Main) | - | - | - |
| Laundry(Main) | - | - | - |
| Recreation(Basement) | 5.56 x 5.26 | 18.2 x 17.3 | - |
| Recreation(Basement) | 5.56 x 5.26 | 18.2 x 17.3 | - |
| Recreation(Basement) | 5.56 x 5.26 | 18.2 x 17.3 | - |
| Recreation(Basement) | 5.56 x 5.26 | 18.2 x 17.3 | - |
| Bedroom(Basement) | 4.37 x 3.84 | 14.3 x 12.6 | - |
| Bedroom(Basement) | 4.37 x 3.84 | 14.3 x 12.6 | - |
| Bedroom(Basement) | 4.37 x 3.84 | 14.3 x 12.6 | - |
| Bedroom(Basement) | 4.37 x 3.84 | 14.3 x 12.6 | - |
| Bedroom(Basement) | 5.31 x 3.35 | 17.4 x 11.0 | - |
| Bedroom(Basement) | 5.31 x 3.35 | 17.4 x 11.0 | - |
| Bedroom(Basement) | 5.31 x 3.35 | 17.4 x 11.0 | - |
| Bedroom(Basement) | 5.31 x 3.35 | 17.4 x 11.0 | - |
| Bathroom(Basement) | - | - | - |
| Bathroom(Basement) | - | - | - |
| Bathroom(Basement) | - | - | - |
| Bathroom(Basement) | - | - | - |
| Utility Room(Basement) | 7.62 x 5.18 | 25.0 x 17.0 | - |
| Utility Room(Basement) | 7.62 x 5.18 | 25.0 x 17.0 | - |
| Utility Room(Basement) | 7.62 x 5.18 | 25.0 x 17.0 | - |
Register for free to view complete room dimensions and access exclusive sold data
Free account • No credit card required
Original List Price
$715,000
Listed on Nov 26, 2024
Sold Price
$715,000
Sold on Jun 25, 2025
Register for free to view complete price history and access exclusive sold data
Free account • No credit card required
Your Agent
Broker of Record
PREMIER MATRIX REALTY LTD. BROKERAGE
See the comparable sold, tax-matched, and currently-competing listings for 32 SILVER MAPLE Lane.
Register for free to view complete price estimate and access exclusive sold data
Free account • No credit card required
Contact OVAIS QASSIM
32 SILVER MAPLE Lane, North Bay, ON P1C 0B5 is a 3-bedroom, 3-bathroom bungalow att/row/townhouse with approximately 1100-1500 square feet of living space, situated on a 44 127 foot lot. This property is currently sold (sold for $715,000). The home features a attached garage and a finished, full basement, built approximately New years ago.
This home is located in Airport, part of North Bay in the Nipissing area. Explore more homes for sale and recently sold properties in this neighbourhood.
Whether you are looking to buy, sell, or lease in Airport, our team of experienced real estate professionals can help you navigate the market and find the perfect home. Contact us today for a free consultation.
32 SILVER MAPLE Lane, North Bay, ON P1C 0B5 sold,3 bedroom att/row/townhouse Airport,North Bay homes for sale,Nipissing real estate,Bungalow homes, att/row/townhouse sold


