
$1,845,000
48 Fire Route 76A N/A, North Kawartha, ON K0L 1A0

North Kawartha, ON K0L 1A0
5 Bed · 3 Bath · Detached
MLS #X12231003
Listed Price
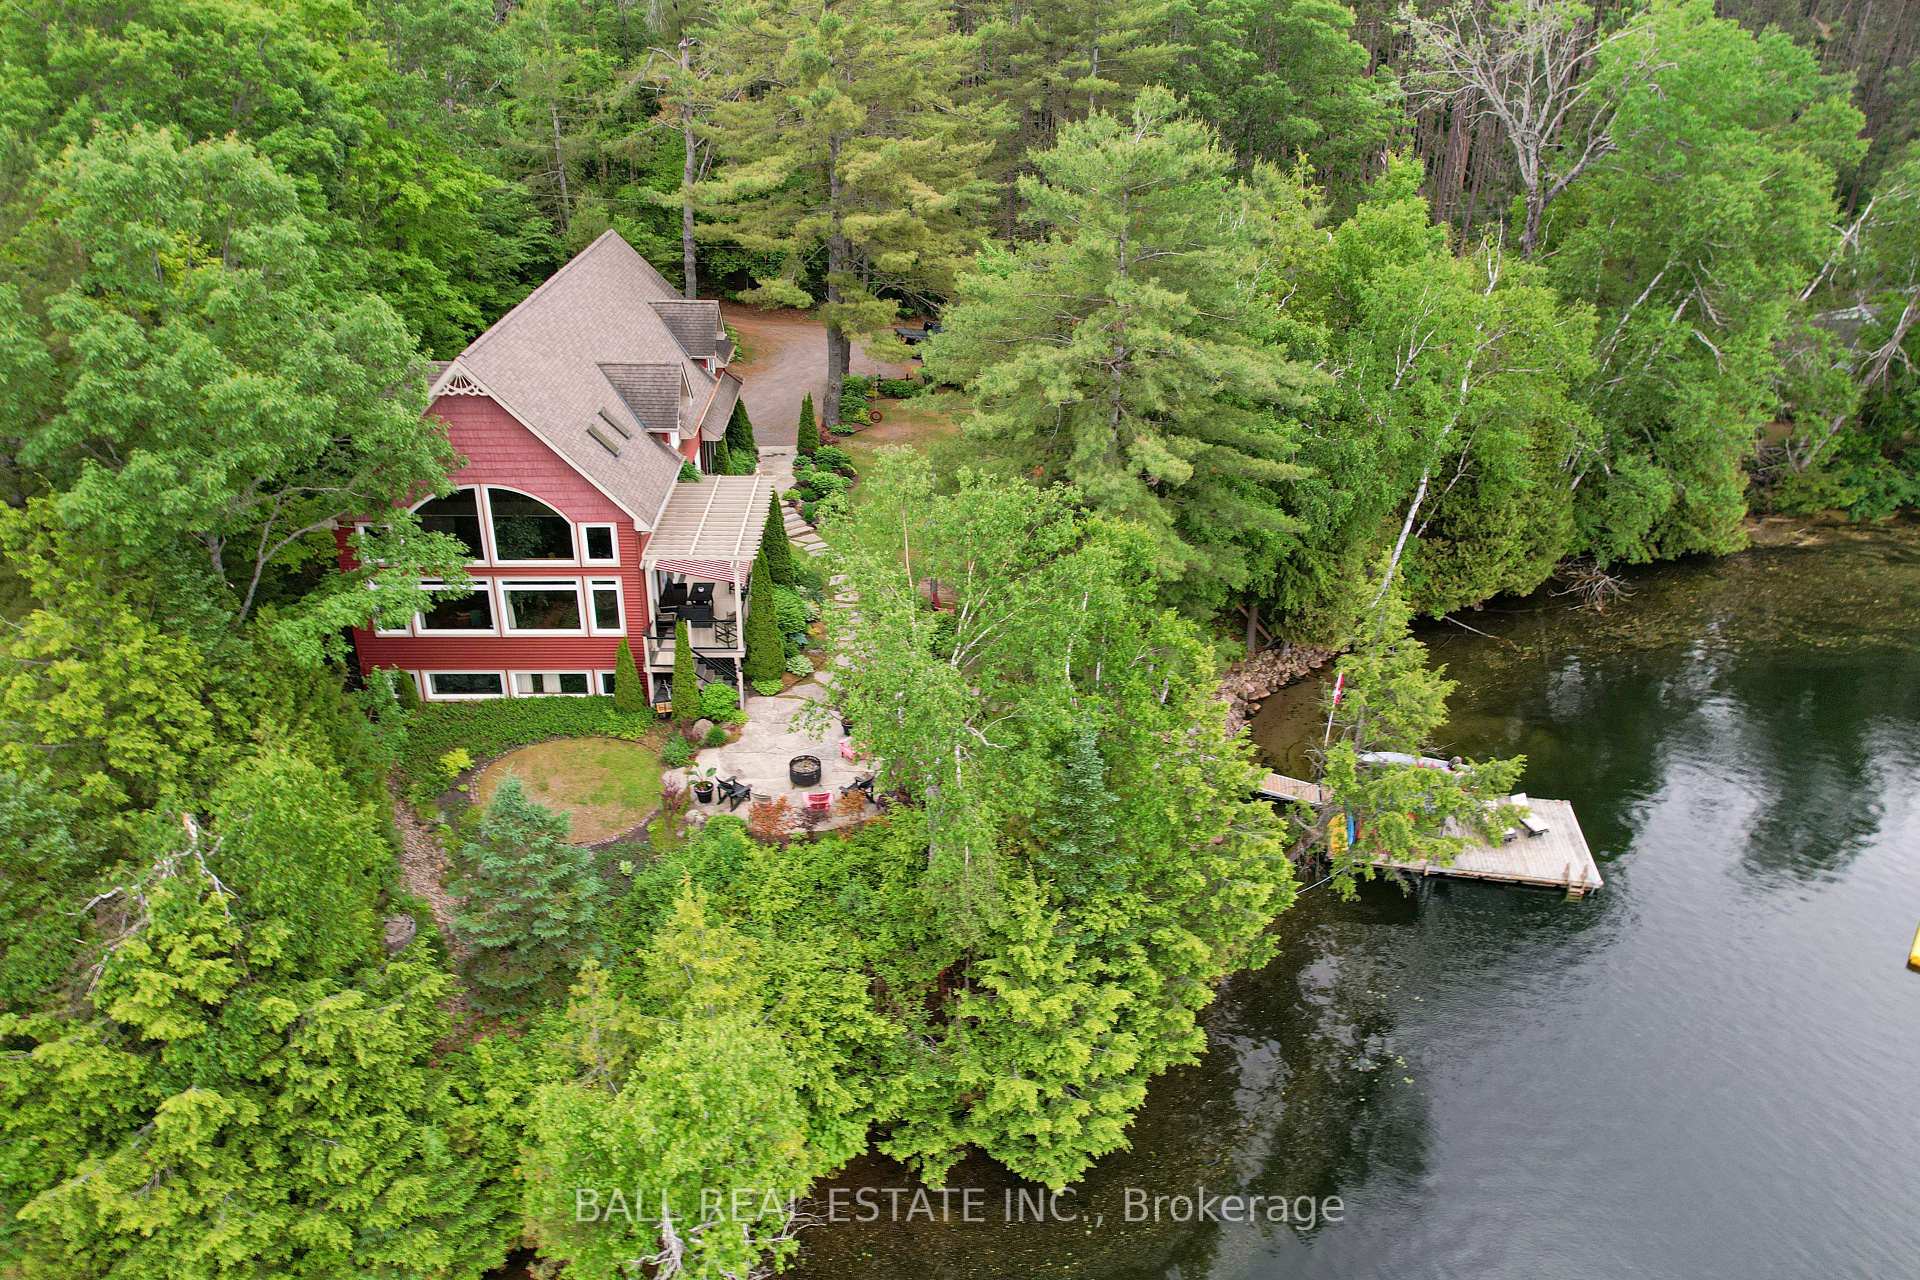
Stunning Chandos Lakehouse! ~200ft of private waterfront, wade-in the sand beach, jump off the dock and watch the sunset across Chandos Lake. This custom lakehouse is tucked in the trees overlooking the lake, quality built in 2008 on this spacious private landscaped lot. Extend the lakeviews inside through the expansive vaulted windows in the open concept living space with floor to ceiling stone fireplace and gleaming granite kitchen. Approximately 4000sqft of finished living with full walk-up basement, offering 4 bedrooms and 3 full bathrooms, including beautiful loft bedroom overlooking soaring lakeview windows with 4pc ensuite and walk-in closet. Plus private guest suite above attached double garage and private bunkie with covered front porch overlooking level waterfront lot. Walkout to lakeside deck and screened-in porch to watch the sunset over this peaceful, private setting or relax under the stars from the beautiful landscaped firepit. Located moments from marina conveniences with gas and shopping at Gilmore Bay Marina, walk down the road for great food & drinks at Wally's Pub & Patio and just over 10 mins to amenities of Apsley. Designed for year-round enjoyment, swim, fish and boat in the summer and snowmobile, skate and hike in the winter- this is custom Chandos Lake living at its finest
Bedrooms
5
Bathrooms
3
Square Feet
2500-3000 sqft
Property Type
Detached
| Name | Size (m) | Size (ft) | Features |
|---|---|---|---|
| Foyer(Main) | 2.12 x 1.93 | 7.0 x 6.3 | - |
| Laundry(Main) | 2.93 x 1.8 | 9.6 x 5.9 | - |
| Kitchen(Main) | 5.65 x 4.59 | 18.5 x 15.1 | - |
| Dining Room(Main) | 2.98 x 6.21 | 9.8 x 20.4 | - |
| Living Room(Main) | 5.57 x 6.21 | 18.3 x 20.4 | - |
| Primary Bedroom(Upper) | 8.54 x 5.89 | 28.0 x 19.3 | - |
| Bathroom(Upper) | 4.03 x 4.58 | 13.2 x 15.0 | - |
| Bedroom(Lower) | 4.19 x 5.64 | 13.7 x 18.5 | - |
| Bedroom(Lower) | 4.21 x 5.34 | 13.8 x 17.5 | - |
| Bedroom(Lower) | 3 x 3.77 | 9.8 x 12.4 | - |
Complete transaction history for this property
Register free to see the complete unit history
Register for free to view complete transaction history and access exclusive sold data
Free account • No credit card required
Your Agent
Broker of Record
PREMIER MATRIX REALTY LTD. BROKERAGE
See the comparable sold, tax-matched, and currently-competing listings for 32 Shadowood Lane.
Register for free to view complete price estimate and access exclusive sold data
Free account • No credit card required
Contact OVAIS QASSIM
32 Shadowood Lane, North Kawartha, ON K0L 1A0 is a 5-bedroom, 3-bathroom contemporary detached with approximately 2500-3000 square feet of living space, situated on a 205 103 foot lot. This property is currently for sale at $1,999,000. The home features a attached garage and a full, walk-up basement, built approximately 16-30 years ago.
This home is located in North Kawartha, part of North Kawartha in the Peterborough area. Explore more homes for sale and recently sold properties in this neighbourhood.
Whether you are looking to buy, sell, or lease in North Kawartha, our team of experienced real estate professionals can help you navigate the market and find the perfect home. Contact us today for a free consultation.
32 Shadowood Lane, North Kawartha, ON K0L 1A0 for sale,5 bedroom detached North Kawartha,North Kawartha homes for sale,Peterborough real estate,Contemporary homes, detached for sale


