
$610,000
Blk13-3 Homewood Avenue, Trent Hills, ON K0L 1Y0
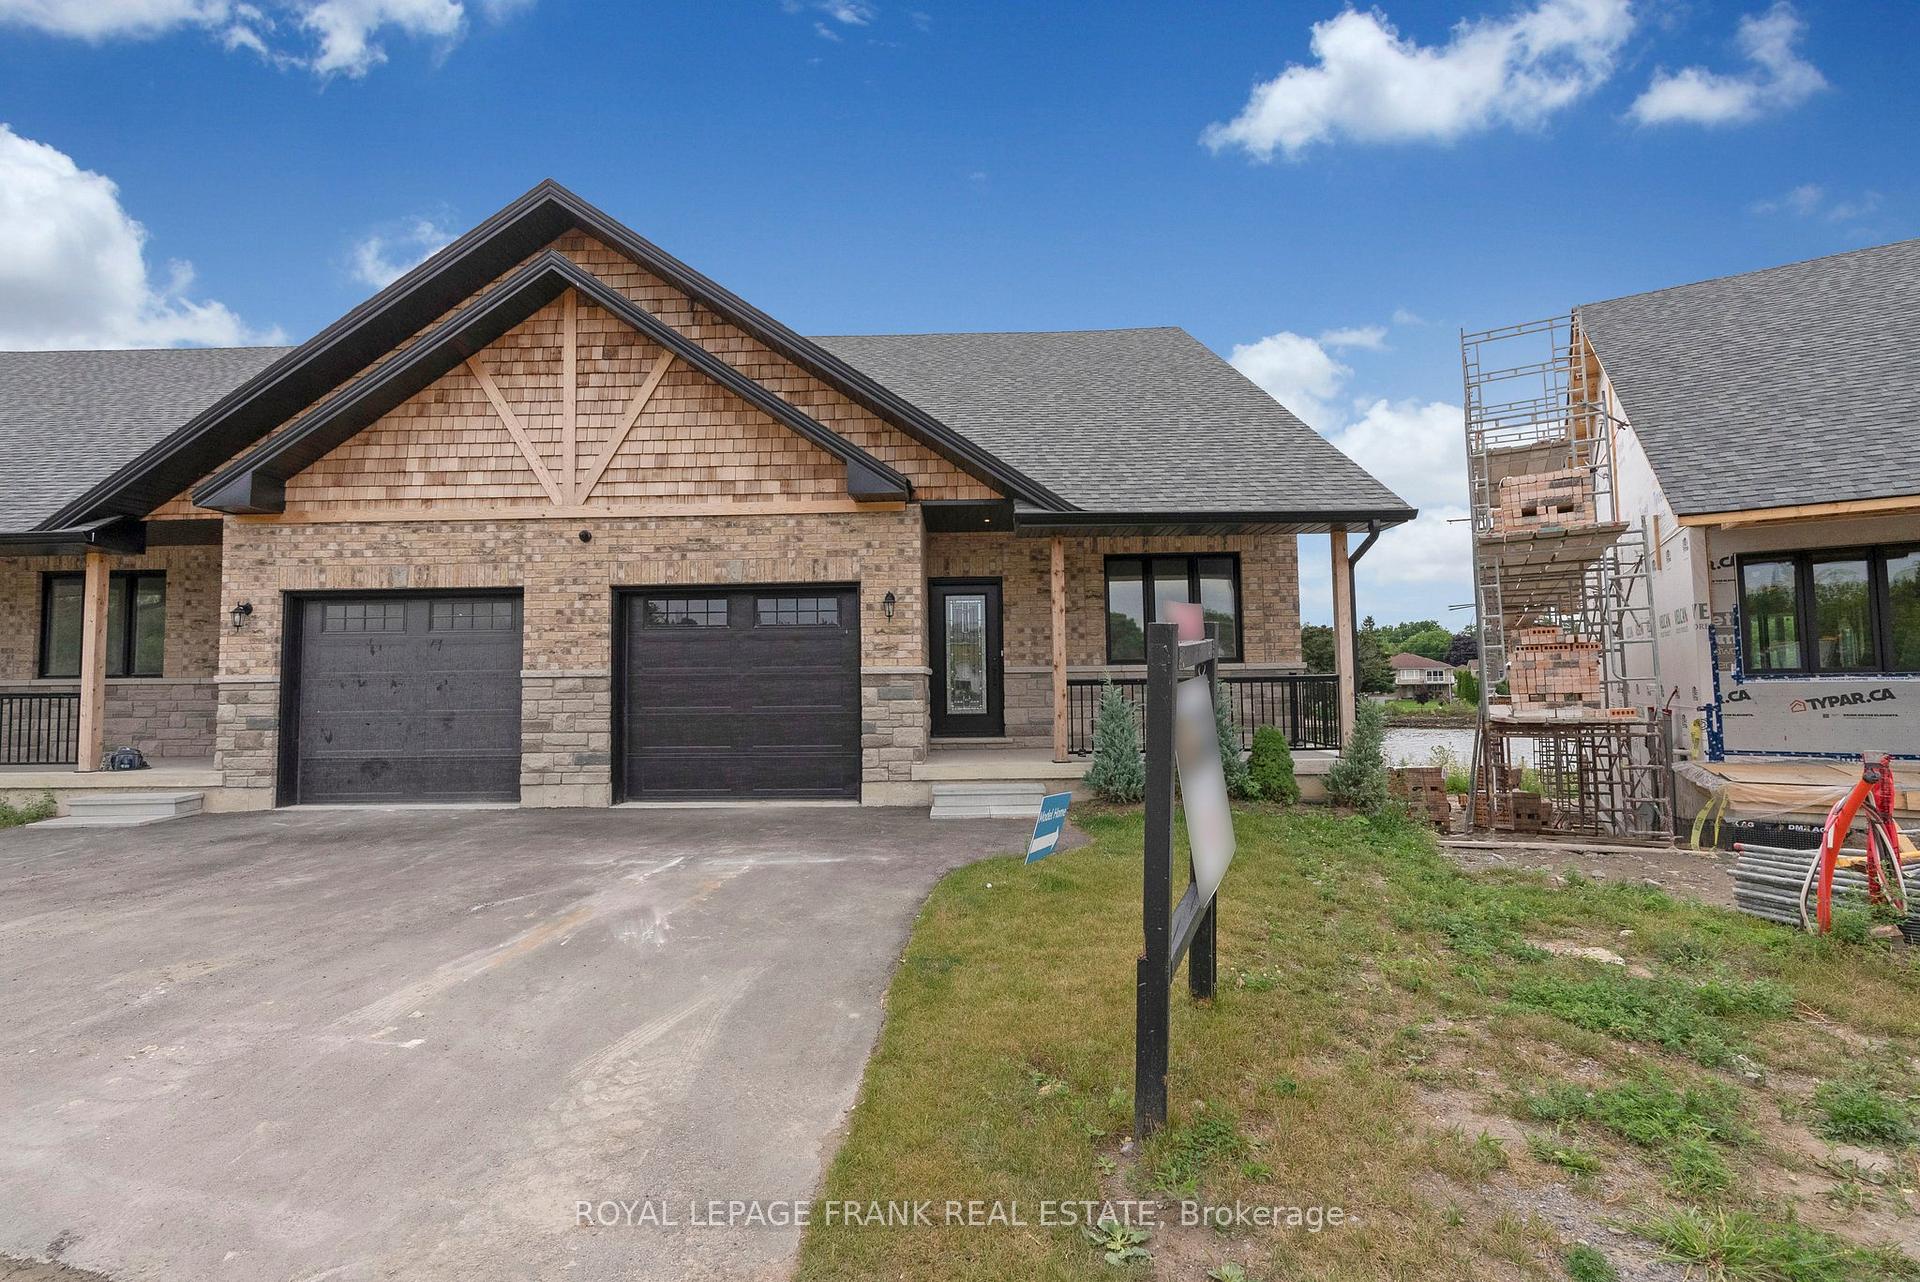

Register for free to view the complete photo gallery and property details
Showing 2 of 20 photos
Trent Hills, ON K0L 1Y0
3 Bed · 4 Bath · Att/Row/Townhouse
MLS #X11943336
Sold on June 23, 2025
June 23, 2025
Originally listed at $1,099,900 140 days on market
Step into our beautifully upgraded Model Home, a 3-bedroom bungaloft townhome in the charming town of Hastings. This exquisite residence offers over 3,000 square feet of fully finished living space, complete with stunning river views and multiple outdoor retreats. Enjoy the luxury of a fully finished walk-out basement, a walk-out from the main floor to a spacious deck, and a walk-out from the upper loft to a covered balcony, all overlooking the serene Trent River and Lock 18. Every detail of this home exudes elegance, from the hardwood flooring and quartz countertops in the kitchen and bathrooms to the sleek stainless steel kitchen appliances. The main floor impresses with its 9' ceilings, a hardwood staircase with iron pickets, upgraded trim, smooth ceilings, and an abundance of LED pot lights that brighten the space. The kitchen, featuring a generous island, is designed for effortless entertaining. The fully finished basement is a showstopper, featuring built-in cabinetry, a large island, a cozy gas fireplace, and a 4-piece bath. Its the perfect space for hosting gatherings. Live your dream on the water in Hastings, where luxury and nature come together in perfect harmony.
Bedrooms
3
Bathrooms
4
Square Feet
1500-2000 sqft
Property Type
Att/Row/Townhouse
Register for free to view complete property details and access exclusive sold data
Free account • No credit card required
| Name | Size (m) | Size (ft) | Features |
|---|---|---|---|
| Living Room(Main) | 6.76 x 4.6 | 22.2 x 15.1 | - |
| Kitchen(Main) | 4.6 x 3.35 | 15.1 x 11.0 | - |
| Primary Bedroom(Main) | 4.3 x 3.62 | 14.1 x 11.9 | - |
| Bedroom 2(Main) | 3.5 x 3.01 | 11.5 x 9.9 | - |
| Bedroom 3(Upper) | 3.62 x 3.04 | 11.9 x 10.0 | - |
| Family Room(Upper) | 7.55 x 4.6 | 24.8 x 15.1 | - |
| Recreation(Lower) | 12.67 x 862 | 41.6 x 2828.1 | - |
Register for free to view complete room dimensions and access exclusive sold data
Free account • No credit card required
Complete transaction history for this property
Register for free to view complete transaction history and access exclusive sold data
Free account • No credit card required
Original List Price
$1,099,900
Listed on Jan 27, 2025
Sold Price
$1,050,000
Sold on Jun 23, 2025
-$49,900
-4.5%
Register for free to view complete price history and access exclusive sold data
Free account • No credit card required
Your Agent
Broker of Record
PREMIER MATRIX REALTY LTD. BROKERAGE
See the comparable sold, tax-matched, and currently-competing listings for 32 Pond Street.
Register for free to view complete price estimate and access exclusive sold data
Free account • No credit card required
Contact OVAIS QASSIM
32 Pond Street, Trent Hills, ON K0L 1Y0 is a 3-bedroom, 4-bathroom bungaloft att/row/townhouse with approximately 1500-2000 square feet of living space. This property is currently sold (sold for $1,050,000). The home features a attached garage and a walk-out, finished basement, built approximately New years ago.
This home is located in Hastings, part of Trent Hills in the Northumberland area. Explore more homes for sale and recently sold properties in this neighbourhood.
Whether you are looking to buy, sell, or lease in Hastings, our team of experienced real estate professionals can help you navigate the market and find the perfect home. Contact us today for a free consultation.
32 Pond Street, Trent Hills, ON K0L 1Y0 sold,3 bedroom att/row/townhouse Hastings,Trent Hills homes for sale,Northumberland real estate,Bungaloft homes, att/row/townhouse sold


