
$1,800
40 B Westbourne Avenue, Toronto, ON M1L 2Y2
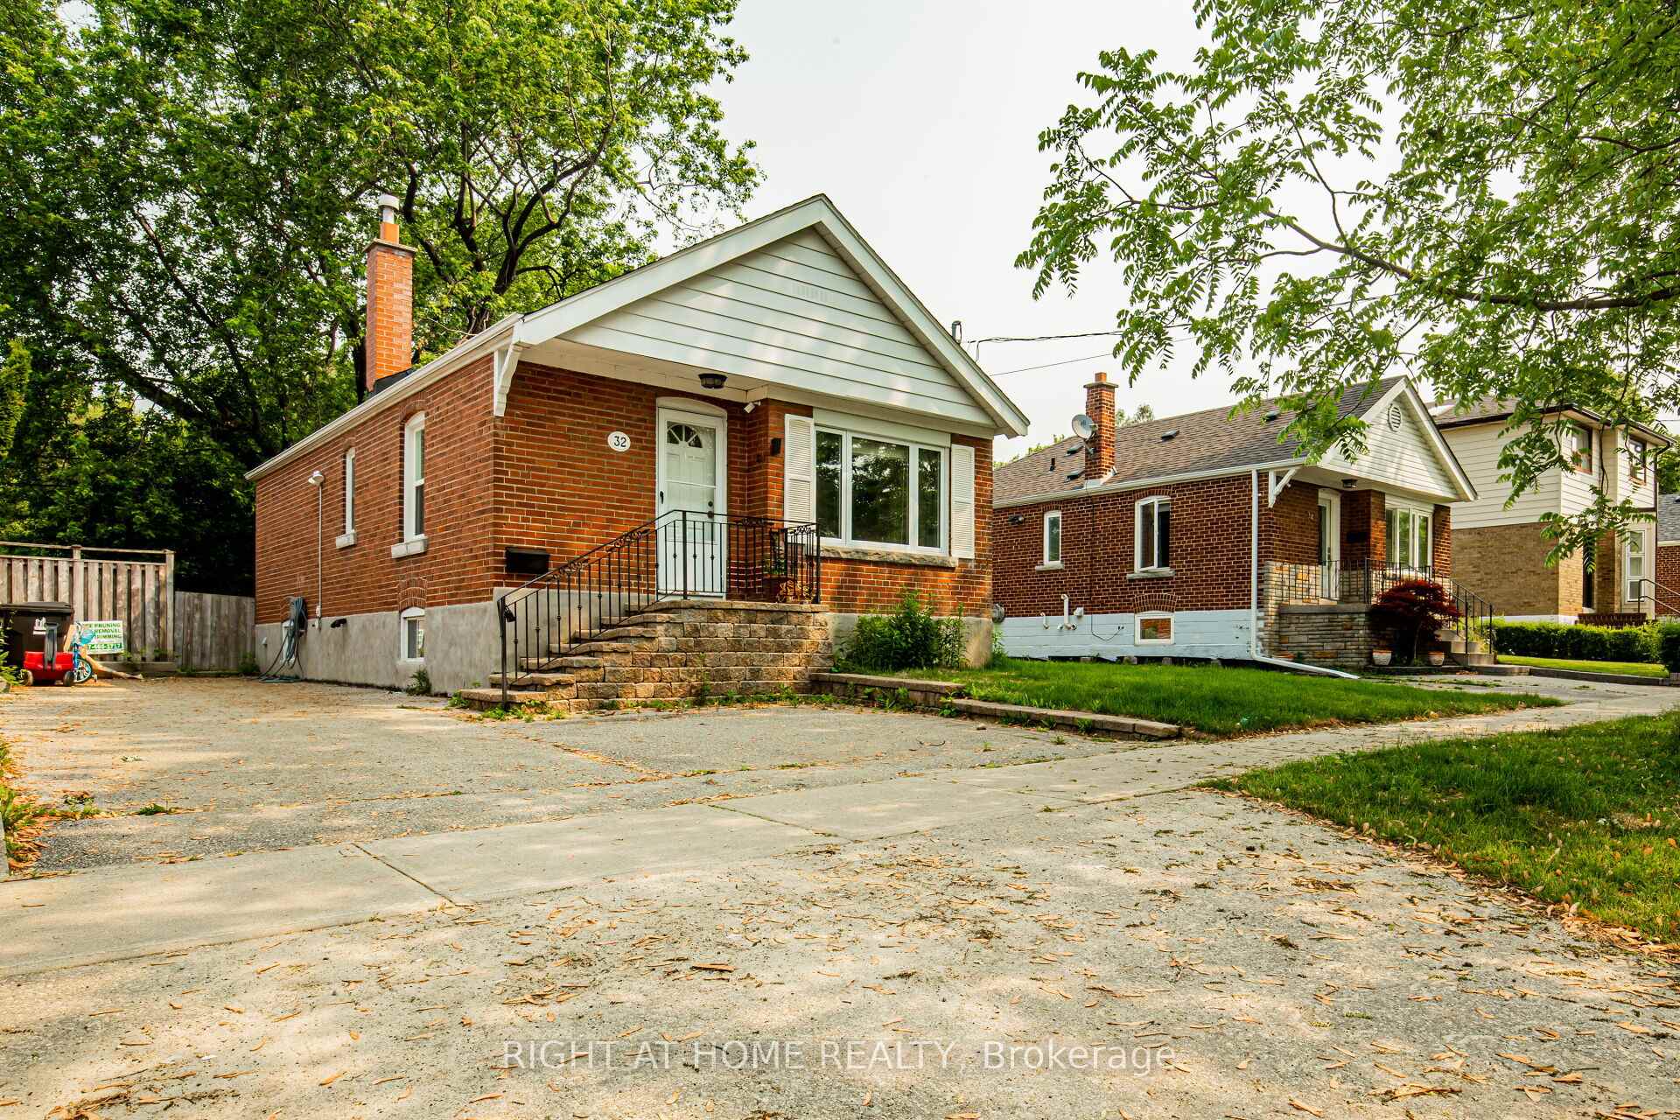
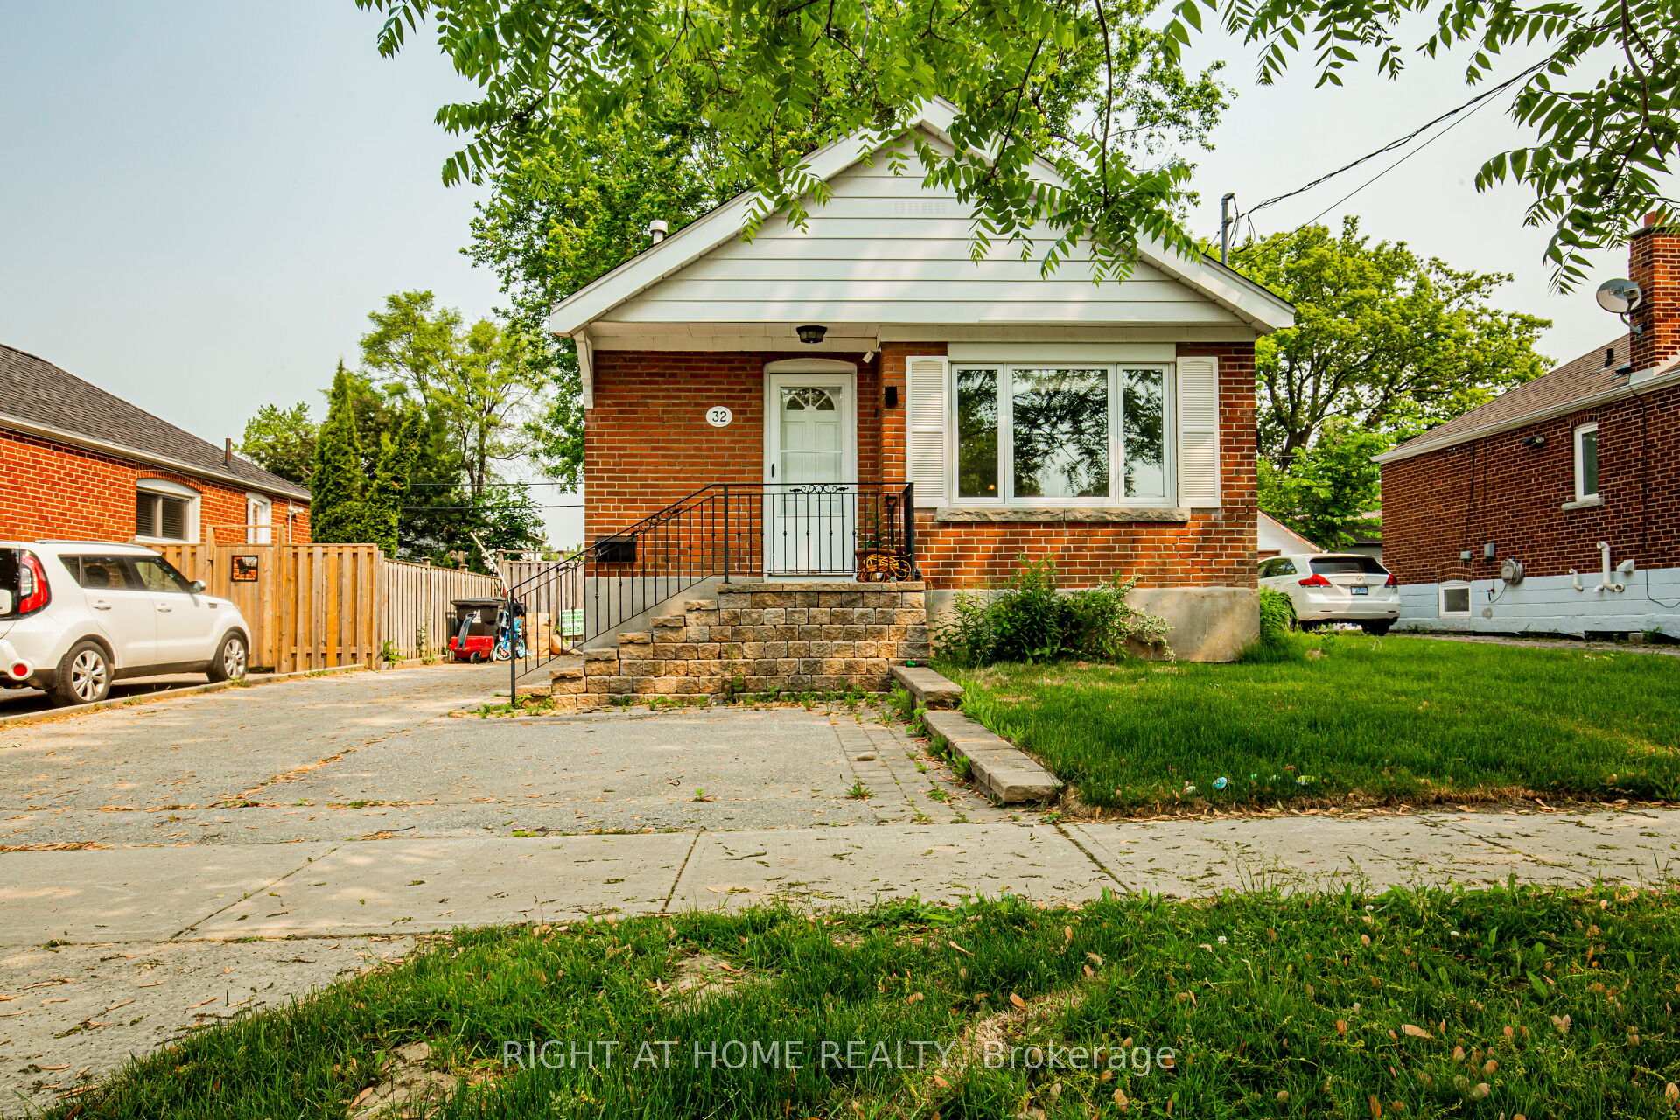
Toronto, ON M1L 1R6
2 Bed · 1 Bath · Detached
MLS #E13531026
Monthly Rent
Prime Toronto Clairlea Neighborhood on prime Pharmacy & St Clair location. Exceptionally Maintained And Upgraded Detached Home With An Open Layout Situated on 46.8Ft lot. The Kitchen Seamlessly Connects To The Living Area And Features Solid Maple Cabinets And A Breakfast Bar. Laundry Facilities Are Also Separate. Enjoy The Spacious Deck That Overlooks A Private, Fully Fenced Yard Adorned With Mature Trees And Shrubs. The Property Includes 1 Garden Shed. A Mere 12-Minute Walk To The Subway, And Conveniently Located Near Schools, Parks, And A Ravine. This Property Is Impeccably Maintained Both Inside And Out - An Absolute Move-In-Ready Opportunity To Be Cherished And Enjoyed. Stove to be replaced Basement not included
Bedrooms
2
Bathrooms
1
Square Feet
700-1100 sqft
Property Type
Detached
| Name | Size (m) | Size (ft) | Features |
|---|---|---|---|
| Living Room(Main) | 4.64 x 3.89 | 15.2 x 12.8 | - |
| Living Room(Main) | 4.64 x 3.89 | 15.2 x 12.8 | - |
| Living Room(Main) | 4.64 x 3.89 | 15.2 x 12.8 | - |
| Living Room(Main) | 4.64 x 3.89 | 15.2 x 12.8 | - |
| Living Room(Main) | 4.64 x 3.89 | 15.2 x 12.8 | - |
| Living Room(Main) | 4.64 x 3.89 | 15.2 x 12.8 | - |
| Living Room(Main) | 4.64 x 3.89 | 15.2 x 12.8 | - |
| Dining Room(Main) | 3.89 x 2.89 | 12.8 x 9.5 | - |
| Dining Room(Main) | 3.89 x 2.89 | 12.8 x 9.5 | - |
| Dining Room(Main) | 3.89 x 2.89 | 12.8 x 9.5 | - |
| Dining Room(Main) | 3.89 x 2.89 | 12.8 x 9.5 | - |
| Dining Room(Main) | 3.89 x 2.89 | 12.8 x 9.5 | - |
| Dining Room(Main) | 3.89 x 2.89 | 12.8 x 9.5 | - |
| Dining Room(Main) | 3.89 x 2.89 | 12.8 x 9.5 | - |
| Kitchen(Main) | 3.15 x 2.89 | 10.3 x 9.5 | - |
| Kitchen(Main) | 3.15 x 2.89 | 10.3 x 9.5 | - |
| Kitchen(Main) | 3.15 x 2.89 | 10.3 x 9.5 | - |
| Kitchen(Main) | 3.15 x 2.89 | 10.3 x 9.5 | - |
| Kitchen(Main) | 3.15 x 2.89 | 10.3 x 9.5 | - |
| Kitchen(Main) | 3.15 x 2.89 | 10.3 x 9.5 | - |
| Kitchen(Main) | 3.15 x 2.89 | 10.3 x 9.5 | - |
| Primary Bedroom(Main) | 4.21 x 2.79 | 13.8 x 9.2 | - |
| Primary Bedroom(Main) | 4.21 x 2.79 | 13.8 x 9.2 | - |
| Primary Bedroom(Main) | 4.21 x 2.79 | 13.8 x 9.2 | - |
| Primary Bedroom(Main) | 4.21 x 2.79 | 13.8 x 9.2 | - |
| Primary Bedroom(Main) | 4.21 x 2.79 | 13.8 x 9.2 | - |
| Primary Bedroom(Main) | 4.21 x 2.79 | 13.8 x 9.2 | - |
| Primary Bedroom(Main) | 4.21 x 2.79 | 13.8 x 9.2 | - |
| Bedroom 2(Main) | 2.97 x 2.79 | 9.7 x 9.2 | - |
| Bedroom 2(Main) | 2.97 x 2.79 | 9.7 x 9.2 | - |
| Bedroom 2(Main) | 2.97 x 2.79 | 9.7 x 9.2 | - |
| Bedroom 2(Main) | 2.97 x 2.79 | 9.7 x 9.2 | - |
| Bedroom 2(Main) | 2.97 x 2.79 | 9.7 x 9.2 | - |
| Bedroom 2(Main) | 2.97 x 2.79 | 9.7 x 9.2 | - |
| Bedroom 2(Main) | 2.97 x 2.79 | 9.7 x 9.2 | - |
Your Agent
Broker of Record
PREMIER MATRIX REALTY LTD. BROKERAGE
Register for free to view complete price estimate and access exclusive sold data
Free account • No credit card required
Contact OVAIS QASSIM
32 Florens Avenue, Toronto, ON M1L 1R6 is a 2-bedroom, 1-bathroom bungalow detached with approximately 700-1100 square feet of living space, situated on a 47 98 foot lot. This property is currently for lease at $2,550. The home features a none garage.
This home is located in Clairlea-Birchmount, part of Toronto E04 in the Toronto area. Explore more homes for sale and recently sold properties in this neighbourhood.
Whether you are looking to buy, sell, or lease in Clairlea-Birchmount, our team of experienced real estate professionals can help you navigate the market and find the perfect home. Contact us today for a free consultation.
32 Florens Avenue, Toronto, ON M1L 1R6 for lease,2 bedroom detached Clairlea-Birchmount,Toronto E04 homes for sale,Toronto real estate,Bungalow homes, detached for lease


