
Sold
$1,018,000
3bed|2bath|900-999sqft
1 parking|1 locker
Unit 2207
32 Davenport Road 2207, Toronto C02, ON M5R 0B5
Residential Condo & Other|$955 fees|$6387 tax
MLS #C12518790
View complete sale history and details
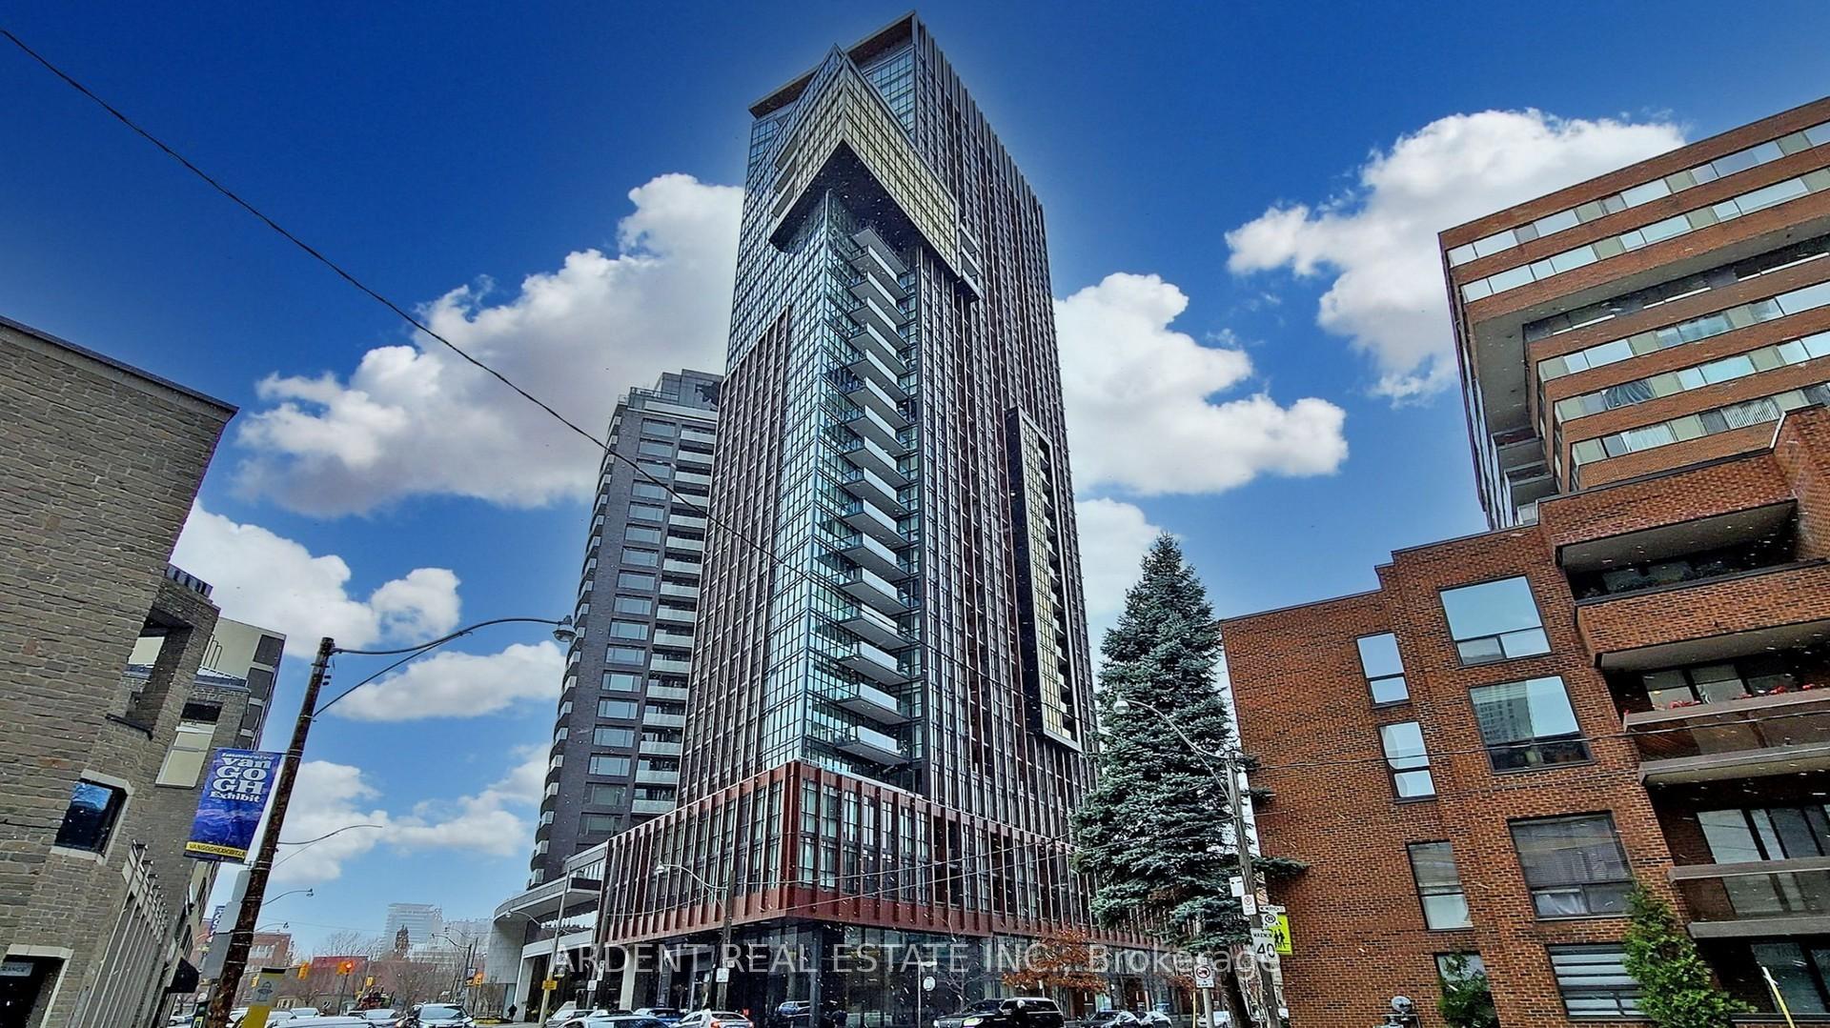
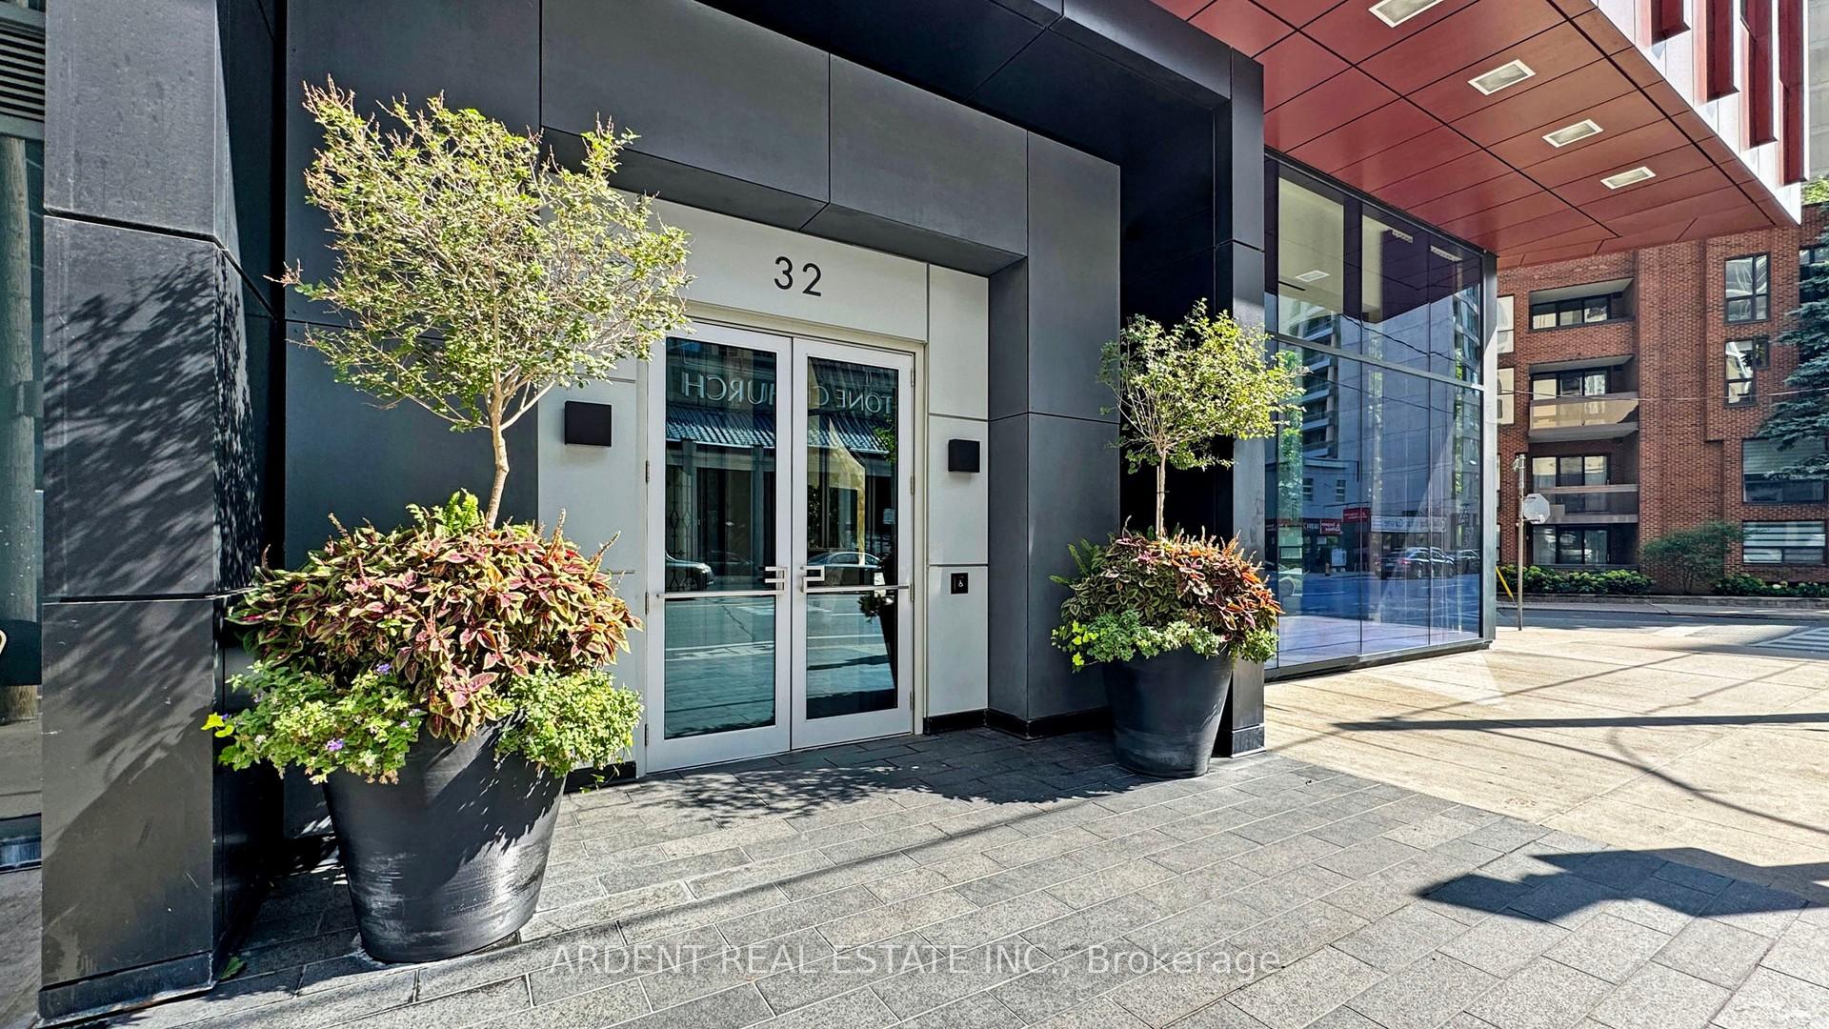
Register for free to view the complete photo gallery and property details
Showing 2 of 5 photos
32 Davenport Road 1107, Toronto C02, ON M5R 0B5
MLS #C12054068
Sold on June 4, 2025
June 4, 2025
Originally listed at $1,100,000 57 days on market
A Rare Opportunity in the Luxurious 'The Yorkville Condominium,' nestled in the heart of Toronto's most prestigious enclave. Just steps away from Yorkville, Bloor Street West, the subway, high-end shopping, fine dining, Pusateri's, and Whole Foods, and right across from the Four Seasons Hotel. This stunning, sun-drenched 2-bedroom + den, 2-bathroom corner suite features a balcony with beautiful southeast views, 9-foot ceilings, gleaming floors, sleek cabinetry, and a contemporary designer kitchen with a signature dining island and Miele appliances.Enjoy abundant natural light throughout this elegant space. The building offers hotel-style amenities, including a magnificent rooftop garden with a BBQ area, a gorgeous plunge pool, a luxurious party room/club lounge with a kitchen and dining area, a top-of-the-line gym and yoga studio, and 24-hour concierge and security.
Analysis based on 0 sales and 0 leases in this building. Unit size estimated at 950 sqft.
Bedrooms
3
Bathrooms
2
Square Feet
900-999 sqft
Property Type
Residential Condo & Other
Register for free to view complete property details and access exclusive sold data
Free account • No credit card required
| Name | Size (m) | Size (ft) | Features |
|---|---|---|---|
| Living Room(Flat) | 3.98 x 3.16 | 13.1 x 10.4 | - |
| Living Room(Flat) | 3.98 x 3.16 | 13.1 x 10.4 | - |
| Living Room(Flat) | 3.98 x 3.16 | 13.1 x 10.4 | - |
| Living Room(Flat) | 3.98 x 3.16 | 13.1 x 10.4 | - |
| Living Room(Flat) | 3.98 x 3.16 | 13.1 x 10.4 | - |
| Living Room(Flat) | 3.98 x 3.16 | 13.1 x 10.4 | - |
| Living Room(Flat) | 3.98 x 3.16 | 13.1 x 10.4 | - |
| Living Room(Flat) | 3.98 x 3.16 | 13.1 x 10.4 | - |
| Living Room(Flat) | 3.98 x 3.16 | 13.1 x 10.4 | - |
| Living Room(Flat) | 3.98 x 3.16 | 13.1 x 10.4 | - |
| Living Room(Flat) | 3.98 x 3.16 | 13.1 x 10.4 | - |
| Living Room(Flat) | 3.98 x 3.16 | 13.1 x 10.4 | - |
| Dining Room(Flat) | 3.69 x 3.16 | 12.1 x 10.4 | - |
| Dining Room(Flat) | 3.69 x 3.16 | 12.1 x 10.4 | - |
| Dining Room(Flat) | 3.69 x 3.16 | 12.1 x 10.4 | - |
| Dining Room(Flat) | 3.69 x 3.16 | 12.1 x 10.4 | - |
| Dining Room(Flat) | 3.69 x 3.16 | 12.1 x 10.4 | - |
| Dining Room(Flat) | 3.69 x 3.16 | 12.1 x 10.4 | - |
| Dining Room(Flat) | 3.69 x 3.16 | 12.1 x 10.4 | - |
| Dining Room(Flat) | 3.69 x 3.16 | 12.1 x 10.4 | - |
| Dining Room(Flat) | 3.69 x 3.16 | 12.1 x 10.4 | - |
| Dining Room(Flat) | 3.69 x 3.16 | 12.1 x 10.4 | - |
| Dining Room(Flat) | 3.69 x 3.16 | 12.1 x 10.4 | - |
| Dining Room(Flat) | 3.69 x 3.16 | 12.1 x 10.4 | - |
| Kitchen(Flat) | 3.69 x 3.16 | 12.1 x 10.4 | - |
| Kitchen(Flat) | 3.69 x 3.16 | 12.1 x 10.4 | - |
| Kitchen(Flat) | 3.69 x 3.16 | 12.1 x 10.4 | - |
| Kitchen(Flat) | 3.69 x 3.16 | 12.1 x 10.4 | - |
| Kitchen(Flat) | 3.69 x 3.16 | 12.1 x 10.4 | - |
| Kitchen(Flat) | 3.69 x 3.16 | 12.1 x 10.4 | - |
| Kitchen(Flat) | 3.69 x 3.16 | 12.1 x 10.4 | - |
| Kitchen(Flat) | 3.69 x 3.16 | 12.1 x 10.4 | - |
| Kitchen(Flat) | 3.69 x 3.16 | 12.1 x 10.4 | - |
| Kitchen(Flat) | 3.69 x 3.16 | 12.1 x 10.4 | - |
| Kitchen(Flat) | 3.69 x 3.16 | 12.1 x 10.4 | - |
| Kitchen(Flat) | 3.69 x 3.16 | 12.1 x 10.4 | - |
| Primary Bedroom(Flat) | 3.6 x 2.8 | 11.8 x 9.2 | - |
| Primary Bedroom(Flat) | 3.6 x 2.8 | 11.8 x 9.2 | - |
| Primary Bedroom(Flat) | 3.6 x 2.8 | 11.8 x 9.2 | - |
| Primary Bedroom(Flat) | 3.6 x 2.8 | 11.8 x 9.2 | - |
| Primary Bedroom(Flat) | 3.6 x 2.8 | 11.8 x 9.2 | - |
| Primary Bedroom(Flat) | 3.6 x 2.8 | 11.8 x 9.2 | - |
| Primary Bedroom(Flat) | 3.6 x 2.8 | 11.8 x 9.2 | - |
| Primary Bedroom(Flat) | 3.6 x 2.8 | 11.8 x 9.2 | - |
| Primary Bedroom(Flat) | 3.6 x 2.8 | 11.8 x 9.2 | - |
| Primary Bedroom(Flat) | 3.6 x 2.8 | 11.8 x 9.2 | - |
| Primary Bedroom(Flat) | 3.6 x 2.8 | 11.8 x 9.2 | - |
| Primary Bedroom(Flat) | 3.6 x 2.8 | 11.8 x 9.2 | - |
| Bedroom 2(Flat) | 3.2 x 2.2 | 10.5 x 7.2 | - |
| Bedroom 2(Flat) | 3.2 x 2.2 | 10.5 x 7.2 | - |
| Bedroom 2(Flat) | 3.2 x 2.2 | 10.5 x 7.2 | - |
| Bedroom 2(Flat) | 3.2 x 2.2 | 10.5 x 7.2 | - |
| Bedroom 2(Flat) | 3.2 x 2.2 | 10.5 x 7.2 | - |
| Bedroom 2(Flat) | 3.2 x 2.2 | 10.5 x 7.2 | - |
| Bedroom 2(Flat) | 3.2 x 2.2 | 10.5 x 7.2 | - |
| Bedroom 2(Flat) | 3.2 x 2.2 | 10.5 x 7.2 | - |
| Bedroom 2(Flat) | 3.2 x 2.2 | 10.5 x 7.2 | - |
| Bedroom 2(Flat) | 3.2 x 2.2 | 10.5 x 7.2 | - |
| Bedroom 2(Flat) | 3.2 x 2.2 | 10.5 x 7.2 | - |
| Bedroom 2(Flat) | 3.2 x 2.2 | 10.5 x 7.2 | - |
| Den(Flat) | 2.8 x 1.8 | 9.2 x 5.9 | - |
| Den(Flat) | 2.8 x 1.8 | 9.2 x 5.9 | - |
| Den(Flat) | 2.8 x 1.8 | 9.2 x 5.9 | - |
| Den(Flat) | 2.8 x 1.8 | 9.2 x 5.9 | - |
| Den(Flat) | 2.8 x 1.8 | 9.2 x 5.9 | - |
| Den(Flat) | 2.8 x 1.8 | 9.2 x 5.9 | - |
| Den(Flat) | 2.8 x 1.8 | 9.2 x 5.9 | - |
| Den(Flat) | 2.8 x 1.8 | 9.2 x 5.9 | - |
| Den(Flat) | 2.8 x 1.8 | 9.2 x 5.9 | - |
| Den(Flat) | 2.8 x 1.8 | 9.2 x 5.9 | - |
| Den(Flat) | 2.8 x 1.8 | 9.2 x 5.9 | - |
| Den(Flat) | 2.8 x 1.8 | 9.2 x 5.9 | - |
| Foyer(Flat) | 5.23 x 1.26 | 17.2 x 4.1 | - |
| Foyer(Flat) | 5.23 x 1.26 | 17.2 x 4.1 | - |
| Foyer(Flat) | 5.23 x 1.26 | 17.2 x 4.1 | - |
| Foyer(Flat) | 5.23 x 1.26 | 17.2 x 4.1 | - |
| Foyer(Flat) | 5.23 x 1.26 | 17.2 x 4.1 | - |
| Foyer(Flat) | 5.23 x 1.26 | 17.2 x 4.1 | - |
| Foyer(Flat) | 5.23 x 1.26 | 17.2 x 4.1 | - |
| Foyer(Flat) | 5.23 x 1.26 | 17.2 x 4.1 | - |
| Foyer(Flat) | 5.23 x 1.26 | 17.2 x 4.1 | - |
| Foyer(Flat) | 5.23 x 1.26 | 17.2 x 4.1 | - |
| Foyer(Flat) | 5.23 x 1.26 | 17.2 x 4.1 | - |
| Foyer(Flat) | 5.23 x 1.26 | 17.2 x 4.1 | - |
Register for free to view complete room dimensions and access exclusive sold data
Free account • No credit card required
Complete transaction history for this unit
Register free to see the complete unit history
Register for free to view complete transaction history and access exclusive sold data
Free account • No credit card required
Original List Price
$1,100,000
Listed on Mar 31, 2025
Sold Price
$960,000
Sold on Jun 4, 2025
-$140,000
-12.7%
Register for free to view complete price history and access exclusive sold data
Free account • No credit card required
$1,018,000
32 Davenport Road 2207, Toronto C02, ON M5R 0B5
MLS #C12518790
View complete sale history and details

$885,000
32 Davenport Road 1403, Toronto C02, ON M5R 0B5
MLS #C11965295
View complete sale history and details

$850,000
32 Davenport Road 603, Toronto C02, ON M5R 0B5
MLS #C12011660
View complete sale history and details

$1,825,000
32 Davenport Road 2307, Toronto C02, ON M5R 0B5
MLS #C8096014
View complete sale history and details
Your Agent
Broker of Record
PREMIER MATRIX REALTY LTD. BROKERAGE
See the comparable sold, tax-matched, and currently-competing listings for The Yorkville Condos.
Register for free to view complete price estimate and access exclusive sold data
Free account • No credit card required
Contact OVAIS QASSIM
Unit 1107 is a residential condo & other with 3 bedrooms, 2 bathrooms spanning approximately 900-999 square feet located at The Yorkville Condos, 32 Davenport Road, Toronto C02. This unit is currently sold (sold for $960K).
The Yorkville Condos is located at 32 Davenport Road, Toronto C02. Explore more units for sale and rent in this building, view building amenities, transaction history, and market insights.
This unit is located in Annex, part of Toronto C02 in the Toronto area. Explore more condos for sale and rent in this community.
Whether you're looking to buy, sell, or rent at The Yorkville Condos, our team of experienced real estate professionals can help you navigate the market and find the perfect unit to match your needs. Contact us today for a free consultation.
Unit 1107 The Yorkville Condos,32 Davenport Road 1107, Toronto C02, ON M5R 0B5 for sale, 3 bedroom residential condo & other Toronto C02, The Yorkville Condos condos, Toronto C02 residential condo & other sold, 32 Davenport Road, Toronto C02 real estate
