
$1,030,000
448 Long Lake Road, Perry, ON P0A 1R0
Register for free to view the complete photo gallery and property details
Showing 2 of 20 photos
Perry, ON P0A 1R0
3 Bed · 1 Bath · Detached
MLS #X12112280
Sold on June 18, 2025
June 18, 2025
Originally listed at $788,000 5 days on market
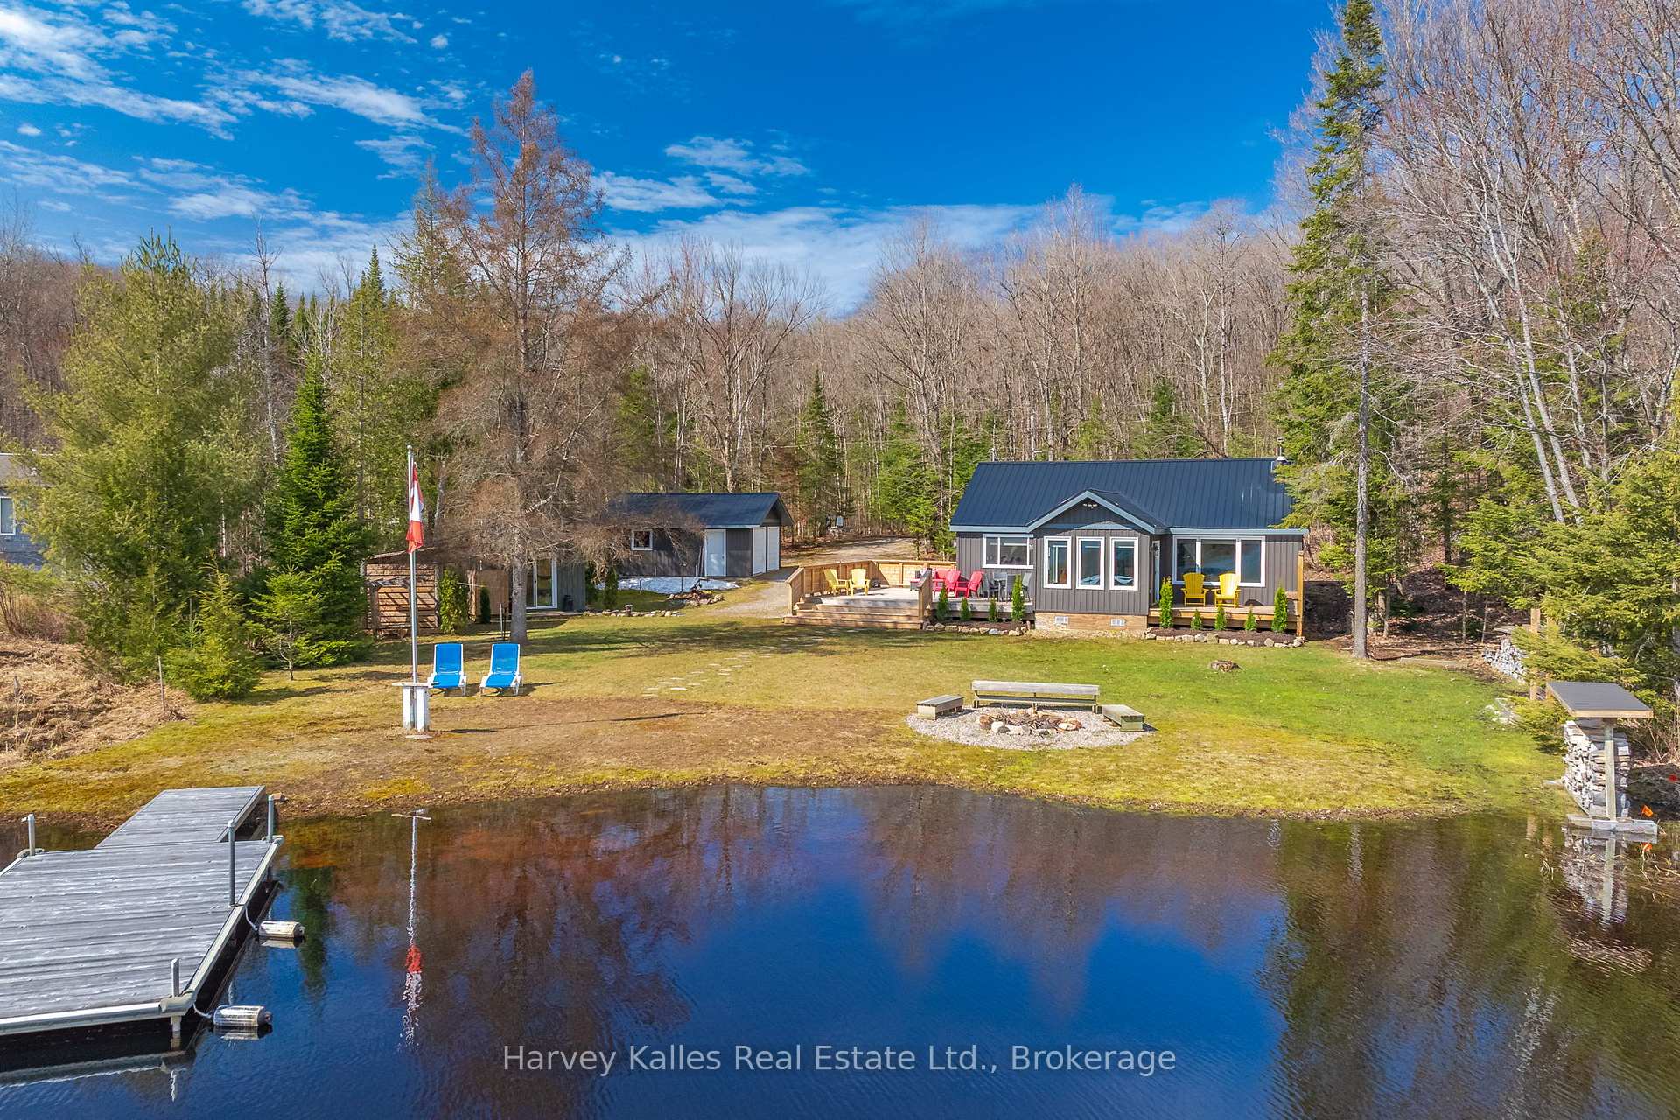
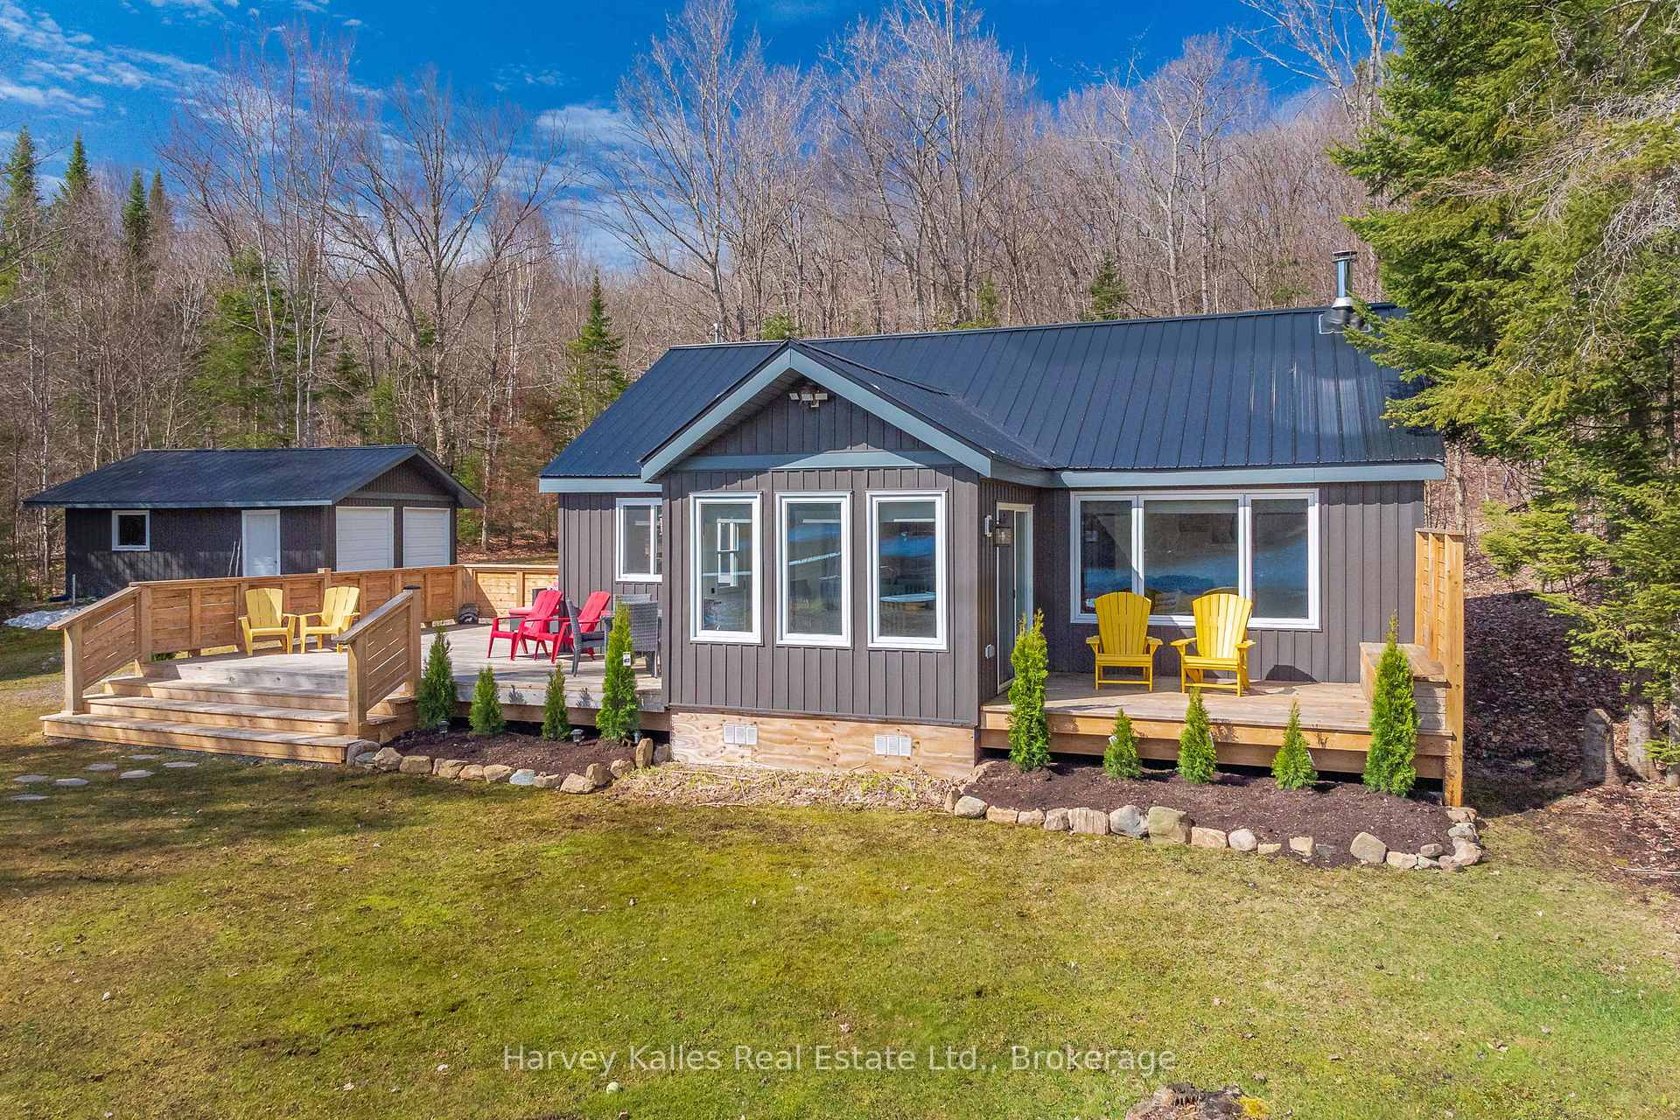
Welcome to your summer getaway on Foote Lake, just a short drive north of Muskoka. This updated split level cottage offers a great layout with stunning views of the lake. This delightful property features 3 bedrooms and 1 full bathroom, a level lot and a lakeside bunkie. Additionally, a detached double car garage creates plenty of storage space for your vehicles and outdoor gear and would be a great place to store your boat in the winter. The waterfront is exceptionally level with a dock and beach and offers 103' of frontage. A drilled well with UV system ensures you'll always have ample water and a cozy wood stove heats the entire cottage for cooler summer evenings. With year round access, you can explore the option to winterize the cottage for use in every season. Being sold turn key with most furnishings included, you can begin enjoying cottage life with ease. Don't miss your chance to spend this summer at the lake.
Bedrooms
3
Bathrooms
1
Square Feet
700-1100 sqft
Property Type
Detached
Register for free to view complete property details and access exclusive sold data
Free account • No credit card required
| Name | Size (m) | Size (ft) | Features |
|---|---|---|---|
| Living Room(Main) | 3.5 x 7.1 | 11.5 x 23.3 | - |
| Living Room(Main) | 3.5 x 7.1 | 11.5 x 23.3 | - |
| Living Room(Main) | 3.5 x 7.1 | 11.5 x 23.3 | - |
| Living Room(Main) | 3.5 x 7.1 | 11.5 x 23.3 | - |
| Living Room(Main) | 3.5 x 7.1 | 11.5 x 23.3 | - |
| Dining Room(Main) | 3 x 3.1 | 9.8 x 10.2 | - |
| Dining Room(Main) | 3 x 3.1 | 9.8 x 10.2 | - |
| Dining Room(Main) | 3 x 3.1 | 9.8 x 10.2 | - |
| Dining Room(Main) | 3 x 3.1 | 9.8 x 10.2 | - |
| Dining Room(Main) | 3 x 3.1 | 9.8 x 10.2 | - |
| Kitchen(Main) | 3.4 x 3.7 | 11.2 x 12.1 | - |
| Kitchen(Main) | 3.4 x 3.7 | 11.2 x 12.1 | - |
| Kitchen(Main) | 3.4 x 3.7 | 11.2 x 12.1 | - |
| Kitchen(Main) | 3.4 x 3.7 | 11.2 x 12.1 | - |
| Kitchen(Main) | 3.4 x 3.7 | 11.2 x 12.1 | - |
| Bedroom(Upper) | 3.5 x 2.5 | 11.5 x 8.2 | - |
| Bedroom(Upper) | 3.5 x 2.5 | 11.5 x 8.2 | - |
| Bedroom(Upper) | 3.5 x 2.5 | 11.5 x 8.2 | - |
| Bedroom(Upper) | 3.5 x 2.5 | 11.5 x 8.2 | - |
| Bedroom(Upper) | 3.5 x 2.5 | 11.5 x 8.2 | - |
| Bedroom 2(Upper) | 2.4 x 2.9 | 7.9 x 9.5 | - |
| Bedroom 2(Upper) | 2.4 x 2.9 | 7.9 x 9.5 | - |
| Bedroom 2(Upper) | 2.4 x 2.9 | 7.9 x 9.5 | - |
| Bedroom 2(Upper) | 2.4 x 2.9 | 7.9 x 9.5 | - |
| Bedroom 2(Upper) | 2.4 x 2.9 | 7.9 x 9.5 | - |
| Bedroom 3(Upper) | 3.5 x 2.5 | 11.5 x 8.2 | - |
| Bedroom 3(Upper) | 3.5 x 2.5 | 11.5 x 8.2 | - |
| Bedroom 3(Upper) | 3.5 x 2.5 | 11.5 x 8.2 | - |
| Bedroom 3(Upper) | 3.5 x 2.5 | 11.5 x 8.2 | - |
| Bedroom 3(Upper) | 3.5 x 2.5 | 11.5 x 8.2 | - |
| Bathroom(Upper) | 2.4 x 1.5 | 7.9 x 4.9 | - |
| Bathroom(Upper) | 2.4 x 1.5 | 7.9 x 4.9 | - |
| Bathroom(Upper) | 2.4 x 1.5 | 7.9 x 4.9 | - |
| Bathroom(Upper) | 2.4 x 1.5 | 7.9 x 4.9 | - |
| Bathroom(Upper) | 2.4 x 1.5 | 7.9 x 4.9 | - |
Register for free to view complete room dimensions and access exclusive sold data
Free account • No credit card required
Original List Price
$788,000
Listed on Apr 29, 2025
Sold Price
$788,500
Sold on Jun 18, 2025
+$500
0.1%
Register for free to view complete price history and access exclusive sold data
Free account • No credit card required
Your Agent
Broker of Record
PREMIER MATRIX REALTY LTD. BROKERAGE
See the comparable sold, tax-matched, and currently-competing listings for 319 Sherwood Drive.
Register for free to view complete price estimate and access exclusive sold data
Free account • No credit card required
Contact OVAIS QASSIM
319 Sherwood Drive, Perry, ON P0A 1R0 is a 3-bedroom, 1-bathroom 1 1/2 storey detached with approximately 700-1100 square feet of living space, situated on a 103 125 foot lot. This property is currently sold (sold for $788,500). The home features a detached garage.
This home is located in Novar, part of Perry in the Parry Sound area. Explore more homes for sale and recently sold properties in this neighbourhood.
Whether you are looking to buy, sell, or lease in Novar, our team of experienced real estate professionals can help you navigate the market and find the perfect home. Contact us today for a free consultation.
319 Sherwood Drive, Perry, ON P0A 1R0 sold,3 bedroom detached Novar,Perry homes for sale,Parry Sound real estate,1 1/2 Storey homes, detached sold


