
$440,000
2654 Draper Avenue, Parkway Park - Queensway Terrace S and Area, ON K2H 6Z9
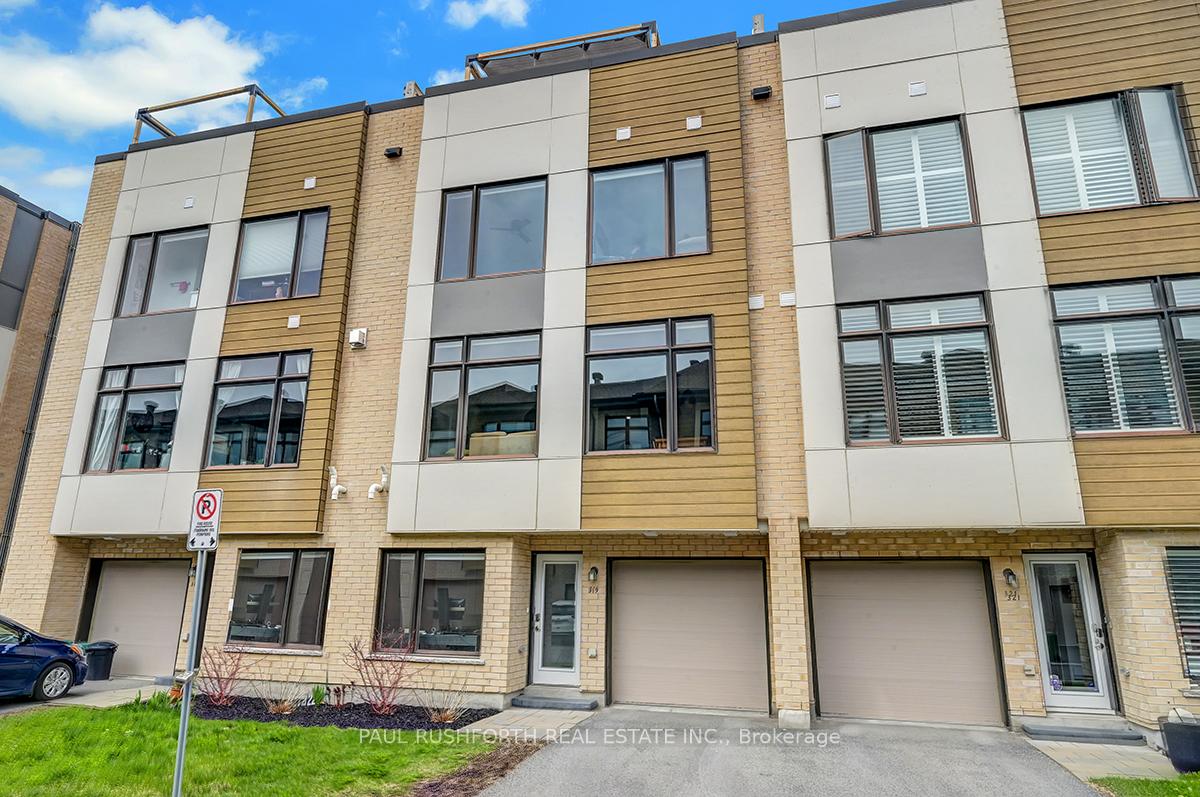

Register for free to view the complete photo gallery and property details
Showing 2 of 20 photos
Parkway Park - Queensway Terrace S and Area, ON K2H 0C5
2 Bed · 2 Bath · Att/Row/Townhouse
MLS #X12119683
Sold on July 9, 2025
July 9, 2025
Originally listed at $574,000 10 days on market
Welcome to this modern 2020-built 3-storey townhome that combines contemporary design with unbeatable convenience! The ground level features a versatile den and a full bath, offering the perfect space for a home office, or additional living area. The main level boasts hardwood flooring throughout, with a bright and open layout that seamlessly connects the living room, dining area, and well-appointed kitchen, complete with an island perfect for both entertaining and everyday living. Upstairs, the third level offers two generously sized bedrooms and a full bath, providing comfort and privacy. The highlight of this home is the stunning rooftop patio, complete with a gas line hookup, perfect for summer barbecues or relaxing evenings under the stars. Additional features include a 1-car garage and proximity to shopping, public transportation, and the Queensway Carleton Hospital, making this home as practical as it is stylish. Don't miss the opportunity to make this exceptional property yours! POTL covers snow removal and garbage pick up. 24hr Irrevocable on all offers.
Bedrooms
2
Bathrooms
2
Square Feet
1100-1500 sqft
Property Type
Att/Row/Townhouse
Register for free to view complete property details and access exclusive sold data
Free account • No credit card required
| Name | Size (m) | Size (ft) | Features |
|---|---|---|---|
| Bathroom(Main) | 1.55 x 2.5 | 5.1 x 8.2 | - |
| Office(Main) | 2.32 x 2.32 | 7.6 x 7.6 | - |
| Utility Room(Main) | 1.02 x 7.75 | 3.3 x 25.4 | - |
| Dining Room(Second) | 3.04 x 2.78 | 10.0 x 9.1 | - |
| Kitchen(Second) | 3.22 x 2.78 | 10.6 x 9.1 | - |
| Living Room(Second) | 6.42 x 3.73 | 21.1 x 12.2 | - |
| Bathroom(Third) | 2.75 x 1.52 | 9.0 x 5.0 | - |
| Bedroom 2(Third) | 3.58 x 2.96 | 11.7 x 9.7 | - |
| Primary Bedroom(Third) | 3.57 x 3.41 | 11.7 x 11.2 | - |
Register for free to view complete room dimensions and access exclusive sold data
Free account • No credit card required
Complete transaction history for this property
Register for free to view complete transaction history and access exclusive sold data
Free account • No credit card required
Original List Price
$574,000
Listed on May 1, 2025
Sold Price
$570,000
Sold on Jul 9, 2025
-$4,000
-0.7%
Register for free to view complete price history and access exclusive sold data
Free account • No credit card required
Your Agent
Broker of Record
PREMIER MATRIX REALTY LTD. BROKERAGE
See the comparable sold, tax-matched, and currently-competing listings for 319 Foliage N/A.
Register for free to view complete price estimate and access exclusive sold data
Free account • No credit card required
Contact OVAIS QASSIM
319 Foliage N/A, Parkway Park - Queensway Terrace S and Area, ON K2H 0C5 is a 2-bedroom, 2-bathroom 3-storey att/row/townhouse with approximately 1100-1500 square feet of living space, situated on a 22 42 foot lot. This property is currently sold (sold for $570,000). The home features a attached garage, built approximately 0-5 years ago.
This home is located in 6301 - Redwood Park, part of Parkway Park - Queensway Terrace S and Area in the Ottawa area. Explore more homes for sale and recently sold properties in this neighbourhood.
Whether you are looking to buy, sell, or lease in 6301 - Redwood Park, our team of experienced real estate professionals can help you navigate the market and find the perfect home. Contact us today for a free consultation.
319 Foliage N/A, Parkway Park - Queensway Terrace S and Area, ON K2H 0C5 sold,2 bedroom att/row/townhouse 6301 - Redwood Park,Parkway Park - Queensway Terrace S and Area homes for sale,Ottawa real estate,3-Storey homes, att/row/townhouse sold


