
$1,450,000
2296 Devon Road, Oakville, ON L6J 5R4

Oakville, ON L6J 5H9
8 Bed · 9 Bath · Duplex
MLS #W13673406
Listed Price
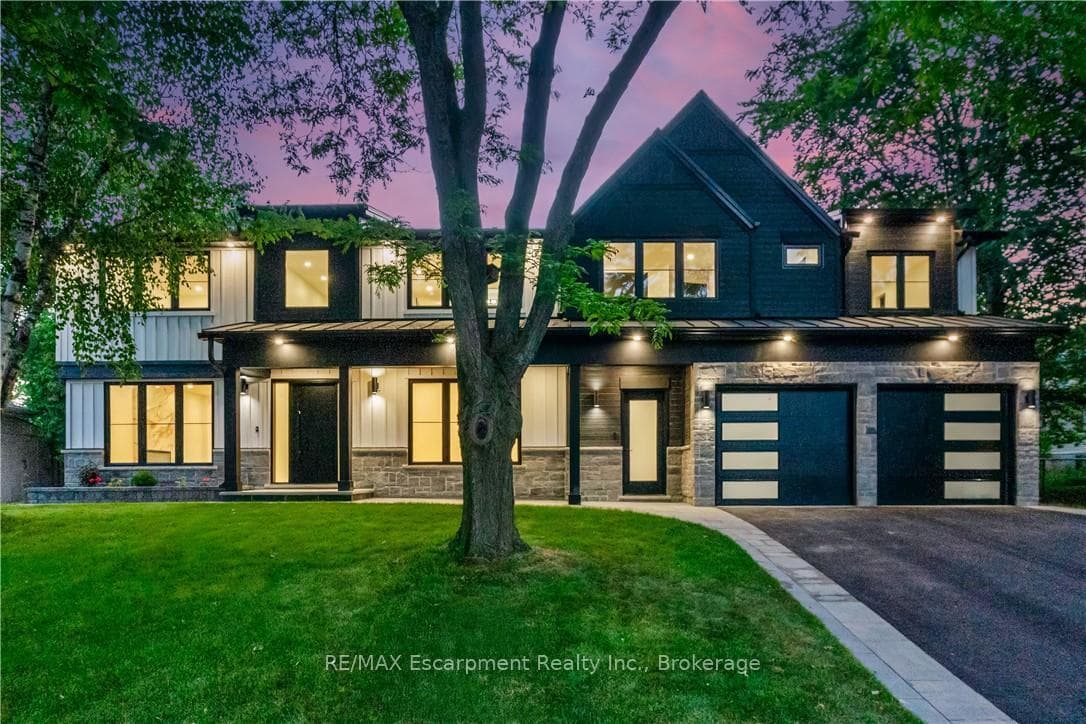
This exceptional property presents a unique opportunity for multi-generational living or income-generating potential with its fully self-contained in-law suite.Situated on a quiet tree-lined street in the highly sought-after Ford area,this impressive residence offers over 5,600 square feet of total living space,thoughtfully designed to accommodate a variety of modern lifestyles. The main house features 4+1 bedrooms and 5 baths.Step into the double-height foyer, where a statement chandelier sets the tone for the sophisticated interiors and open concept main living area with separate office area.The heart of the home is a custom-designed chef's kitchen,outfitted with premium Wolf and Sub-Zero built-in appliances,incl a beverage fridge. An oversized island,wide plank oak hardwood flooring,high-end lighting, and a spacious main floor laundry/mudroom with abundant storage complete the refined main level. Floating stairs lead you to the 2nd level.The principal bedroom features a walk in closet and 5pc spa like ensuite.3 additional bedrooms and 2x4 pc bathrooms offer comfort and privacy.The finished lower level includes an additional 5th bedroom,recreation space, a 4pc bathroom, & rough-in home theatre area. Connected via the mudroom but also offering a private separate entrance,the second dwelling home offers 2,056+ square feet of thoughtfully appointed living space.The main floor features living/dining & kitchen area with stainless steel appliances.The 2nd level with principal bedroom,walk in closet and 5 pc ensuite.2 additional bedrooms with shared ensuite access and conventiently located laundry room completes this level.Fully finished basement with wet bar and 4-piece bath.This home is perfect for extended family or tenants. Set on a large,pool-sized lot,the backyard awaits your personal touch-ideal for creating a private outdoor retreat. Don't miss the opportunity to live in one of Oakville's great neighbourhoods! Luxury Certified.
Bedrooms
8
Bathrooms
9
Square Feet
3500-5000 sqft
Property Type
Duplex
| Name | Size (m) | Size (ft) | Features |
|---|---|---|---|
| Foyer(Main) | 4.88 x 2.18 | 16.0 x 7.2 | - |
| Office(Main) | 3.91 x 3.05 | 12.8 x 10.0 | - |
| Living Room(Main) | 5.36 x 3.4 | 17.6 x 11.2 | - |
| Dining Room(Main) | 4.01 x 3.4 | 13.2 x 11.2 | - |
| Breakfast(Main) | 4.37 x 2.39 | 14.3 x 7.8 | - |
| Kitchen(Main) | 4.37 x 4.04 | 14.3 x 13.3 | - |
| Bathroom(Main) | 2.06 x 0.86 | 6.8 x 2.8 | - |
| Laundry(Main) | 5.92 x 1.83 | 19.4 x 6.0 | - |
| Living Room(Second) | 5.46 x 2.44 | 17.9 x 8.0 | - |
| Dining Room(Second) | 3.51 x 3.05 | 11.5 x 10.0 | - |
| Kitchen(Second) | 3.05 x 2.87 | 10.0 x 9.4 | - |
| Bathroom(Second) | 2.11 x 0.99 | 6.9 x 3.2 | - |
| Primary Bedroom(Third) | 4.52 x 3.58 | 14.8 x 11.7 | - |
| Bathroom(Third) | 3.53 x 3.25 | 11.6 x 10.7 | - |
| Bedroom(Third) | 3.25 x 3.1 | 10.7 x 10.2 | - |
| Bedroom(Third) | 3.25 x 2.92 | 10.7 x 9.6 | - |
| Bathroom(Third) | 1.98 x 1.88 | 6.5 x 6.2 | - |
| Bedroom(Third) | 3.94 x 3.17 | 12.9 x 10.4 | - |
| Bathroom(Third) | 2.29 x 1.35 | 7.5 x 4.4 | - |
| Primary Bedroom(Upper) | 4.57 x 3.61 | 15.0 x 11.8 | - |
| Bathroom(Upper) | 4.01 x 1.83 | 13.2 x 6.0 | - |
| Bedroom 2(Upper) | 4.42 x 2.87 | 14.5 x 9.4 | - |
| Bedroom(Upper) | 3.15 x 2.67 | 10.3 x 8.8 | - |
| Bathroom(Upper) | 3.4 x 1.63 | 11.2 x 5.3 | - |
| Laundry(Upper) | 2.31 x 1.96 | 7.6 x 6.4 | - |
| Recreation(Lower) | 9.63 x 5.33 | 31.6 x 17.5 | - |
| Bathroom(Lower) | 3.99 x 1.52 | 13.1 x 5.0 | - |
| Bedroom(Lower) | 5.05 x 3.71 | 16.6 x 12.2 | - |
| Utility Room(Lower) | 2.69 x 2.08 | 8.8 x 6.8 | - |
| Recreation(Basement) | 7.04 x 5.13 | 23.1 x 16.8 | - |
| Bathroom(Basement) | 2.64 x 1.83 | 8.7 x 6.0 | - |
| Utility Room(Basement) | 2.21 x 2.03 | 7.3 x 6.7 | - |
Complete transaction history for this property
Register free to see the complete unit history
Register for free to view complete transaction history and access exclusive sold data
Free account • No credit card required
Your Agent
Broker of Record
PREMIER MATRIX REALTY LTD. BROKERAGE
See the comparable sold, tax-matched, and currently-competing listings for 319 Beechfield Road.
Register for free to view complete price estimate and access exclusive sold data
Free account • No credit card required
Contact OVAIS QASSIM
319 Beechfield Road, Oakville, ON L6J 5H9 is a 8-bedroom, 9-bathroom 2-storey duplex with approximately 3500-5000 square feet of living space, situated on a 73 122 foot lot. This property is currently for sale at $4,689,000. The home features a attached garage and a finished, full basement.
This home is located in 1006 - FD Ford, part of Oakville in the Halton area. Explore more homes for sale and recently sold properties in this neighbourhood.
Whether you are looking to buy, sell, or lease in 1006 - FD Ford, our team of experienced real estate professionals can help you navigate the market and find the perfect home. Contact us today for a free consultation.
319 Beechfield Road, Oakville, ON L6J 5H9 for sale,8 bedroom duplex 1006 - FD Ford,Oakville homes for sale,Halton real estate,2-Storey homes, duplex for sale