Unit 703
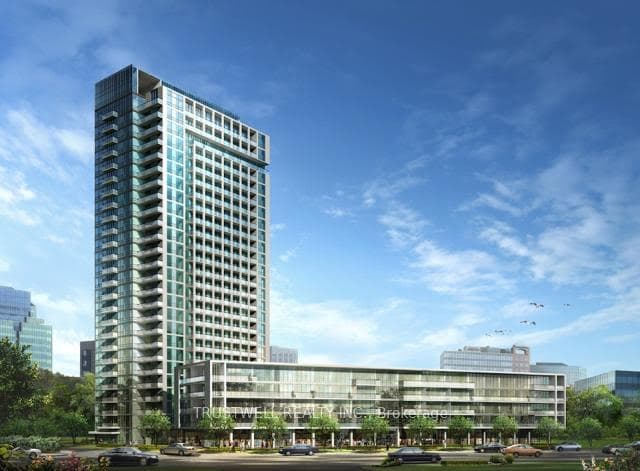
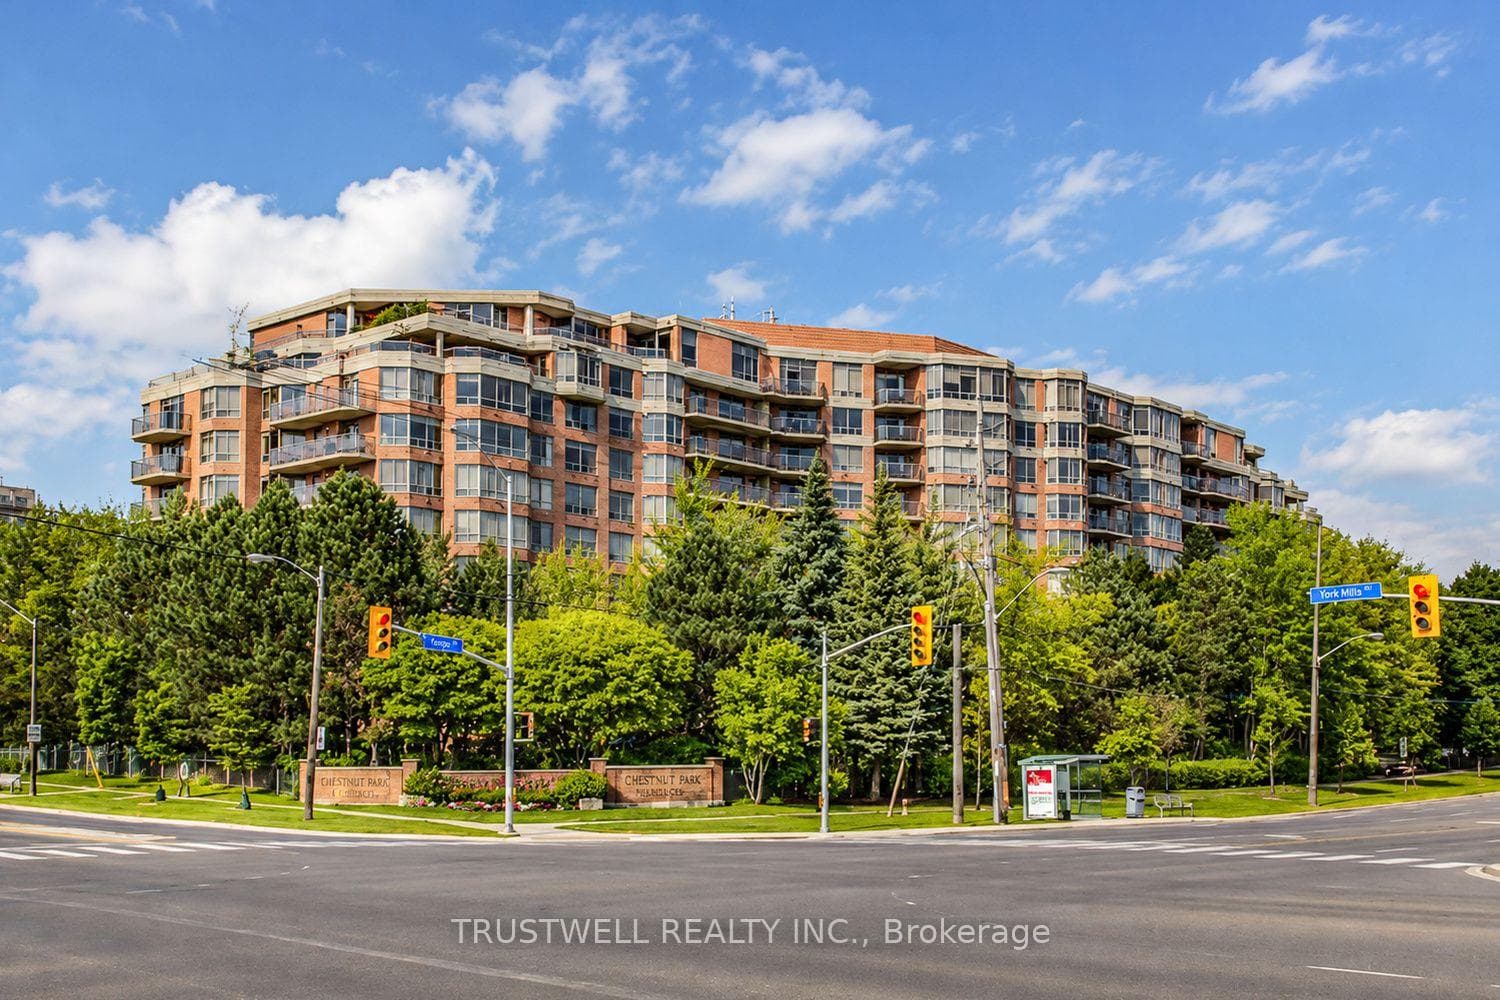
For Sale3181 Bayview Avenue 703, Toronto, ON M2K 2Y2
MLS #C13637462
Listed Price
About This Property
Welcome to Unit 703, a spacious (1608 sqft) and beautifully updated 2-bedrooms plus solarium suite featuring serene north-facing views and an abundance of natural light. This well-maintained residence showcases brand-new laminate flooring, fresh green paint throughout, upgraded light fixtures, and thousands spent on quality renovations. The thoughtfully designed layout offers a generous primary bedroom complete with a walk-in closet and luxurious 5-piece ensuite bathroom. The versatile solarium enhanced with French doors provides flexible living space ideal for a family room, home office, or guest area. The upgraded kitchen features granite countertops, pot lights, and modern finishes, creating the perfect space for both everyday living and entertaining. Included in the unit are two underground parking spaces and on locker, with one parking space already wired to accommodate an EV charger installation. Residents enjoy premium amenities including a beautifully landscaped garden, indoor swimming pool, exercise room, party room, boardroom, and concierge service. Conveniently located just minutes from Bayview Village Shopping Centre, public transit, Don Mills Subway Station, and North York General Hospital.
Investment Analysis
Price Per Square Foot Comparison
Fair Market Price
Analysis based on 0 sales and 0 leases in this building. Unit size estimated at 1700 sqft.
Property Details
Bedrooms
3
Bathrooms
2
Square Feet
1600-1799 sqft
Property Type
Residential Condo & Other
Rooms
| Name | Size (m) | Size (ft) | Features |
|---|---|---|---|
| Foyer(Flat) | 4.5 x 1.98 | 14.8 x 6.5 | - |
| Foyer(Flat) | 4.5 x 1.98 | 14.8 x 6.5 | - |
| Laundry(Flat) | 1.63 x 1.09 | 5.3 x 3.6 | - |
| Laundry(Flat) | 1.63 x 1.09 | 5.3 x 3.6 | - |
| Kitchen(Flat) | 6.4 x 2.67 | 21.0 x 8.8 | - |
| Kitchen(Flat) | 6.4 x 2.67 | 21.0 x 8.8 | - |
| Living Room(Flat) | 4.93 x 4.93 | 16.2 x 16.2 | - |
| Living Room(Flat) | 4.93 x 4.93 | 16.2 x 16.2 | - |
| Dining Room(Flat) | 3.45 x 3.56 | 11.3 x 11.7 | - |
| Dining Room(Flat) | 3.45 x 3.56 | 11.3 x 11.7 | - |
| Bedroom(Flat) | 6.1 x 3.56 | 20.0 x 11.7 | - |
| Bedroom(Flat) | 6.1 x 3.56 | 20.0 x 11.7 | - |
| Bedroom 2(Flat) | 3.61 x 3.12 | 11.8 x 10.2 | - |
| Bedroom 2(Flat) | 3.61 x 3.12 | 11.8 x 10.2 | - |
| Bedroom(Flat) | 2.54 x 3.56 | 8.3 x 11.7 | - |
| Bedroom(Flat) | 2.54 x 3.56 | 8.3 x 11.7 | - |
Your Agent
OVAIS QASSIM
Broker of Record
PREMIER MATRIX REALTY LTD. BROKERAGE
Get your sale estimate
See the comparable sold, tax-matched, and currently-competing listings for this unit.
Price Estimate Available
Register for free to view complete price estimate and access exclusive sold data
Free account • No credit card required
Building Information
Interested in This Unit?
Contact OVAIS QASSIM
About Unit 703
Unit 703 is a residential condo & other with 3 bedrooms, 2 bathrooms spanning approximately 1600-1799 square feet. This unit is currently for sale at $1200K.
Bayview Woods-Steeles Neighbourhood
This unit is located in Bayview Woods-Steeles, part of Toronto C15 in the Toronto area. Explore more condos for sale and rent in this community.
Whether you're looking to buy, sell, or rent at 3181 Bayview Avenue 703, Toronto, ON M2K 2Y2, our team of experienced real estate professionals can help you navigate the market and find the perfect unit to match your needs. Contact us today for a free consultation.
Keywords: Unit 703 Toronto C15
Unit 703,3181 Bayview Avenue 703, Toronto, ON M2K 2Y2 for sale, 3 bedroom residential condo & other Toronto C15, Toronto C15 residential condo & other for sale