312375 Dereham Line — Duplex
For SaleSouth-West Oxford, ON N4G 4G8
6 Bed · 4 Bath · Duplex
MLS #X12854740
Listed Price
About This Property
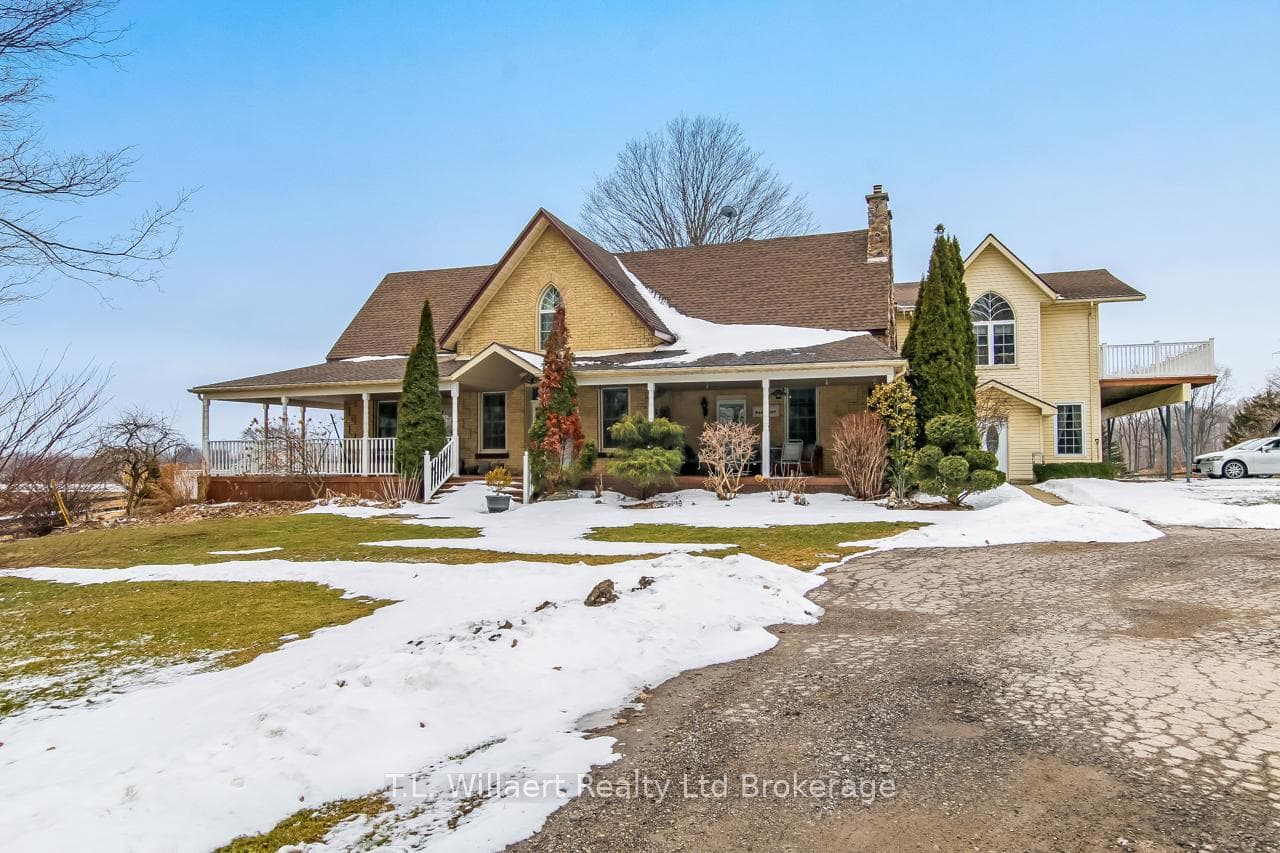
This exceptional 8.74-acre fully fenced hobby farm offers a rare opportunity for multi-generational living or income potential. The property features a versatile duplex-style residence with two attached homes, plus a separate one-bedroom apartment off the garage - all with their own private decks for added outdoor enjoyment. The original main home offers 3 bedrooms, 2 bathrooms and is filled with character and warmth. The kitchen features a pantry and a charming wood-burning fireplace, complemented by beautiful red pine hardwood floors. The living room boasts crown mouldings, hardwood flooring, decorative paneling beneath the windows, an electric fireplace, and a walkout to a spacious wrap-around deck. A fully renovated 4-piece bathroom adds modern comfort while maintaining the home's charm. The newer addition includes 2 bedrooms and 1 bathroom and showcases a bright kitchen with cathedral ceilings, an eat-in area, ceramic backsplash, undermount lighting, and a dining room with walkout to the upper deck. Sliding doors create an easy flow from the dining area into the living room, making the space ideal for entertaining. The separate apartment features 1 bedroom, a living room, kitchenette, and bathroom, providing additional flexibility. Step outside to enjoy the above-ground pool with a new liner(2023), adding to the property's recreational appeal. Outbuildings enhance the property's hobby farm potential and include a barn, a drive shed with insulated shop featuring a wood stove, 220-volt outlet and 200-amp service, a tobacco kiln, and a garden shed. Whether you're seeking multi-family living, an income-generating opportunity, or the ideal hobby farm lifestyle, this property offers exceptional space, versatility, and long-term value.
Property Details
Bedrooms
6
Bathrooms
4
Square Feet
3500-5000 sqft
Property Type
Duplex
Rooms
| Name | Size (m) | Size (ft) | Features |
|---|---|---|---|
| Living Room(Main) | 5.4 x 5.35 | 17.7 x 17.6 | - |
| Living Room(Main) | 5.4 x 5.35 | 17.7 x 17.6 | - |
| Living Room(Main) | 5.4 x 5.35 | 17.7 x 17.6 | - |
| Living Room(Main) | 5.4 x 5.35 | 17.7 x 17.6 | - |
| Living Room(Main) | 5.4 x 5.35 | 17.7 x 17.6 | - |
| Living Room(Main) | 5.4 x 5.35 | 17.7 x 17.6 | - |
| Living Room(Main) | 5.4 x 5.35 | 17.7 x 17.6 | - |
| Living Room(Main) | 5.4 x 5.35 | 17.7 x 17.6 | - |
| Living Room(Main) | 5.4 x 5.35 | 17.7 x 17.6 | - |
| Living Room(Main) | 5.4 x 5.35 | 17.7 x 17.6 | - |
| Living Room(Main) | 5.4 x 5.35 | 17.7 x 17.6 | - |
| Dining Room(Main) | 5.39 x 5.59 | 17.7 x 18.3 | - |
| Dining Room(Main) | 5.39 x 5.59 | 17.7 x 18.3 | - |
| Dining Room(Main) | 5.39 x 5.59 | 17.7 x 18.3 | - |
| Dining Room(Main) | 5.39 x 5.59 | 17.7 x 18.3 | - |
| Dining Room(Main) | 5.39 x 5.59 | 17.7 x 18.3 | - |
| Dining Room(Main) | 5.39 x 5.59 | 17.7 x 18.3 | - |
| Dining Room(Main) | 5.39 x 5.59 | 17.7 x 18.3 | - |
| Dining Room(Main) | 5.39 x 5.59 | 17.7 x 18.3 | - |
| Dining Room(Main) | 5.39 x 5.59 | 17.7 x 18.3 | - |
| Dining Room(Main) | 5.39 x 5.59 | 17.7 x 18.3 | - |
| Dining Room(Main) | 5.39 x 5.59 | 17.7 x 18.3 | - |
| Kitchen(Main) | 5.33 x 5.91 | 17.5 x 19.4 | - |
| Kitchen(Main) | 5.33 x 5.91 | 17.5 x 19.4 | - |
| Kitchen(Main) | 5.33 x 5.91 | 17.5 x 19.4 | - |
| Kitchen(Main) | 5.33 x 5.91 | 17.5 x 19.4 | - |
| Kitchen(Main) | 5.33 x 5.91 | 17.5 x 19.4 | - |
| Kitchen(Main) | 5.33 x 5.91 | 17.5 x 19.4 | - |
| Kitchen(Main) | 5.33 x 5.91 | 17.5 x 19.4 | - |
| Kitchen(Main) | 5.33 x 5.91 | 17.5 x 19.4 | - |
| Kitchen(Main) | 5.33 x 5.91 | 17.5 x 19.4 | - |
| Kitchen(Main) | 5.33 x 5.91 | 17.5 x 19.4 | - |
| Kitchen(Main) | 5.33 x 5.91 | 17.5 x 19.4 | - |
| Laundry(Main) | 3.98 x 2.16 | 13.1 x 7.1 | - |
| Laundry(Main) | 3.98 x 2.16 | 13.1 x 7.1 | - |
| Laundry(Main) | 3.98 x 2.16 | 13.1 x 7.1 | - |
| Laundry(Main) | 3.98 x 2.16 | 13.1 x 7.1 | - |
| Laundry(Main) | 3.98 x 2.16 | 13.1 x 7.1 | - |
| Laundry(Main) | 3.98 x 2.16 | 13.1 x 7.1 | - |
| Laundry(Main) | 3.98 x 2.16 | 13.1 x 7.1 | - |
| Laundry(Main) | 3.98 x 2.16 | 13.1 x 7.1 | - |
| Laundry(Main) | 3.98 x 2.16 | 13.1 x 7.1 | - |
| Laundry(Main) | 3.98 x 2.16 | 13.1 x 7.1 | - |
| Laundry(Main) | 3.98 x 2.16 | 13.1 x 7.1 | - |
| Bathroom(Main) | 3.02 x 2.44 | 9.9 x 8.0 | - |
| Bathroom(Main) | 3.02 x 2.44 | 9.9 x 8.0 | - |
| Bathroom(Main) | 3.02 x 2.44 | 9.9 x 8.0 | - |
| Bathroom(Main) | 3.02 x 2.44 | 9.9 x 8.0 | - |
| Bathroom(Main) | 3.02 x 2.44 | 9.9 x 8.0 | - |
| Bathroom(Main) | 3.02 x 2.44 | 9.9 x 8.0 | - |
| Bathroom(Main) | 3.02 x 2.44 | 9.9 x 8.0 | - |
| Bathroom(Main) | 3.02 x 2.44 | 9.9 x 8.0 | - |
| Bathroom(Main) | 3.02 x 2.44 | 9.9 x 8.0 | - |
| Bathroom(Main) | 3.02 x 2.44 | 9.9 x 8.0 | - |
| Bathroom(Main) | 3.02 x 2.44 | 9.9 x 8.0 | - |
| Bathroom(Main) | 3.15 x 2.7 | 10.3 x 8.9 | - |
| Bathroom(Main) | 3.15 x 2.7 | 10.3 x 8.9 | - |
| Bathroom(Main) | 3.15 x 2.7 | 10.3 x 8.9 | - |
| Bathroom(Main) | 3.15 x 2.7 | 10.3 x 8.9 | - |
| Bathroom(Main) | 3.15 x 2.7 | 10.3 x 8.9 | - |
| Bathroom(Main) | 3.15 x 2.7 | 10.3 x 8.9 | - |
| Bathroom(Main) | 3.15 x 2.7 | 10.3 x 8.9 | - |
| Bathroom(Main) | 3.15 x 2.7 | 10.3 x 8.9 | - |
| Bathroom(Main) | 3.15 x 2.7 | 10.3 x 8.9 | - |
| Bathroom(Main) | 3.15 x 2.7 | 10.3 x 8.9 | - |
| Bathroom(Main) | 3.15 x 2.7 | 10.3 x 8.9 | - |
| Primary Bedroom(Second) | 4.87 x 4.53 | 16.0 x 14.9 | - |
| Primary Bedroom(Second) | 4.87 x 4.53 | 16.0 x 14.9 | - |
| Primary Bedroom(Second) | 4.87 x 4.53 | 16.0 x 14.9 | - |
| Primary Bedroom(Second) | 4.87 x 4.53 | 16.0 x 14.9 | - |
| Primary Bedroom(Second) | 4.87 x 4.53 | 16.0 x 14.9 | - |
| Primary Bedroom(Second) | 4.87 x 4.53 | 16.0 x 14.9 | - |
| Primary Bedroom(Second) | 4.87 x 4.53 | 16.0 x 14.9 | - |
| Primary Bedroom(Second) | 4.87 x 4.53 | 16.0 x 14.9 | - |
| Primary Bedroom(Second) | 4.87 x 4.53 | 16.0 x 14.9 | - |
| Primary Bedroom(Second) | 4.87 x 4.53 | 16.0 x 14.9 | - |
| Primary Bedroom(Second) | 4.87 x 4.53 | 16.0 x 14.9 | - |
| Bathroom(Second) | 2.43 x 3.66 | 8.0 x 12.0 | - |
| Bathroom(Second) | 2.43 x 3.66 | 8.0 x 12.0 | - |
| Bathroom(Second) | 2.43 x 3.66 | 8.0 x 12.0 | - |
| Bathroom(Second) | 2.43 x 3.66 | 8.0 x 12.0 | - |
| Bathroom(Second) | 2.43 x 3.66 | 8.0 x 12.0 | - |
| Bathroom(Second) | 2.43 x 3.66 | 8.0 x 12.0 | - |
| Bathroom(Second) | 2.43 x 3.66 | 8.0 x 12.0 | - |
| Bathroom(Second) | 2.43 x 3.66 | 8.0 x 12.0 | - |
| Bathroom(Second) | 2.43 x 3.66 | 8.0 x 12.0 | - |
| Bathroom(Second) | 2.43 x 3.66 | 8.0 x 12.0 | - |
| Bathroom(Second) | 2.43 x 3.66 | 8.0 x 12.0 | - |
| Bedroom 2(Second) | 4.96 x 4.55 | 16.3 x 14.9 | - |
| Bedroom 2(Second) | 4.96 x 4.55 | 16.3 x 14.9 | - |
| Bedroom 2(Second) | 4.96 x 4.55 | 16.3 x 14.9 | - |
| Bedroom 2(Second) | 4.96 x 4.55 | 16.3 x 14.9 | - |
| Bedroom 2(Second) | 4.96 x 4.55 | 16.3 x 14.9 | - |
| Bedroom 2(Second) | 4.96 x 4.55 | 16.3 x 14.9 | - |
| Bedroom 2(Second) | 4.96 x 4.55 | 16.3 x 14.9 | - |
| Bedroom 2(Second) | 4.96 x 4.55 | 16.3 x 14.9 | - |
| Bedroom 2(Second) | 4.96 x 4.55 | 16.3 x 14.9 | - |
| Bedroom 2(Second) | 4.96 x 4.55 | 16.3 x 14.9 | - |
| Bedroom 2(Second) | 4.96 x 4.55 | 16.3 x 14.9 | - |
| Bedroom 3(Second) | 4.39 x 3.37 | 14.4 x 11.1 | - |
| Bedroom 3(Second) | 4.39 x 3.37 | 14.4 x 11.1 | - |
| Bedroom 3(Second) | 4.39 x 3.37 | 14.4 x 11.1 | - |
| Bedroom 3(Second) | 4.39 x 3.37 | 14.4 x 11.1 | - |
| Bedroom 3(Second) | 4.39 x 3.37 | 14.4 x 11.1 | - |
| Bedroom 3(Second) | 4.39 x 3.37 | 14.4 x 11.1 | - |
| Bedroom 3(Second) | 4.39 x 3.37 | 14.4 x 11.1 | - |
| Bedroom 3(Second) | 4.39 x 3.37 | 14.4 x 11.1 | - |
| Bedroom 3(Second) | 4.39 x 3.37 | 14.4 x 11.1 | - |
| Bedroom 3(Second) | 4.39 x 3.37 | 14.4 x 11.1 | - |
| Bedroom 3(Second) | 4.39 x 3.37 | 14.4 x 11.1 | - |
| Bathroom(Second) | 2.61 x 3.69 | 8.6 x 12.1 | - |
| Bathroom(Second) | 2.61 x 3.69 | 8.6 x 12.1 | - |
| Bathroom(Second) | 2.61 x 3.69 | 8.6 x 12.1 | - |
| Bathroom(Second) | 2.61 x 3.69 | 8.6 x 12.1 | - |
| Bathroom(Second) | 2.61 x 3.69 | 8.6 x 12.1 | - |
| Bathroom(Second) | 2.61 x 3.69 | 8.6 x 12.1 | - |
| Bathroom(Second) | 2.61 x 3.69 | 8.6 x 12.1 | - |
| Bathroom(Second) | 2.61 x 3.69 | 8.6 x 12.1 | - |
| Bathroom(Second) | 2.61 x 3.69 | 8.6 x 12.1 | - |
| Bathroom(Second) | 2.61 x 3.69 | 8.6 x 12.1 | - |
| Bathroom(Second) | 2.61 x 3.69 | 8.6 x 12.1 | - |
| Bedroom 4(Second) | 4.94 x 3.94 | 16.2 x 12.9 | - |
| Bedroom 4(Second) | 4.94 x 3.94 | 16.2 x 12.9 | - |
| Bedroom 4(Second) | 4.94 x 3.94 | 16.2 x 12.9 | - |
| Bedroom 4(Second) | 4.94 x 3.94 | 16.2 x 12.9 | - |
| Bedroom 4(Second) | 4.94 x 3.94 | 16.2 x 12.9 | - |
| Bedroom 4(Second) | 4.94 x 3.94 | 16.2 x 12.9 | - |
| Bedroom 4(Second) | 4.94 x 3.94 | 16.2 x 12.9 | - |
| Bedroom 4(Second) | 4.94 x 3.94 | 16.2 x 12.9 | - |
| Bedroom 4(Second) | 4.94 x 3.94 | 16.2 x 12.9 | - |
| Bedroom 4(Second) | 4.94 x 3.94 | 16.2 x 12.9 | - |
| Bedroom 4(Second) | 4.94 x 3.94 | 16.2 x 12.9 | - |
| Bedroom 5(Second) | 4.14 x 4.59 | 13.6 x 15.1 | - |
| Bedroom 5(Second) | 4.14 x 4.59 | 13.6 x 15.1 | - |
| Bedroom 5(Second) | 4.14 x 4.59 | 13.6 x 15.1 | - |
| Bedroom 5(Second) | 4.14 x 4.59 | 13.6 x 15.1 | - |
| Bedroom 5(Second) | 4.14 x 4.59 | 13.6 x 15.1 | - |
| Bedroom 5(Second) | 4.14 x 4.59 | 13.6 x 15.1 | - |
| Bedroom 5(Second) | 4.14 x 4.59 | 13.6 x 15.1 | - |
| Bedroom 5(Second) | 4.14 x 4.59 | 13.6 x 15.1 | - |
| Bedroom 5(Second) | 4.14 x 4.59 | 13.6 x 15.1 | - |
| Bedroom 5(Second) | 4.14 x 4.59 | 13.6 x 15.1 | - |
| Bedroom 5(Second) | 4.14 x 4.59 | 13.6 x 15.1 | - |
| Kitchen(Second) | 4.86 x 4.88 | 15.9 x 16.0 | - |
| Kitchen(Second) | 4.86 x 4.88 | 15.9 x 16.0 | - |
| Kitchen(Second) | 4.86 x 4.88 | 15.9 x 16.0 | - |
| Kitchen(Second) | 4.86 x 4.88 | 15.9 x 16.0 | - |
| Kitchen(Second) | 4.86 x 4.88 | 15.9 x 16.0 | - |
| Kitchen(Second) | 4.86 x 4.88 | 15.9 x 16.0 | - |
| Kitchen(Second) | 4.86 x 4.88 | 15.9 x 16.0 | - |
| Kitchen(Second) | 4.86 x 4.88 | 15.9 x 16.0 | - |
| Kitchen(Second) | 4.86 x 4.88 | 15.9 x 16.0 | - |
| Kitchen(Second) | 4.86 x 4.88 | 15.9 x 16.0 | - |
| Kitchen(Second) | 4.86 x 4.88 | 15.9 x 16.0 | - |
| Dining Room(Second) | 5.91 x 2.88 | 19.4 x 9.4 | - |
| Dining Room(Second) | 5.91 x 2.88 | 19.4 x 9.4 | - |
| Dining Room(Second) | 5.91 x 2.88 | 19.4 x 9.4 | - |
| Dining Room(Second) | 5.91 x 2.88 | 19.4 x 9.4 | - |
| Dining Room(Second) | 5.91 x 2.88 | 19.4 x 9.4 | - |
| Dining Room(Second) | 5.91 x 2.88 | 19.4 x 9.4 | - |
| Dining Room(Second) | 5.91 x 2.88 | 19.4 x 9.4 | - |
| Dining Room(Second) | 5.91 x 2.88 | 19.4 x 9.4 | - |
| Dining Room(Second) | 5.91 x 2.88 | 19.4 x 9.4 | - |
| Dining Room(Second) | 5.91 x 2.88 | 19.4 x 9.4 | - |
| Dining Room(Second) | 5.91 x 2.88 | 19.4 x 9.4 | - |
| Sitting(Second) | 5.81 x 5.07 | 19.1 x 16.6 | - |
| Sitting(Second) | 5.81 x 5.07 | 19.1 x 16.6 | - |
| Sitting(Second) | 5.81 x 5.07 | 19.1 x 16.6 | - |
| Sitting(Second) | 5.81 x 5.07 | 19.1 x 16.6 | - |
| Sitting(Second) | 5.81 x 5.07 | 19.1 x 16.6 | - |
| Sitting(Second) | 5.81 x 5.07 | 19.1 x 16.6 | - |
| Sitting(Second) | 5.81 x 5.07 | 19.1 x 16.6 | - |
| Sitting(Second) | 5.81 x 5.07 | 19.1 x 16.6 | - |
| Sitting(Second) | 5.81 x 5.07 | 19.1 x 16.6 | - |
| Sitting(Second) | 5.81 x 5.07 | 19.1 x 16.6 | - |
| Sitting(Second) | 5.81 x 5.07 | 19.1 x 16.6 | - |
| Recreation(Basement) | 5.33 x 9.26 | 17.5 x 30.4 | - |
| Recreation(Basement) | 5.33 x 9.26 | 17.5 x 30.4 | - |
| Recreation(Basement) | 5.33 x 9.26 | 17.5 x 30.4 | - |
| Recreation(Basement) | 5.33 x 9.26 | 17.5 x 30.4 | - |
| Recreation(Basement) | 5.33 x 9.26 | 17.5 x 30.4 | - |
| Recreation(Basement) | 5.33 x 9.26 | 17.5 x 30.4 | - |
| Recreation(Basement) | 5.33 x 9.26 | 17.5 x 30.4 | - |
| Recreation(Basement) | 5.33 x 9.26 | 17.5 x 30.4 | - |
| Recreation(Basement) | 5.33 x 9.26 | 17.5 x 30.4 | - |
| Recreation(Basement) | 5.33 x 9.26 | 17.5 x 30.4 | - |
| Recreation(Basement) | 5.33 x 9.26 | 17.5 x 30.4 | - |
| Utility Room(Basement) | 5.33 x 7.82 | 17.5 x 25.7 | - |
| Utility Room(Basement) | 5.33 x 7.82 | 17.5 x 25.7 | - |
| Utility Room(Basement) | 5.33 x 7.82 | 17.5 x 25.7 | - |
| Utility Room(Basement) | 5.33 x 7.82 | 17.5 x 25.7 | - |
| Utility Room(Basement) | 5.33 x 7.82 | 17.5 x 25.7 | - |
| Utility Room(Basement) | 5.33 x 7.82 | 17.5 x 25.7 | - |
| Utility Room(Basement) | 5.33 x 7.82 | 17.5 x 25.7 | - |
| Utility Room(Basement) | 5.33 x 7.82 | 17.5 x 25.7 | - |
| Utility Room(Basement) | 5.33 x 7.82 | 17.5 x 25.7 | - |
| Utility Room(Basement) | 5.33 x 7.82 | 17.5 x 25.7 | - |
| Utility Room(Basement) | 5.33 x 7.82 | 17.5 x 25.7 | - |
Your Agent
OVAIS QASSIM
Broker of Record
PREMIER MATRIX REALTY LTD. BROKERAGE
Get your sale estimate
See the comparable sold, tax-matched, and currently-competing listings for 312375 Dereham Line.
Price Estimate Available
Register for free to view complete price estimate and access exclusive sold data
Free account • No credit card required
Home Features
Interested in This Home?
Contact OVAIS QASSIM
About 312375 Dereham Line, South-West Oxford, ON N4G 4G8
312375 Dereham Line, South-West Oxford, ON N4G 4G8 is a 6-bedroom, 4-bathroom 2-storey duplex with approximately 3500-5000 square feet of living space, situated on a 360 1045 foot lot. This property is currently for sale at $1,650,000. The home features a attached garage and a full, partially finished basement.
Rural South-West Oxford Neighbourhood
This home is located in Rural South-West Oxford, part of South-West Oxford in the Oxford area. Explore more homes for sale and recently sold properties in this neighbourhood.
Whether you are looking to buy, sell, or lease in Rural South-West Oxford, our team of experienced real estate professionals can help you navigate the market and find the perfect home. Contact us today for a free consultation.
312375 Dereham Line, South-West Oxford, ON N4G 4G8
312375 Dereham Line, South-West Oxford, ON N4G 4G8 for sale,6 bedroom duplex Rural South-West Oxford,South-West Oxford homes for sale,Oxford real estate,2-Storey homes, duplex for sale