$255,000
117 Raycroft Peninsula, Lanark Highlands, ON K0A 3L0

Register for free to view the complete photo gallery and property details
Showing 2 of 20 photos
Lanark Highlands, ON K0G 1K0
2 Bed · 1 Bath · Detached
MLS #X12182641
Sold on August 6, 2025
August 6, 2025
Originally listed at $519,900 43 days on market
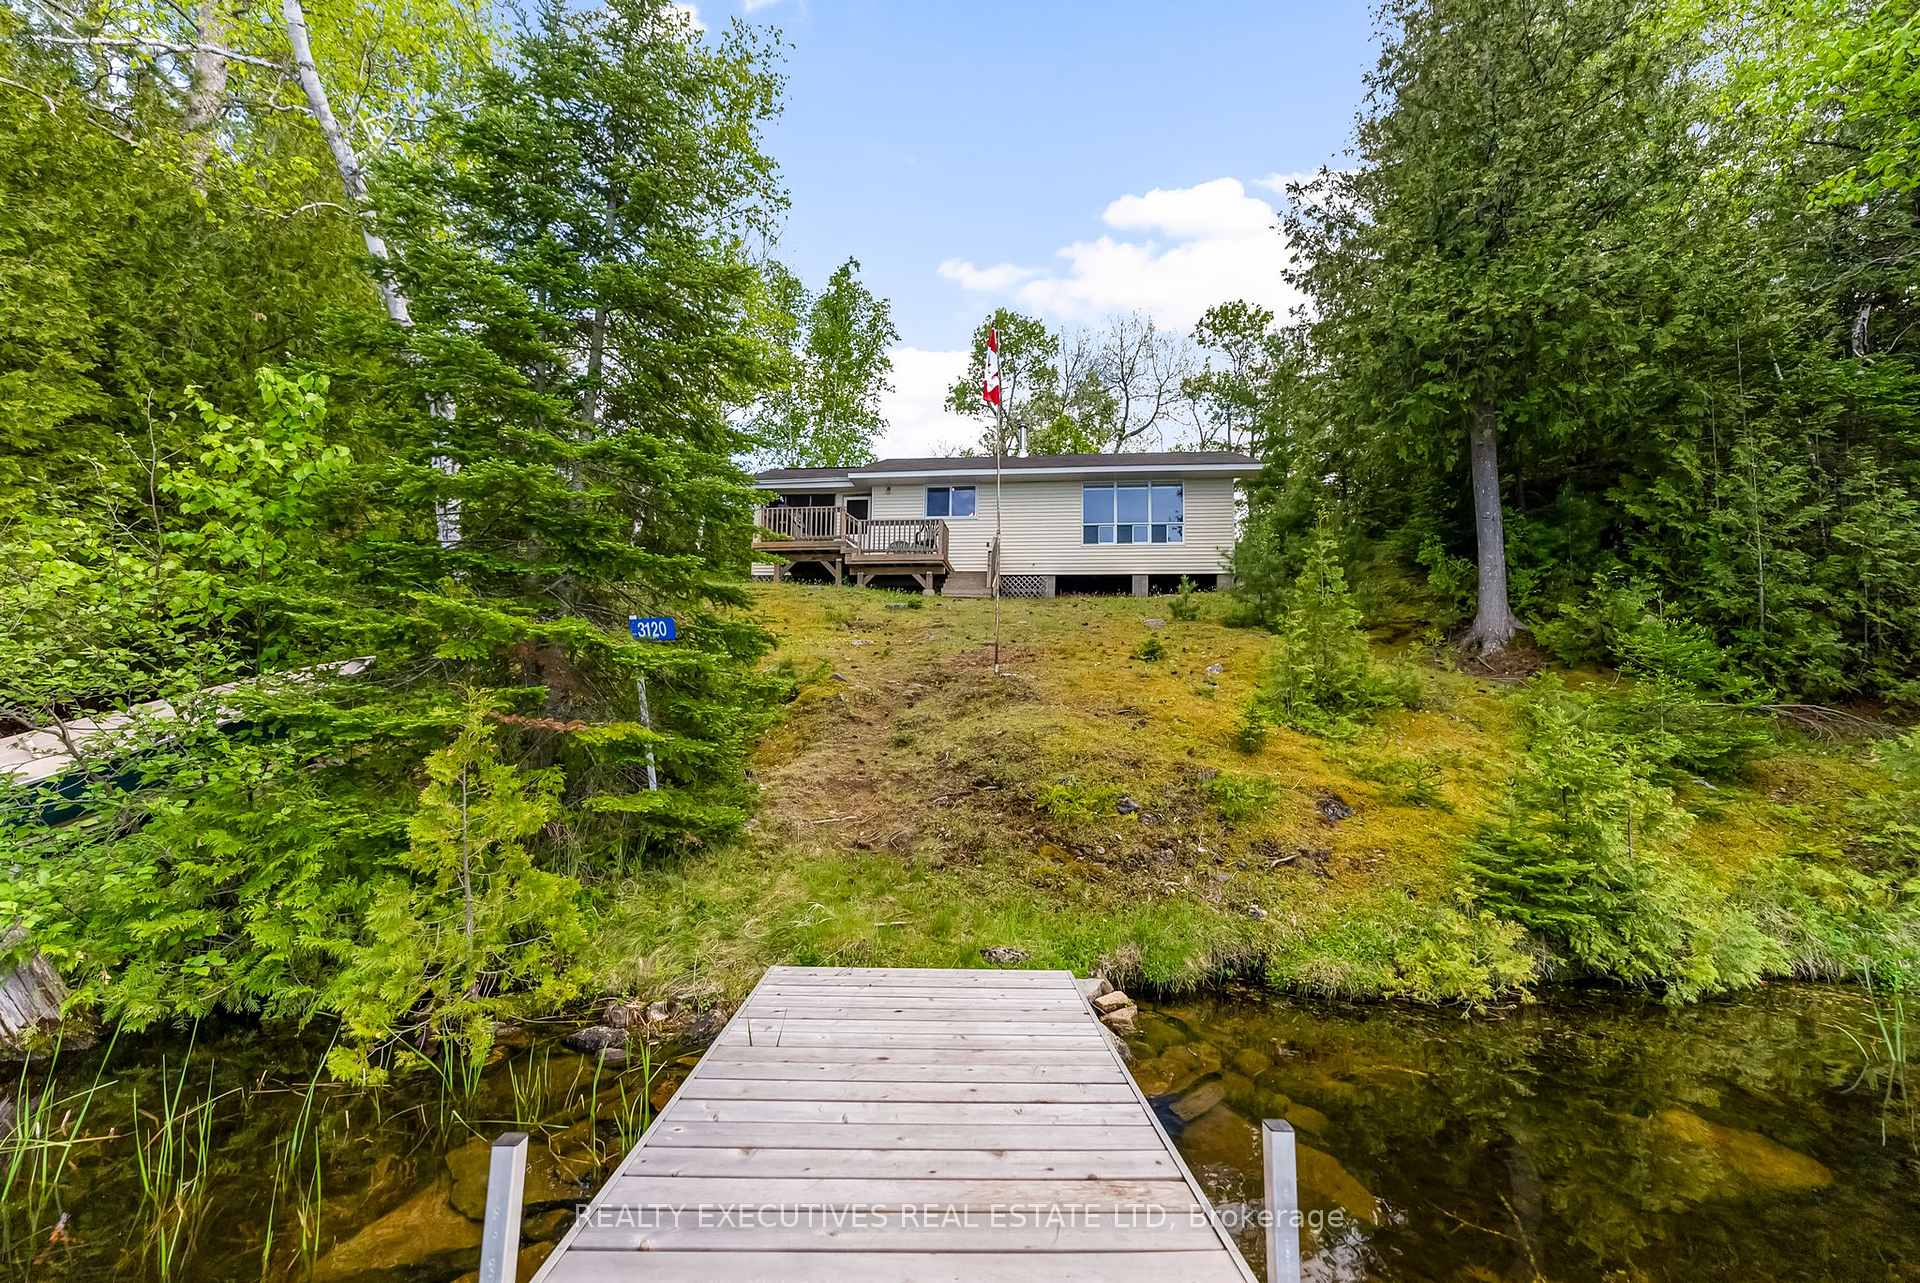
Charming 2-Bedroom Cottage on 1.75 Acres at Sought-After White Lake! Escape to nature and enjoy year-round recreation at this cozy 2-bedroom cottage set on a generous lot along the pristine shores of White Lake. Whether you're into swimming, boating, and fishing in the summer or snowmobiling and ice fishing in the winter, this property offers the perfect four-season retreat. Step into the newly built screened-in porch with cedar flooring ideal for relaxing outdoors while staying protected from the elements. Inside, you'll find an air tight wood stove professional installed c/w WETT, hardwood floors throughout, a fresh set of kitchen cabinets, and newly installed doors. The walls and ceilings are insulated for added comfort (floors not insulated). Additional features include: new 4' x 16' dock ready for your lakefront adventures. Well and septic system in place; Maintenance-free vinyl siding; New soffit and fascia; One-year-old asphalt shingles on the lakeside; Window blinds included; Storage shed for tools and equipment. Whether you're looking for a peaceful getaway or a fun-filled family cottage, this well-maintained property on White Lake offers something for everyone. Dont miss your chance to own a piece of this sought-after lakeside paradise!
Bedrooms
2
Bathrooms
1
Square Feet
700-1100 sqft
Property Type
Detached
Register for free to view complete property details and access exclusive sold data
Free account • No credit card required
| Name | Size (m) | Size (ft) | Features |
|---|---|---|---|
| Kitchen(Main) | 3.53 x 4.31 | 11.6 x 14.1 | - |
| Kitchen(Main) | 3.53 x 4.31 | 11.6 x 14.1 | - |
| Kitchen(Main) | 3.53 x 4.31 | 11.6 x 14.1 | - |
| Kitchen(Main) | 3.53 x 4.31 | 11.6 x 14.1 | - |
| Kitchen(Main) | 3.53 x 4.31 | 11.6 x 14.1 | - |
| Kitchen(Main) | 3.53 x 4.31 | 11.6 x 14.1 | - |
| Living Room(Main) | 3.53 x 4.87 | 11.6 x 16.0 | - |
| Living Room(Main) | 3.53 x 4.87 | 11.6 x 16.0 | - |
| Living Room(Main) | 3.53 x 4.87 | 11.6 x 16.0 | - |
| Living Room(Main) | 3.53 x 4.87 | 11.6 x 16.0 | - |
| Living Room(Main) | 3.53 x 4.87 | 11.6 x 16.0 | - |
| Living Room(Main) | 3.53 x 4.87 | 11.6 x 16.0 | - |
| Bedroom(Main) | 3.09 x 3.35 | 10.1 x 11.0 | - |
| Bedroom(Main) | 3.09 x 3.35 | 10.1 x 11.0 | - |
| Bedroom(Main) | 3.09 x 3.35 | 10.1 x 11.0 | - |
| Bedroom(Main) | 3.09 x 3.35 | 10.1 x 11.0 | - |
| Bedroom(Main) | 3.09 x 3.35 | 10.1 x 11.0 | - |
| Bedroom(Main) | 3.09 x 3.35 | 10.1 x 11.0 | - |
| Bedroom 2(Main) | 2.61 x 3.37 | 8.6 x 11.1 | - |
| Bedroom 2(Main) | 2.61 x 3.37 | 8.6 x 11.1 | - |
| Bedroom 2(Main) | 2.61 x 3.37 | 8.6 x 11.1 | - |
| Bedroom 2(Main) | 2.61 x 3.37 | 8.6 x 11.1 | - |
| Bedroom 2(Main) | 2.61 x 3.37 | 8.6 x 11.1 | - |
| Bedroom 2(Main) | 2.61 x 3.37 | 8.6 x 11.1 | - |
| Bathroom(Main) | 1.7 x 3.32 | 5.6 x 10.9 | - |
| Bathroom(Main) | 1.7 x 3.32 | 5.6 x 10.9 | - |
| Bathroom(Main) | 1.7 x 3.32 | 5.6 x 10.9 | - |
| Bathroom(Main) | 1.7 x 3.32 | 5.6 x 10.9 | - |
| Bathroom(Main) | 1.7 x 3.32 | 5.6 x 10.9 | - |
| Bathroom(Main) | 1.7 x 3.32 | 5.6 x 10.9 | - |
| Sunroom(Main) | 3.47 x 4.59 | 11.4 x 15.1 | - |
| Sunroom(Main) | 3.47 x 4.59 | 11.4 x 15.1 | - |
| Sunroom(Main) | 3.47 x 4.59 | 11.4 x 15.1 | - |
| Sunroom(Main) | 3.47 x 4.59 | 11.4 x 15.1 | - |
| Sunroom(Main) | 3.47 x 4.59 | 11.4 x 15.1 | - |
| Sunroom(Main) | 3.47 x 4.59 | 11.4 x 15.1 | - |
| Mud Room(Main) | 1.7 x 4.87 | 5.6 x 16.0 | - |
| Mud Room(Main) | 1.7 x 4.87 | 5.6 x 16.0 | - |
| Mud Room(Main) | 1.7 x 4.87 | 5.6 x 16.0 | - |
| Mud Room(Main) | 1.7 x 4.87 | 5.6 x 16.0 | - |
| Mud Room(Main) | 1.7 x 4.87 | 5.6 x 16.0 | - |
| Mud Room(Main) | 1.7 x 4.87 | 5.6 x 16.0 | - |
Register for free to view complete room dimensions and access exclusive sold data
Free account • No credit card required
Original List Price
$519,900
Listed on May 28, 2025
Sold Price
$475,000
Sold on Aug 6, 2025
-$44,900
-8.6%
Register for free to view complete price history and access exclusive sold data
Free account • No credit card required
Your Agent
Broker of Record
PREMIER MATRIX REALTY LTD. BROKERAGE
See the comparable sold, tax-matched, and currently-competing listings for 3120 Wabalac Side Road.
Register for free to view complete price estimate and access exclusive sold data
Free account • No credit card required
Contact OVAIS QASSIM
3120 Wabalac Side Road, Lanark Highlands, ON K0G 1K0 is a 2-bedroom, 1-bathroom bungalow detached with approximately 700-1100 square feet of living space, situated on a 205 300 foot lot. This property is currently sold (sold for $475,000). The home features a none garage, built approximately 31-50 years ago.
This home is located in 917 - Lanark Highlands (Darling) Twp, part of Lanark Highlands in the Lanark area. Explore more homes for sale and recently sold properties in this neighbourhood.
Whether you are looking to buy, sell, or lease in 917 - Lanark Highlands (Darling) Twp, our team of experienced real estate professionals can help you navigate the market and find the perfect home. Contact us today for a free consultation.
3120 Wabalac Side Road, Lanark Highlands, ON K0G 1K0 sold,2 bedroom detached 917 - Lanark Highlands (Darling) Twp,Lanark Highlands homes for sale,Lanark real estate,Bungalow homes, detached sold