
$520,000
8 Sandy Cove Lane, Georgina, ON L4P 3E9
Georgina, ON L0E 1N0
2 Bed · 2 Bath · Detached
MLS #N12222289
Listed Price
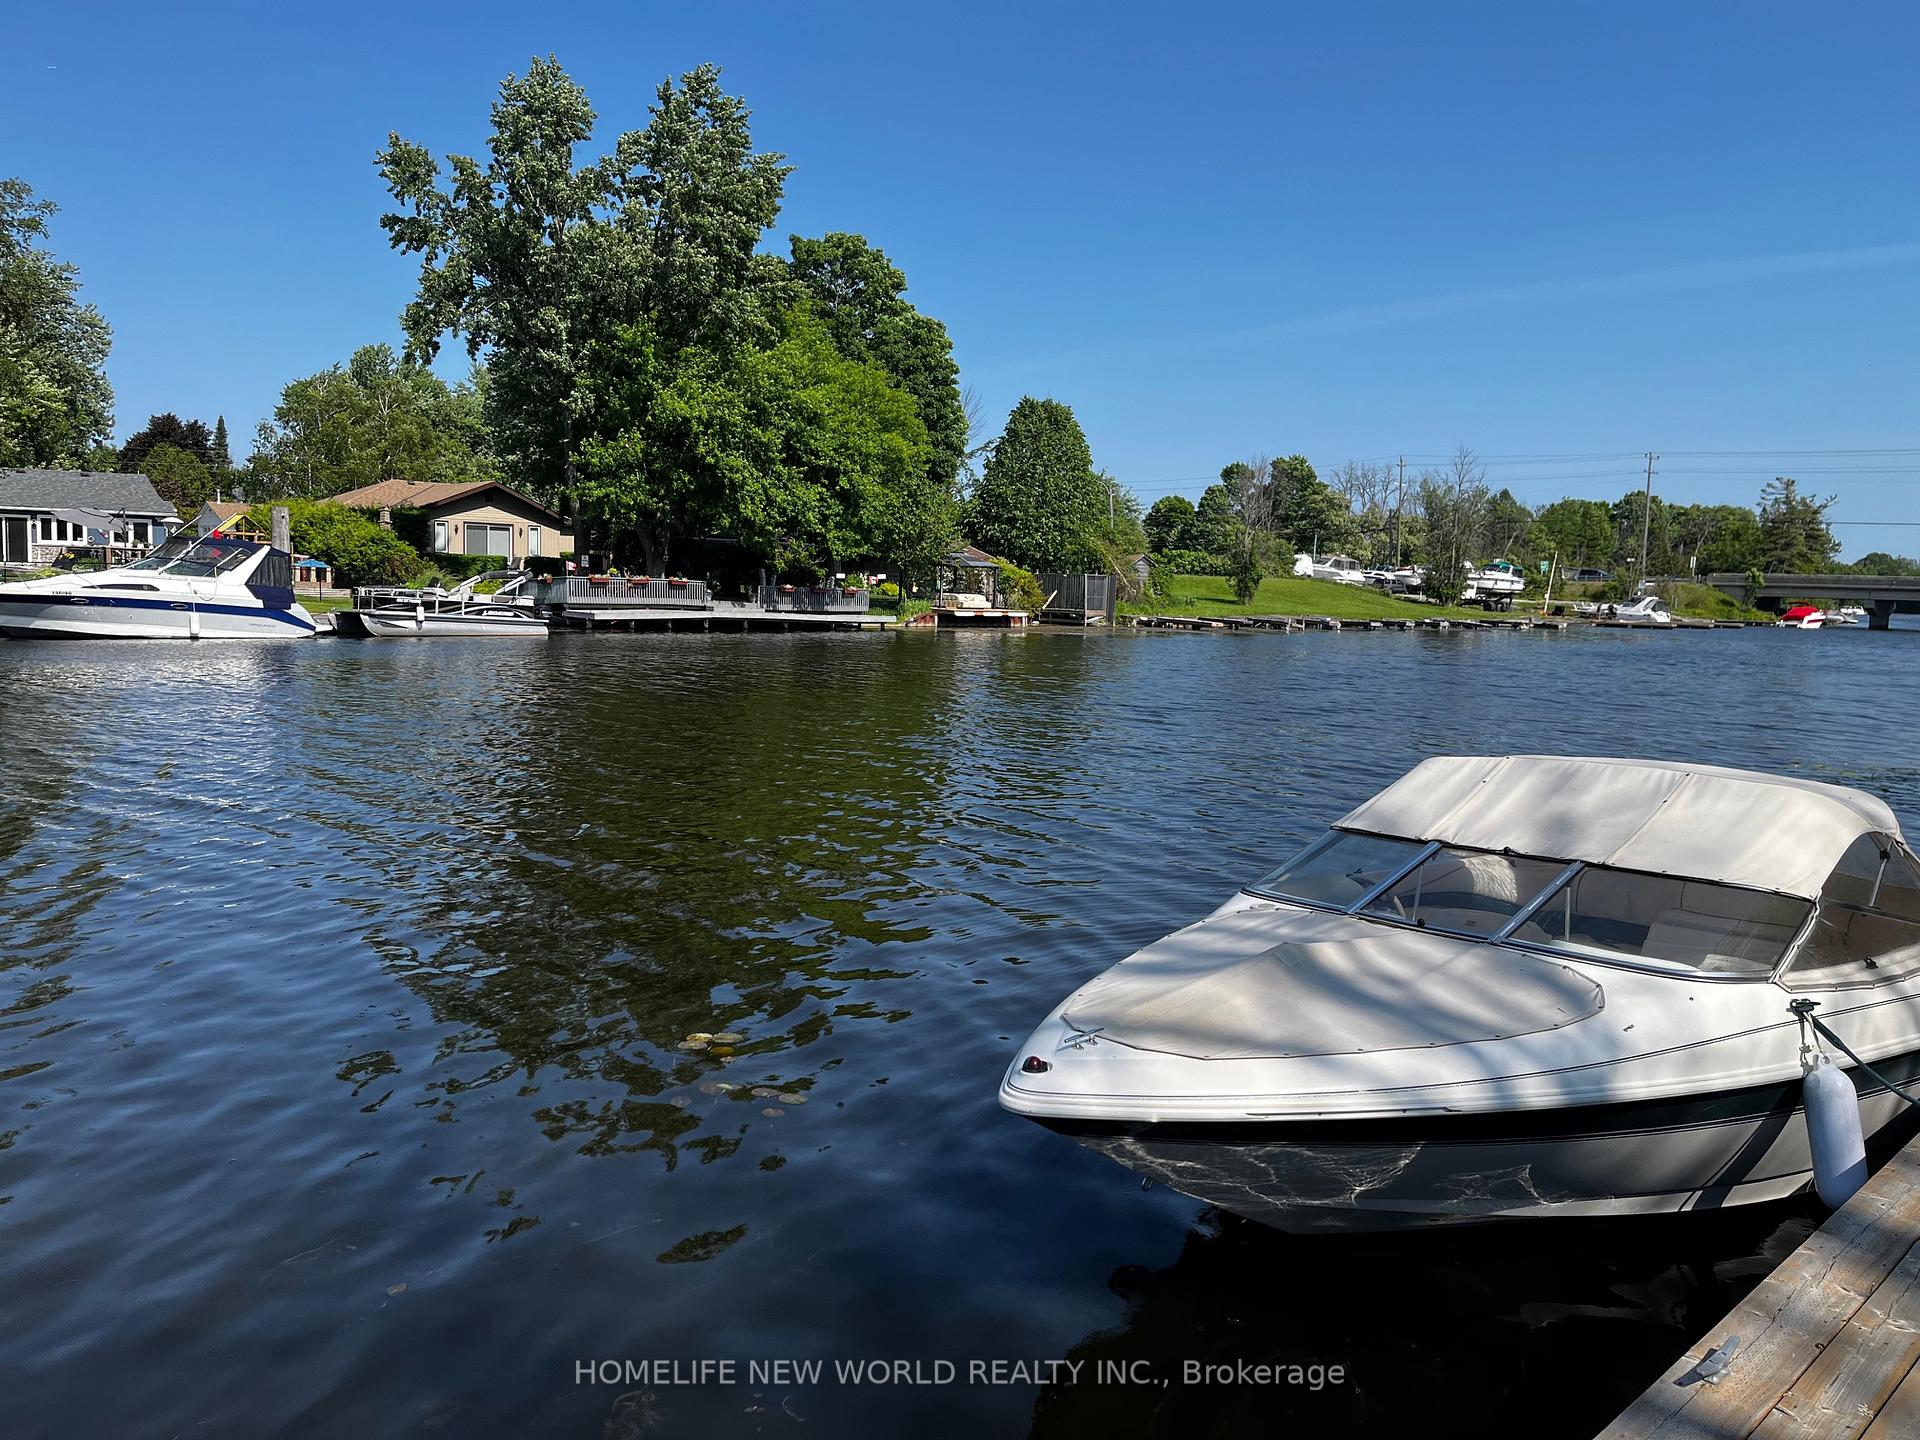
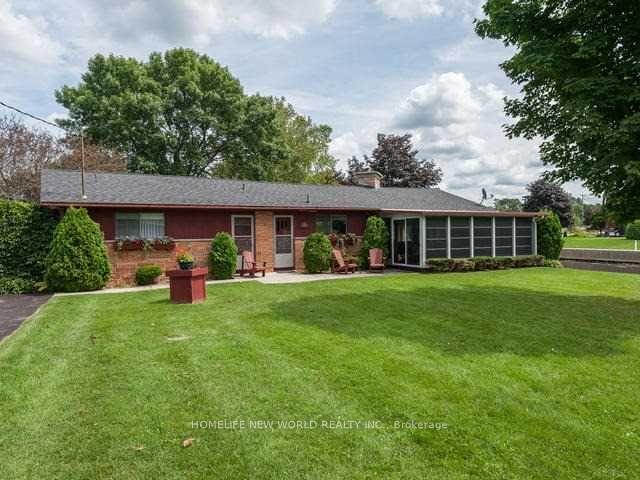
**Exclusive Waterfront Property on HWY48 Your Private Lakeside Retreat!** Embrace the ultimate lakeside lifestyle with this rare gem that seamlessly blends tranquility, adventure, and convenience. - **Prime Location on HWY48**: Enjoy serene waterfront living with effortless access to major highways, making commuting or travel a breeze. - **0.64-Acre Lush Oasis**: A sprawling private sanctuary surrounded by nature, perfect for family gatherings, children's play, or simply unwinding in peace. - **Unmatched Waterfront Privileges**: Boasting a coveted double-lot shoreline with panoramic views and direct access to the main channel, ensuring quick and easy voyages into the open lake. - **Dual Deep-Water Docks**: Two meticulously crafted, large docks designed to accommodate your luxury yachts or boats, ready for endless aquatic adventures. (Includes a spacious BBQ deck area full of potential for your creative touch!) - **Municipal Gas Supply**: ready to Connect to natural gas line in the neighborhood for efficient and cost-effective heating and living. Dont miss this unparalleled opportunity to own a slice of paradise! Whether as a dream vacation home or a year-round lakeside residence, this property is the perfect canvas for your vision. **Schedule a viewing today and experience the magic of waterfront living!**
Bedrooms
2
Bathrooms
2
Square Feet
1500-2000 sqft
Property Type
Detached
| Name | Size (m) | Size (ft) | Features |
|---|---|---|---|
| Living Room(Main) | 4.8 x 4.72 | 15.7 x 15.5 | - |
| Living Room(Main) | 4.8 x 4.72 | 15.7 x 15.5 | - |
| Living Room(Main) | 4.8 x 4.72 | 15.7 x 15.5 | - |
| Living Room(Main) | 4.8 x 4.72 | 15.7 x 15.5 | - |
| Living Room(Main) | 4.8 x 4.72 | 15.7 x 15.5 | - |
| Sitting(Main) | 4.19 x 3.96 | 13.7 x 13.0 | - |
| Sitting(Main) | 4.19 x 3.96 | 13.7 x 13.0 | - |
| Sitting(Main) | 4.19 x 3.96 | 13.7 x 13.0 | - |
| Sitting(Main) | 4.19 x 3.96 | 13.7 x 13.0 | - |
| Sitting(Main) | 4.19 x 3.96 | 13.7 x 13.0 | - |
| Dining Room(Main) | 3.96 x 2.9 | 13.0 x 9.5 | - |
| Dining Room(Main) | 3.96 x 2.9 | 13.0 x 9.5 | - |
| Dining Room(Main) | 3.96 x 2.9 | 13.0 x 9.5 | - |
| Dining Room(Main) | 3.96 x 2.9 | 13.0 x 9.5 | - |
| Dining Room(Main) | 3.96 x 2.9 | 13.0 x 9.5 | - |
| Kitchen(Main) | 4.82 x 3 | 15.8 x 9.8 | - |
| Kitchen(Main) | 4.82 x 3 | 15.8 x 9.8 | - |
| Kitchen(Main) | 4.82 x 3 | 15.8 x 9.8 | - |
| Kitchen(Main) | 4.82 x 3 | 15.8 x 9.8 | - |
| Kitchen(Main) | 4.82 x 3 | 15.8 x 9.8 | - |
| Family Room(Main) | 7 x 3.76 | 23.0 x 12.3 | - |
| Family Room(Main) | 7 x 3.76 | 23.0 x 12.3 | - |
| Family Room(Main) | 7 x 3.76 | 23.0 x 12.3 | - |
| Family Room(Main) | 7 x 3.76 | 23.0 x 12.3 | - |
| Family Room(Main) | 7 x 3.76 | 23.0 x 12.3 | - |
| Sunroom(Main) | 6.4 x 3.43 | 21.0 x 11.3 | - |
| Sunroom(Main) | 6.4 x 3.43 | 21.0 x 11.3 | - |
| Sunroom(Main) | 6.4 x 3.43 | 21.0 x 11.3 | - |
| Sunroom(Main) | 6.4 x 3.43 | 21.0 x 11.3 | - |
| Sunroom(Main) | 6.4 x 3.43 | 21.0 x 11.3 | - |
| Primary Bedroom(Main) | 4.17 x 4.06 | 13.7 x 13.3 | - |
| Primary Bedroom(Main) | 4.17 x 4.06 | 13.7 x 13.3 | - |
| Primary Bedroom(Main) | 4.17 x 4.06 | 13.7 x 13.3 | - |
| Primary Bedroom(Main) | 4.17 x 4.06 | 13.7 x 13.3 | - |
| Primary Bedroom(Main) | 4.17 x 4.06 | 13.7 x 13.3 | - |
| Bedroom 2(Main) | 3.1 x 3 | 10.2 x 9.8 | - |
| Bedroom 2(Main) | 3.1 x 3 | 10.2 x 9.8 | - |
| Bedroom 2(Main) | 3.1 x 3 | 10.2 x 9.8 | - |
| Bedroom 2(Main) | 3.1 x 3 | 10.2 x 9.8 | - |
| Bedroom 2(Main) | 3.1 x 3 | 10.2 x 9.8 | - |
| Laundry(Main) | 3.35 x 2.6 | 11.0 x 8.5 | - |
| Laundry(Main) | 3.35 x 2.6 | 11.0 x 8.5 | - |
| Laundry(Main) | 3.35 x 2.6 | 11.0 x 8.5 | - |
| Laundry(Main) | 3.35 x 2.6 | 11.0 x 8.5 | - |
| Laundry(Main) | 3.35 x 2.6 | 11.0 x 8.5 | - |
Complete transaction history for this property
Register for free to view complete transaction history and access exclusive sold data
Free account • No credit card required
Your Agent
Broker of Record
PREMIER MATRIX REALTY LTD. BROKERAGE
See the comparable sold, tax-matched, and currently-competing listings for 31 Villa Drive.
Register for free to view complete price estimate and access exclusive sold data
Free account • No credit card required
Contact OVAIS QASSIM
31 Villa Drive, Georgina, ON L0E 1N0 is a 2-bedroom, 2-bathroom bungalow detached with approximately 1500-2000 square feet of living space, situated on a 132 187 foot lot. This property is currently for sale at $999,000. The home features a detached garage and a crawl space basement.
This home is located in Pefferlaw, part of Georgina in the York area. Explore more homes for sale and recently sold properties in this neighbourhood.
Whether you are looking to buy, sell, or lease in Pefferlaw, our team of experienced real estate professionals can help you navigate the market and find the perfect home. Contact us today for a free consultation.
31 Villa Drive, Georgina, ON L0E 1N0 for sale,2 bedroom detached Pefferlaw,Georgina homes for sale,York real estate,Bungalow homes, detached for sale


