
Leased
$2,000
1bed|1bath|0-499sqft
0 parking|1 locker
Unit 812
31 Tippett Road 812, Toronto, ON M3H 0C8
Residential Condo & Other
MLS #C13444312
View complete lease history and details
Register for free to view the complete photo gallery and property details
Showing 2 of 2 photos
31 Tippett Road 1017, Toronto, ON M0H 0L8
MLS #C12160893
Leased on June 30, 2025
June 30, 2025
Originally listed at $1,800/mo 31 days on market
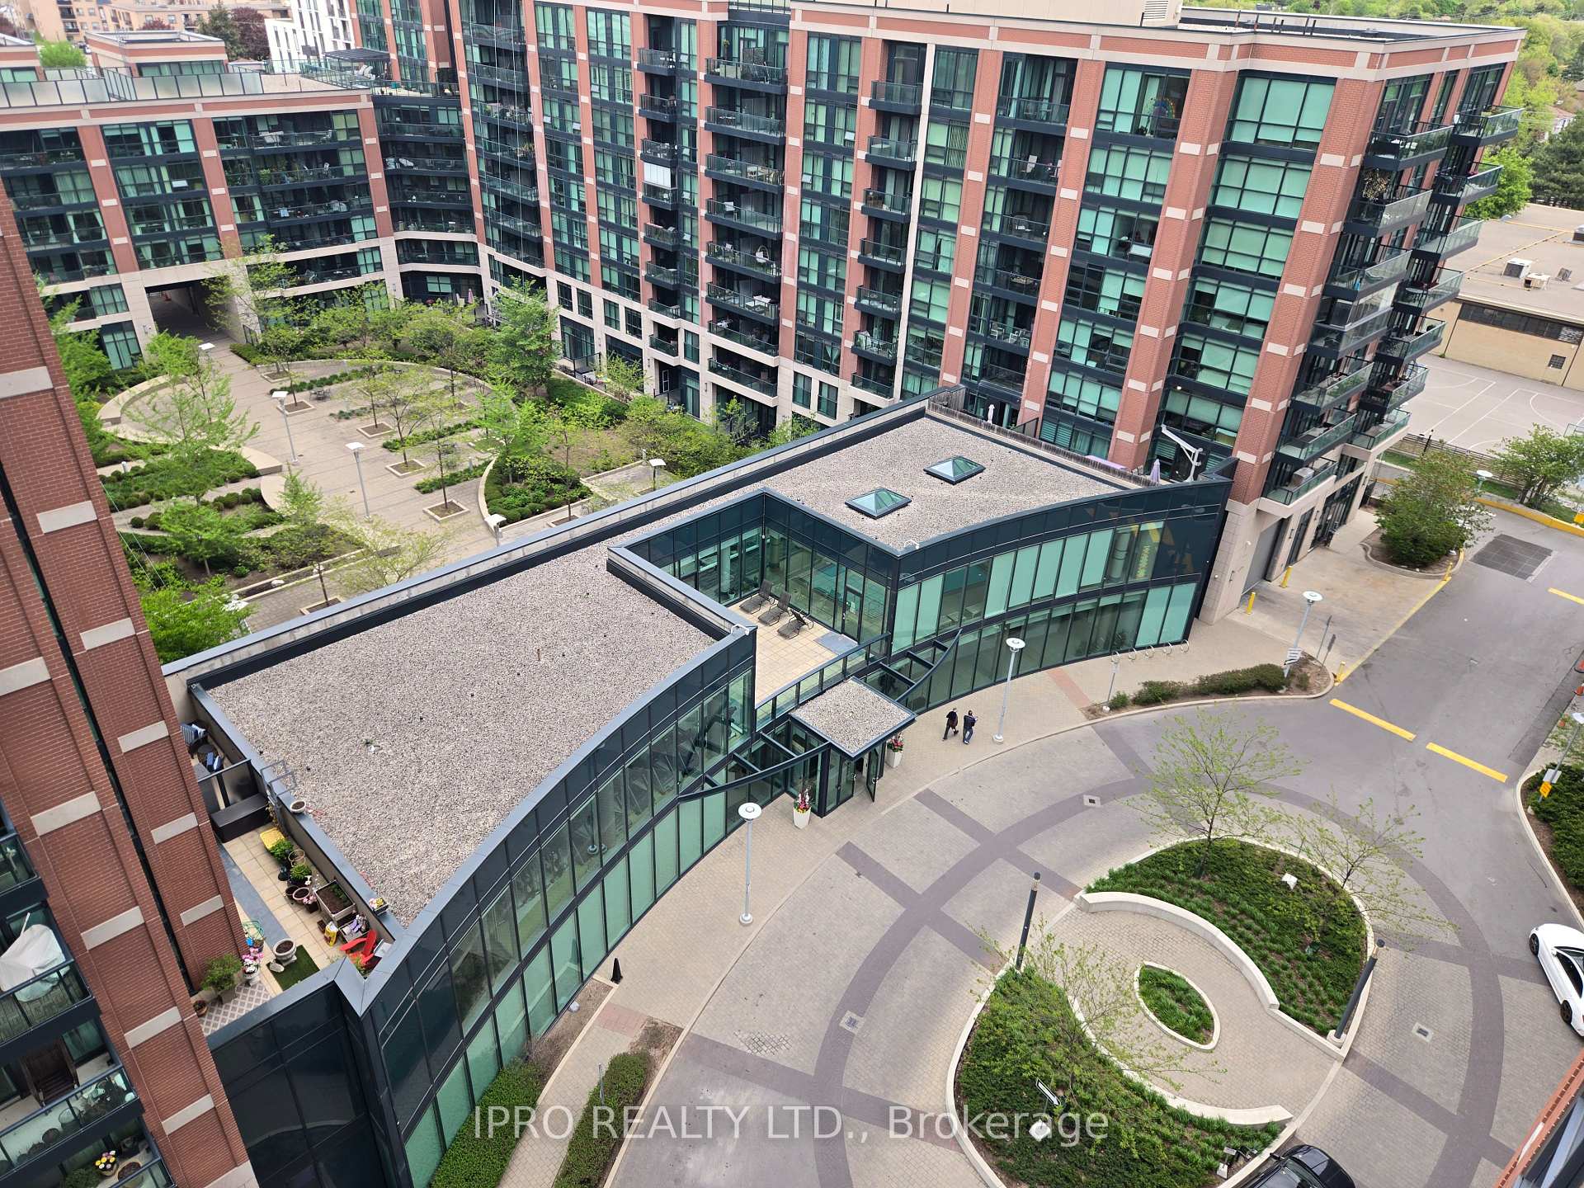
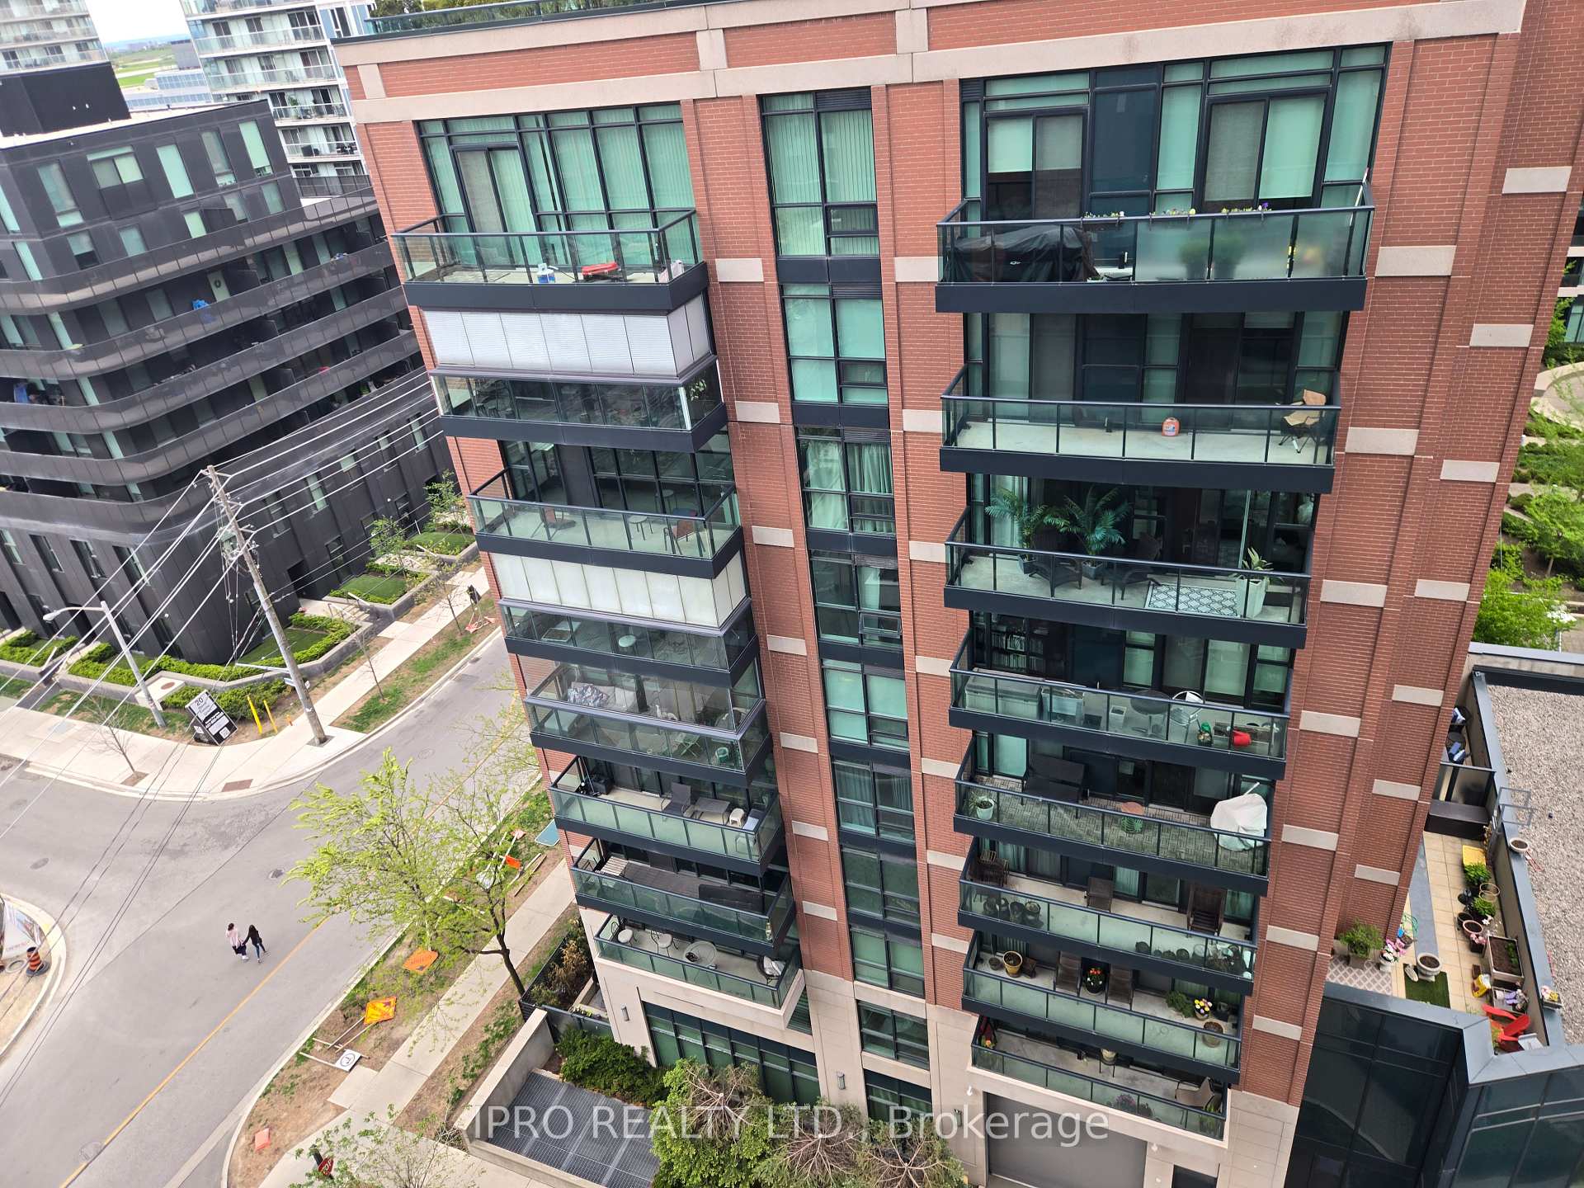
Location Location High Demand Area. Modern Functional Open Concept Unit With Ensuite Laundry, B/I Dishwasher & Centre Island With Bar Stool, Master Bedroom Double Closet, Huge Picture Window, Living Room Walk Out To Balcony With Gorgeous Panoramic View. 4 Piece Main Bath With Bidet & Ceramic Floors, & Central Air. Unit has Been Freshly Painted In Neutral Tones. Laminate Floor Thru Out. Concierge & 24 Hour Security. The Amenities Include Roof Top Pool + Lounge, Gym, Pet Spa, Yoga Room, Children Playroom & More. You Will Enjoy Living There.
Bedrooms
1
Bathrooms
1
Square Feet
500 sqft
Property Type
Residential Condo & Other
Register for free to view complete property details and access exclusive sold data
Free account • No credit card required
| Name | Size (m) | Size (ft) | Features |
|---|---|---|---|
| Living Room(Main) | 6.3 x 3.05 | 20.7 x 10.0 | - |
| Living Room(Main) | 6.3 x 3.05 | 20.7 x 10.0 | - |
| Living Room(Main) | 6.3 x 3.05 | 20.7 x 10.0 | - |
| Living Room(Main) | 6.3 x 3.05 | 20.7 x 10.0 | - |
| Living Room(Main) | 6.3 x 3.05 | 20.7 x 10.0 | - |
| Living Room(Main) | 6.3 x 3.05 | 20.7 x 10.0 | - |
| Living Room(Main) | 6.3 x 3.05 | 20.7 x 10.0 | - |
| Living Room(Main) | 6.3 x 3.05 | 20.7 x 10.0 | - |
| Living Room(Main) | 6.3 x 3.05 | 20.7 x 10.0 | - |
| Living Room(Main) | 6.3 x 3.05 | 20.7 x 10.0 | - |
| Living Room(Main) | 6.3 x 3.05 | 20.7 x 10.0 | - |
| Living Room(Main) | 6.3 x 3.05 | 20.7 x 10.0 | - |
| Living Room(Main) | 6.3 x 3.05 | 20.7 x 10.0 | - |
| Living Room(Main) | 6.3 x 3.05 | 20.7 x 10.0 | - |
| Living Room(Main) | 6.3 x 3.05 | 20.7 x 10.0 | - |
| Living Room(Main) | 6.3 x 3.05 | 20.7 x 10.0 | - |
| Living Room(Main) | 6.3 x 3.05 | 20.7 x 10.0 | - |
| Living Room(Main) | 6.3 x 3.05 | 20.7 x 10.0 | - |
| Living Room(Main) | 6.3 x 3.05 | 20.7 x 10.0 | - |
| Living Room(Main) | 6.3 x 3.05 | 20.7 x 10.0 | - |
| Living Room(Main) | 6.3 x 3.05 | 20.7 x 10.0 | - |
| Living Room(Main) | 6.3 x 3.05 | 20.7 x 10.0 | - |
| Living Room(Main) | 6.3 x 3.05 | 20.7 x 10.0 | - |
| Living Room(Main) | 6.3 x 3.05 | 20.7 x 10.0 | - |
| Living Room(Main) | 6.3 x 3.05 | 20.7 x 10.0 | - |
| Dining Room(Main) | 6.3 x 3.05 | 20.7 x 10.0 | - |
| Dining Room(Main) | 6.3 x 3.05 | 20.7 x 10.0 | - |
| Dining Room(Main) | 6.3 x 3.05 | 20.7 x 10.0 | - |
| Dining Room(Main) | 6.3 x 3.05 | 20.7 x 10.0 | - |
| Dining Room(Main) | 6.3 x 3.05 | 20.7 x 10.0 | - |
| Dining Room(Main) | 6.3 x 3.05 | 20.7 x 10.0 | - |
| Dining Room(Main) | 6.3 x 3.05 | 20.7 x 10.0 | - |
| Dining Room(Main) | 6.3 x 3.05 | 20.7 x 10.0 | - |
| Dining Room(Main) | 6.3 x 3.05 | 20.7 x 10.0 | - |
| Dining Room(Main) | 6.3 x 3.05 | 20.7 x 10.0 | - |
| Dining Room(Main) | 6.3 x 3.05 | 20.7 x 10.0 | - |
| Dining Room(Main) | 6.3 x 3.05 | 20.7 x 10.0 | - |
| Dining Room(Main) | 6.3 x 3.05 | 20.7 x 10.0 | - |
| Dining Room(Main) | 6.3 x 3.05 | 20.7 x 10.0 | - |
| Dining Room(Main) | 6.3 x 3.05 | 20.7 x 10.0 | - |
| Dining Room(Main) | 6.3 x 3.05 | 20.7 x 10.0 | - |
| Dining Room(Main) | 6.3 x 3.05 | 20.7 x 10.0 | - |
| Dining Room(Main) | 6.3 x 3.05 | 20.7 x 10.0 | - |
| Dining Room(Main) | 6.3 x 3.05 | 20.7 x 10.0 | - |
| Dining Room(Main) | 6.3 x 3.05 | 20.7 x 10.0 | - |
| Dining Room(Main) | 6.3 x 3.05 | 20.7 x 10.0 | - |
| Dining Room(Main) | 6.3 x 3.05 | 20.7 x 10.0 | - |
| Dining Room(Main) | 6.3 x 3.05 | 20.7 x 10.0 | - |
| Dining Room(Main) | 6.3 x 3.05 | 20.7 x 10.0 | - |
| Dining Room(Main) | 6.3 x 3.05 | 20.7 x 10.0 | - |
| Kitchen(Main) | 6.34 x 3.05 | 20.8 x 10.0 | - |
| Kitchen(Main) | 6.34 x 3.05 | 20.8 x 10.0 | - |
| Kitchen(Main) | 6.34 x 3.05 | 20.8 x 10.0 | - |
| Kitchen(Main) | 6.34 x 3.05 | 20.8 x 10.0 | - |
| Kitchen(Main) | 6.34 x 3.05 | 20.8 x 10.0 | - |
| Kitchen(Main) | 6.34 x 3.05 | 20.8 x 10.0 | - |
| Kitchen(Main) | 6.34 x 3.05 | 20.8 x 10.0 | - |
| Kitchen(Main) | 6.34 x 3.05 | 20.8 x 10.0 | - |
| Kitchen(Main) | 6.34 x 3.05 | 20.8 x 10.0 | - |
| Kitchen(Main) | 6.34 x 3.05 | 20.8 x 10.0 | - |
| Kitchen(Main) | 6.34 x 3.05 | 20.8 x 10.0 | - |
| Kitchen(Main) | 6.34 x 3.05 | 20.8 x 10.0 | - |
| Kitchen(Main) | 6.34 x 3.05 | 20.8 x 10.0 | - |
| Kitchen(Main) | 6.34 x 3.05 | 20.8 x 10.0 | - |
| Kitchen(Main) | 6.34 x 3.05 | 20.8 x 10.0 | - |
| Kitchen(Main) | 6.34 x 3.05 | 20.8 x 10.0 | - |
| Kitchen(Main) | 6.34 x 3.05 | 20.8 x 10.0 | - |
| Kitchen(Main) | 6.34 x 3.05 | 20.8 x 10.0 | - |
| Kitchen(Main) | 6.34 x 3.05 | 20.8 x 10.0 | - |
| Kitchen(Main) | 6.34 x 3.05 | 20.8 x 10.0 | - |
| Kitchen(Main) | 6.34 x 3.05 | 20.8 x 10.0 | - |
| Kitchen(Main) | 6.34 x 3.05 | 20.8 x 10.0 | - |
| Kitchen(Main) | 6.34 x 3.05 | 20.8 x 10.0 | - |
| Kitchen(Main) | 6.34 x 3.05 | 20.8 x 10.0 | - |
| Kitchen(Main) | 6.34 x 3.05 | 20.8 x 10.0 | - |
| Primary Bedroom(Main) | 3.44 x 2.74 | 11.3 x 9.0 | - |
| Primary Bedroom(Main) | 3.44 x 2.74 | 11.3 x 9.0 | - |
| Primary Bedroom(Main) | 3.44 x 2.74 | 11.3 x 9.0 | - |
| Primary Bedroom(Main) | 3.44 x 2.74 | 11.3 x 9.0 | - |
| Primary Bedroom(Main) | 3.44 x 2.74 | 11.3 x 9.0 | - |
| Primary Bedroom(Main) | 3.44 x 2.74 | 11.3 x 9.0 | - |
| Primary Bedroom(Main) | 3.44 x 2.74 | 11.3 x 9.0 | - |
| Primary Bedroom(Main) | 3.44 x 2.74 | 11.3 x 9.0 | - |
| Primary Bedroom(Main) | 3.44 x 2.74 | 11.3 x 9.0 | - |
| Primary Bedroom(Main) | 3.44 x 2.74 | 11.3 x 9.0 | - |
| Primary Bedroom(Main) | 3.44 x 2.74 | 11.3 x 9.0 | - |
| Primary Bedroom(Main) | 3.44 x 2.74 | 11.3 x 9.0 | - |
| Primary Bedroom(Main) | 3.44 x 2.74 | 11.3 x 9.0 | - |
| Primary Bedroom(Main) | 3.44 x 2.74 | 11.3 x 9.0 | - |
| Primary Bedroom(Main) | 3.44 x 2.74 | 11.3 x 9.0 | - |
| Primary Bedroom(Main) | 3.44 x 2.74 | 11.3 x 9.0 | - |
| Primary Bedroom(Main) | 3.44 x 2.74 | 11.3 x 9.0 | - |
| Primary Bedroom(Main) | 3.44 x 2.74 | 11.3 x 9.0 | - |
| Primary Bedroom(Main) | 3.44 x 2.74 | 11.3 x 9.0 | - |
| Primary Bedroom(Main) | 3.44 x 2.74 | 11.3 x 9.0 | - |
| Primary Bedroom(Main) | 3.44 x 2.74 | 11.3 x 9.0 | - |
| Primary Bedroom(Main) | 3.44 x 2.74 | 11.3 x 9.0 | - |
| Primary Bedroom(Main) | 3.44 x 2.74 | 11.3 x 9.0 | - |
| Primary Bedroom(Main) | 3.44 x 2.74 | 11.3 x 9.0 | - |
| Primary Bedroom(Main) | 3.44 x 2.74 | 11.3 x 9.0 | - |
Register for free to view complete room dimensions and access exclusive sold data
Free account • No credit card required
Original List Price
$1,800
Listed on May 17, 2025
Sold Price
$1,900
Sold on Jun 30, 2025
+$100
5.6%
Register for free to view complete price history and access exclusive sold data
Free account • No credit card required
$2,000
31 Tippett Road 812, Toronto, ON M3H 0C8
MLS #C13444312
View complete lease history and details

$1,800
31 Tippett Road 627, Toronto, ON M3H 0C8
MLS #C13493912
View complete lease history and details

$1,900
31 Tippett Road 1517, Toronto, ON M3H 0C8
MLS #C13162654
View complete lease history and details

$1,900
31 Tippett Road 1405, Toronto, ON M3H 0C8
MLS #C12965622
View complete lease history and details
Your Agent
Broker of Record
PREMIER MATRIX REALTY LTD. BROKERAGE
See the comparable rented and currently-competing listings for SOUTHSIDE CONDOS.
Register for free to view complete price estimate and access exclusive sold data
Free account • No credit card required
Contact OVAIS QASSIM
Unit 1017 is a residential condo & other with 1 bedroom, 1 bathroom spanning approximately 500-599 square feet located at SOUTHSIDE CONDOS, 31 Tippet Road, Toronto C06. This unit is currently leased (leased for $2K).
SOUTHSIDE CONDOS is located at 31 Tippet Road, Toronto C06. Explore more units available in this building, view building amenities, transaction history, and market insights.
This unit is located in Clanton Park, part of Toronto C06 in the Toronto area. Explore more condos available in this community.
Whether you're looking to buy, sell, or rent at SOUTHSIDE CONDOS, our team of experienced real estate professionals can help you navigate the market and find the perfect unit to match your needs. Contact us today for a free consultation.
Unit 1017 SOUTHSIDE CONDOS,31 Tippett Road 1017, Toronto, ON M0H 0L8 for rent, 1 bedroom residential condo & other Toronto C06, SOUTHSIDE CONDOS condos, Toronto C06 residential condo & other leased, 31 Tippet Road, Toronto C06 real estate
