
Sold
$345,000
1bed|1bath|0-499sqft
0 parking|1 locker
Unit 833
31 Tippett Road 833, Toronto, ON M3H 2V1
Residential Condo & Other|$434 fees|$2006 tax
MLS #C13231938
View complete sale history and details

Register for free to view the complete photo gallery and property details
Showing 2 of 2 photos
31 Tippett Road 1005, Toronto, ON M3H 0C8
MLS #C11915129
Sold on January 29, 2025
January 29, 2025
Originally listed at $430,000 12 days on market
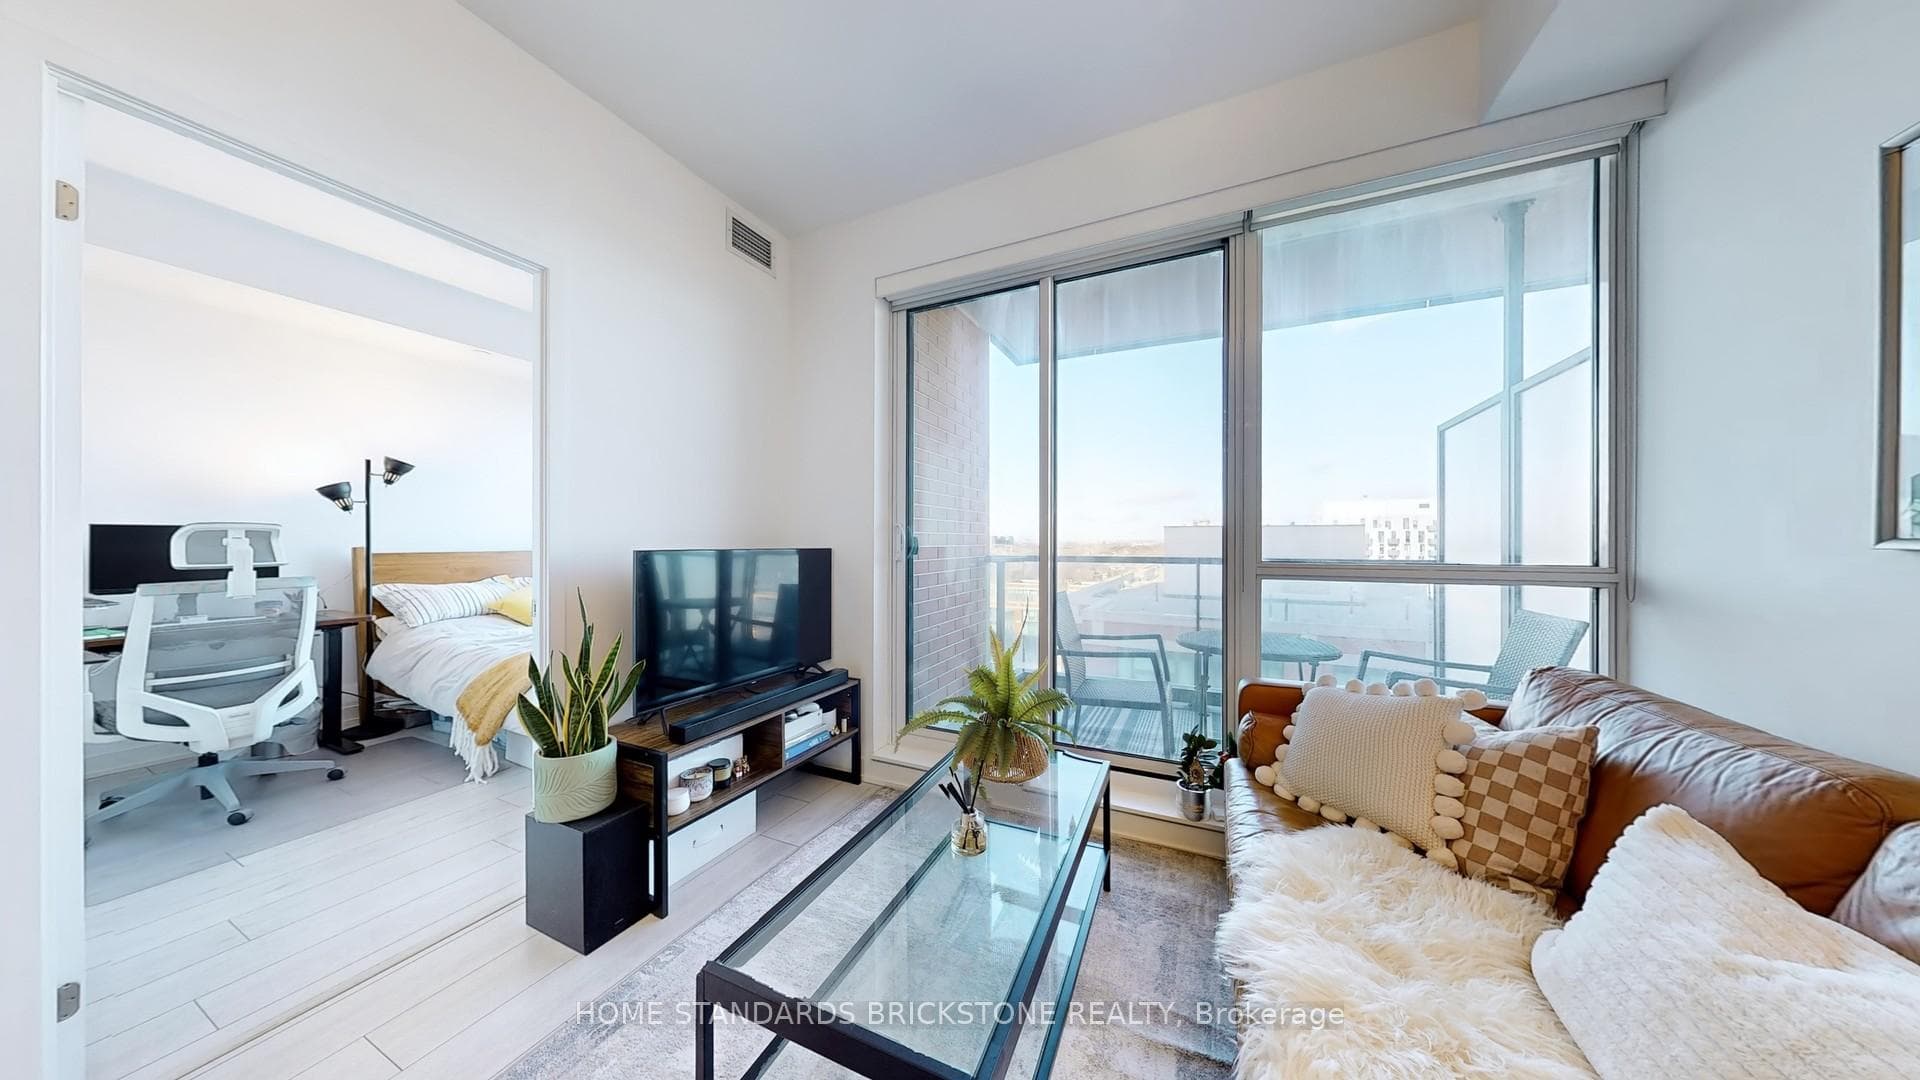
Steps To Wilson subway station, Experience unparalleled convenience in this prime location with exceptional transit options, Perfect for first-time homebuyers or investors, this one bedroom unit offers a modern kitchen with a central island, BIg washroom Vanity, and floor to ceiling windows. Meticulously maintained by the homeowner, the unit is clean and n pristine condition. Situated near Yorkdale, Grocery strores, resturants, and Costco.
Analysis based on 0 sales and 0 leases in this building. Unit size estimated at 462 sqft.
Bedrooms
1
Bathrooms
1
Square Feet
500-599 sqft
Property Type
Residential Condo & Other
Register for free to view complete property details and access exclusive sold data
Free account • No credit card required
| Name | Size (m) | Size (ft) | Features |
|---|---|---|---|
| Living Room(Flat) | 6.25 x 3.05 | 20.5 x 10.0 | - |
| Living Room(Flat) | 6.25 x 3.05 | 20.5 x 10.0 | - |
| Living Room(Flat) | 6.25 x 3.05 | 20.5 x 10.0 | - |
| Living Room(Flat) | 6.25 x 3.05 | 20.5 x 10.0 | - |
| Living Room(Flat) | 6.25 x 3.05 | 20.5 x 10.0 | - |
| Living Room(Flat) | 6.25 x 3.05 | 20.5 x 10.0 | - |
| Living Room(Flat) | 6.25 x 3.05 | 20.5 x 10.0 | - |
| Living Room(Flat) | 6.25 x 3.05 | 20.5 x 10.0 | - |
| Living Room(Flat) | 6.25 x 3.05 | 20.5 x 10.0 | - |
| Living Room(Flat) | 6.25 x 3.05 | 20.5 x 10.0 | - |
| Living Room(Flat) | 6.25 x 3.05 | 20.5 x 10.0 | - |
| Living Room(Flat) | 6.25 x 3.05 | 20.5 x 10.0 | - |
| Living Room(Flat) | 6.25 x 3.05 | 20.5 x 10.0 | - |
| Living Room(Flat) | 6.25 x 3.05 | 20.5 x 10.0 | - |
| Living Room(Flat) | 6.25 x 3.05 | 20.5 x 10.0 | - |
| Living Room(Flat) | 6.25 x 3.05 | 20.5 x 10.0 | - |
| Living Room(Flat) | 6.25 x 3.05 | 20.5 x 10.0 | - |
| Living Room(Flat) | 6.25 x 3.05 | 20.5 x 10.0 | - |
| Living Room(Flat) | 6.25 x 3.05 | 20.5 x 10.0 | - |
| Living Room(Flat) | 6.25 x 3.05 | 20.5 x 10.0 | - |
| Living Room(Flat) | 6.25 x 3.05 | 20.5 x 10.0 | - |
| Living Room(Flat) | 6.25 x 3.05 | 20.5 x 10.0 | - |
| Living Room(Flat) | 6.25 x 3.05 | 20.5 x 10.0 | - |
| Living Room(Flat) | 6.25 x 3.05 | 20.5 x 10.0 | - |
| Living Room(Flat) | 6.25 x 3.05 | 20.5 x 10.0 | - |
| Dining Room(Flat) | 6.25 x 3.05 | 20.5 x 10.0 | - |
| Dining Room(Flat) | 6.25 x 3.05 | 20.5 x 10.0 | - |
| Dining Room(Flat) | 6.25 x 3.05 | 20.5 x 10.0 | - |
| Dining Room(Flat) | 6.25 x 3.05 | 20.5 x 10.0 | - |
| Dining Room(Flat) | 6.25 x 3.05 | 20.5 x 10.0 | - |
| Dining Room(Flat) | 6.25 x 3.05 | 20.5 x 10.0 | - |
| Dining Room(Flat) | 6.25 x 3.05 | 20.5 x 10.0 | - |
| Dining Room(Flat) | 6.25 x 3.05 | 20.5 x 10.0 | - |
| Dining Room(Flat) | 6.25 x 3.05 | 20.5 x 10.0 | - |
| Dining Room(Flat) | 6.25 x 3.05 | 20.5 x 10.0 | - |
| Dining Room(Flat) | 6.25 x 3.05 | 20.5 x 10.0 | - |
| Dining Room(Flat) | 6.25 x 3.05 | 20.5 x 10.0 | - |
| Dining Room(Flat) | 6.25 x 3.05 | 20.5 x 10.0 | - |
| Dining Room(Flat) | 6.25 x 3.05 | 20.5 x 10.0 | - |
| Dining Room(Flat) | 6.25 x 3.05 | 20.5 x 10.0 | - |
| Dining Room(Flat) | 6.25 x 3.05 | 20.5 x 10.0 | - |
| Dining Room(Flat) | 6.25 x 3.05 | 20.5 x 10.0 | - |
| Dining Room(Flat) | 6.25 x 3.05 | 20.5 x 10.0 | - |
| Dining Room(Flat) | 6.25 x 3.05 | 20.5 x 10.0 | - |
| Dining Room(Flat) | 6.25 x 3.05 | 20.5 x 10.0 | - |
| Dining Room(Flat) | 6.25 x 3.05 | 20.5 x 10.0 | - |
| Dining Room(Flat) | 6.25 x 3.05 | 20.5 x 10.0 | - |
| Dining Room(Flat) | 6.25 x 3.05 | 20.5 x 10.0 | - |
| Dining Room(Flat) | 6.25 x 3.05 | 20.5 x 10.0 | - |
| Dining Room(Flat) | 6.25 x 3.05 | 20.5 x 10.0 | - |
| Kitchen(Flat) | 6.25 x 3.05 | 20.5 x 10.0 | - |
| Kitchen(Flat) | 6.25 x 3.05 | 20.5 x 10.0 | - |
| Kitchen(Flat) | 6.25 x 3.05 | 20.5 x 10.0 | - |
| Kitchen(Flat) | 6.25 x 3.05 | 20.5 x 10.0 | - |
| Kitchen(Flat) | 6.25 x 3.05 | 20.5 x 10.0 | - |
| Kitchen(Flat) | 6.25 x 3.05 | 20.5 x 10.0 | - |
| Kitchen(Flat) | 6.25 x 3.05 | 20.5 x 10.0 | - |
| Kitchen(Flat) | 6.25 x 3.05 | 20.5 x 10.0 | - |
| Kitchen(Flat) | 6.25 x 3.05 | 20.5 x 10.0 | - |
| Kitchen(Flat) | 6.25 x 3.05 | 20.5 x 10.0 | - |
| Kitchen(Flat) | 6.25 x 3.05 | 20.5 x 10.0 | - |
| Kitchen(Flat) | 6.25 x 3.05 | 20.5 x 10.0 | - |
| Kitchen(Flat) | 6.25 x 3.05 | 20.5 x 10.0 | - |
| Kitchen(Flat) | 6.25 x 3.05 | 20.5 x 10.0 | - |
| Kitchen(Flat) | 6.25 x 3.05 | 20.5 x 10.0 | - |
| Kitchen(Flat) | 6.25 x 3.05 | 20.5 x 10.0 | - |
| Kitchen(Flat) | 6.25 x 3.05 | 20.5 x 10.0 | - |
| Kitchen(Flat) | 6.25 x 3.05 | 20.5 x 10.0 | - |
| Kitchen(Flat) | 6.25 x 3.05 | 20.5 x 10.0 | - |
| Kitchen(Flat) | 6.25 x 3.05 | 20.5 x 10.0 | - |
| Kitchen(Flat) | 6.25 x 3.05 | 20.5 x 10.0 | - |
| Kitchen(Flat) | 6.25 x 3.05 | 20.5 x 10.0 | - |
| Kitchen(Flat) | 6.25 x 3.05 | 20.5 x 10.0 | - |
| Kitchen(Flat) | 6.25 x 3.05 | 20.5 x 10.0 | - |
| Kitchen(Flat) | 6.25 x 3.05 | 20.5 x 10.0 | - |
| Primary Bedroom(Flat) | 3.23 x 2.75 | 10.6 x 9.0 | - |
| Primary Bedroom(Flat) | 3.23 x 2.75 | 10.6 x 9.0 | - |
| Primary Bedroom(Flat) | 3.23 x 2.75 | 10.6 x 9.0 | - |
| Primary Bedroom(Flat) | 3.23 x 2.75 | 10.6 x 9.0 | - |
| Primary Bedroom(Flat) | 3.23 x 2.75 | 10.6 x 9.0 | - |
| Primary Bedroom(Flat) | 3.23 x 2.75 | 10.6 x 9.0 | - |
| Primary Bedroom(Flat) | 3.23 x 2.75 | 10.6 x 9.0 | - |
| Primary Bedroom(Flat) | 3.23 x 2.75 | 10.6 x 9.0 | - |
| Primary Bedroom(Flat) | 3.23 x 2.75 | 10.6 x 9.0 | - |
| Primary Bedroom(Flat) | 3.23 x 2.75 | 10.6 x 9.0 | - |
| Primary Bedroom(Flat) | 3.23 x 2.75 | 10.6 x 9.0 | - |
| Primary Bedroom(Flat) | 3.23 x 2.75 | 10.6 x 9.0 | - |
| Primary Bedroom(Flat) | 3.23 x 2.75 | 10.6 x 9.0 | - |
| Primary Bedroom(Flat) | 3.23 x 2.75 | 10.6 x 9.0 | - |
| Primary Bedroom(Flat) | 3.23 x 2.75 | 10.6 x 9.0 | - |
| Primary Bedroom(Flat) | 3.23 x 2.75 | 10.6 x 9.0 | - |
| Primary Bedroom(Flat) | 3.23 x 2.75 | 10.6 x 9.0 | - |
| Primary Bedroom(Flat) | 3.23 x 2.75 | 10.6 x 9.0 | - |
| Primary Bedroom(Flat) | 3.23 x 2.75 | 10.6 x 9.0 | - |
| Primary Bedroom(Flat) | 3.23 x 2.75 | 10.6 x 9.0 | - |
| Primary Bedroom(Flat) | 3.23 x 2.75 | 10.6 x 9.0 | - |
| Primary Bedroom(Flat) | 3.23 x 2.75 | 10.6 x 9.0 | - |
| Primary Bedroom(Flat) | 3.23 x 2.75 | 10.6 x 9.0 | - |
| Primary Bedroom(Flat) | 3.23 x 2.75 | 10.6 x 9.0 | - |
| Primary Bedroom(Flat) | 3.23 x 2.75 | 10.6 x 9.0 | - |
Register for free to view complete room dimensions and access exclusive sold data
Free account • No credit card required
Original List Price
$430,000
Listed on Jan 8, 2025
Sold Price
$433,000
Sold on Jan 29, 2025
+$3,000
0.7%
Register for free to view complete price history and access exclusive sold data
Free account • No credit card required
$345,000
31 Tippett Road 833, Toronto, ON M3H 2V1
MLS #C13231938
View complete sale history and details

$356,000
31 Tippett Road 321, Toronto, ON M3H 0C8
MLS #C12710690
View complete sale history and details

$480,000
31 Tippett Road 443, Toronto, ON M3H 0C8
MLS #C12075134
View complete sale history and details

$430,000
31 Tippet Road 643, Toronto C06, ON M3H 0C8
MLS #C9353470
View complete sale history and details

$399,900
31 Tippett Road 905, Toronto, ON M3H 0C8

$486,000
31 Tippett Road 333, Toronto, ON M3H 0C8

$549,900
31 Tippett Road 547, Toronto, ON M3H 0C8

$559,000
31 Tippett Road 1010, Toronto, ON M3H 0C8
Your Agent
Broker of Record
PREMIER MATRIX REALTY LTD. BROKERAGE
See the comparable sold, tax-matched, and currently-competing listings for SOUTHSIDE CONDOS.
Register for free to view complete price estimate and access exclusive sold data
Free account • No credit card required
Contact OVAIS QASSIM
Unit 1005 is a residential condo & other with 1 bedroom, 1 bathroom spanning approximately 500-599 square feet located at SOUTHSIDE CONDOS, 31 Tippet Road, Toronto C06. This unit is currently sold (sold for $433K).
SOUTHSIDE CONDOS is located at 31 Tippet Road, Toronto C06. Explore more units for sale and rent in this building, view building amenities, transaction history, and market insights.
This unit is located in Clanton Park, part of Toronto C06 in the Toronto area. Explore more condos for sale and rent in this community.
Whether you're looking to buy, sell, or rent at SOUTHSIDE CONDOS, our team of experienced real estate professionals can help you navigate the market and find the perfect unit to match your needs. Contact us today for a free consultation.
Unit 1005 SOUTHSIDE CONDOS,31 Tippett Road 1005, Toronto, ON M3H 0C8 for sale, 1 bedroom residential condo & other Toronto C06, SOUTHSIDE CONDOS condos, Toronto C06 residential condo & other sold, 31 Tippet Road, Toronto C06 real estate