
$1,064,500
76 Adair Road, Toronto, ON M4B 1V7
Toronto, ON M4B 3A9
5 Bed · 5 Bath · Detached
MLS #E13155866
Listed Price
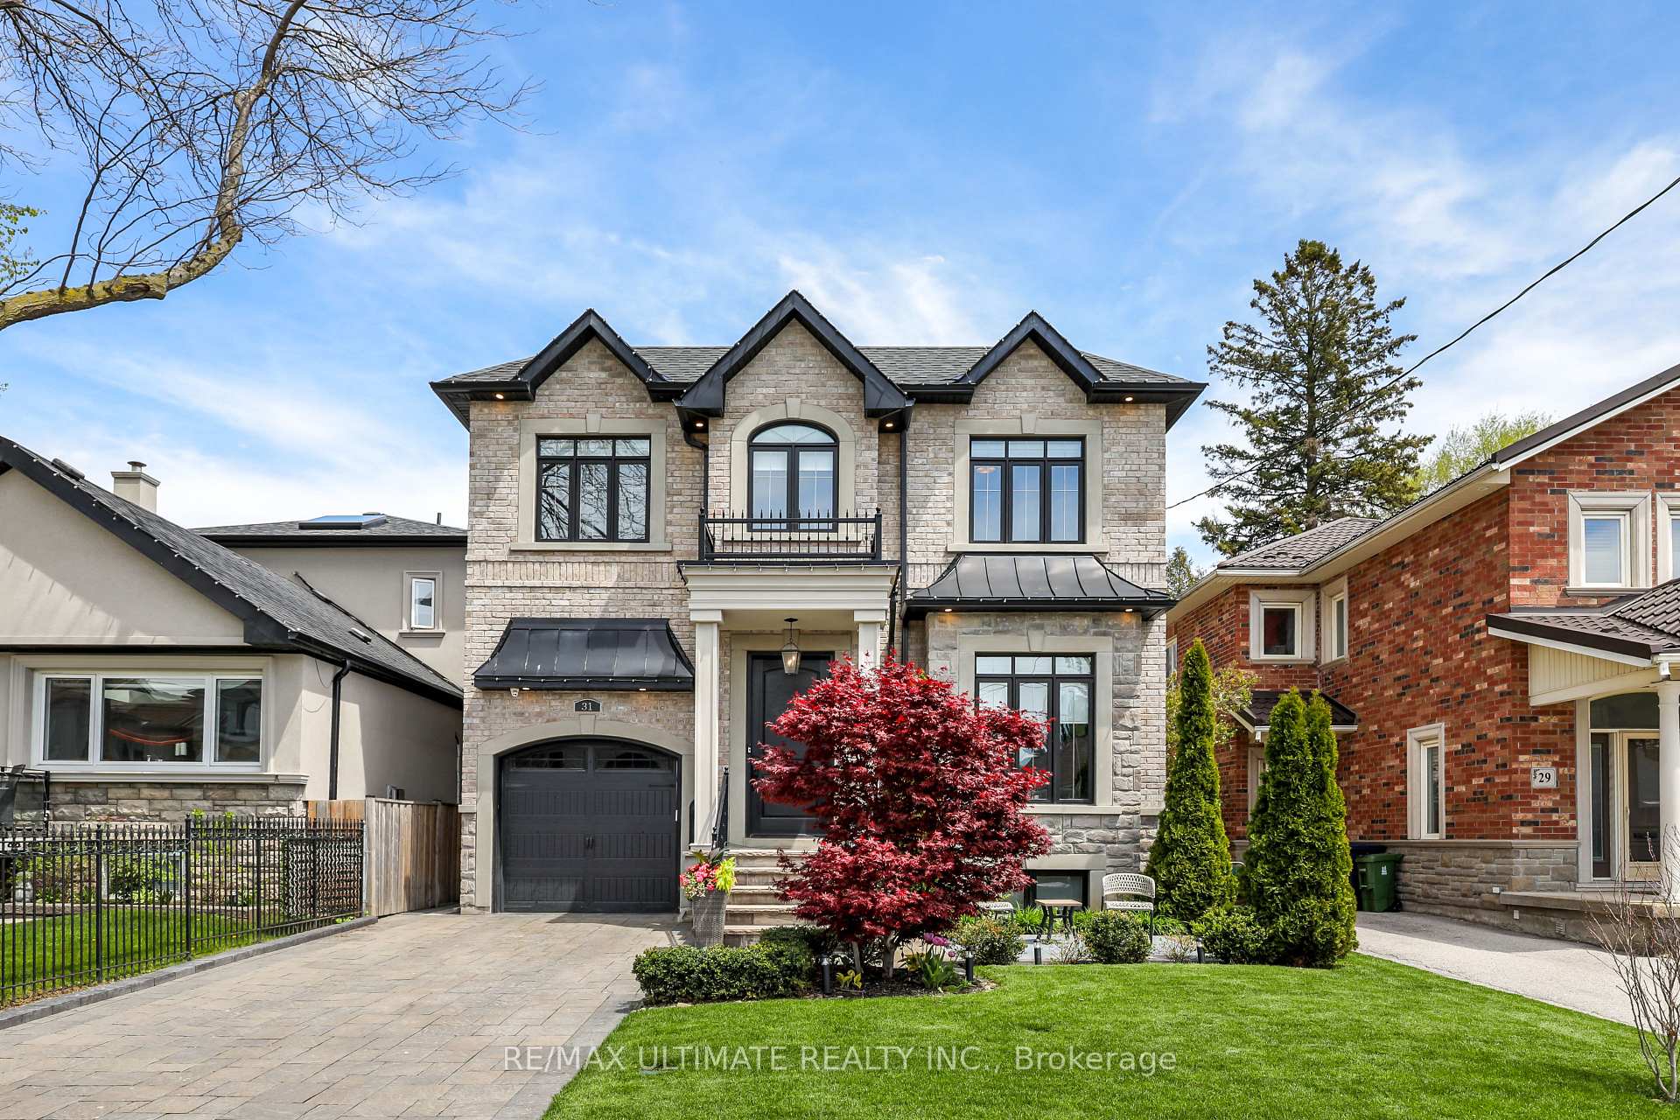
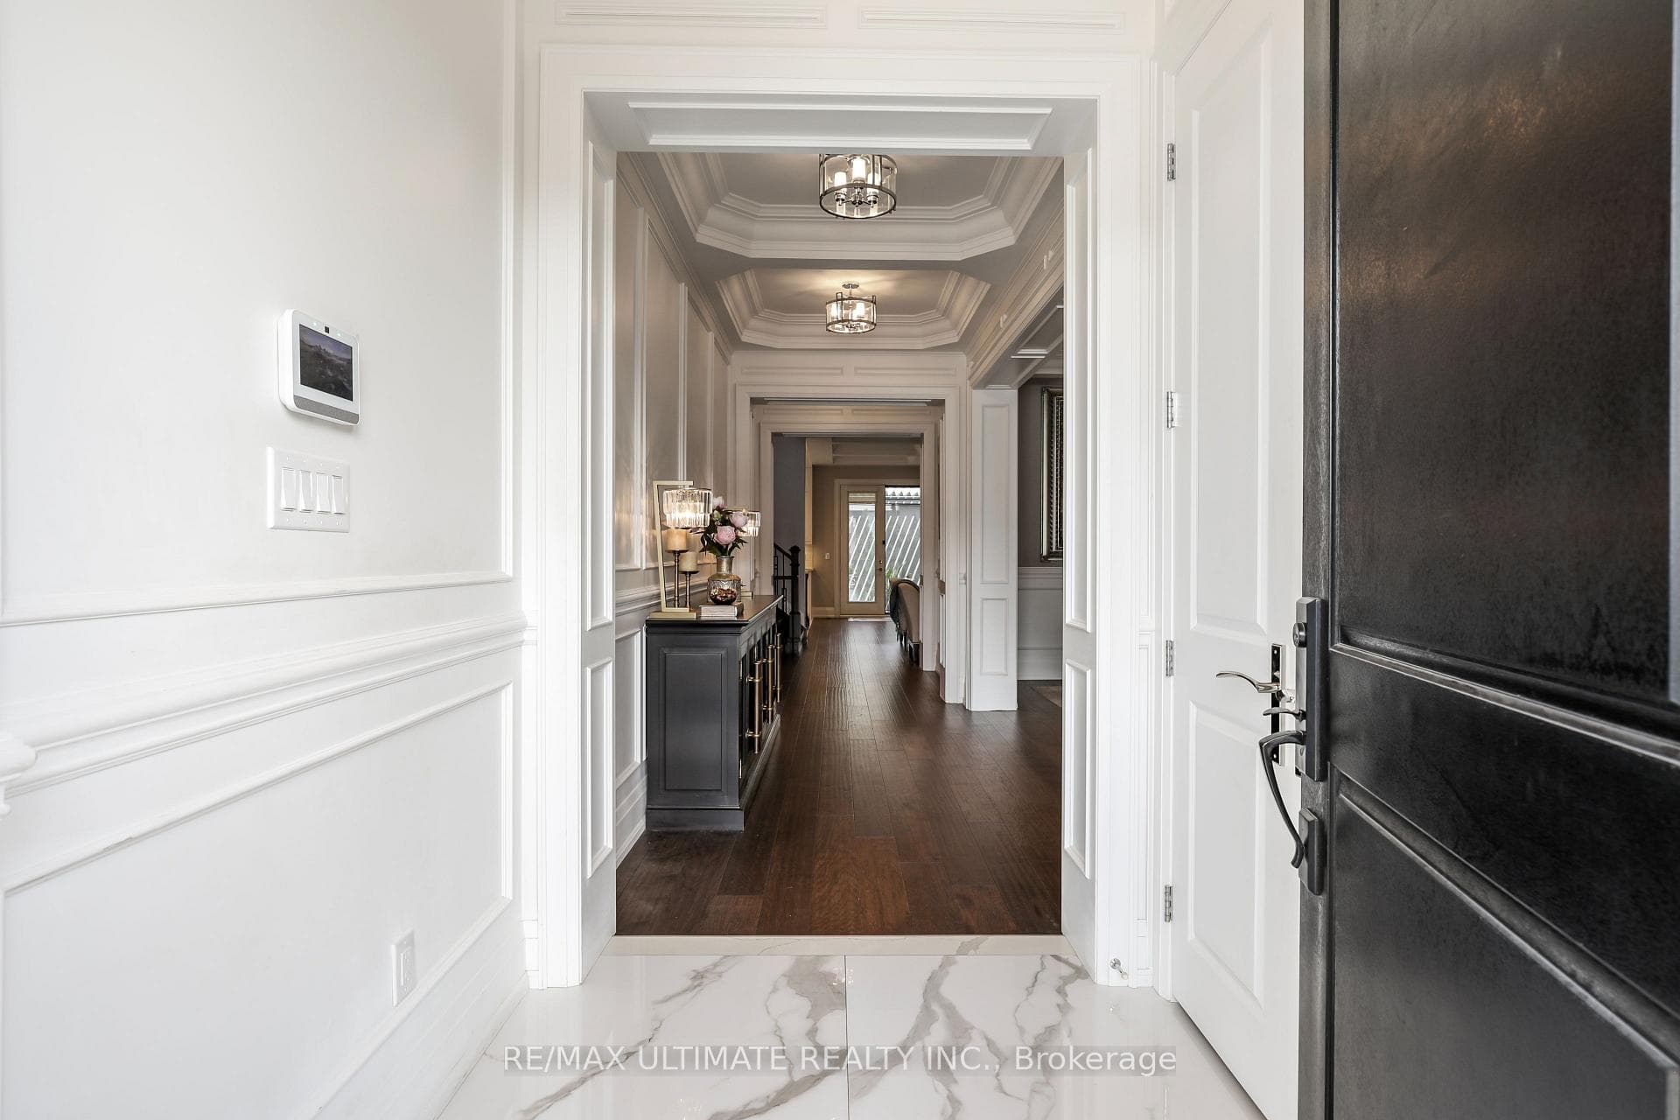
Fabulous custom built, spacious Executive Residence in prestigious Parkview Hills! This luxury home features architectural details, quality workmanship and high end finishes. Featuring 4+1 bedrooms, 5 baths with approximately 4500 sq ft of living space. Hardwood floors throughout, wainscoting, high coffered ceilings, custom trim and mouldings. Elegant, tasteful living and dining rooms, an absolutely stunning bright family room offers yet another spacious sitting & dining area with walkout to patio. Incredible Chef's kitchen with porcelain floor, island, built-in stainless steel appliances. Huge primary bedroom features gorgeous 5-pc ensuite bath and large walk-in closet. All bedrooms have ensuite or semi-ensuite baths and walk-in closets. 2nd floor laundry room for convenience. Incredible finished basement with rec room featuring a fireplace, wet bar with fridge. 5th bedroom used as exercise room, 3-pc bath with glass enclosure. High end, custom aluminum pergola covers large patio area. Terrific for family living & entertaining. This beautiful home must be seen to be fully appreciated!
Bedrooms
5
Bathrooms
5
Square Feet
2500-3000 sqft
Property Type
Detached
| Name | Size (m) | Size (ft) | Features |
|---|---|---|---|
| Foyer(Main) | 2.07 x 1.55 | 6.8 x 5.1 | - |
| Foyer(Main) | 2.07 x 1.55 | 6.8 x 5.1 | - |
| Foyer(Main) | 2.07 x 1.55 | 6.8 x 5.1 | - |
| Foyer(Main) | 2.07 x 1.55 | 6.8 x 5.1 | - |
| Foyer(Main) | 2.07 x 1.55 | 6.8 x 5.1 | - |
| Foyer(Main) | 2.07 x 1.55 | 6.8 x 5.1 | - |
| Foyer(Main) | 2.07 x 1.55 | 6.8 x 5.1 | - |
| Foyer(Main) | 2.07 x 1.55 | 6.8 x 5.1 | - |
| Foyer(Main) | 2.07 x 1.55 | 6.8 x 5.1 | - |
| Foyer(Main) | 6.8 x 5.1 | 22.3 x 16.7 | - |
| Foyer(Main) | 2.07 x 1.55 | 6.8 x 5.1 | - |
| Foyer(Main) | 6.8 x 5.1 | 22.3 x 16.7 | - |
| Foyer(Main) | 6.8 x 5.1 | 22.3 x 16.7 | - |
| Living Room(Main) | 25.92 x 11.49 | 85.0 x 37.7 | - |
| Living Room(Main) | 7.9 x 3.5 | 25.9 x 11.5 | - |
| Living Room(Main) | 7.9 x 3.5 | 25.9 x 11.5 | - |
| Living Room(Main) | 7.9 x 3.5 | 25.9 x 11.5 | - |
| Living Room(Main) | 7.9 x 3.5 | 25.9 x 11.5 | - |
| Living Room(Main) | 7.9 x 3.5 | 25.9 x 11.5 | - |
| Living Room(Main) | 25.92 x 11.49 | 85.0 x 37.7 | - |
| Living Room(Main) | 25.92 x 11.49 | 85.0 x 37.7 | - |
| Living Room(Main) | 7.9 x 3.5 | 25.9 x 11.5 | - |
| Living Room(Main) | 7.9 x 3.5 | 25.9 x 11.5 | - |
| Living Room(Main) | 7.9 x 3.5 | 25.9 x 11.5 | - |
| Living Room(Main) | 7.9 x 3.5 | 25.9 x 11.5 | - |
| Living Room(Main) | 7.9 x 3.5 | 25.9 x 11.5 | - |
| Dining Room(Main) | 7.9 x 3.5 | 25.9 x 11.5 | - |
| Dining Room(Main) | 25.92 x 11.49 | 85.0 x 37.7 | - |
| Dining Room(Main) | 25.92 x 11.49 | 85.0 x 37.7 | - |
| Dining Room(Main) | 25.92 x 11.49 | 85.0 x 37.7 | - |
| Dining Room(Main) | 7.9 x 3.5 | 25.9 x 11.5 | - |
| Dining Room(Main) | 7.9 x 3.5 | 25.9 x 11.5 | - |
| Dining Room(Main) | 7.9 x 3.5 | 25.9 x 11.5 | - |
| Dining Room(Main) | 7.9 x 3.5 | 25.9 x 11.5 | - |
| Dining Room(Main) | 7.9 x 3.5 | 25.9 x 11.5 | - |
| Dining Room(Main) | 7.9 x 3.5 | 25.9 x 11.5 | - |
| Dining Room(Main) | 7.9 x 3.5 | 25.9 x 11.5 | - |
| Dining Room(Main) | 7.9 x 3.5 | 25.9 x 11.5 | - |
| Dining Room(Main) | 7.9 x 3.5 | 25.9 x 11.5 | - |
| Kitchen(Main) | 4.57 x 3.47 | 15.0 x 11.4 | - |
| Kitchen(Main) | 4.57 x 3.47 | 15.0 x 11.4 | - |
| Kitchen(Main) | 4.57 x 3.47 | 15.0 x 11.4 | - |
| Kitchen(Main) | 4.57 x 3.47 | 15.0 x 11.4 | - |
| Kitchen(Main) | 4.57 x 3.47 | 15.0 x 11.4 | - |
| Kitchen(Main) | 4.57 x 3.47 | 15.0 x 11.4 | - |
| Kitchen(Main) | 14.99 x 11.4 | 49.2 x 37.4 | - |
| Kitchen(Main) | 4.57 x 3.47 | 15.0 x 11.4 | - |
| Kitchen(Main) | 14.99 x 11.4 | 49.2 x 37.4 | - |
| Kitchen(Main) | 4.57 x 3.47 | 15.0 x 11.4 | - |
| Kitchen(Main) | 4.57 x 3.47 | 15.0 x 11.4 | - |
| Kitchen(Main) | 4.57 x 3.47 | 15.0 x 11.4 | - |
| Kitchen(Main) | 14.99 x 11.4 | 49.2 x 37.4 | - |
| Breakfast(Main) | 4.57 x 2.71 | 15.0 x 8.9 | - |
| Breakfast(Main) | 14.99 x 8.88 | 49.2 x 29.1 | - |
| Breakfast(Main) | 4.57 x 2.71 | 15.0 x 8.9 | - |
| Breakfast(Main) | 14.99 x 8.88 | 49.2 x 29.1 | - |
| Breakfast(Main) | 4.57 x 2.71 | 15.0 x 8.9 | - |
| Breakfast(Main) | 4.57 x 2.71 | 15.0 x 8.9 | - |
| Breakfast(Main) | 14.99 x 8.88 | 49.2 x 29.1 | - |
| Breakfast(Main) | 4.57 x 2.71 | 15.0 x 8.9 | - |
| Breakfast(Main) | 4.57 x 2.71 | 15.0 x 8.9 | - |
| Breakfast(Main) | 4.57 x 2.71 | 15.0 x 8.9 | - |
| Breakfast(Main) | 4.57 x 2.71 | 15.0 x 8.9 | - |
| Breakfast(Main) | 4.57 x 2.71 | 15.0 x 8.9 | - |
| Breakfast(Main) | 4.57 x 2.71 | 15.0 x 8.9 | - |
| Family Room(Main) | 7.81 x 3.65 | 25.6 x 12.0 | - |
| Family Room(Main) | 7.81 x 3.65 | 25.6 x 12.0 | - |
| Family Room(Main) | 7.81 x 3.65 | 25.6 x 12.0 | - |
| Family Room(Main) | 7.81 x 3.65 | 25.6 x 12.0 | - |
| Family Room(Main) | 7.81 x 3.65 | 25.6 x 12.0 | - |
| Family Room(Main) | 25.61 x 11.99 | 84.0 x 39.3 | - |
| Family Room(Main) | 7.81 x 3.65 | 25.6 x 12.0 | - |
| Family Room(Main) | 7.81 x 3.65 | 25.6 x 12.0 | - |
| Family Room(Main) | 7.81 x 3.65 | 25.6 x 12.0 | - |
| Family Room(Main) | 7.81 x 3.65 | 25.6 x 12.0 | - |
| Family Room(Main) | 25.61 x 11.99 | 84.0 x 39.3 | - |
| Family Room(Main) | 7.81 x 3.65 | 25.6 x 12.0 | - |
| Family Room(Main) | 25.61 x 11.99 | 84.0 x 39.3 | - |
| Primary Bedroom(Second) | 4.88 x 4.75 | 16.0 x 15.6 | - |
| Primary Bedroom(Second) | 4.88 x 4.75 | 16.0 x 15.6 | - |
| Primary Bedroom(Second) | 4.88 x 4.75 | 16.0 x 15.6 | - |
| Primary Bedroom(Second) | 4.88 x 4.75 | 16.0 x 15.6 | - |
| Primary Bedroom(Second) | 4.88 x 4.75 | 16.0 x 15.6 | - |
| Primary Bedroom(Second) | 4.88 x 4.75 | 16.0 x 15.6 | - |
| Primary Bedroom(Second) | 4.88 x 4.75 | 16.0 x 15.6 | - |
| Primary Bedroom(Second) | 4.88 x 4.75 | 16.0 x 15.6 | - |
| Primary Bedroom(Second) | 15.99 x 15.59 | 52.5 x 51.1 | - |
| Primary Bedroom(Second) | 4.88 x 4.75 | 16.0 x 15.6 | - |
| Primary Bedroom(Second) | 4.88 x 4.75 | 16.0 x 15.6 | - |
| Primary Bedroom(Second) | 15.99 x 15.59 | 52.5 x 51.1 | - |
| Primary Bedroom(Second) | 15.99 x 15.59 | 52.5 x 51.1 | - |
| Bedroom 2(Second) | 3.9 x 3.77 | 12.8 x 12.4 | - |
| Bedroom 2(Second) | 12.8 x 12.38 | 42.0 x 40.6 | - |
| Bedroom 2(Second) | 3.9 x 3.77 | 12.8 x 12.4 | - |
| Bedroom 2(Second) | 3.9 x 3.77 | 12.8 x 12.4 | - |
| Bedroom 2(Second) | 3.9 x 3.77 | 12.8 x 12.4 | - |
| Bedroom 2(Second) | 12.8 x 12.38 | 42.0 x 40.6 | - |
| Bedroom 2(Second) | 3.9 x 3.77 | 12.8 x 12.4 | - |
| Bedroom 2(Second) | 3.9 x 3.77 | 12.8 x 12.4 | - |
| Bedroom 2(Second) | 3.9 x 3.77 | 12.8 x 12.4 | - |
| Bedroom 2(Second) | 3.9 x 3.77 | 12.8 x 12.4 | - |
| Bedroom 2(Second) | 12.8 x 12.38 | 42.0 x 40.6 | - |
| Bedroom 2(Second) | 3.9 x 3.77 | 12.8 x 12.4 | - |
| Bedroom 2(Second) | 3.9 x 3.77 | 12.8 x 12.4 | - |
| Bedroom 3(Second) | 3.77 x 3.53 | 12.4 x 11.6 | - |
| Bedroom 3(Second) | 3.77 x 3.53 | 12.4 x 11.6 | - |
| Bedroom 3(Second) | 12.38 x 11.59 | 40.6 x 38.0 | - |
| Bedroom 3(Second) | 3.77 x 3.53 | 12.4 x 11.6 | - |
| Bedroom 3(Second) | 3.77 x 3.53 | 12.4 x 11.6 | - |
| Bedroom 3(Second) | 12.38 x 11.59 | 40.6 x 38.0 | - |
| Bedroom 3(Second) | 3.77 x 3.53 | 12.4 x 11.6 | - |
| Bedroom 3(Second) | 3.77 x 3.53 | 12.4 x 11.6 | - |
| Bedroom 3(Second) | 3.77 x 3.53 | 12.4 x 11.6 | - |
| Bedroom 3(Second) | 12.38 x 11.59 | 40.6 x 38.0 | - |
| Bedroom 3(Second) | 3.77 x 3.53 | 12.4 x 11.6 | - |
| Bedroom 3(Second) | 3.77 x 3.53 | 12.4 x 11.6 | - |
| Bedroom 3(Second) | 3.77 x 3.53 | 12.4 x 11.6 | - |
| Bedroom 4(Second) | 5.17 x 4.26 | 17.0 x 14.0 | - |
| Bedroom 4(Second) | 5.17 x 4.26 | 17.0 x 14.0 | - |
| Bedroom 4(Second) | 16.99 x 13.99 | 55.7 x 45.9 | - |
| Bedroom 4(Second) | 5.17 x 4.26 | 17.0 x 14.0 | - |
| Bedroom 4(Second) | 16.99 x 13.99 | 55.7 x 45.9 | - |
| Bedroom 4(Second) | 5.17 x 4.26 | 17.0 x 14.0 | - |
| Bedroom 4(Second) | 16.99 x 13.99 | 55.7 x 45.9 | - |
| Bedroom 4(Second) | 5.17 x 4.26 | 17.0 x 14.0 | - |
| Bedroom 4(Second) | 5.17 x 4.26 | 17.0 x 14.0 | - |
| Bedroom 4(Second) | 5.17 x 4.26 | 17.0 x 14.0 | - |
| Bedroom 4(Second) | 5.17 x 4.26 | 17.0 x 14.0 | - |
| Bedroom 4(Second) | 5.17 x 4.26 | 17.0 x 14.0 | - |
| Bedroom 4(Second) | 5.17 x 4.26 | 17.0 x 14.0 | - |
| Recreation(Basement) | 8.44 x 4.5 | 27.7 x 14.8 | - |
| Recreation(Basement) | 8.44 x 4.5 | 27.7 x 14.8 | - |
| Recreation(Basement) | 8.44 x 4.5 | 27.7 x 14.8 | - |
| Recreation(Basement) | 27.68 x 14.78 | 90.8 x 48.5 | - |
| Recreation(Basement) | 27.68 x 14.78 | 90.8 x 48.5 | - |
| Recreation(Basement) | 8.44 x 4.5 | 27.7 x 14.8 | - |
| Recreation(Basement) | 27.68 x 14.78 | 90.8 x 48.5 | - |
| Recreation(Basement) | 8.44 x 4.5 | 27.7 x 14.8 | - |
| Recreation(Basement) | 8.44 x 4.5 | 27.7 x 14.8 | - |
| Recreation(Basement) | 8.44 x 4.5 | 27.7 x 14.8 | - |
| Recreation(Basement) | 8.44 x 4.5 | 27.7 x 14.8 | - |
| Recreation(Basement) | 8.44 x 4.5 | 27.7 x 14.8 | - |
| Recreation(Basement) | 8.44 x 4.5 | 27.7 x 14.8 | - |
| Bedroom(Basement) | 5.79 x 3.9 | 19.0 x 12.8 | - |
| Bedroom(Basement) | 5.79 x 3.9 | 19.0 x 12.8 | - |
| Bedroom(Basement) | 5.79 x 3.9 | 19.0 x 12.8 | - |
| Bedroom(Basement) | 5.79 x 3.9 | 19.0 x 12.8 | - |
| Bedroom(Basement) | 5.79 x 3.9 | 19.0 x 12.8 | - |
| Bedroom(Basement) | 5.79 x 3.9 | 19.0 x 12.8 | - |
| Bedroom(Basement) | 5.79 x 3.9 | 19.0 x 12.8 | - |
| Bedroom(Basement) | 19.01 x 12.8 | 62.4 x 42.0 | - |
| Bedroom(Basement) | 5.79 x 3.9 | 19.0 x 12.8 | - |
| Bedroom(Basement) | 19.01 x 12.8 | 62.4 x 42.0 | - |
| Bedroom(Basement) | 5.79 x 3.9 | 19.0 x 12.8 | - |
| Bedroom(Basement) | 19.01 x 12.8 | 62.4 x 42.0 | - |
| Bedroom(Basement) | 5.79 x 3.9 | 19.0 x 12.8 | - |
Your Agent
Broker of Record
PREMIER MATRIX REALTY LTD. BROKERAGE
See the comparable sold, tax-matched, and currently-competing listings for 31 Presteign Avenue.
Register for free to view complete price estimate and access exclusive sold data
Free account • No credit card required
Contact OVAIS QASSIM
31 Presteign Avenue, Toronto, ON M4B 3A9 is a 5-bedroom, 5-bathroom 2-storey detached with approximately 2500-3000 square feet of living space, situated on a 38 110 foot lot. This property is currently for sale at $2,475,000. The home features a built-in garage and a finished, separate entrance basement.
This home is located in O'Connor-Parkview, part of Toronto E03 in the Toronto area. Explore more homes for sale and recently sold properties in this neighbourhood.
Whether you are looking to buy, sell, or lease in O'Connor-Parkview, our team of experienced real estate professionals can help you navigate the market and find the perfect home. Contact us today for a free consultation.
31 Presteign Avenue, Toronto, ON M4B 3A9 for sale,5 bedroom detached O'Connor-Parkview,Toronto E03 homes for sale,Toronto real estate,2-Storey homes, detached for sale


