
$879,900
4bed·2bath·700-1100sf
Frontage 52ft·Lot 52 × 134 ft·Garage None
Bungalow·Bsmt: Full·$4,552 tax
Aurora, ON L4G 2A6
4 Bed · 2 Bath · Detached
MLS #N13010834
Listed Price
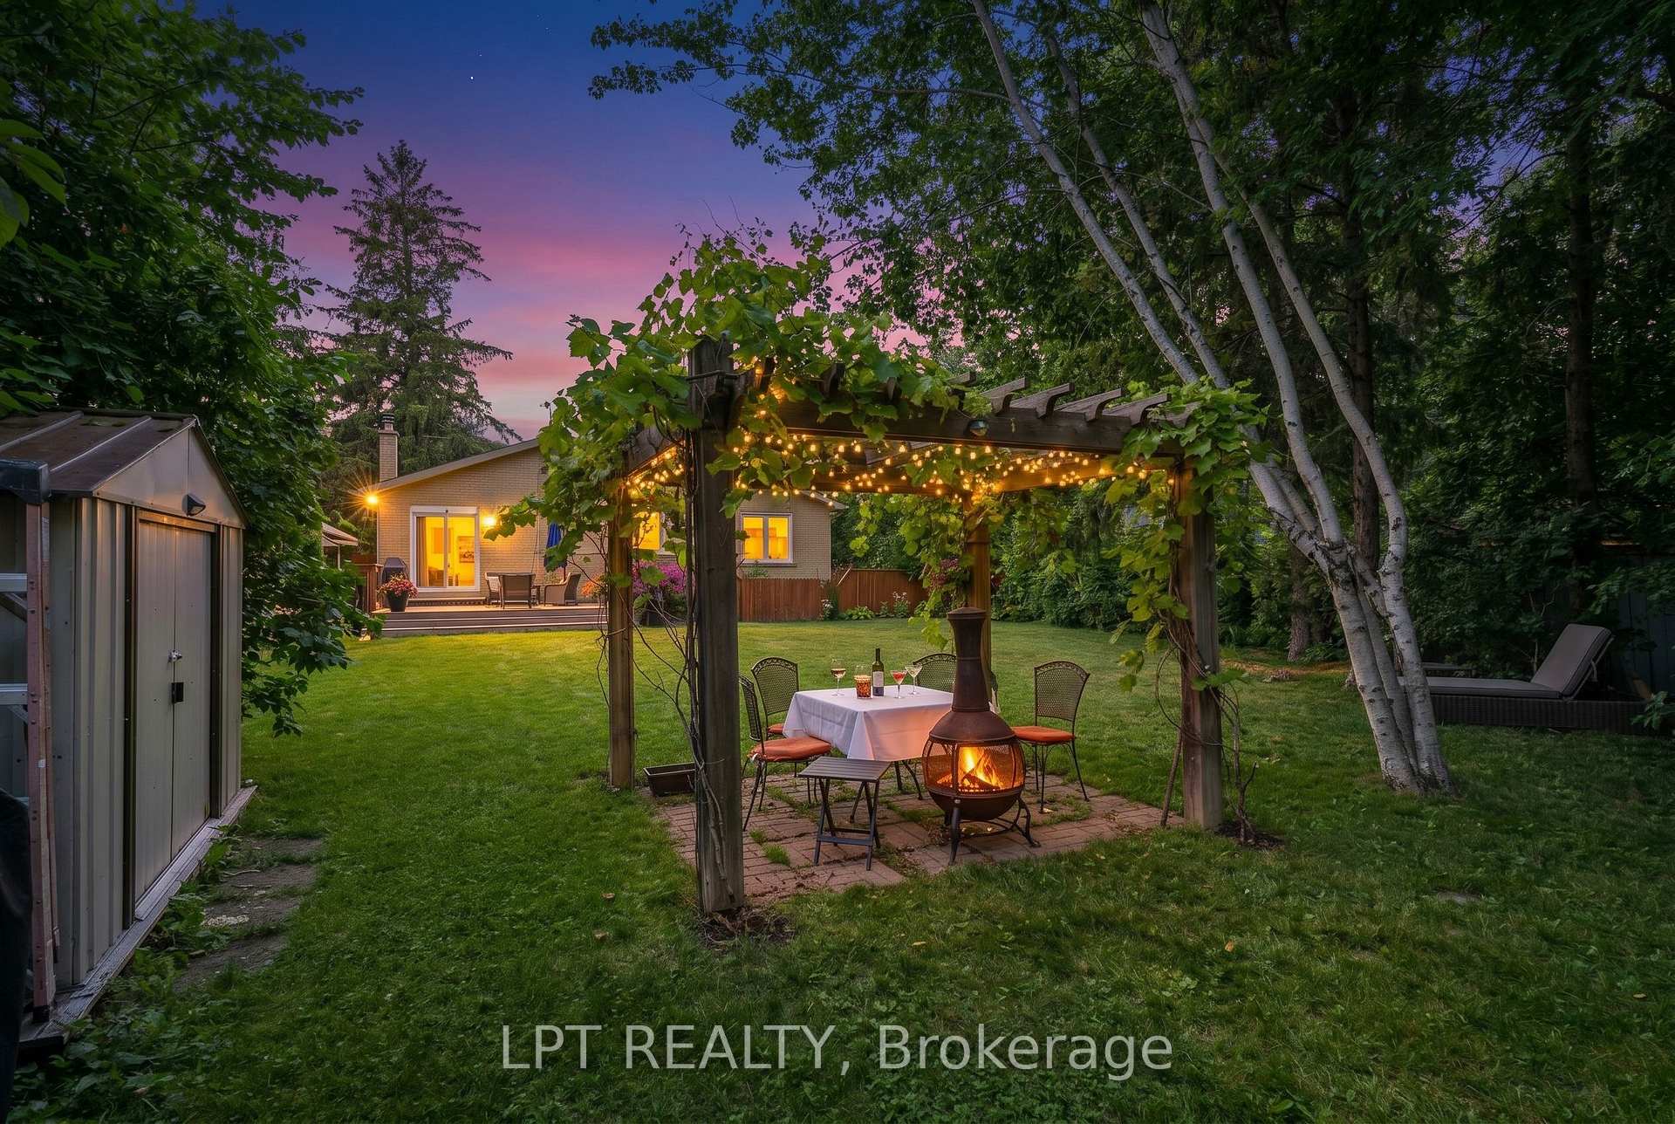
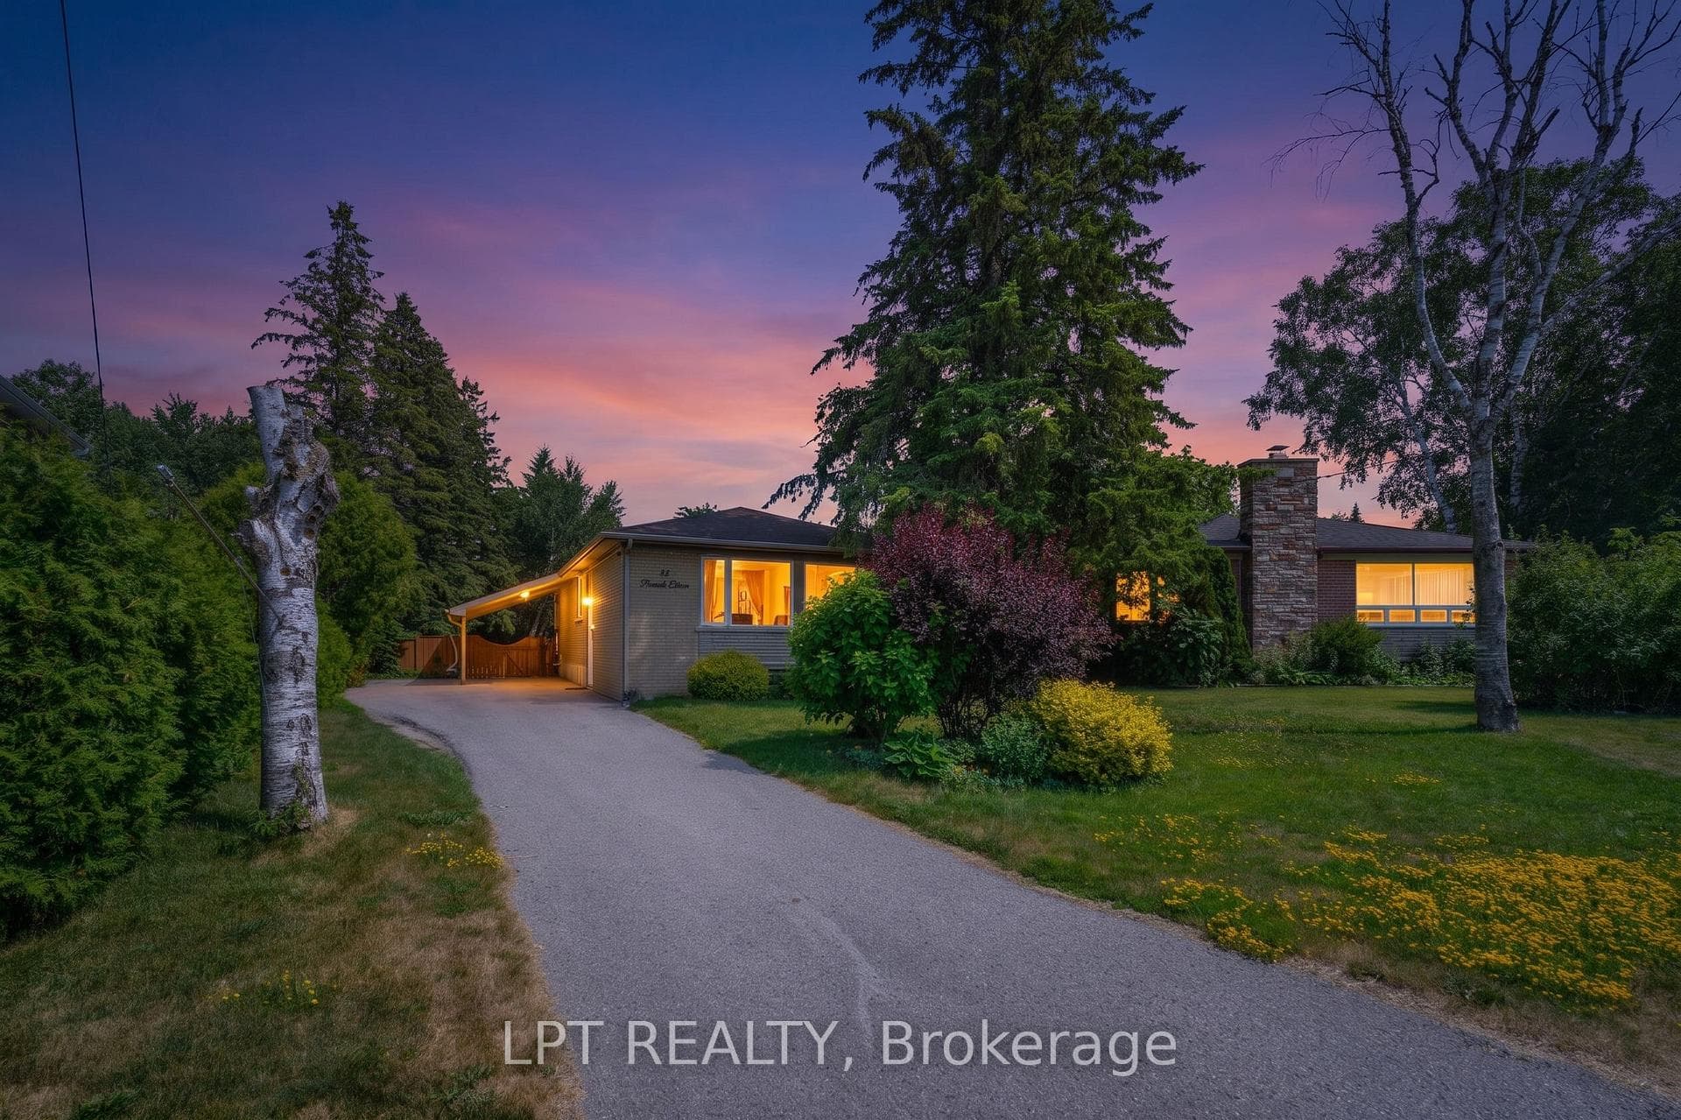
Welcome To 31 Patrick Dr, A Beautifully Renovated 3 Bedroom Bungalow On A Rare, Oversized Pie-Shaped Lot In Sought-After Southern Aurora. Located On A Quiet, Tree-Lined Street. The Main Floor Offers Open-Concept Living And Dining Areas, Three Spacious Bedrooms, One Currently Used As An Office With Walk-Out To A Large Deck, Perfect For Relaxing Or Entertaining And An Updated 3-Piece Bathroom. The Finished Basement With A Separate Entrance Includes A Large Bedroom And A Versatile Rec Room Ideal For Extended Family, Work-From-Home, Or Additional Living Space. With A 5-Car Driveway, Mature Trees, And No Sidewalk, This Property Blends Privacy, Functionality, And Curb Appeal. Situated Just Minutes From Top-Rated Schools, Scenic Trails, Parks, Transit, Shopping And Major Highways, This Is A Prime Opportunity In One Of Aurora's Most Established Family-Friendly Neighbourhoods.
Bedrooms
4
Bathrooms
2
Square Feet
700-1100 sqft
Property Type
Detached
| Name | Size (m) | Size (ft) | Features |
|---|---|---|---|
| Living Room(Main) | 4.56 x 3.32 | 15.0 x 10.9 | - |
| Living Room(Main) | 4.56 x 3.32 | 15.0 x 10.9 | - |
| Living Room(Main) | 4.56 x 3.32 | 15.0 x 10.9 | - |
| Living Room(Main) | 4.56 x 3.32 | 15.0 x 10.9 | - |
| Living Room(Main) | 4.56 x 3.32 | 15.0 x 10.9 | - |
| Living Room(Main) | 4.56 x 3.32 | 15.0 x 10.9 | - |
| Living Room(Main) | 4.56 x 3.32 | 15.0 x 10.9 | - |
| Living Room(Main) | 4.56 x 3.32 | 15.0 x 10.9 | - |
| Dining Room(Main) | 3.63 x 3.3 | 11.9 x 10.8 | - |
| Dining Room(Main) | 3.63 x 3.3 | 11.9 x 10.8 | - |
| Dining Room(Main) | 3.63 x 3.3 | 11.9 x 10.8 | - |
| Dining Room(Main) | 3.63 x 3.3 | 11.9 x 10.8 | - |
| Dining Room(Main) | 3.63 x 3.3 | 11.9 x 10.8 | - |
| Dining Room(Main) | 3.63 x 3.3 | 11.9 x 10.8 | - |
| Dining Room(Main) | 3.63 x 3.3 | 11.9 x 10.8 | - |
| Dining Room(Main) | 3.63 x 3.3 | 11.9 x 10.8 | - |
| Kitchen(Main) | 3.34 x 3.22 | 11.0 x 10.6 | - |
| Kitchen(Main) | 3.34 x 3.22 | 11.0 x 10.6 | - |
| Kitchen(Main) | 3.34 x 3.22 | 11.0 x 10.6 | - |
| Kitchen(Main) | 3.34 x 3.22 | 11.0 x 10.6 | - |
| Kitchen(Main) | 3.34 x 3.22 | 11.0 x 10.6 | - |
| Kitchen(Main) | 3.34 x 3.22 | 11.0 x 10.6 | - |
| Kitchen(Main) | 3.34 x 3.22 | 11.0 x 10.6 | - |
| Kitchen(Main) | 3.34 x 3.22 | 11.0 x 10.6 | - |
| Primary Bedroom(Main) | 3.69 x 2.72 | 12.1 x 8.9 | - |
| Primary Bedroom(Main) | 3.69 x 2.72 | 12.1 x 8.9 | - |
| Primary Bedroom(Main) | 3.69 x 2.72 | 12.1 x 8.9 | - |
| Primary Bedroom(Main) | 3.69 x 2.72 | 12.1 x 8.9 | - |
| Primary Bedroom(Main) | 3.69 x 2.72 | 12.1 x 8.9 | - |
| Primary Bedroom(Main) | 3.69 x 2.72 | 12.1 x 8.9 | - |
| Primary Bedroom(Main) | 3.69 x 2.72 | 12.1 x 8.9 | - |
| Primary Bedroom(Main) | 3.69 x 2.72 | 12.1 x 8.9 | - |
| Bedroom 2(Main) | 3 x 2.59 | 9.8 x 8.5 | - |
| Bedroom 2(Main) | 3 x 2.59 | 9.8 x 8.5 | - |
| Bedroom 2(Main) | 3 x 2.59 | 9.8 x 8.5 | - |
| Bedroom 2(Main) | 3 x 2.59 | 9.8 x 8.5 | - |
| Bedroom 2(Main) | 3 x 2.59 | 9.8 x 8.5 | - |
| Bedroom 2(Main) | 3 x 2.59 | 9.8 x 8.5 | - |
| Bedroom 2(Main) | 3 x 2.59 | 9.8 x 8.5 | - |
| Bedroom 2(Main) | 3 x 2.59 | 9.8 x 8.5 | - |
| Bedroom 3(Main) | 3.18 x 2.74 | 10.4 x 9.0 | - |
| Bedroom 3(Main) | 3.18 x 2.74 | 10.4 x 9.0 | - |
| Bedroom 3(Main) | 3.18 x 2.74 | 10.4 x 9.0 | - |
| Bedroom 3(Main) | 3.18 x 2.74 | 10.4 x 9.0 | - |
| Bedroom 3(Main) | 3.18 x 2.74 | 10.4 x 9.0 | - |
| Bedroom 3(Main) | 3.18 x 2.74 | 10.4 x 9.0 | - |
| Bedroom 3(Main) | 3.18 x 2.74 | 10.4 x 9.0 | - |
| Bedroom 3(Main) | 3.18 x 2.74 | 10.4 x 9.0 | - |
| Family Room(Basement) | 6.35 x 4.05 | 20.8 x 13.3 | - |
| Family Room(Basement) | 6.35 x 4.05 | 20.8 x 13.3 | - |
| Family Room(Basement) | 6.35 x 4.05 | 20.8 x 13.3 | - |
| Family Room(Basement) | 6.35 x 4.05 | 20.8 x 13.3 | - |
| Family Room(Basement) | 6.35 x 4.05 | 20.8 x 13.3 | - |
| Family Room(Basement) | 6.35 x 4.05 | 20.8 x 13.3 | - |
| Family Room(Basement) | 6.35 x 4.05 | 20.8 x 13.3 | - |
| Family Room(Basement) | 6.35 x 4.05 | 20.8 x 13.3 | - |
| Bedroom 4(Basement) | 3.73 x 3.21 | 12.2 x 10.5 | - |
| Bedroom 4(Basement) | 3.73 x 3.21 | 12.2 x 10.5 | - |
| Bedroom 4(Basement) | 3.73 x 3.21 | 12.2 x 10.5 | - |
| Bedroom 4(Basement) | 3.73 x 3.21 | 12.2 x 10.5 | - |
| Bedroom 4(Basement) | 3.73 x 3.21 | 12.2 x 10.5 | - |
| Bedroom 4(Basement) | 3.73 x 3.21 | 12.2 x 10.5 | - |
| Bedroom 4(Basement) | 3.73 x 3.21 | 12.2 x 10.5 | - |
| Bedroom 4(Basement) | 3.73 x 3.21 | 12.2 x 10.5 | - |
| Recreation(Basement) | 5.82 x 3.76 | 19.1 x 12.3 | - |
| Recreation(Basement) | 5.82 x 3.76 | 19.1 x 12.3 | - |
| Recreation(Basement) | 5.82 x 3.76 | 19.1 x 12.3 | - |
| Recreation(Basement) | 5.82 x 3.76 | 19.1 x 12.3 | - |
| Recreation(Basement) | 5.82 x 3.76 | 19.1 x 12.3 | - |
| Recreation(Basement) | 5.82 x 3.76 | 19.1 x 12.3 | - |
| Recreation(Basement) | 5.82 x 3.76 | 19.1 x 12.3 | - |
| Recreation(Basement) | 5.82 x 3.76 | 19.1 x 12.3 | - |
| Laundry(Basement) | 3.76 x 2.18 | 12.3 x 7.2 | - |
| Laundry(Basement) | 3.76 x 2.18 | 12.3 x 7.2 | - |
| Laundry(Basement) | 3.76 x 2.18 | 12.3 x 7.2 | - |
| Laundry(Basement) | 3.76 x 2.18 | 12.3 x 7.2 | - |
| Laundry(Basement) | 3.76 x 2.18 | 12.3 x 7.2 | - |
| Laundry(Basement) | 3.76 x 2.18 | 12.3 x 7.2 | - |
| Laundry(Basement) | 3.76 x 2.18 | 12.3 x 7.2 | - |
| Laundry(Basement) | 3.76 x 2.18 | 12.3 x 7.2 | - |
Complete transaction history for this property
Register free to see the complete unit history
Register for free to view complete transaction history and access exclusive sold data
Free account • No credit card required
Your Agent
Broker of Record
PREMIER MATRIX REALTY LTD. BROKERAGE
See the comparable sold, tax-matched, and currently-competing listings for 31 Patrick Drive.
Register for free to view complete price estimate and access exclusive sold data
Free account • No credit card required
Contact OVAIS QASSIM
31 Patrick Drive, Aurora, ON L4G 2A6 is a 4-bedroom, 2-bathroom bungalow detached with approximately 700-1100 square feet of living space, situated on a 52 191 foot lot. This property is currently for sale at $975,000. The home features a carport garage and a finished, walk-up basement, built approximately 51-99 years ago.
This home is located in Aurora Highlands, part of Aurora in the York area. Explore more homes for sale and recently sold properties in this neighbourhood.
Whether you are looking to buy, sell, or lease in Aurora Highlands, our team of experienced real estate professionals can help you navigate the market and find the perfect home. Contact us today for a free consultation.
31 Patrick Drive, Aurora, ON L4G 2A6 for sale,4 bedroom detached Aurora Highlands,Aurora homes for sale,York real estate,Bungalow homes, detached for sale


