
$1,540,000
56 Leparc Road, Brampton, ON L6P 2K7

Register for free to view the complete photo gallery and property details
Showing 2 of 20 photos
Brampton, ON L6P 1V9
8 Bed · 5 Bath · Detached
MLS #W12523724
Sold on February 1, 2026
February 1, 2026
Originally listed at $1,489,800 19 days on market
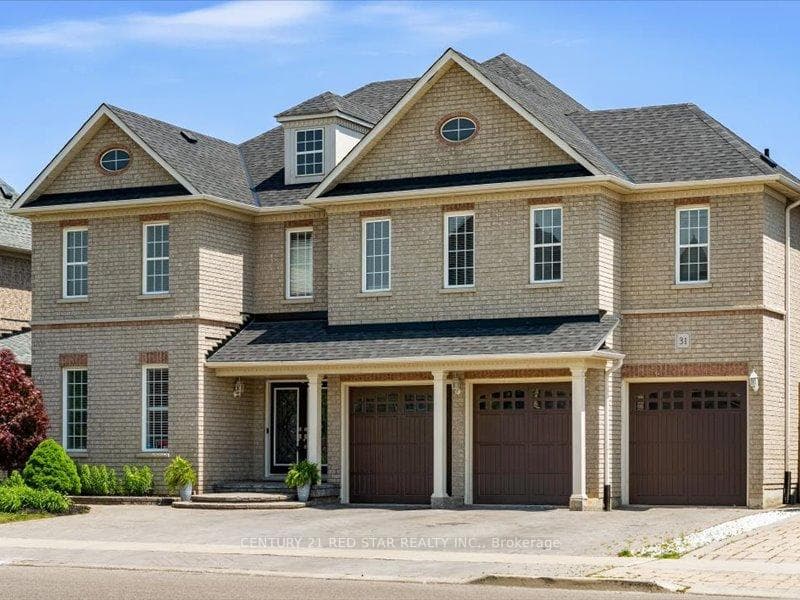
THIS IS YOUR CHANCE! BEST DEAL. Just Bring An Offer And This Home In The Prestigious Vales Of Castlemore (Chateau Side). Original Owners! BRAND NEW STOVE JUST INSTALLED, NEW WASHER/DRYER! This Home Boast Almost 5300Sqft Of Living Space! This Home Features 5 Large Bedrooms All With Access To A Washroom PLUS Large Closets Plus An Oversized In-Between Loft Or Office With High Ceiling (Can Be Used As A 6th Bedroom, Office, Or 2nd Family Room), Large Separate Living, Dining & Family Room With Fireplace. A Oversized Kitchen & Breakfast Area With Granite Counters & A Mirror Backsplash That Walks Out To Your Interlocked Patio In The Backyard. A Newly Finished Basement With Builder Side Entrance, A Full Kitchen (Counters Have Been Installed & Fridge On Order), 3 Rooms, A Massive Rec Room & 2nd Laundry Room. Smart Door Bell & Lock, 3 Car Garage With An Interlocked 4 Car Driveway With Path That Leads To Your Backyard. New Roof, Hot Water Tank, Freshly Painted, Pot Lights, High Ceilings & So Much More. Close To Schools, Shopping, Trails, 407 Or 410
Bedrooms
8
Bathrooms
5
Square Feet
3500-5000 sqft
Property Type
Detached
Register for free to view complete property details and access exclusive sold data
Free account • No credit card required
| Name | Size (m) | Size (ft) | Features |
|---|---|---|---|
| Living Room(Main) | 4.41 x 3.82 | 14.5 x 12.5 | - |
| Living Room(Main) | 4.41 x 3.82 | 14.5 x 12.5 | - |
| Living Room(Main) | 4.41 x 3.82 | 14.5 x 12.5 | - |
| Living Room(Main) | 4.41 x 3.82 | 14.5 x 12.5 | - |
| Living Room(Main) | 4.41 x 3.82 | 14.5 x 12.5 | - |
| Living Room(Main) | 4.41 x 3.82 | 14.5 x 12.5 | - |
| Dining Room(Main) | 4.61 x 4.08 | 15.1 x 13.4 | - |
| Dining Room(Main) | 4.61 x 4.08 | 15.1 x 13.4 | - |
| Dining Room(Main) | 4.61 x 4.08 | 15.1 x 13.4 | - |
| Dining Room(Main) | 4.61 x 4.08 | 15.1 x 13.4 | - |
| Dining Room(Main) | 4.61 x 4.08 | 15.1 x 13.4 | - |
| Dining Room(Main) | 4.61 x 4.08 | 15.1 x 13.4 | - |
| Kitchen(Main) | 8.43 x 6.76 | 27.7 x 22.2 | - |
| Kitchen(Main) | 8.43 x 6.76 | 27.7 x 22.2 | - |
| Kitchen(Main) | 8.43 x 6.76 | 27.7 x 22.2 | - |
| Kitchen(Main) | 8.43 x 6.76 | 27.7 x 22.2 | - |
| Kitchen(Main) | 8.43 x 6.76 | 27.7 x 22.2 | - |
| Kitchen(Main) | 8.43 x 6.76 | 27.7 x 22.2 | - |
| Family Room(Main) | 5.82 x 4.84 | 19.1 x 15.9 | - |
| Family Room(Main) | 5.82 x 4.84 | 19.1 x 15.9 | - |
| Family Room(Main) | 5.82 x 4.84 | 19.1 x 15.9 | - |
| Family Room(Main) | 5.82 x 4.84 | 19.1 x 15.9 | - |
| Family Room(Main) | 5.82 x 4.84 | 19.1 x 15.9 | - |
| Family Room(Main) | 5.82 x 4.84 | 19.1 x 15.9 | - |
| Loft(In Between) | 4.25 x 3.01 | 13.9 x 9.9 | - |
| Loft(In Between) | 4.25 x 3.01 | 13.9 x 9.9 | - |
| Loft(In Between) | 4.25 x 3.01 | 13.9 x 9.9 | - |
| Loft(In Between) | 4.25 x 3.01 | 13.9 x 9.9 | - |
| Loft(In Between) | 4.25 x 3.01 | 13.9 x 9.9 | - |
| Loft(In Between) | 4.25 x 3.01 | 13.9 x 9.9 | - |
| Primary Bedroom(Second) | 5.82 x 4.91 | 19.1 x 16.1 | - |
| Primary Bedroom(Second) | 5.82 x 4.91 | 19.1 x 16.1 | - |
| Primary Bedroom(Second) | 5.82 x 4.91 | 19.1 x 16.1 | - |
| Primary Bedroom(Second) | 5.82 x 4.91 | 19.1 x 16.1 | - |
| Primary Bedroom(Second) | 5.82 x 4.91 | 19.1 x 16.1 | - |
| Primary Bedroom(Second) | 5.82 x 4.91 | 19.1 x 16.1 | - |
| Bedroom 2(Second) | 4.01 x 3.64 | 13.2 x 11.9 | - |
| Bedroom 2(Second) | 4.01 x 3.64 | 13.2 x 11.9 | - |
| Bedroom 2(Second) | 4.01 x 3.64 | 13.2 x 11.9 | - |
| Bedroom 2(Second) | 4.01 x 3.64 | 13.2 x 11.9 | - |
| Bedroom 2(Second) | 4.01 x 3.64 | 13.2 x 11.9 | - |
| Bedroom 2(Second) | 4.01 x 3.64 | 13.2 x 11.9 | - |
| Bedroom 3(Second) | 4.94 x 3.85 | 16.2 x 12.6 | - |
| Bedroom 3(Second) | 4.94 x 3.85 | 16.2 x 12.6 | - |
| Bedroom 3(Second) | 4.94 x 3.85 | 16.2 x 12.6 | - |
| Bedroom 3(Second) | 4.94 x 3.85 | 16.2 x 12.6 | - |
| Bedroom 3(Second) | 4.94 x 3.85 | 16.2 x 12.6 | - |
| Bedroom 3(Second) | 4.94 x 3.85 | 16.2 x 12.6 | - |
| Bedroom 4(Second) | 4.02 x 3.27 | 13.2 x 10.7 | - |
| Bedroom 4(Second) | 4.02 x 3.27 | 13.2 x 10.7 | - |
| Bedroom 4(Second) | 4.02 x 3.27 | 13.2 x 10.7 | - |
| Bedroom 4(Second) | 4.02 x 3.27 | 13.2 x 10.7 | - |
| Bedroom 4(Second) | 4.02 x 3.27 | 13.2 x 10.7 | - |
| Bedroom 4(Second) | 4.02 x 3.27 | 13.2 x 10.7 | - |
| Bedroom 5(Second) | 5.77 x 3.77 | 18.9 x 12.4 | - |
| Bedroom 5(Second) | 5.77 x 3.77 | 18.9 x 12.4 | - |
| Bedroom 5(Second) | 5.77 x 3.77 | 18.9 x 12.4 | - |
| Bedroom 5(Second) | 5.77 x 3.77 | 18.9 x 12.4 | - |
| Bedroom 5(Second) | 5.77 x 3.77 | 18.9 x 12.4 | - |
| Bedroom 5(Second) | 5.77 x 3.77 | 18.9 x 12.4 | - |
| Recreation(Basement) | 9.54 x 12.89 | 31.3 x 42.3 | - |
| Recreation(Basement) | 9.54 x 12.89 | 31.3 x 42.3 | - |
| Recreation(Basement) | 9.54 x 12.89 | 31.3 x 42.3 | - |
| Recreation(Basement) | 9.54 x 12.89 | 31.3 x 42.3 | - |
| Recreation(Basement) | 9.54 x 12.89 | 31.3 x 42.3 | - |
| Recreation(Basement) | 9.54 x 12.89 | 31.3 x 42.3 | - |
| Bedroom(Basement) | 4.2 x 2.6 | 13.8 x 8.5 | - |
| Bedroom(Basement) | 4.2 x 2.6 | 13.8 x 8.5 | - |
| Bedroom(Basement) | 4.2 x 2.6 | 13.8 x 8.5 | - |
| Bedroom(Basement) | 4.2 x 2.6 | 13.8 x 8.5 | - |
| Bedroom(Basement) | 4.2 x 2.6 | 13.8 x 8.5 | - |
| Bedroom(Basement) | 4.2 x 2.6 | 13.8 x 8.5 | - |
| Bedroom(Basement) | 3.09 x 3.78 | 10.1 x 12.4 | - |
| Bedroom(Basement) | 3.09 x 3.78 | 10.1 x 12.4 | - |
| Bedroom(Basement) | 3.09 x 3.78 | 10.1 x 12.4 | - |
| Bedroom(Basement) | 3.09 x 3.78 | 10.1 x 12.4 | - |
| Bedroom(Basement) | 3.09 x 3.78 | 10.1 x 12.4 | - |
| Bedroom(Basement) | 3.09 x 3.78 | 10.1 x 12.4 | - |
Register for free to view complete room dimensions and access exclusive sold data
Free account • No credit card required
Complete transaction history for this property
Register free to see the complete unit history
Register for free to view complete transaction history and access exclusive sold data
Free account • No credit card required
Original List Price
$1,489,800
Listed on Nov 6, 2025
Sold Price
$1,450,000
Sold on Feb 1, 2026
-$39,800
-2.7%
Register for free to view complete price history and access exclusive sold data
Free account • No credit card required
Your Agent
Broker of Record
PREMIER MATRIX REALTY LTD. BROKERAGE
See the comparable sold, tax-matched, and currently-competing listings for 31 Eiffel Boulevard.
Register for free to view complete price estimate and access exclusive sold data
Free account • No credit card required
Contact OVAIS QASSIM
31 Eiffel Boulevard, Brampton, ON L6P 1V9 is a 8-bedroom, 5-bathroom 2-storey detached with approximately 3500-5000 square feet of living space, situated on a 60 115 foot lot. This property is currently sold (sold for $1,450,000). The home features a built-in garage and a apartment, separate entrance basement, built approximately 16-30 years ago.
This home is located in Vales of Castlemore North, part of Brampton in the Peel area. Explore more homes for sale and recently sold properties in this neighbourhood.
Whether you are looking to buy, sell, or lease in Vales of Castlemore North, our team of experienced real estate professionals can help you navigate the market and find the perfect home. Contact us today for a free consultation.
31 Eiffel Boulevard, Brampton, ON L6P 1V9 sold,8 bedroom detached Vales of Castlemore North,Brampton homes for sale,Peel real estate,2-Storey homes, detached sold


