
$842,000
144 Westlake Avenue, Toronto E03, ON M4C 4R9
Register for free to view the complete photo gallery and property details
Showing 2 of 20 photos
Toronto E03, ON M4C 4H4
6 Bed · 5 Bath · Detached
MLS #E8359192
Sold on June 13, 2024
June 13, 2024
Originally listed at $2,000,000 6 days on market
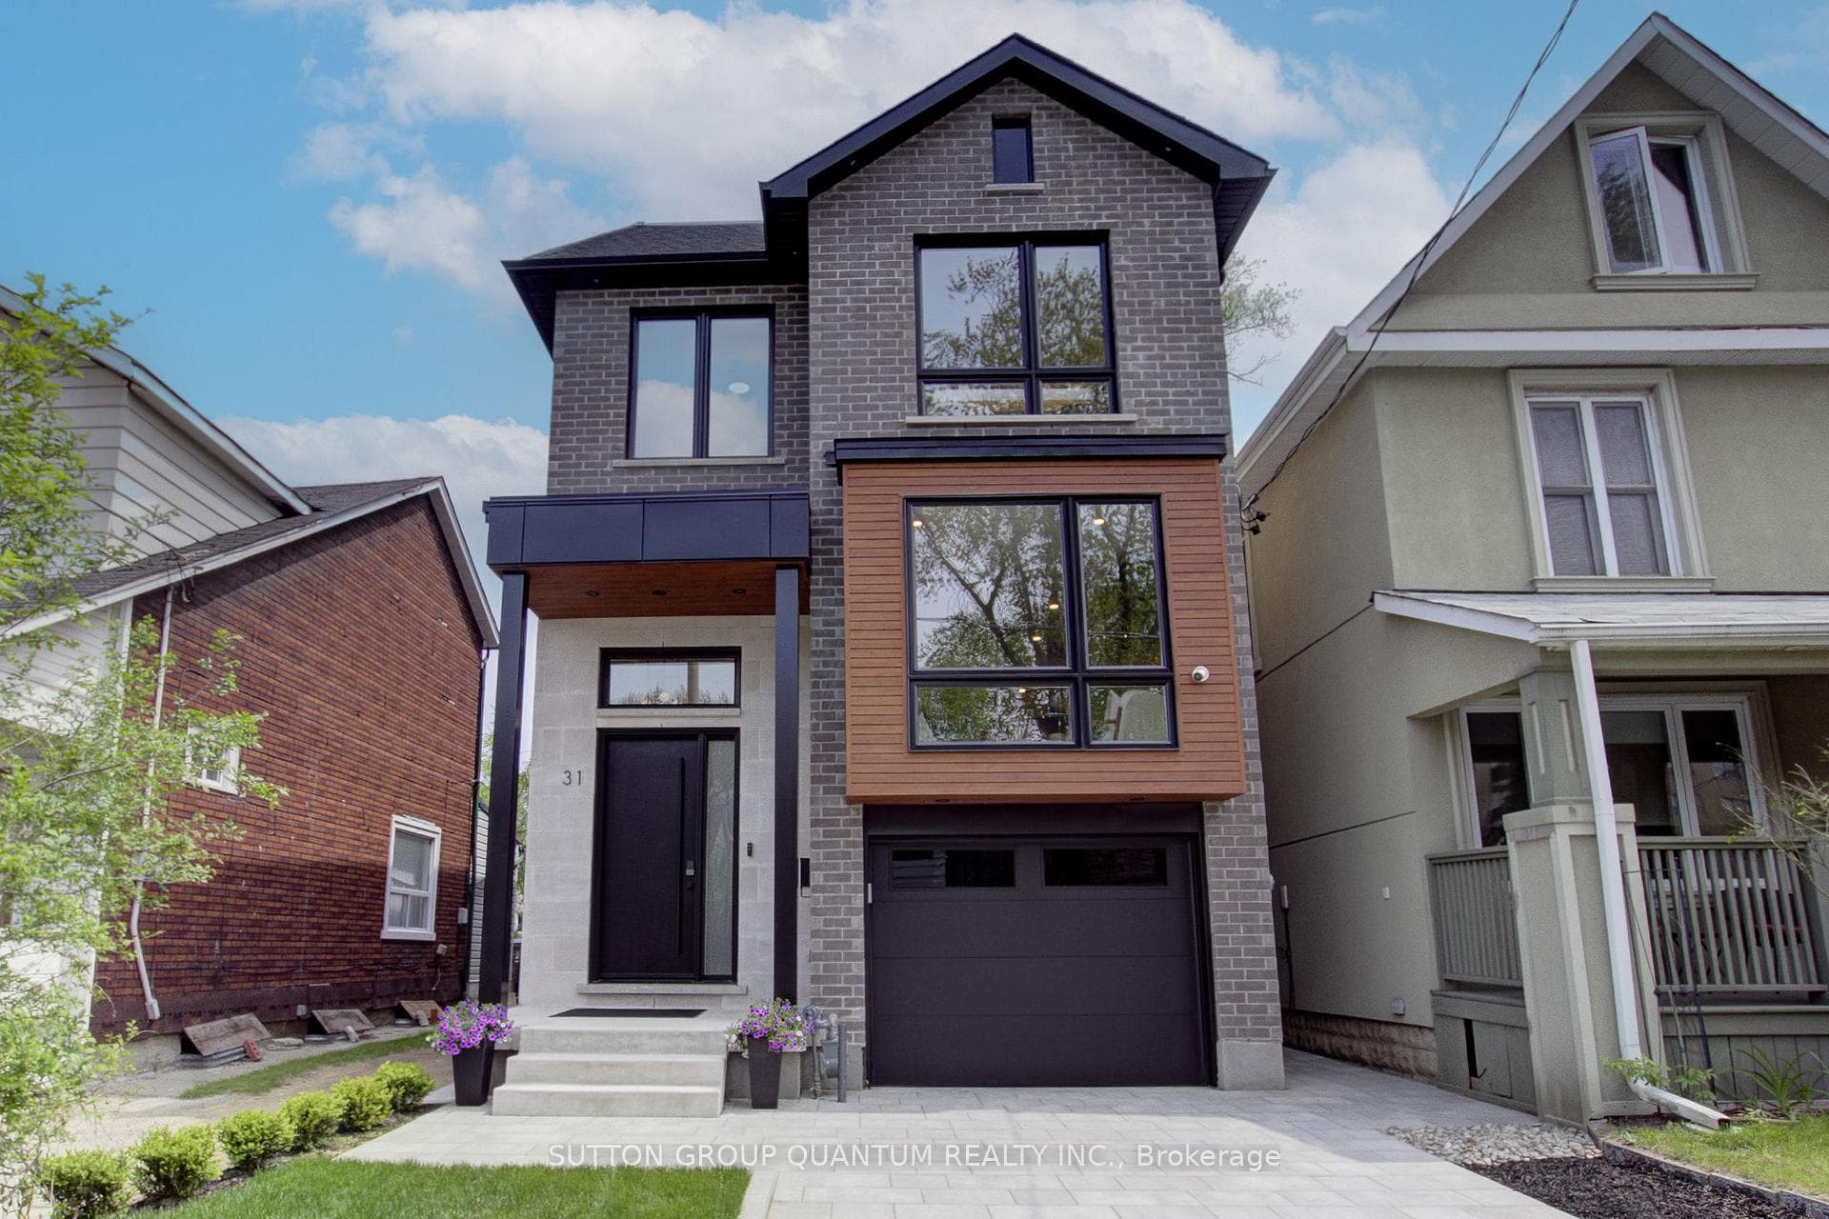
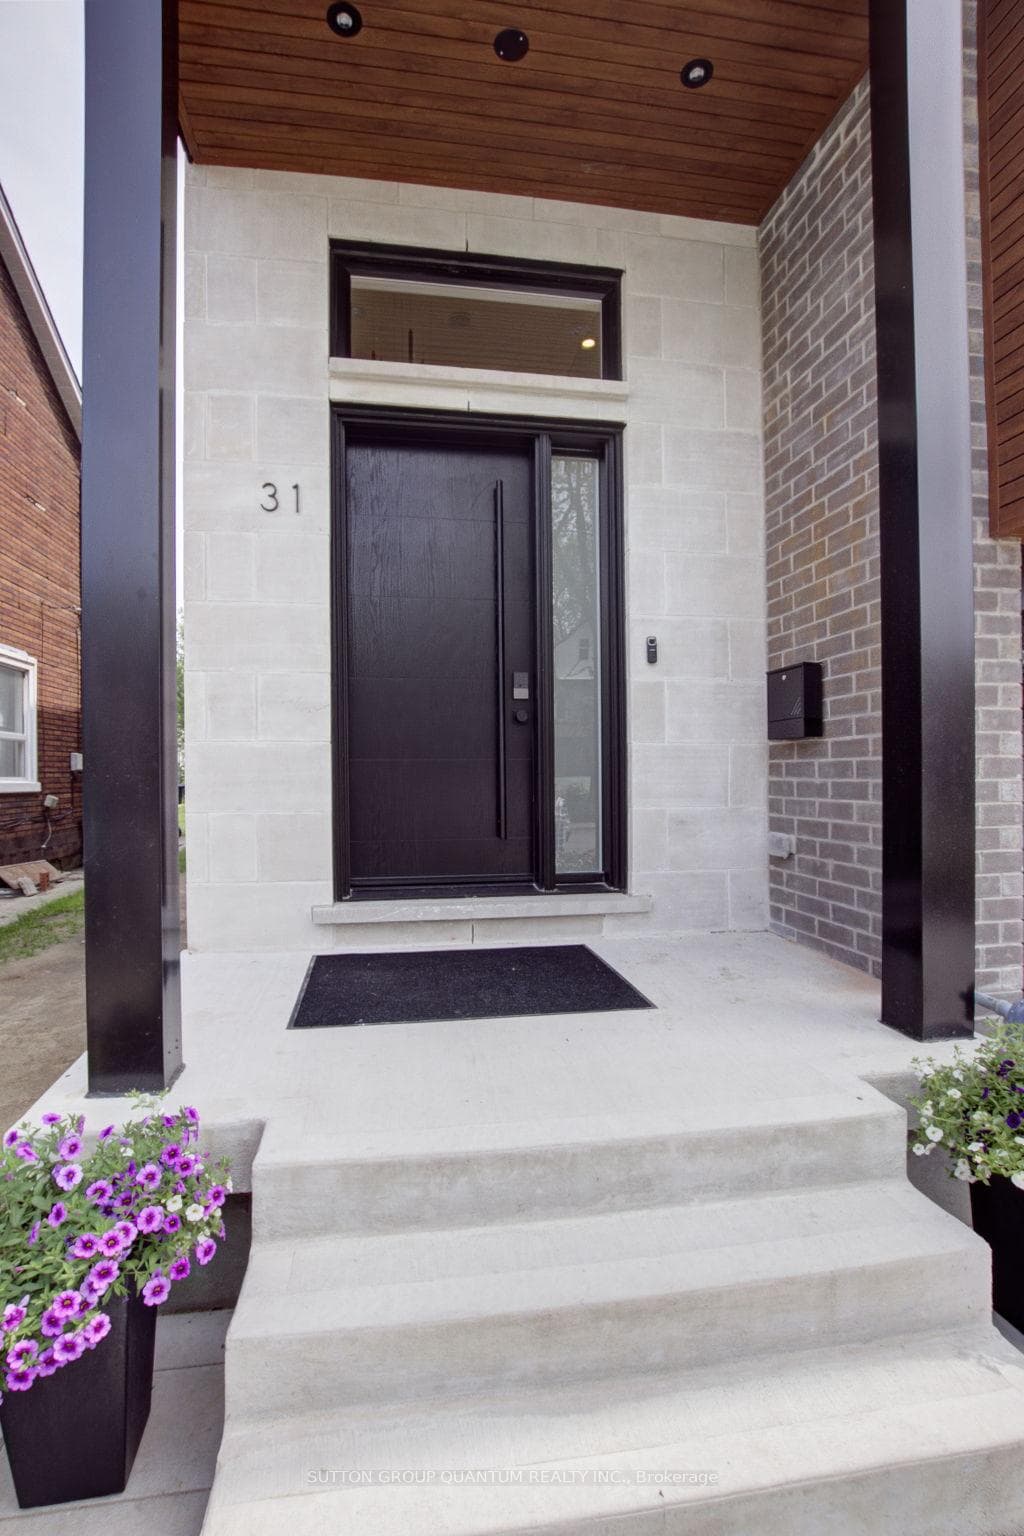
*Once-in-a-Lifetime RARE and SPECTACULAR Designer-Inspired masterpiece* unparalleled luxury and modern elegance. Stunning new build approx. 3,600 sf. Of living space. Meticulously built for owners own family, boasting elegant finishes catering to the most discriminating tastes. *Expansive Living Space* Large, rare detached structure perfect for home gym, workshop, or potential garden suite* directly facing street behind for added privacy and accessibility. *Rooftop Terrace* offers ample space for lounging and entertaining. *Finished Basement* with three entrances includes bathroom, roughed-in kitchen and laundry. This versatile space is perfect for multi-generational living or possible rental income.*Added Architectual Details* Soaring foyer and 9 ceilings on all main levels, contemporary glass stair railings with integrated stair lighting, 2 gas fireplaces, *Gourmet Kitchen* Luxurious and spacious open concept chef kitchen with dining & lounge area features stunning waterfall quartz island and brand new appliance package, separate coffee and wine bar station, gas fireplace and double sliders opening to deck, seamlessly blending indoor and outdoor living. Rough-in central vac and kitchen dust pan, wide-plank, white oak flooring graces all main living areas. Five generously sized bedrooms and five exquisite bathrooms some w/heated floors. Primary bedroom offers luxury hotel suite feel with lounge space, lavish ensuite bath, walk-in closet, and juliet balcony overlooking garden. Enjoy the sound of distributed audio and integrated speakers, various smart and security tech elements, wireless 4K camera security system, prewired for auto window blinds and EV car charging, smart-tap entrance door lock with 2 furnaces for comfort, security and efficiency. Prime family friendly neighbourhood steps from all that Danforth Village has to offer. Walk to public transit, restaurants, cafes, shops, parks, and a variety of public and private schools. Just move in and enjoy.
Bedrooms
6
Bathrooms
5
Square Feet
3000-3500 sqft
Property Type
Detached
Register for free to view complete property details and access exclusive sold data
Free account • No credit card required
| Name | Size (m) | Size (ft) | Features |
|---|---|---|---|
| Kitchen(Main) | 7.36 x 3.12 | 24.1 x 10.2 | - |
| Family Room(Main) | 2.93 x 2.96 | 9.6 x 9.7 | - |
| Dining Room(Main) | 4.4 x 2.92 | 14.4 x 9.6 | - |
| Foyer(Main) | 4.88 x 1.9 | 16.0 x 6.2 | - |
| Living Room(Second) | 8.86 x 4.41 | 29.1 x 14.5 | - |
| Bedroom(Third) | 3.98 x 3 | 13.1 x 9.8 | - |
| Bedroom 2(Third) | 3.98 x 2.94 | 13.1 x 9.6 | - |
| Furnace Room(Third) | - | - | - |
| Laundry(Third) | 1.94 x 1.95 | 6.4 x 6.4 | - |
| Bedroom 3(In Between) | 3.87 x 2.53 | 12.7 x 8.3 | - |
| Bedroom 4(In Between) | 3.65 x 3.41 | 12.0 x 11.2 | - |
| Bedroom 5(Upper) | 6.66 x 3.88 | 21.9 x 12.7 | - |
Register for free to view complete room dimensions and access exclusive sold data
Free account • No credit card required
Original List Price
$2,000,000
Listed on May 21, 2024
Sold Price
$2,310,000
Sold on Jun 13, 2024
+$310,000
15.5%
Register for free to view complete price history and access exclusive sold data
Free account • No credit card required
Your Agent
Broker of Record
PREMIER MATRIX REALTY LTD. BROKERAGE
See the comparable sold, tax-matched, and currently-competing listings for 31 Coleridge Avenue.
Register for free to view complete price estimate and access exclusive sold data
Free account • No credit card required
Contact OVAIS QASSIM
31 Coleridge Avenue, Toronto E03, ON M4C 4H4 is a 6-bedroom, 5-bathroom sidesplit 5 detached with approximately 3000-3500 square feet of living space, situated on a 25 124 foot lot. This property is currently sold (sold for $2,310,000). The home features a built-in garage and a finished with walk-out, separate entrance basement, built approximately New years ago.
This home is located in Woodbine-Lumsden, part of Toronto E03 in the Toronto area. Explore more homes for sale and recently sold properties in this neighbourhood.
Whether you are looking to buy, sell, or lease in Woodbine-Lumsden, our team of experienced real estate professionals can help you navigate the market and find the perfect home. Contact us today for a free consultation.
31 Coleridge Avenue, Toronto E03, ON M4C 4H4 sold,6 bedroom detached Woodbine-Lumsden,Toronto E03 homes for sale,Toronto real estate,Sidesplit 5 homes, detached sold


