
$800,000
37 Penvill Trail, Barrie, ON L4N 1T7
Barrie, ON L4N 0J2
2 Bed · 2 Bath · Detached
MLS #S12215815
Listed Price
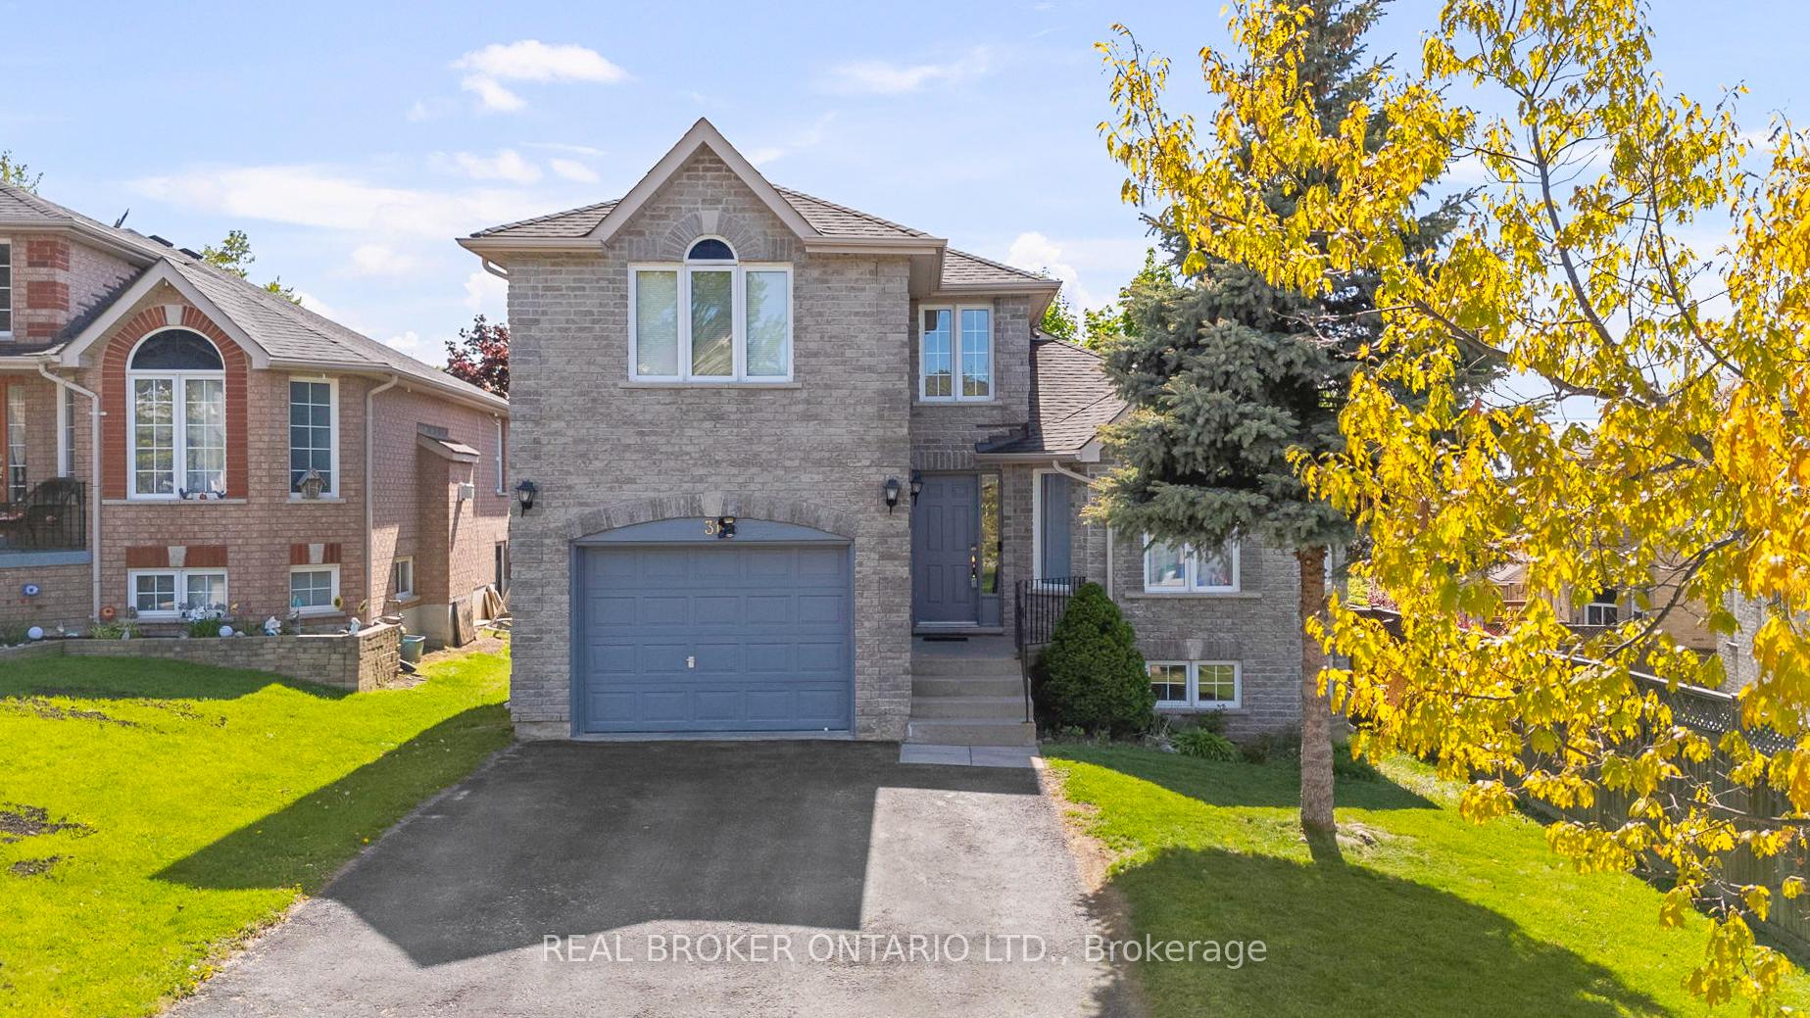
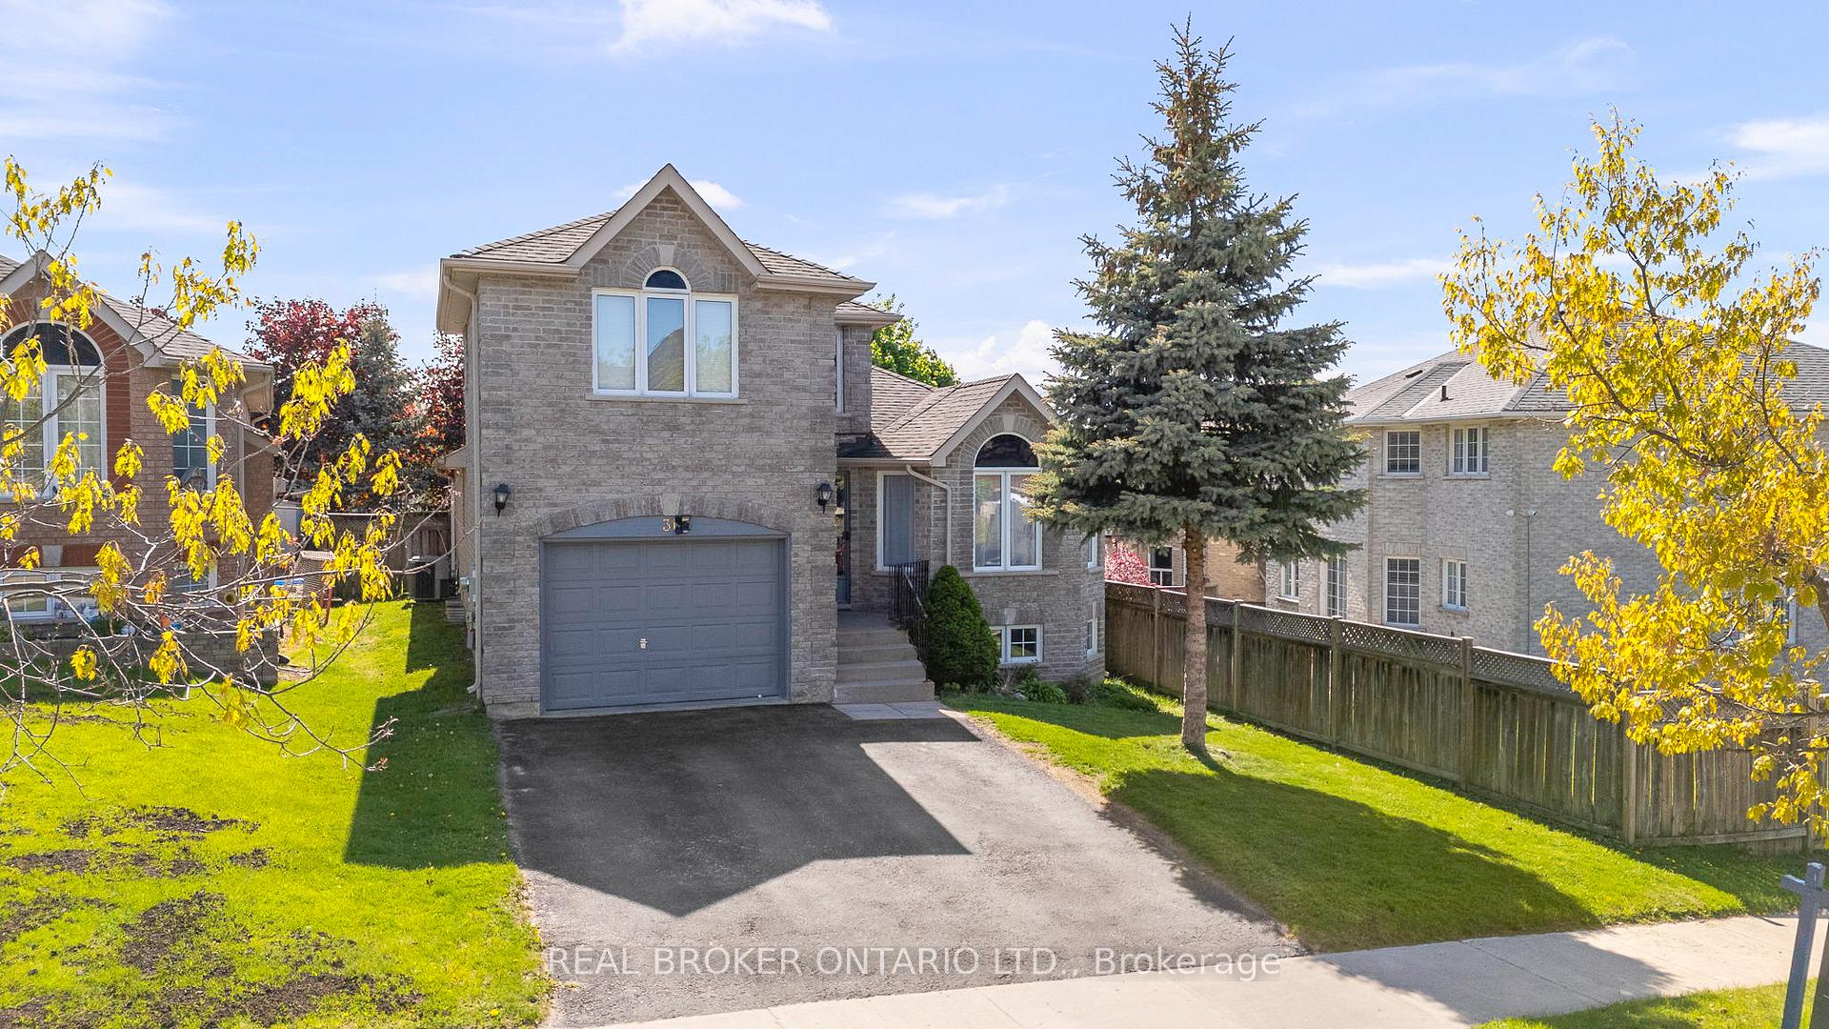
BRAND NEW WINDOWS THROUGHOUT - JUST INSTALLED! Fantastic functional home in the highly sought-after Ardagh Bluffs community! Located just an hour from the Toronto area, this home is ideal for first-time buyers, down-sizers, or a small family looking for space to grow. Step inside to a fantastic open layout featuring a large kitchen boasting ample counter space, a gas stove, and stainless steel appliances, including a new fridge and dishwasher. The living room with cosy gas fireplace seamlessly flows between the dining room and large back deck perfect for summer. The home offers two well-sized bedrooms, with the primary suite featuring an ensuite bathroom and walk-in closet, while the main floor bedroom enjoys convenient access to a semi-ensuite bath. Step outside to enjoy the fully fenced backyard, perfect for entertaining, gardening, or letting pets and kids play safely. The oversized single-car garage provides ample storage, and the full unfinished basement offers exciting potential to customize the space to suit your needs. Located in a family-friendly neighbourhood with scenic walking trails, great schools, shopping, and easy highway access, this home offers the best of Barries amenities.
Bedrooms
2
Bathrooms
2
Square Feet
1100-1500 sqft
Property Type
Detached
| Name | Size (m) | Size (ft) | Features |
|---|---|---|---|
| Family Room(Main) | 4.04 x 3.66 | 13.3 x 12.0 | - |
| Family Room(Main) | 4.04 x 3.66 | 13.3 x 12.0 | - |
| Family Room(Main) | 4.04 x 3.66 | 13.3 x 12.0 | - |
| Family Room(Main) | 4.04 x 3.66 | 13.3 x 12.0 | - |
| Family Room(Main) | 4.04 x 3.66 | 13.3 x 12.0 | - |
| Family Room(Main) | 4.04 x 3.66 | 13.3 x 12.0 | - |
| Kitchen(Main) | 5.05 x 2.31 | 16.6 x 7.6 | - |
| Kitchen(Main) | 5.05 x 2.31 | 16.6 x 7.6 | - |
| Kitchen(Main) | 5.05 x 2.31 | 16.6 x 7.6 | - |
| Kitchen(Main) | 5.05 x 2.31 | 16.6 x 7.6 | - |
| Kitchen(Main) | 5.05 x 2.31 | 16.6 x 7.6 | - |
| Kitchen(Main) | 5.05 x 2.31 | 16.6 x 7.6 | - |
| Dining Room(Main) | 5.05 x 2.46 | 16.6 x 8.1 | - |
| Dining Room(Main) | 5.05 x 2.46 | 16.6 x 8.1 | - |
| Dining Room(Main) | 5.05 x 2.46 | 16.6 x 8.1 | - |
| Dining Room(Main) | 5.05 x 2.46 | 16.6 x 8.1 | - |
| Dining Room(Main) | 5.05 x 2.46 | 16.6 x 8.1 | - |
| Dining Room(Main) | 5.05 x 2.46 | 16.6 x 8.1 | - |
| Living Room(Main) | 5.05 x 3.76 | 16.6 x 12.3 | - |
| Living Room(Main) | 5.05 x 3.76 | 16.6 x 12.3 | - |
| Living Room(Main) | 5.05 x 3.76 | 16.6 x 12.3 | - |
| Living Room(Main) | 5.05 x 3.76 | 16.6 x 12.3 | - |
| Living Room(Main) | 5.05 x 3.76 | 16.6 x 12.3 | - |
| Living Room(Main) | 5.05 x 3.76 | 16.6 x 12.3 | - |
| Bedroom(Main) | 3.81 x 3.86 | 12.5 x 12.7 | - |
| Bedroom(Main) | 3.81 x 3.86 | 12.5 x 12.7 | - |
| Bedroom(Main) | 3.81 x 3.86 | 12.5 x 12.7 | - |
| Bedroom(Main) | 3.81 x 3.86 | 12.5 x 12.7 | - |
| Bedroom(Main) | 3.81 x 3.86 | 12.5 x 12.7 | - |
| Bedroom(Main) | 3.81 x 3.86 | 12.5 x 12.7 | - |
| Bathroom(Main) | 3.81 x 3.86 | 12.5 x 12.7 | - |
| Bathroom(Main) | 3.81 x 3.86 | 12.5 x 12.7 | - |
| Bathroom(Main) | 3.81 x 3.86 | 12.5 x 12.7 | - |
| Bathroom(Main) | 3.81 x 3.86 | 12.5 x 12.7 | - |
| Bathroom(Main) | 3.81 x 3.86 | 12.5 x 12.7 | - |
| Bathroom(Main) | 3.81 x 3.86 | 12.5 x 12.7 | - |
| Primary Bedroom(Second) | 3.99 x 4.11 | 13.1 x 13.5 | - |
| Primary Bedroom(Second) | 3.99 x 4.11 | 13.1 x 13.5 | - |
| Primary Bedroom(Second) | 3.99 x 4.11 | 13.1 x 13.5 | - |
| Primary Bedroom(Second) | 3.99 x 4.11 | 13.1 x 13.5 | - |
| Primary Bedroom(Second) | 3.99 x 4.11 | 13.1 x 13.5 | - |
| Primary Bedroom(Second) | 3.99 x 4.11 | 13.1 x 13.5 | - |
| Bathroom(Second) | 1.93 x 1.83 | 6.3 x 6.0 | - |
| Bathroom(Second) | 1.93 x 1.83 | 6.3 x 6.0 | - |
| Bathroom(Second) | 1.93 x 1.83 | 6.3 x 6.0 | - |
| Bathroom(Second) | 1.93 x 1.83 | 6.3 x 6.0 | - |
| Bathroom(Second) | 1.93 x 1.83 | 6.3 x 6.0 | - |
| Bathroom(Second) | 1.93 x 1.83 | 6.3 x 6.0 | - |
| Other(Basement) | 9.75 x 12.19 | 32.0 x 40.0 | - |
| Other(Basement) | 9.75 x 12.19 | 32.0 x 40.0 | - |
| Other(Basement) | 9.75 x 12.19 | 32.0 x 40.0 | - |
| Other(Basement) | 9.75 x 12.19 | 32.0 x 40.0 | - |
| Other(Basement) | 9.75 x 12.19 | 32.0 x 40.0 | - |
| Other(Basement) | 9.75 x 12.19 | 32.0 x 40.0 | - |
Complete transaction history for this property
Sold: Oct 1, 2026
$640,000
+$41,000 (6.8%)
Register free to see the complete unit history
Register for free to view complete transaction history and access exclusive sold data
Free account • No credit card required
Your Agent
Broker of Record
PREMIER MATRIX REALTY LTD. BROKERAGE
See the comparable sold, tax-matched, and currently-competing listings for 31 Bell Street.
Register for free to view complete price estimate and access exclusive sold data
Free account • No credit card required
Contact OVAIS QASSIM
31 Bell Street, Barrie, ON L4N 0J2 is a 2-bedroom, 2-bathroom bungaloft detached with approximately 1100-1500 square feet of living space, situated on a 39 102 foot lot. This property is currently for sale at $699,900. The home features a attached garage and a full, unfinished basement.
This home is located in Ardagh, part of Barrie in the Simcoe area. Explore more homes for sale and recently sold properties in this neighbourhood.
Whether you are looking to buy, sell, or lease in Ardagh, our team of experienced real estate professionals can help you navigate the market and find the perfect home. Contact us today for a free consultation.
31 Bell Street, Barrie, ON L4N 0J2 for sale,2 bedroom detached Ardagh,Barrie homes for sale,Simcoe real estate,Bungaloft homes, detached for sale


