
$1,455,000
15 Muir Drive, Toronto, ON M1M 3B5
Toronto, ON M1J 3E8
7 Bed · 5 Bath · Detached
MLS #E13669062
Listed Price
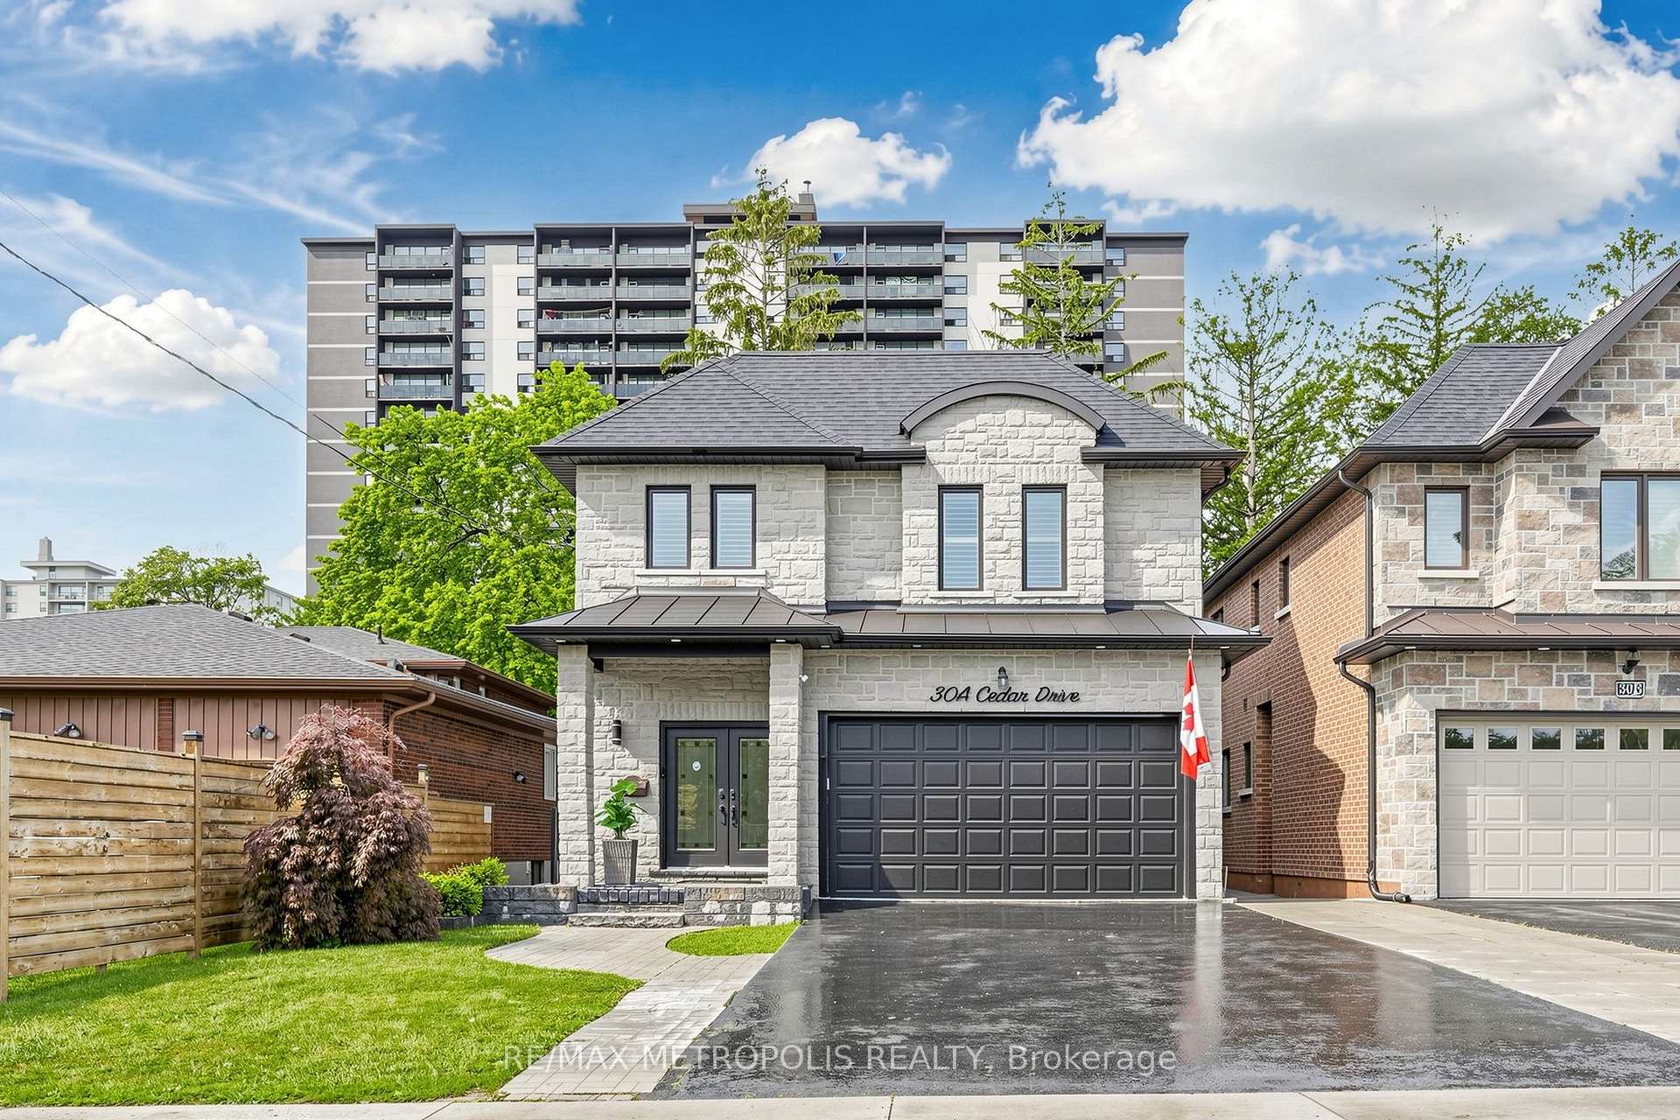
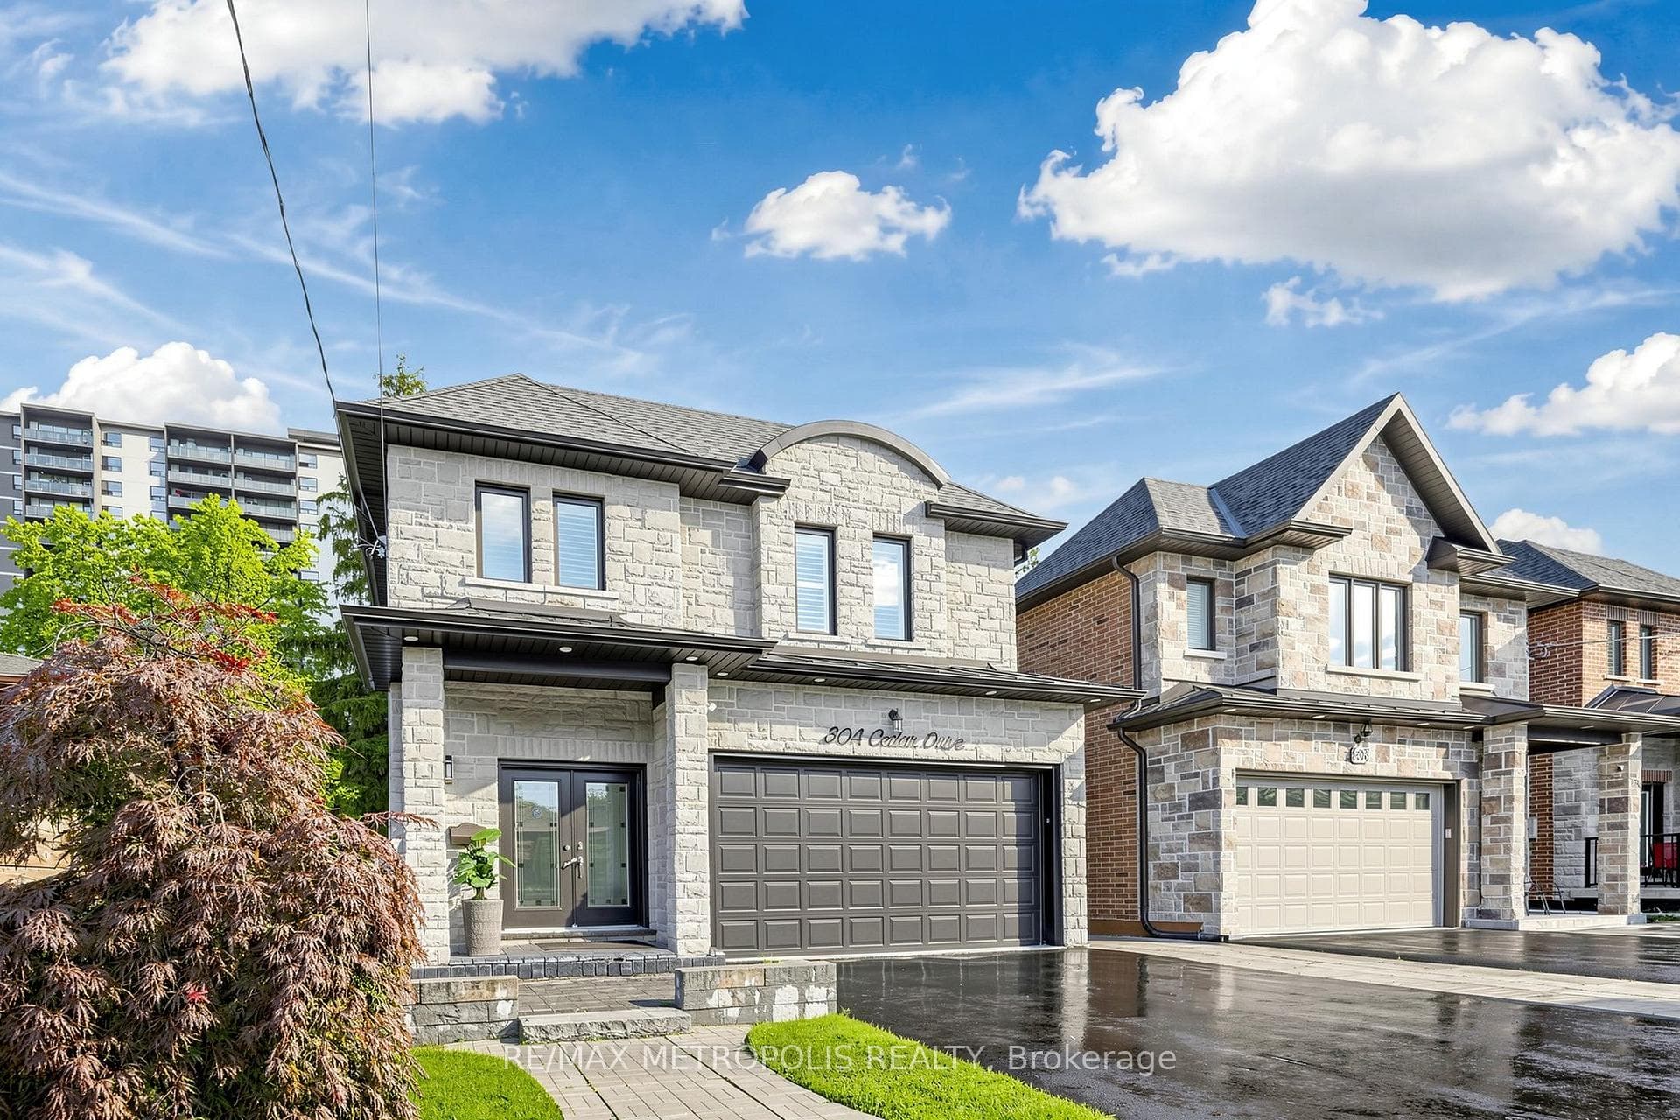
Location! Location!! Absolutely Spectacular And Stylish Residence That Boasts An Open Concept Floor Plan With 10 Ft. Main Flr Ceiling, Stunning Chef's Kitchen W Gas Stove, Quartz Counters, & Large Island Opens Up To Fabulous Family Rm. Open Riser Oak Staircase Leads Up To 4 Generous Bedrooms. Master Br W 5 Pc Ensuite Bath & W/I Closet. Adorned With California Shutters, Skylight, Elegant Light Fixtures & Fireplace. Lower Level W 3 Bedrooms, Rec Room, 3 Pce Bath & W/O To Fenced Yard. Income Potential, Option To Build Nanny Quarter. Huge Backyard, Close To Public School, TTC Bus Service, Shopping Plaza, Metro Store, and Community Centre, Place Of Worship. Ideal Location Rare to Find. Tesla car charge is installed in the house
Bedrooms
7
Bathrooms
5
Square Feet
2500-3000 sqft
Property Type
Detached
| Name | Size (m) | Size (ft) | Features |
|---|---|---|---|
| Living Room(Main) | 6.82 x 3.7 | 22.4 x 12.1 | - |
| Living Room(Main) | 6.82 x 3.7 | 22.4 x 12.1 | - |
| Living Room(Main) | 6.82 x 3.7 | 22.4 x 12.1 | - |
| Dining Room(Main) | 3.39 x 2.61 | 11.1 x 8.6 | - |
| Dining Room(Main) | 3.39 x 2.61 | 11.1 x 8.6 | - |
| Dining Room(Main) | 3.39 x 2.61 | 11.1 x 8.6 | - |
| Kitchen(Main) | 4.77 x 2.81 | 15.6 x 9.2 | - |
| Kitchen(Main) | 4.77 x 2.81 | 15.6 x 9.2 | - |
| Kitchen(Main) | 4.77 x 2.81 | 15.6 x 9.2 | - |
| Breakfast(Main) | 3.89 x 2.16 | 12.8 x 7.1 | - |
| Breakfast(Main) | 3.89 x 2.16 | 12.8 x 7.1 | - |
| Breakfast(Main) | 3.89 x 2.16 | 12.8 x 7.1 | - |
| Family Room(Main) | 4.45 x 3.56 | 14.6 x 11.7 | - |
| Family Room(Main) | 4.45 x 3.56 | 14.6 x 11.7 | - |
| Family Room(Main) | 4.45 x 3.56 | 14.6 x 11.7 | - |
| Primary Bedroom(Second) | 5.17 x 4.09 | 17.0 x 13.4 | - |
| Primary Bedroom(Second) | 5.17 x 4.09 | 17.0 x 13.4 | - |
| Primary Bedroom(Second) | 5.17 x 4.09 | 17.0 x 13.4 | - |
| Bedroom 2(Second) | 3.42 x 3.38 | 11.2 x 11.1 | - |
| Bedroom 2(Second) | 3.42 x 3.38 | 11.2 x 11.1 | - |
| Bedroom 2(Second) | 3.42 x 3.38 | 11.2 x 11.1 | - |
| Bedroom 3(Second) | 4.41 x 3.79 | 14.5 x 12.4 | - |
| Bedroom 3(Second) | 4.41 x 3.79 | 14.5 x 12.4 | - |
| Bedroom 3(Second) | 4.41 x 3.79 | 14.5 x 12.4 | - |
| Bedroom 4(Second) | 3.59 x 3.39 | 11.8 x 11.1 | - |
| Bedroom 4(Second) | 3.59 x 3.39 | 11.8 x 11.1 | - |
| Bedroom 4(Second) | 3.59 x 3.39 | 11.8 x 11.1 | - |
| Den(Second) | 3.16 x 3.03 | 10.4 x 9.9 | - |
| Den(Second) | 3.16 x 3.03 | 10.4 x 9.9 | - |
| Den(Second) | 3.16 x 3.03 | 10.4 x 9.9 | - |
| Laundry(Second) | - | - | - |
| Laundry(Second) | - | - | - |
| Laundry(Second) | - | - | - |
| Bedroom(Lower) | - | - | - |
| Bedroom(Lower) | - | - | - |
| Bedroom(Lower) | - | - | - |
Your Agent
Broker of Record
PREMIER MATRIX REALTY LTD. BROKERAGE
See the comparable sold, tax-matched, and currently-competing listings for 30A Cedar Drive.
Register for free to view complete price estimate and access exclusive sold data
Free account • No credit card required
Contact OVAIS QASSIM
30A Cedar Drive, Toronto, ON M1J 3E8 is a 7-bedroom, 5-bathroom 2-storey detached with approximately 2500-3000 square feet of living space, situated on a 37 216 foot lot. This property is currently for sale at $1,299,000. The home features a built-in garage and a finished, walk-out, separate entrance basement.
This home is located in Scarborough Village, part of Toronto E08 in the Toronto area. Explore more homes for sale and recently sold properties in this neighbourhood.
Whether you are looking to buy, sell, or lease in Scarborough Village, our team of experienced real estate professionals can help you navigate the market and find the perfect home. Contact us today for a free consultation.
30A Cedar Drive, Toronto, ON M1J 3E8 for sale,7 bedroom detached Scarborough Village,Toronto E08 homes for sale,Toronto real estate,2-Storey homes, detached for sale


