
$1,066,500
81 Reynolds Road, Madoc, ON K0K 2K0

Madoc, ON K0K 2K0
4 Bed · 2 Bath · Detached
MLS #X13551902
Listed Price
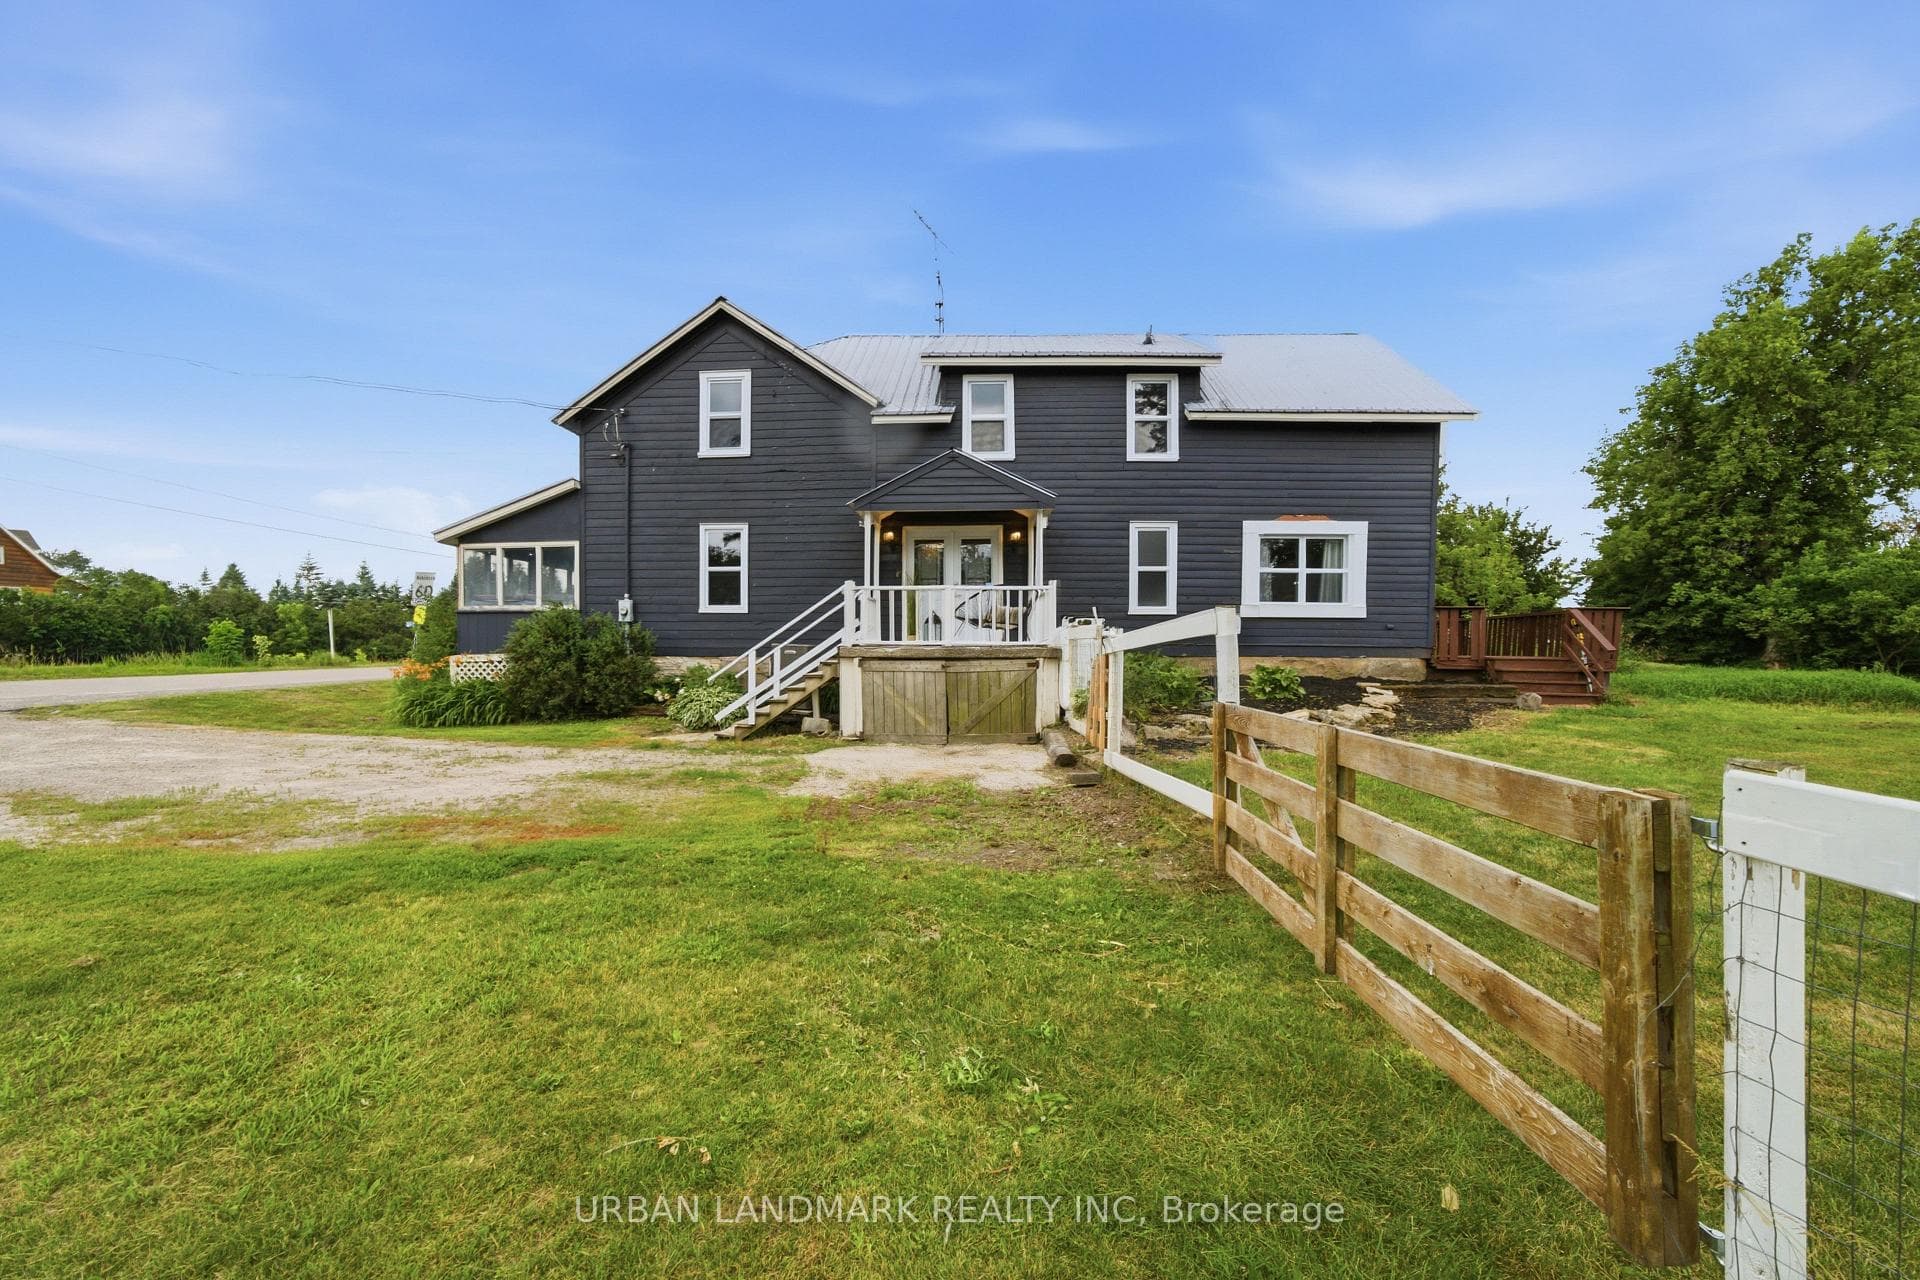
Beautifully appointed and full of timeless character, this spacious 2,600 sq. ft. farmhouse is ready to welcome its next family. Originally built in the early 1900s, this solid home blends classic charm with thoughtful updates, featuring original wood doors and flooring alongside newer windows throughout for improved energy efficiency and year-round comfort.From the moment you step inside, you'll appreciate the warmth and craftsmanship that make this home truly special. The oversized formal dining room provides the perfect setting for hosting family gatherings, holiday dinners, and entertaining guests, while the expansive living room offers a comfortable space to relax and unwind. Just beyond, the enclosed wrap-around three-season porch extends your living space and is complete with brand-new screens, allowing you to enjoy fresh air and peaceful evenings without the summer bugs.Situated on a beautifully sized half-acre lot, you'll have plenty of room for children to play, pets to roam, or to create your dream gardens-all while enjoying manageable outdoor maintenance.Upstairs, you'll find four generously sized, light-filled bedrooms, each offering plenty of space for a growing family or visiting guests. The beautifully updated bathroom combines modern convenience with classic style, featuring a stunning clawfoot tub, a spacious walk-in shower, and tasteful finishes that complement the home's historic charm.Conveniently located just 18 minutes from the Village of Madoc, where you'll find shopping, restaurants, schools, and everyday amenities, and only 45 minutes from Belleville, this property offers the perfect balance of peaceful country living and easy access to town conveniences.If you've been searching for a home that offers space, character, and the charm of a classic farmhouse without sacrificing modern comforts, this is one you won't want to miss.
Bedrooms
4
Bathrooms
2
Square Feet
2500-3000 sqft
Property Type
Detached
| Name | Size (m) | Size (ft) | Features |
|---|---|---|---|
| Office(Main) | 5.18 x 2.9 | 17.0 x 9.5 | - |
| Office(Main) | 5.18 x 2.9 | 17.0 x 9.5 | - |
| Office(Main) | 5.18 x 2.9 | 17.0 x 9.5 | - |
| Office(Main) | 5.18 x 2.9 | 17.0 x 9.5 | - |
| Office(Main) | 5.18 x 2.9 | 17.0 x 9.5 | - |
| Office(Main) | 5.18 x 2.9 | 17.0 x 9.5 | - |
| Office(Main) | 5.18 x 2.9 | 17.0 x 9.5 | - |
| Office(Main) | 5.18 x 2.9 | 17.0 x 9.5 | - |
| Dining Room(Main) | 5.42 x 5.18 | 17.8 x 17.0 | - |
| Dining Room(Main) | 5.42 x 5.18 | 17.8 x 17.0 | - |
| Dining Room(Main) | 5.42 x 5.18 | 17.8 x 17.0 | - |
| Dining Room(Main) | 5.42 x 5.18 | 17.8 x 17.0 | - |
| Dining Room(Main) | 5.42 x 5.18 | 17.8 x 17.0 | - |
| Dining Room(Main) | 5.42 x 5.18 | 17.8 x 17.0 | - |
| Dining Room(Main) | 5.42 x 5.18 | 17.8 x 17.0 | - |
| Dining Room(Main) | 5.42 x 5.18 | 17.8 x 17.0 | - |
| Living Room(Main) | 5.22 x 3.76 | 17.1 x 12.3 | - |
| Living Room(Main) | 5.22 x 3.76 | 17.1 x 12.3 | - |
| Living Room(Main) | 5.22 x 3.76 | 17.1 x 12.3 | - |
| Living Room(Main) | 5.22 x 3.76 | 17.1 x 12.3 | - |
| Living Room(Main) | 5.22 x 3.76 | 17.1 x 12.3 | - |
| Living Room(Main) | 5.22 x 3.76 | 17.1 x 12.3 | - |
| Living Room(Main) | 5.22 x 3.76 | 17.1 x 12.3 | - |
| Living Room(Main) | 5.22 x 3.76 | 17.1 x 12.3 | - |
| Sunroom(Main) | 7.84 x 9.38 | 25.7 x 30.8 | - |
| Sunroom(Main) | 7.84 x 9.38 | 25.7 x 30.8 | - |
| Sunroom(Main) | 7.84 x 9.38 | 25.7 x 30.8 | - |
| Sunroom(Main) | 7.84 x 9.38 | 25.7 x 30.8 | - |
| Sunroom(Main) | 7.84 x 9.38 | 25.7 x 30.8 | - |
| Sunroom(Main) | 7.84 x 9.38 | 25.7 x 30.8 | - |
| Sunroom(Main) | 7.84 x 9.38 | 25.7 x 30.8 | - |
| Sunroom(Main) | 7.84 x 9.38 | 25.7 x 30.8 | - |
| Bathroom(Main) | 1.34 x 2.08 | 4.4 x 6.8 | - |
| Bathroom(Main) | 1.34 x 2.08 | 4.4 x 6.8 | - |
| Bathroom(Main) | 1.34 x 2.08 | 4.4 x 6.8 | - |
| Bathroom(Main) | 1.34 x 2.08 | 4.4 x 6.8 | - |
| Bathroom(Main) | 1.34 x 2.08 | 4.4 x 6.8 | - |
| Bathroom(Main) | 1.34 x 2.08 | 4.4 x 6.8 | - |
| Bathroom(Main) | 1.34 x 2.08 | 4.4 x 6.8 | - |
| Bathroom(Main) | 1.34 x 2.08 | 4.4 x 6.8 | - |
| Kitchen(Main) | 4.14 x 2.83 | 13.6 x 9.3 | - |
| Kitchen(Main) | 4.14 x 2.83 | 13.6 x 9.3 | - |
| Kitchen(Main) | 4.14 x 2.83 | 13.6 x 9.3 | - |
| Kitchen(Main) | 4.14 x 2.83 | 13.6 x 9.3 | - |
| Kitchen(Main) | 4.14 x 2.83 | 13.6 x 9.3 | - |
| Kitchen(Main) | 4.14 x 2.83 | 13.6 x 9.3 | - |
| Kitchen(Main) | 4.14 x 2.83 | 13.6 x 9.3 | - |
| Kitchen(Main) | 4.14 x 2.83 | 13.6 x 9.3 | - |
| Breakfast(Main) | 4.14 x 4.01 | 13.6 x 13.2 | - |
| Breakfast(Main) | 4.14 x 4.01 | 13.6 x 13.2 | - |
| Breakfast(Main) | 4.14 x 4.01 | 13.6 x 13.2 | - |
| Breakfast(Main) | 4.14 x 4.01 | 13.6 x 13.2 | - |
| Breakfast(Main) | 4.14 x 4.01 | 13.6 x 13.2 | - |
| Breakfast(Main) | 4.14 x 4.01 | 13.6 x 13.2 | - |
| Breakfast(Main) | 4.14 x 4.01 | 13.6 x 13.2 | - |
| Breakfast(Main) | 4.14 x 4.01 | 13.6 x 13.2 | - |
| (Main) | 4 x 2.01 | 13.1 x 6.6 | - |
| (Main) | 4 x 2.01 | 13.1 x 6.6 | - |
| (Main) | 4 x 2.01 | 13.1 x 6.6 | - |
| (Main) | 4 x 2.01 | 13.1 x 6.6 | - |
| (Main) | 4 x 2.01 | 13.1 x 6.6 | - |
| (Main) | 4 x 2.01 | 13.1 x 6.6 | - |
| (Main) | 4 x 2.01 | 13.1 x 6.6 | - |
| (Main) | 4 x 2.01 | 13.1 x 6.6 | - |
| Bedroom(Second) | 4.17 x 3.94 | 13.7 x 12.9 | - |
| Bedroom(Second) | 4.17 x 3.94 | 13.7 x 12.9 | - |
| Bedroom(Second) | 4.17 x 3.94 | 13.7 x 12.9 | - |
| Bedroom(Second) | 4.17 x 3.94 | 13.7 x 12.9 | - |
| Bedroom(Second) | 4.17 x 3.94 | 13.7 x 12.9 | - |
| Bedroom(Second) | 4.17 x 3.94 | 13.7 x 12.9 | - |
| Bedroom(Second) | 4.17 x 3.94 | 13.7 x 12.9 | - |
| Bedroom(Second) | 4.17 x 3.94 | 13.7 x 12.9 | - |
| Bedroom 2(Second) | 4.05 x 5.2 | 13.3 x 17.1 | - |
| Bedroom 2(Second) | 4.05 x 5.2 | 13.3 x 17.1 | - |
| Bedroom 2(Second) | 4.05 x 5.2 | 13.3 x 17.1 | - |
| Bedroom 2(Second) | 4.05 x 5.2 | 13.3 x 17.1 | - |
| Bedroom 2(Second) | 4.05 x 5.2 | 13.3 x 17.1 | - |
| Bedroom 2(Second) | 4.05 x 5.2 | 13.3 x 17.1 | - |
| Bedroom 2(Second) | 4.05 x 5.2 | 13.3 x 17.1 | - |
| Bedroom 2(Second) | 4.05 x 5.2 | 13.3 x 17.1 | - |
| Bedroom 3(Second) | 2.76 x 5.28 | 9.1 x 17.3 | - |
| Bedroom 3(Second) | 2.76 x 5.28 | 9.1 x 17.3 | - |
| Bedroom 3(Second) | 2.76 x 5.28 | 9.1 x 17.3 | - |
| Bedroom 3(Second) | 2.76 x 5.28 | 9.1 x 17.3 | - |
| Bedroom 3(Second) | 2.76 x 5.28 | 9.1 x 17.3 | - |
| Bedroom 3(Second) | 2.76 x 5.28 | 9.1 x 17.3 | - |
| Bedroom 3(Second) | 2.76 x 5.28 | 9.1 x 17.3 | - |
| Bedroom 3(Second) | 2.76 x 5.28 | 9.1 x 17.3 | - |
| Primary Bedroom(Second) | 5.86 x 4.16 | 19.2 x 13.6 | - |
| Primary Bedroom(Second) | 5.86 x 4.16 | 19.2 x 13.6 | - |
| Primary Bedroom(Second) | 5.86 x 4.16 | 19.2 x 13.6 | - |
| Primary Bedroom(Second) | 5.86 x 4.16 | 19.2 x 13.6 | - |
| Primary Bedroom(Second) | 5.86 x 4.16 | 19.2 x 13.6 | - |
| Primary Bedroom(Second) | 5.86 x 4.16 | 19.2 x 13.6 | - |
| Primary Bedroom(Second) | 5.86 x 4.16 | 19.2 x 13.6 | - |
| Primary Bedroom(Second) | 5.86 x 4.16 | 19.2 x 13.6 | - |
| Bathroom(Second) | 3.8 x 2.71 | 12.5 x 8.9 | - |
| Bathroom(Second) | 3.8 x 2.71 | 12.5 x 8.9 | - |
| Bathroom(Second) | 3.8 x 2.71 | 12.5 x 8.9 | - |
| Bathroom(Second) | 3.8 x 2.71 | 12.5 x 8.9 | - |
| Bathroom(Second) | 3.8 x 2.71 | 12.5 x 8.9 | - |
| Bathroom(Second) | 3.8 x 2.71 | 12.5 x 8.9 | - |
| Bathroom(Second) | 3.8 x 2.71 | 12.5 x 8.9 | - |
| Bathroom(Second) | 3.8 x 2.71 | 12.5 x 8.9 | - |
| Utility Room(Basement) | 3.62 x 2.99 | 11.9 x 9.8 | - |
| Utility Room(Basement) | 3.62 x 2.99 | 11.9 x 9.8 | - |
| Utility Room(Basement) | 3.62 x 2.99 | 11.9 x 9.8 | - |
| Utility Room(Basement) | 3.62 x 2.99 | 11.9 x 9.8 | - |
| Utility Room(Basement) | 3.62 x 2.99 | 11.9 x 9.8 | - |
| Utility Room(Basement) | 3.62 x 2.99 | 11.9 x 9.8 | - |
| Utility Room(Basement) | 3.62 x 2.99 | 11.9 x 9.8 | - |
| Utility Room(Basement) | 3.62 x 2.99 | 11.9 x 9.8 | - |
| Other(Basement) | 8.59 x 10.67 | 28.2 x 35.0 | - |
| Other(Basement) | 8.59 x 10.67 | 28.2 x 35.0 | - |
| Other(Basement) | 8.59 x 10.67 | 28.2 x 35.0 | - |
| Other(Basement) | 8.59 x 10.67 | 28.2 x 35.0 | - |
| Other(Basement) | 8.59 x 10.67 | 28.2 x 35.0 | - |
| Other(Basement) | 8.59 x 10.67 | 28.2 x 35.0 | - |
| Other(Basement) | 8.59 x 10.67 | 28.2 x 35.0 | - |
| Other(Basement) | 8.59 x 10.67 | 28.2 x 35.0 | - |
| Cold Room/Cantina(Basement) | 2.39 x 1.81 | 7.8 x 5.9 | - |
| Cold Room/Cantina(Basement) | 2.39 x 1.81 | 7.8 x 5.9 | - |
| Cold Room/Cantina(Basement) | 2.39 x 1.81 | 7.8 x 5.9 | - |
| Cold Room/Cantina(Basement) | 2.39 x 1.81 | 7.8 x 5.9 | - |
| Cold Room/Cantina(Basement) | 2.39 x 1.81 | 7.8 x 5.9 | - |
| Cold Room/Cantina(Basement) | 2.39 x 1.81 | 7.8 x 5.9 | - |
| Cold Room/Cantina(Basement) | 2.39 x 1.81 | 7.8 x 5.9 | - |
| Cold Room/Cantina(Basement) | 2.39 x 1.81 | 7.8 x 5.9 | - |
Your Agent
Broker of Record
PREMIER MATRIX REALTY LTD. BROKERAGE
See the comparable sold, tax-matched, and currently-competing listings for 3095 Cooper Road.
Register for free to view complete price estimate and access exclusive sold data
Free account • No credit card required
Contact OVAIS QASSIM
3095 Cooper Road, Madoc, ON K0K 2K0 is a 4-bedroom, 2-bathroom 2-storey detached with approximately 2500-3000 square feet of living space, situated on a 110 168 foot lot. This property is currently for sale at $449,000. The home features a none garage and a unfinished basement.
This home is located in Madoc, part of Madoc in the Hastings area. Explore more homes for sale and recently sold properties in this neighbourhood.
Whether you are looking to buy, sell, or lease in Madoc, our team of experienced real estate professionals can help you navigate the market and find the perfect home. Contact us today for a free consultation.
3095 Cooper Road, Madoc, ON K0K 2K0 for sale,4 bedroom detached Madoc,Madoc homes for sale,Hastings real estate,2-Storey homes, detached for sale


