
$4,250
345 Flagstone Terrace, Toronto E10, ON M1C 2X7
Toronto E10, ON M1C 2Z2
4 Bed · 3 Bath · Detached
MLS #E12345403
Monthly Rent
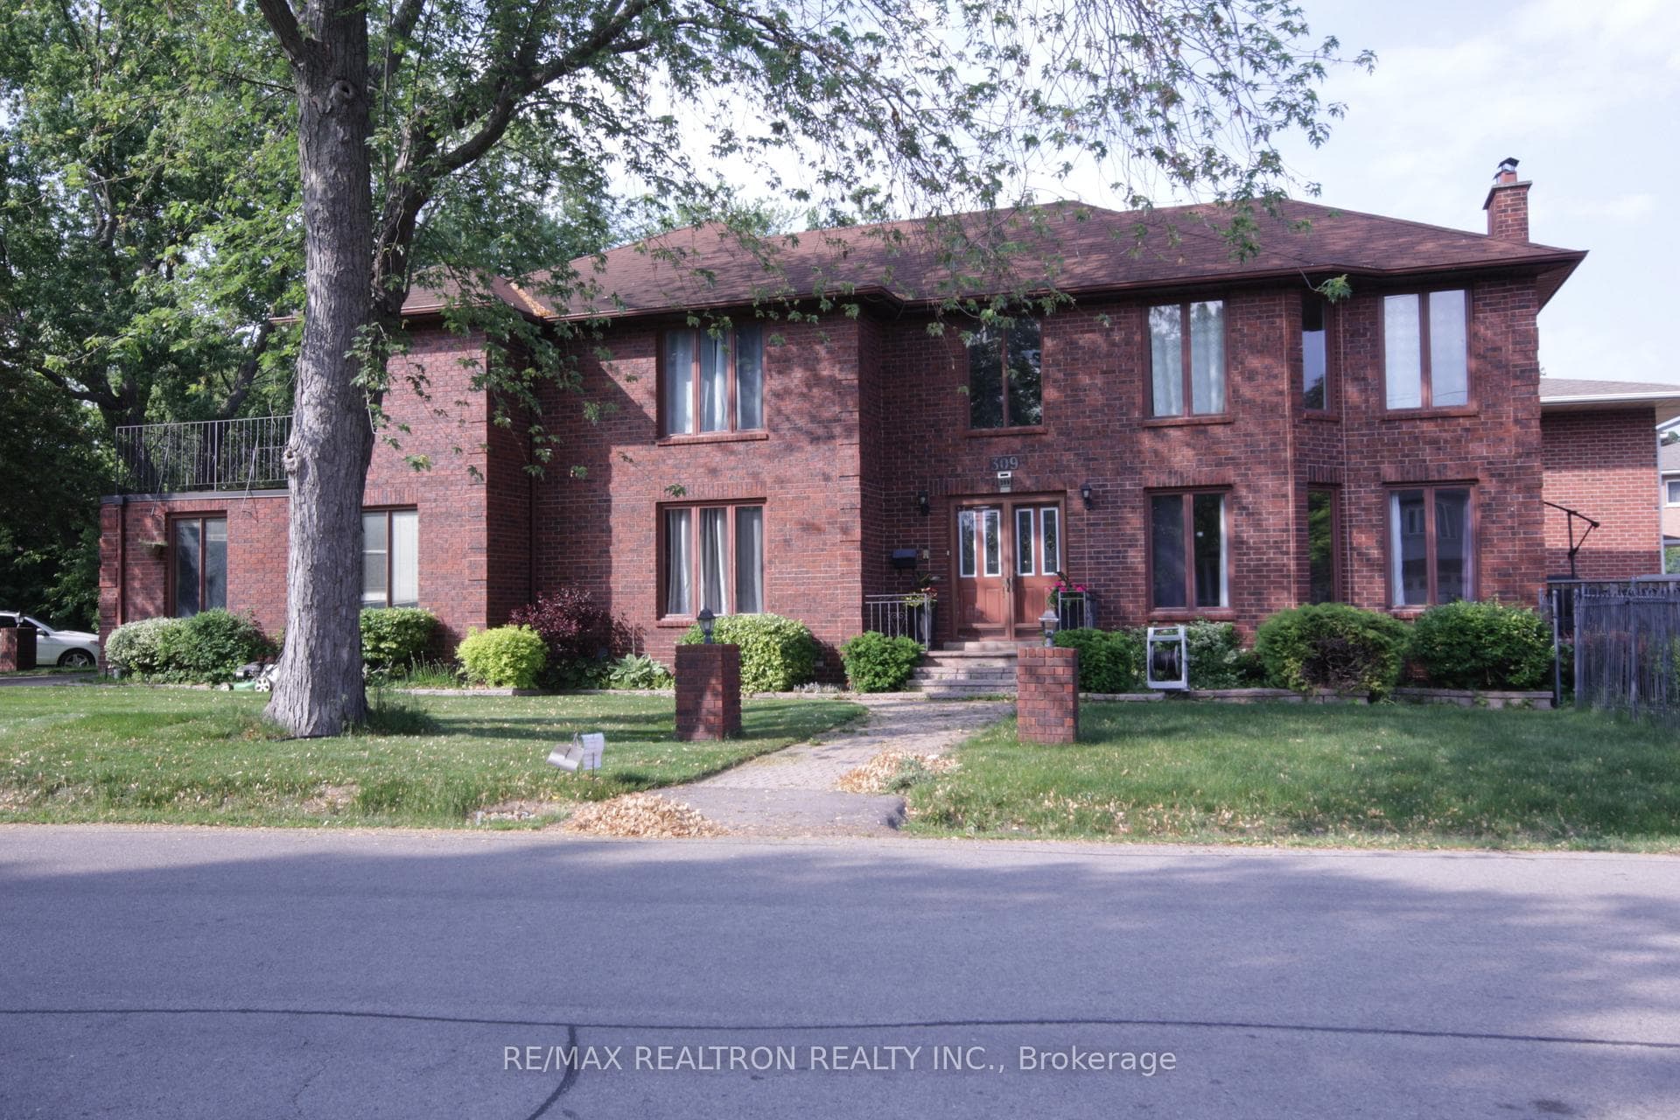
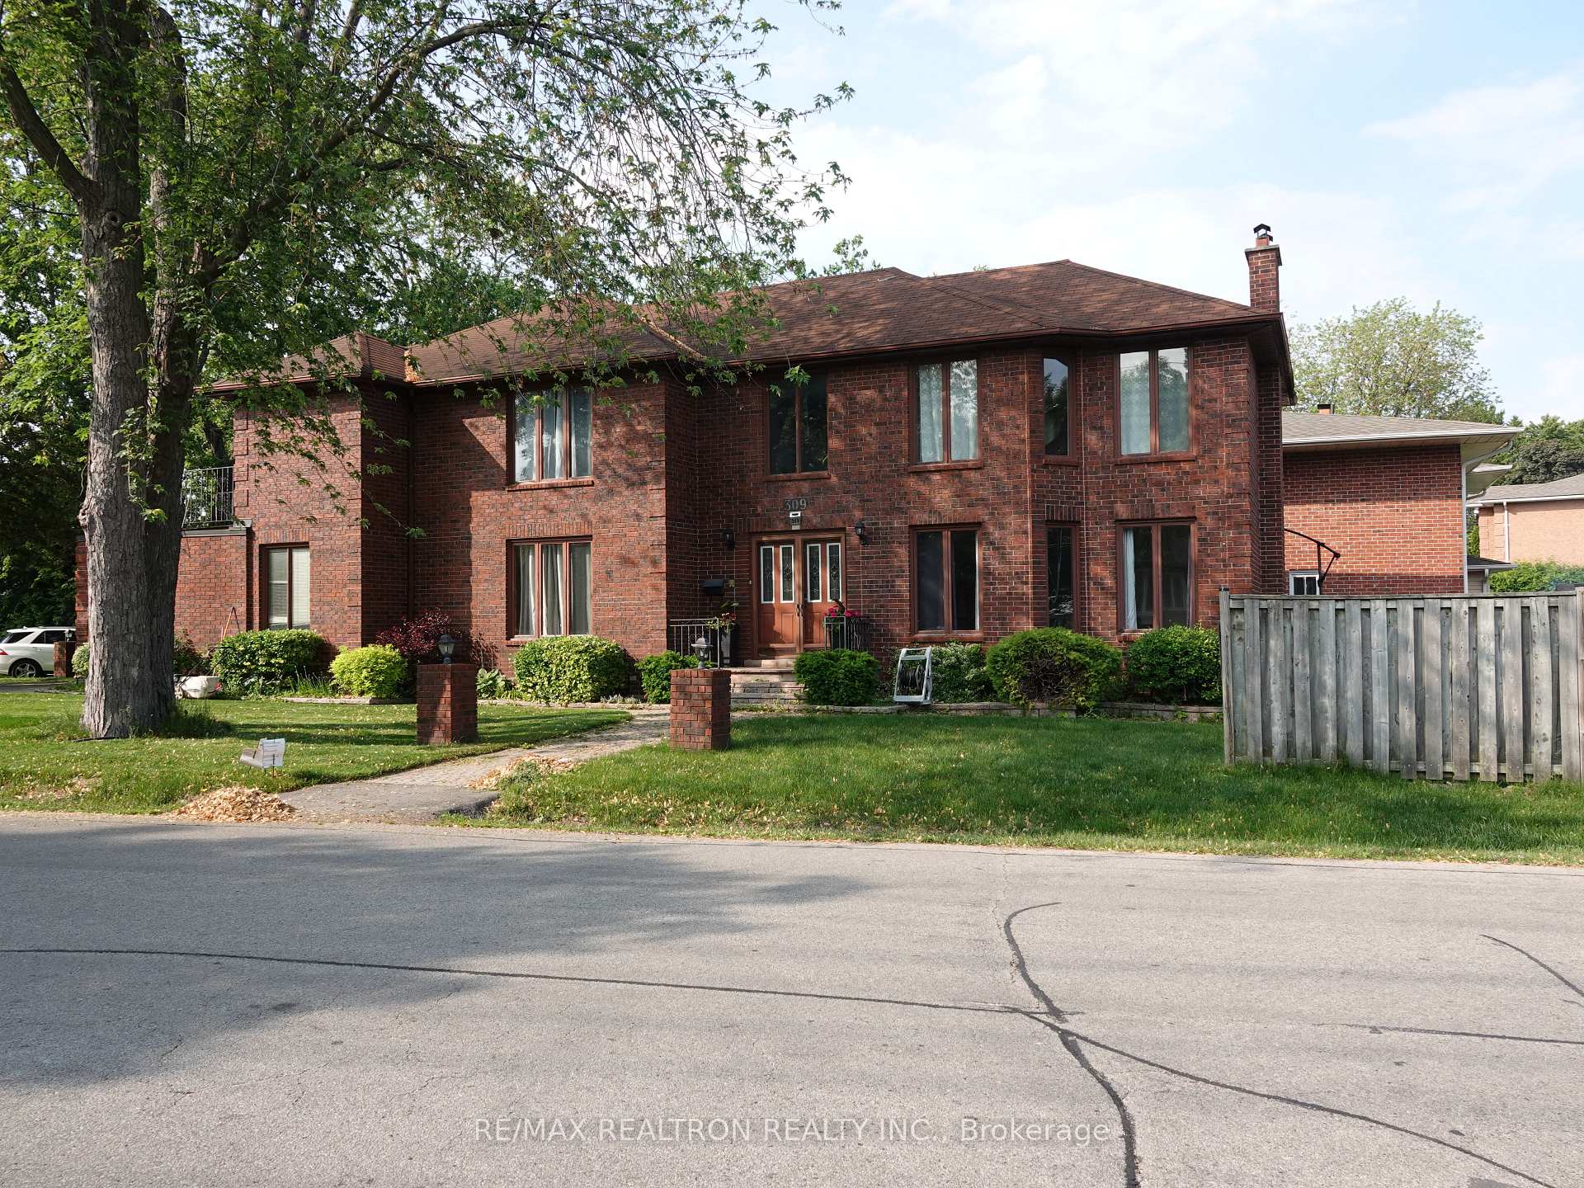
RESTIGIOUS HOME By The Lake. Large Corner Lot 3908 Sq Ft Living Space. *** 4-Bdrm Sun Filled, Spacious Family Home . Main floor features a Bright Living room, Dining Room, AND a Separate Family Room which Walks-out to Deck . Upstairs you'll find a cozy den area, extremely bright with a skylight, alongside four generously sized bedrooms. Enjoy sunsets out on the terrace over the garage. CAR ENTHUSIASTS and Large Families can rejoice with an impressive 7 additional parking spots on a circular drive, complimented by a double garage. Oversized Corner Lot provides plenty of outdoor space. Short stroll to Pickering Beach, Abundant Green Space, Scenic walking trails - lots of opportunity for outdoor enjoyment including Tennis. Enjoy the tranquility of lakeside living AND convenient access to amenities, Hwy 401, Schools, Transit, Shopping. A Perfect Blend of Comfort and Convenience.
Bedrooms
4
Bathrooms
3
Square Feet
2500-3000 sqft
Property Type
Detached
| Name | Size (m) | Size (ft) | Features |
|---|---|---|---|
| Kitchen(Ground) | 5.8 x 3.02 | 19.0 x 9.9 | - |
| Dining Room(Ground) | 4.02 x 3.04 | 13.2 x 10.0 | - |
| Foyer(Ground) | 3.02 x 4.09 | 9.9 x 13.4 | - |
| Living Room(Ground) | 5.05 x 3 | 16.6 x 9.8 | - |
| Family Room(Ground) | 5 x 3 | 16.4 x 9.8 | - |
| Primary Bedroom(Second) | 6.06 x 4.08 | 19.9 x 13.4 | - |
| Bedroom(Second) | 4.02 x 3.03 | 13.2 x 9.9 | - |
| Bedroom(Second) | 4.06 x 3 | 13.3 x 9.8 | - |
| Bedroom(Second) | 3 x 3 | 9.8 x 9.8 | - |
Complete transaction history for this property
Sold: Oct 5, 2025
$1,290,000
-$159,000 (-11.0%)
Register for free to view complete transaction history and access exclusive sold data
Free account • No credit card required
Your Agent
Broker of Record
PREMIER MATRIX REALTY LTD. BROKERAGE
Register for free to view complete price estimate and access exclusive sold data
Free account • No credit card required
Contact OVAIS QASSIM
309 Rouge Hills Drive, Toronto E10, ON M1C 2Z2 is a 4-bedroom, 3-bathroom 2-storey detached with approximately 2500-3000 square feet of living space. This property is currently for lease at $4,500. The home features a attached garage and a finished basement.
This home is located in Rouge E10, part of Toronto E10 in the Toronto area. Explore more homes for sale and recently sold properties in this neighbourhood.
Whether you are looking to buy, sell, or lease in Rouge E10, our team of experienced real estate professionals can help you navigate the market and find the perfect home. Contact us today for a free consultation.
309 Rouge Hills Drive, Toronto E10, ON M1C 2Z2 for lease,4 bedroom detached Rouge E10,Toronto E10 homes for sale,Toronto real estate,2-Storey homes, detached for lease


