
$415,000
292 Fairfield Avenue, Hamilton, ON L8H 5H6
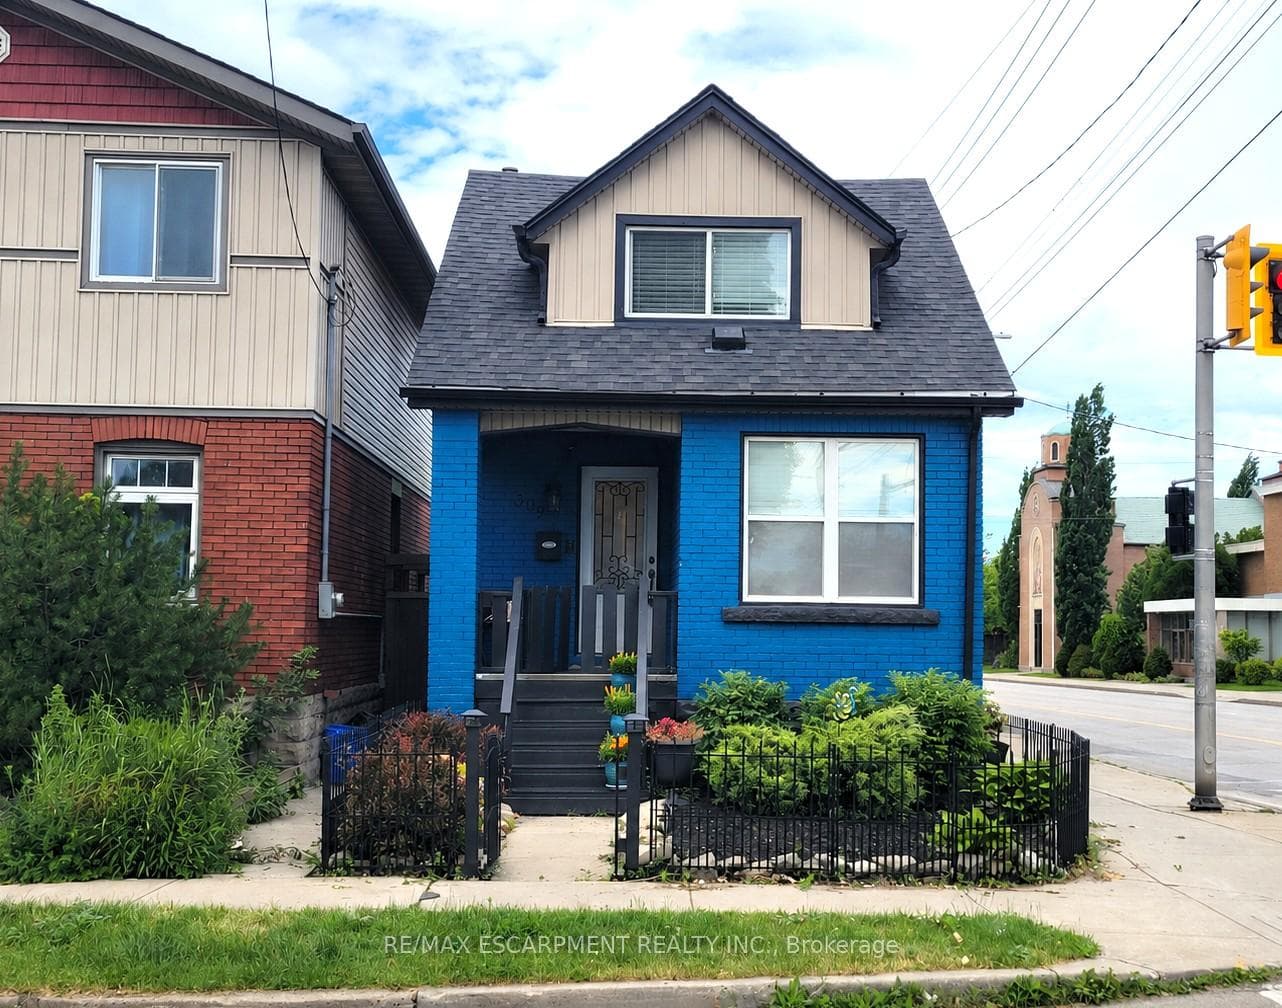

Hamilton, ON L8H 5B8
3 Bed · 2 Bath · Detached
MLS #X13483410
Listed Price
Just move right in! Welcome to this well-maintained brick home offering comfortable, low-maintenance living in a convenient, walkable neighbourhood close to shopping, schools, parks, transit, and everyday amenities. Ideal for first-time buyers, downsizers, or anyone seeking the convenience of a thoughtfully updated home. The bright open-concept main floor features living and dining areas, an updated kitchen with stainless steel appliances, and new flooring throughout the main level (2026). Upstairs you'll find two bedrooms, with additional closet space, and an updated 3-piece bath with walk-in shower. The finished lower level provides flexible living space with a third bedroom or family room and a 4-piece bath. Recent updates include central air (2022) and roof shingles (2018). Enjoy a fully fenced yard, private single-car parking with carport, and excellent access to Centre Mall, Ottawa Street shops, GO Transit bus routes, the Red Hill Parkway, and QEW. A fantastic opportunity to own a beautifully updated home in East Hamilton.
Bedrooms
3
Bathrooms
2
Square Feet
700-1100 sqft
Property Type
Detached
| Name | Size (m) | Size (ft) | Features |
|---|---|---|---|
| Kitchen(Main) | 4.42 x 4.27 | 14.5 x 14.0 | - |
| Kitchen(Main) | 4.42 x 4.27 | 14.5 x 14.0 | - |
| Kitchen(Main) | 4.42 x 4.27 | 14.5 x 14.0 | - |
| Kitchen(Main) | 4.42 x 4.27 | 14.5 x 14.0 | - |
| Kitchen(Main) | 4.42 x 4.27 | 14.5 x 14.0 | - |
| Kitchen(Main) | 4.42 x 4.27 | 14.5 x 14.0 | - |
| Kitchen(Main) | 4.42 x 4.27 | 14.5 x 14.0 | - |
| Kitchen(Main) | 4.42 x 4.27 | 14.5 x 14.0 | - |
| Kitchen(Main) | 4.42 x 4.27 | 14.5 x 14.0 | - |
| Kitchen(Main) | 4.42 x 4.27 | 14.5 x 14.0 | - |
| Kitchen(Main) | 4.42 x 4.27 | 14.5 x 14.0 | - |
| Kitchen(Main) | 4.42 x 4.27 | 14.5 x 14.0 | - |
| Kitchen(Main) | 4.42 x 4.27 | 14.5 x 14.0 | - |
| Living Room(Main) | 5.16 x 3.51 | 16.9 x 11.5 | - |
| Living Room(Main) | 5.16 x 3.51 | 16.9 x 11.5 | - |
| Living Room(Main) | 5.16 x 3.51 | 16.9 x 11.5 | - |
| Living Room(Main) | 5.16 x 3.51 | 16.9 x 11.5 | - |
| Living Room(Main) | 5.16 x 3.51 | 16.9 x 11.5 | - |
| Living Room(Main) | 5.16 x 3.51 | 16.9 x 11.5 | - |
| Living Room(Main) | 5.16 x 3.51 | 16.9 x 11.5 | - |
| Living Room(Main) | 5.16 x 3.51 | 16.9 x 11.5 | - |
| Living Room(Main) | 5.16 x 3.51 | 16.9 x 11.5 | - |
| Living Room(Main) | 5.16 x 3.51 | 16.9 x 11.5 | - |
| Living Room(Main) | 5.16 x 3.51 | 16.9 x 11.5 | - |
| Living Room(Main) | 5.16 x 3.51 | 16.9 x 11.5 | - |
| Living Room(Main) | 5.16 x 3.51 | 16.9 x 11.5 | - |
| Primary Bedroom(Second) | 3.96 x 2.84 | 13.0 x 9.3 | - |
| Primary Bedroom(Second) | 3.96 x 2.84 | 13.0 x 9.3 | - |
| Primary Bedroom(Second) | 3.96 x 2.84 | 13.0 x 9.3 | - |
| Primary Bedroom(Second) | 3.96 x 2.84 | 13.0 x 9.3 | - |
| Primary Bedroom(Second) | 3.96 x 2.84 | 13.0 x 9.3 | - |
| Primary Bedroom(Second) | 3.96 x 2.84 | 13.0 x 9.3 | - |
| Primary Bedroom(Second) | 3.96 x 2.84 | 13.0 x 9.3 | - |
| Primary Bedroom(Second) | 3.96 x 2.84 | 13.0 x 9.3 | - |
| Primary Bedroom(Second) | 3.96 x 2.84 | 13.0 x 9.3 | - |
| Primary Bedroom(Second) | 3.96 x 2.84 | 13.0 x 9.3 | - |
| Primary Bedroom(Second) | 3.96 x 2.84 | 13.0 x 9.3 | - |
| Primary Bedroom(Second) | 3.96 x 2.84 | 13.0 x 9.3 | - |
| Primary Bedroom(Second) | 3.96 x 2.84 | 13.0 x 9.3 | - |
| Bedroom 2(Second) | 3.96 x 2.44 | 13.0 x 8.0 | - |
| Bedroom 2(Second) | 3.96 x 2.44 | 13.0 x 8.0 | - |
| Bedroom 2(Second) | 3.96 x 2.44 | 13.0 x 8.0 | - |
| Bedroom 2(Second) | 3.96 x 2.44 | 13.0 x 8.0 | - |
| Bedroom 2(Second) | 3.96 x 2.44 | 13.0 x 8.0 | - |
| Bedroom 2(Second) | 3.96 x 2.44 | 13.0 x 8.0 | - |
| Bedroom 2(Second) | 3.96 x 2.44 | 13.0 x 8.0 | - |
| Bedroom 2(Second) | 3.96 x 2.44 | 13.0 x 8.0 | - |
| Bedroom 2(Second) | 3.96 x 2.44 | 13.0 x 8.0 | - |
| Bedroom 2(Second) | 3.96 x 2.44 | 13.0 x 8.0 | - |
| Bedroom 2(Second) | 3.96 x 2.44 | 13.0 x 8.0 | - |
| Bedroom 2(Second) | 3.96 x 2.44 | 13.0 x 8.0 | - |
| Bedroom 2(Second) | 3.96 x 2.44 | 13.0 x 8.0 | - |
| Bedroom 3(Basement) | 3.76 x 2.29 | 12.3 x 7.5 | - |
| Bedroom 3(Basement) | 3.76 x 2.29 | 12.3 x 7.5 | - |
| Bedroom 3(Basement) | 3.76 x 2.29 | 12.3 x 7.5 | - |
| Bedroom 3(Basement) | 3.76 x 2.29 | 12.3 x 7.5 | - |
| Bedroom 3(Basement) | 3.76 x 2.29 | 12.3 x 7.5 | - |
| Bedroom 3(Basement) | 3.76 x 2.29 | 12.3 x 7.5 | - |
| Bedroom 3(Basement) | 3.76 x 2.29 | 12.3 x 7.5 | - |
| Bedroom 3(Basement) | 3.76 x 2.29 | 12.3 x 7.5 | - |
| Bedroom 3(Basement) | 3.76 x 2.29 | 12.3 x 7.5 | - |
| Bedroom 3(Basement) | 3.76 x 2.29 | 12.3 x 7.5 | - |
| Bedroom 3(Basement) | 3.76 x 2.29 | 12.3 x 7.5 | - |
| Bedroom 3(Basement) | 3.76 x 2.29 | 12.3 x 7.5 | - |
| Bedroom 3(Basement) | 3.76 x 2.29 | 12.3 x 7.5 | - |
| Laundry(Basement) | 2.18 x 1.52 | 7.2 x 5.0 | - |
| Laundry(Basement) | 2.18 x 1.52 | 7.2 x 5.0 | - |
| Laundry(Basement) | 2.18 x 1.52 | 7.2 x 5.0 | - |
| Laundry(Basement) | 2.18 x 1.52 | 7.2 x 5.0 | - |
| Laundry(Basement) | 2.18 x 1.52 | 7.2 x 5.0 | - |
| Laundry(Basement) | 2.18 x 1.52 | 7.2 x 5.0 | - |
| Laundry(Basement) | 2.18 x 1.52 | 7.2 x 5.0 | - |
| Laundry(Basement) | 2.18 x 1.52 | 7.2 x 5.0 | - |
| Laundry(Basement) | 2.18 x 1.52 | 7.2 x 5.0 | - |
| Laundry(Basement) | 2.18 x 1.52 | 7.2 x 5.0 | - |
| Laundry(Basement) | 2.18 x 1.52 | 7.2 x 5.0 | - |
| Laundry(Basement) | 2.18 x 1.52 | 7.2 x 5.0 | - |
| Laundry(Basement) | 2.18 x 1.52 | 7.2 x 5.0 | - |
Your Agent
Broker of Record
PREMIER MATRIX REALTY LTD. BROKERAGE
See the comparable sold, tax-matched, and currently-competing listings for 309 Cope Street.
Register for free to view complete price estimate and access exclusive sold data
Free account • No credit card required
Contact OVAIS QASSIM
309 Cope Street, Hamilton, ON L8H 5B8 is a 3-bedroom, 2-bathroom 1 1/2 storey detached with approximately 700-1100 square feet of living space, situated on a 19 75 foot lot. This property is currently for sale at $445,000. The home features a carport garage and a finished, full basement, built approximately 100+ years ago.
This home is located in Homeside, part of Hamilton in the Hamilton area. Explore more homes for sale and recently sold properties in this neighbourhood.
Whether you are looking to buy, sell, or lease in Homeside, our team of experienced real estate professionals can help you navigate the market and find the perfect home. Contact us today for a free consultation.
309 Cope Street, Hamilton, ON L8H 5B8 for sale,3 bedroom detached Homeside,Hamilton homes for sale,Hamilton real estate,1 1/2 Storey homes, detached for sale


