
$3,990
6320 Millers Grove, Mississauga, ON L5N 3H7
Mississauga, ON L5N 6P1
4 Bed · 4 Bath · Detached
MLS #W12229744
Monthly Rent
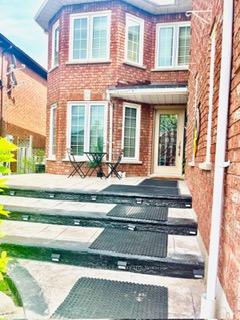
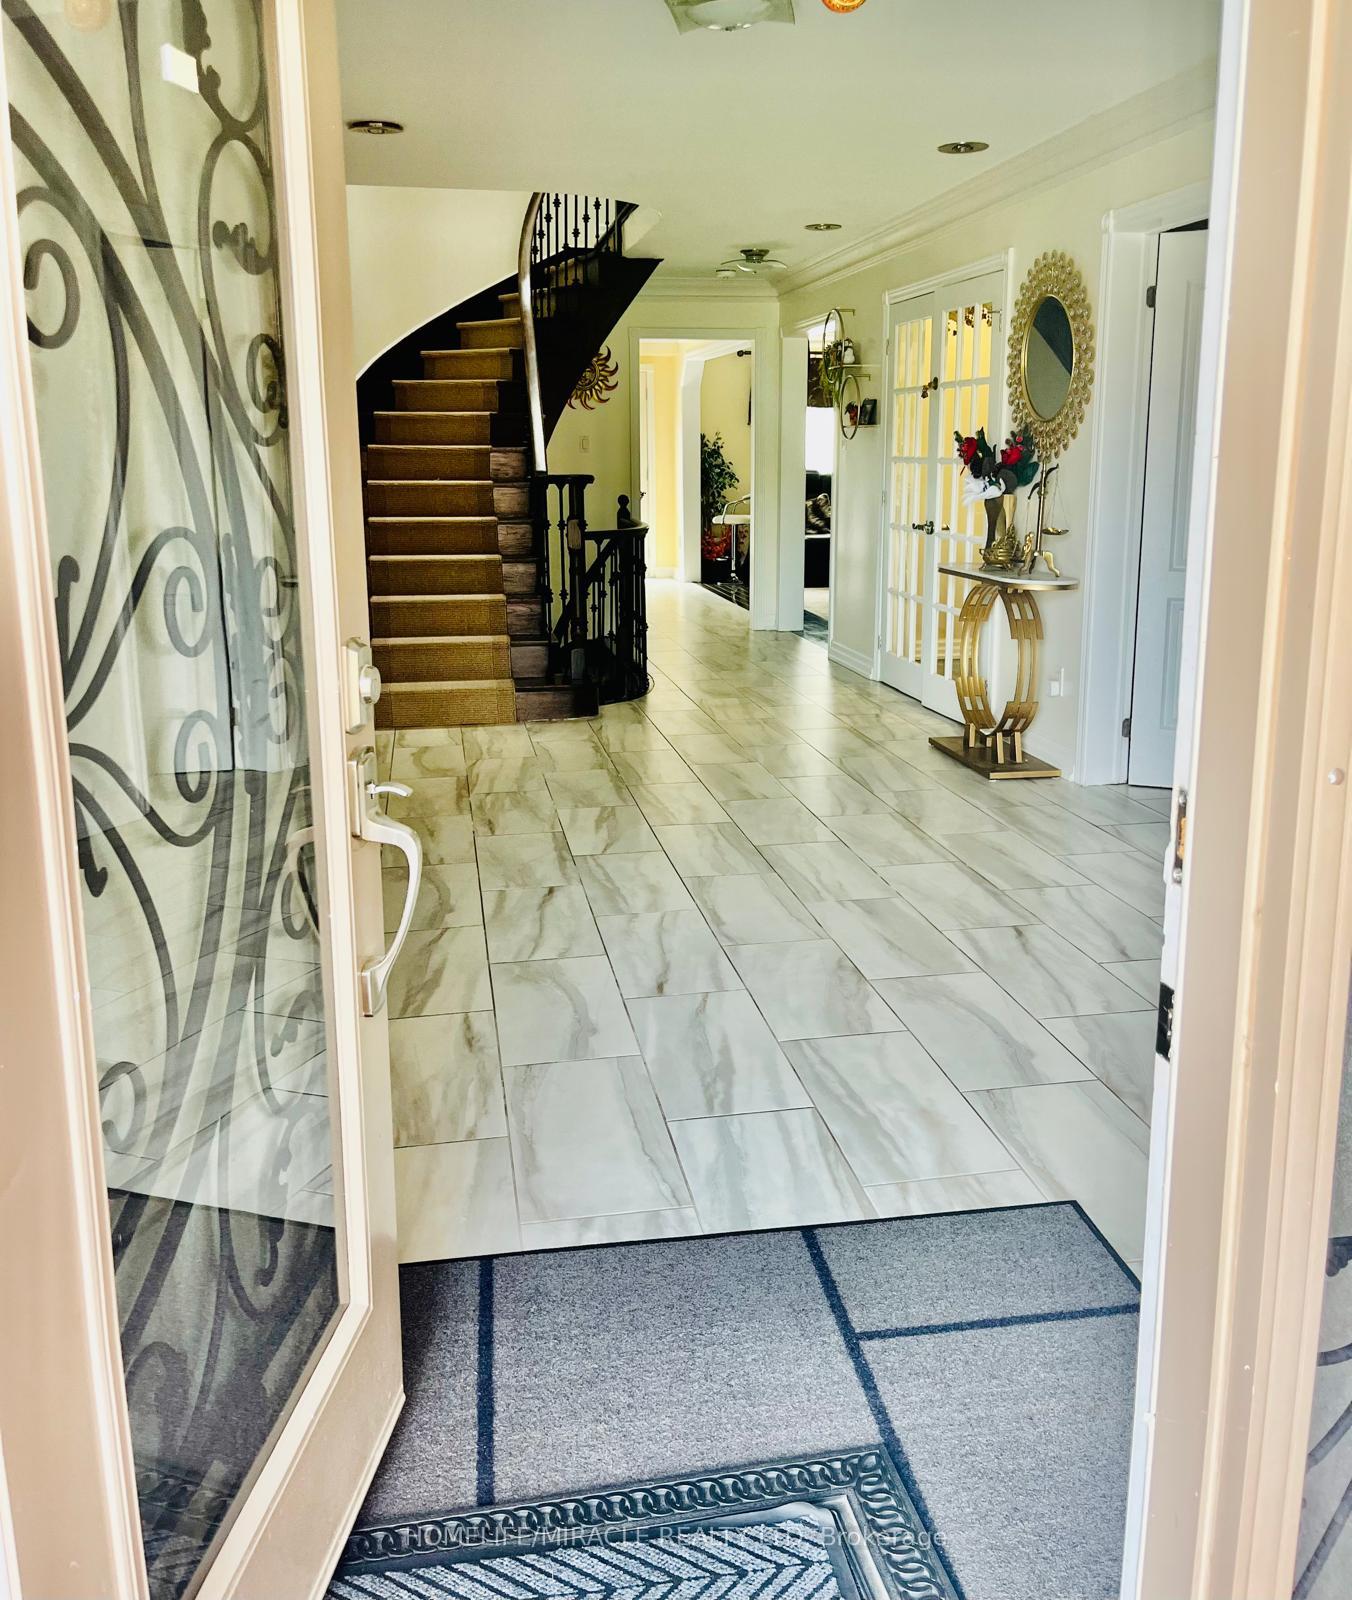
Welcome to your beautifully upgraded detached home in the highly sought-after Lisgar community of Mississauga. This expansive 3200 sq. ft. property is perfectly situated within walking distance (not driving!) to the Lisgar GO Station, Walmart, Superstore, Longo's, Shoppers Drug Mart, restaurants, and the upcoming Costco.4 Spacious Bedrooms + Main Floor Den (Perfect as 5th Bedroom/Office/Playroom), 3.5 Bathrooms, 2 Master Ensuites on the Upper Level. Finished Basement (Rec Room + Wet Bar).* Upgraded Kitchen with built-in appliances, quartz countertops, center island, and gas cooktop* Main Floor with hardwood flooring, pot lights, and bright open-concept layout* Main Staircase with skylight leading to two master ensuites* Well ventilated with plenty of natural sunlight* California Shutters & Hunter Douglas Blinds throughout* Interlock driveway and backyard, pattern concrete walkway and patio* Gas connection for backyard BBQ* Tankless Water Heater, Water Softener, and Large Cold Room* Washer/Dryer on main level - not shared* Shed for extra storage* 3 car parking with EV Charger inside garage* Pot lights outside and inside home Location Highlights:* Steps to shops, restaurants, transit, parks, and walking trails* Within the highly rated Plum Tree Park School boundary and school bus stops outside home (no walking!)* Located very close to Lisgar IBT middle school* Only 2 minutes to Highway 401
Bedrooms
4
Bathrooms
4
Square Feet
3000-3500 sqft
Property Type
Detached
| Name | Size (m) | Size (ft) | Features |
|---|---|---|---|
| Living Room(Main) | 4.87 x 3.04 | 16.0 x 10.0 | - |
| Dining Room(Main) | 4.87 x 3.04 | 16.0 x 10.0 | - |
| Breakfast(Main) | 4.2 x 3.41 | 13.8 x 11.2 | - |
| Kitchen(Main) | 4.2 x 3.41 | 13.8 x 11.2 | - |
| Family Room(Main) | 5.79 x 3.04 | 19.0 x 10.0 | - |
| Den(Main) | 3.04 x 3.04 | 10.0 x 10.0 | - |
| Primary Bedroom(Second) | 6.15 x 5 | 20.2 x 16.4 | - |
| Bedroom 2(Second) | 4.87 x 4.39 | 16.0 x 14.4 | - |
| Bedroom 3(Second) | 4.57 x 3.35 | 15.0 x 11.0 | - |
| Bedroom 4(Second) | 4.69 x 2.74 | 15.4 x 9.0 | - |
Your Agent
Broker of Record
PREMIER MATRIX REALTY LTD. BROKERAGE
Register for free to view complete price estimate and access exclusive sold data
Free account • No credit card required
Contact OVAIS QASSIM
3076 Bayberry Drive, Mississauga, ON L5N 6P1 is a 4-bedroom, 4-bathroom 2-storey detached with approximately 3000-3500 square feet of living space, situated on a 39 118 foot lot. This property is currently for lease at $3,999. The home features a attached garage and a finished, separate entrance basement.
This home is located in Meadowvale, part of Mississauga in the Peel area. Explore more homes for sale and recently sold properties in this neighbourhood.
Whether you are looking to buy, sell, or lease in Meadowvale, our team of experienced real estate professionals can help you navigate the market and find the perfect home. Contact us today for a free consultation.
3076 Bayberry Drive, Mississauga, ON L5N 6P1 for lease,4 bedroom detached Meadowvale,Mississauga homes for sale,Peel real estate,2-Storey homes, detached for lease


