
$299,000
4bed·2bath·1500-2000sf
Frontage 66ft·Lot 66 × 132 ft·Garage None
1 1/2 Storey·Bsmt: Walk-Up·$2,136 tax
Brighton, ON K0K 1H0
3 Bed · 3 Bath · Detached
MLS #X12198406
Listed Price
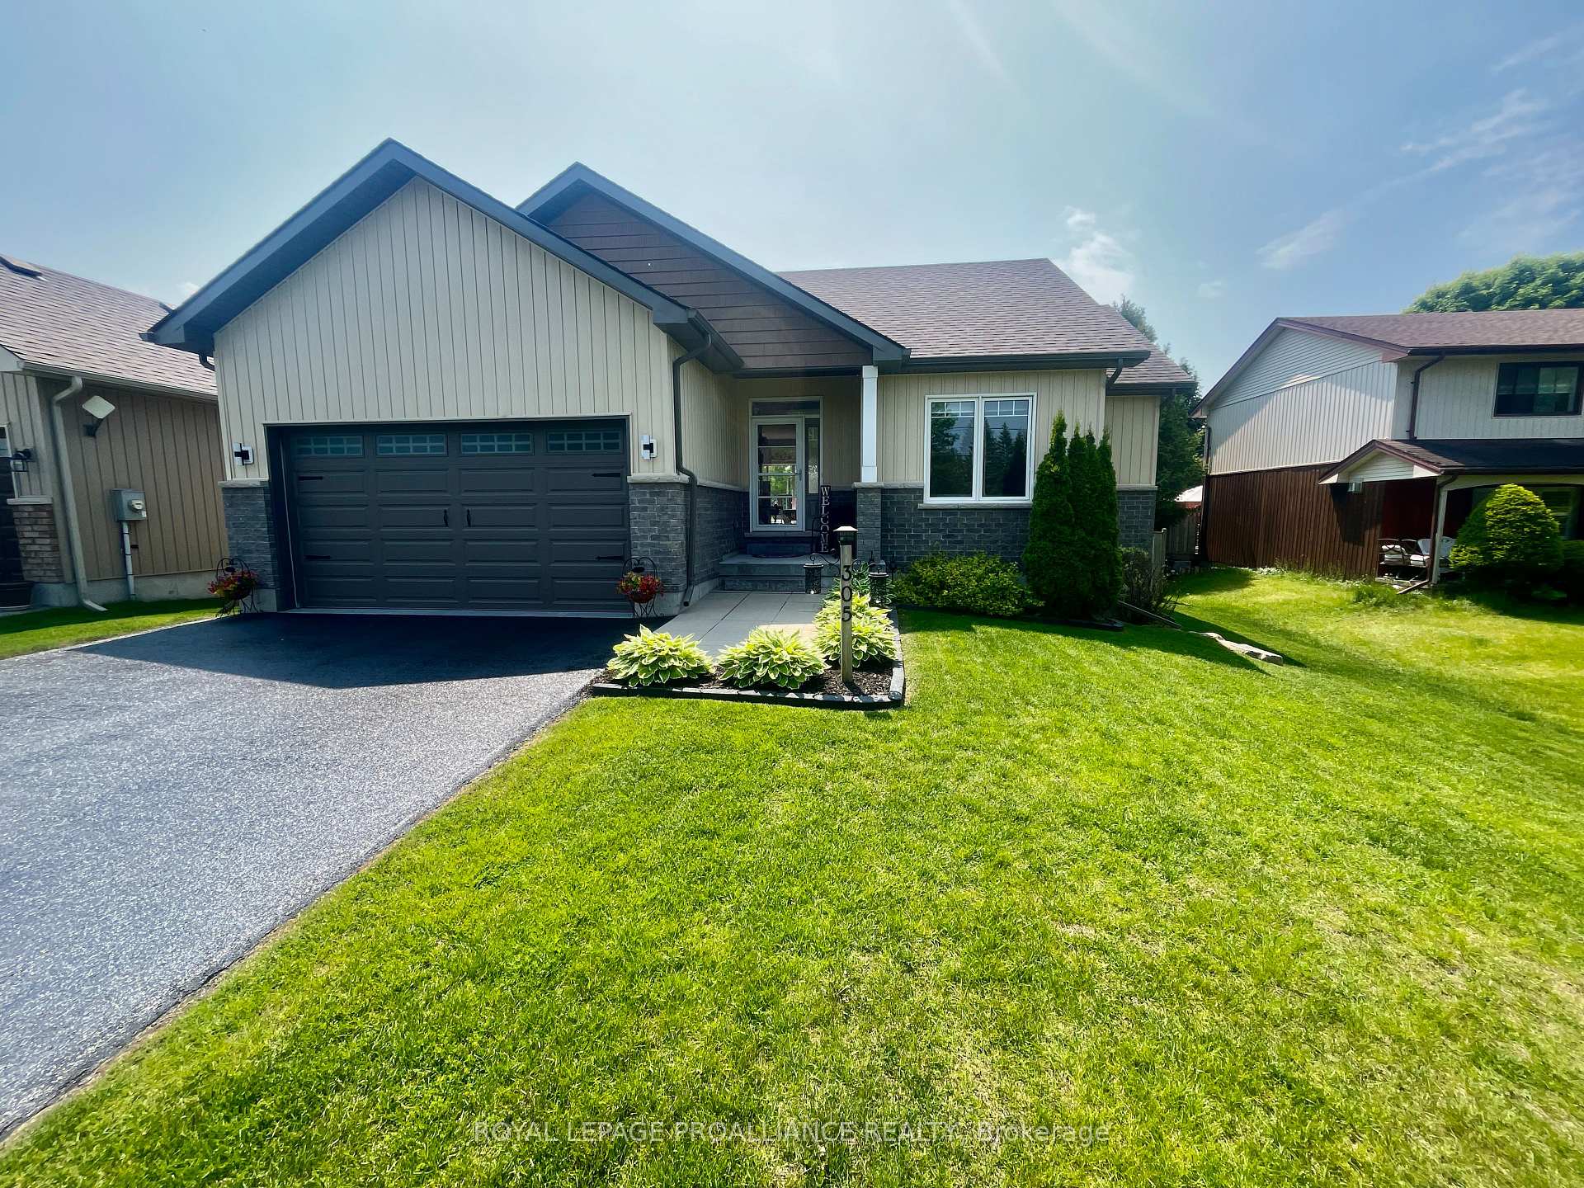
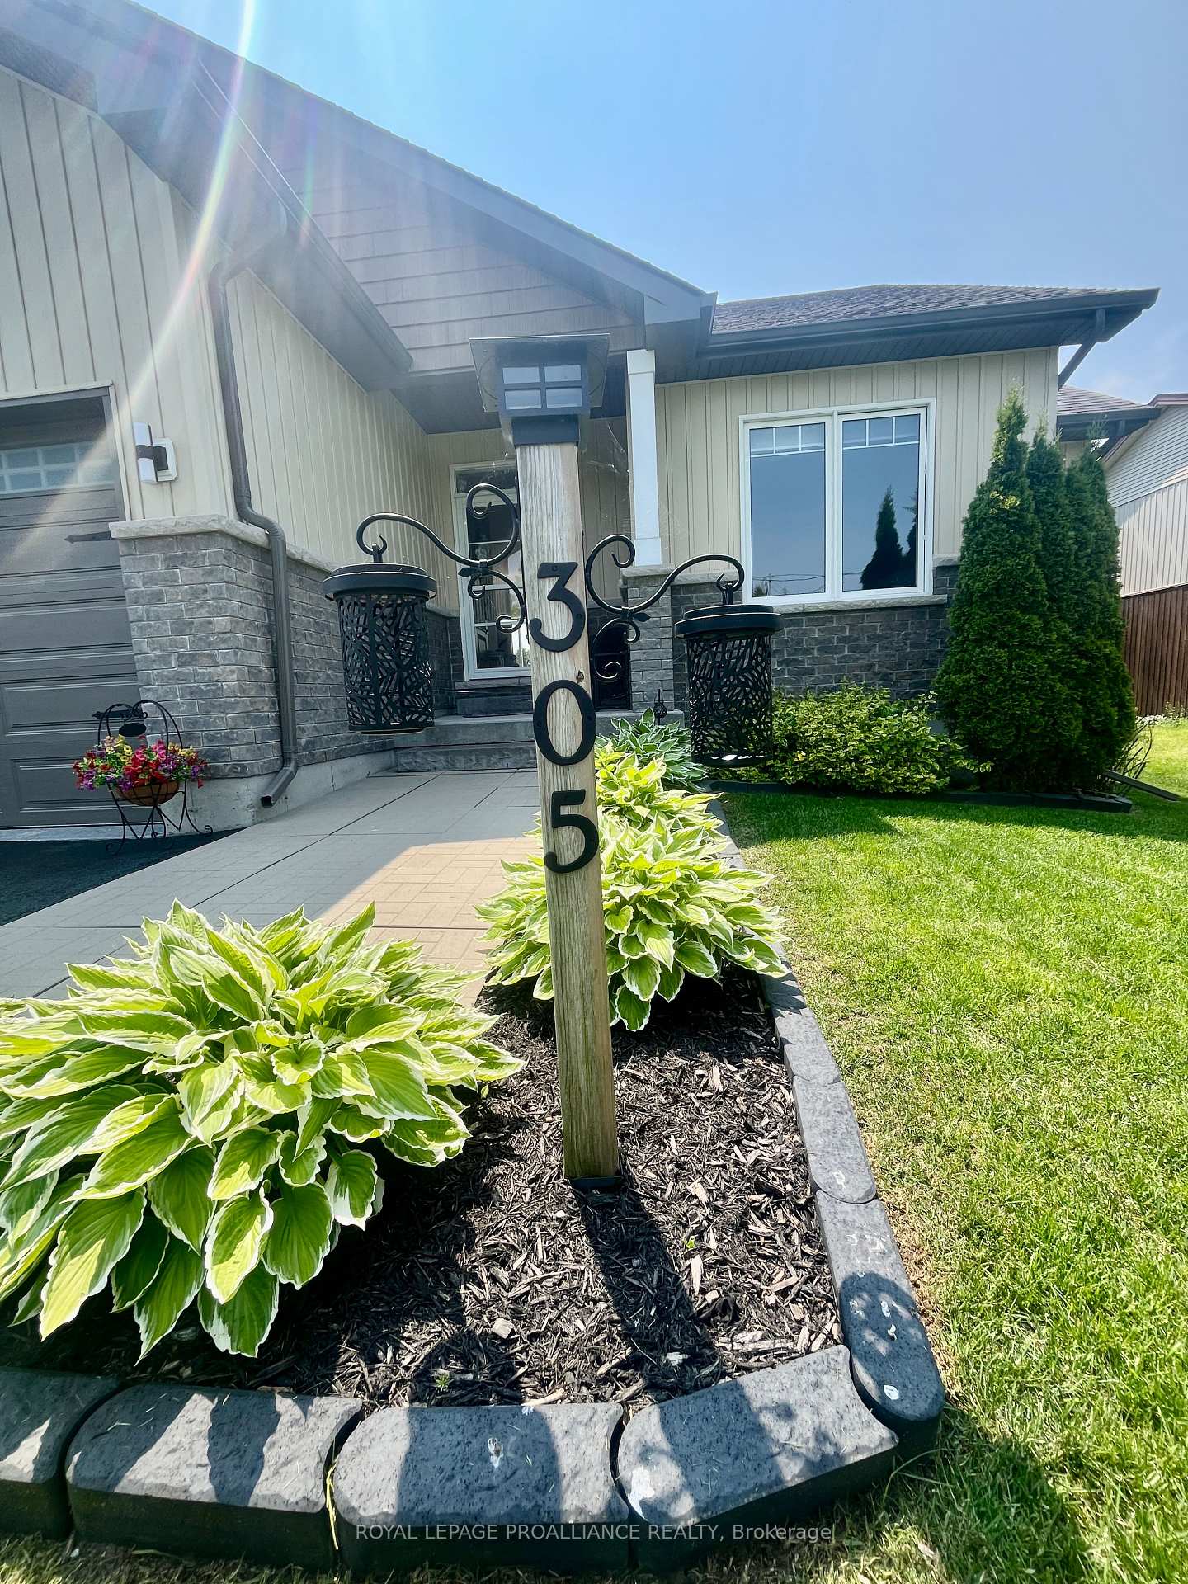
Pulling up to 305 Raglan St, you will be welcomed by a lovely home sitting back off the road, a good sized fully fenced backyard and paved driveway. manicured lawns, perennial gardens and a beautiful garden shed for easy storage of garden equipment. Walking in, you will feel welcomed by the abundance of natural light and neutral colours in this open concept home. There are 2 bedrooms on the main floor, main floor laundry, en-suite and walk-in closet in Primary bedroom, quality laminate and ceramic tile, large windows and a triple patio door leading out to a beautiful, oversized back deck. the kitchen features quality appliances, pantry, beautiful backsplash and access to the double car garage. As you make your way to the lower level you will find a large rec room, 3rd bedroom with ensuite bathroom and a good-sized storage area. This home offers approx. 2600sqft of living area between the main floor and basement and is kept in immaculate condition. Water softener installed and owned and a Lennox natural gas furnace. You are walking distance to Presquile Provincial Park and the sandy beaches, a boat launch, dining, shopping, schools and churches. Conveniently located close to the 401 and CFB Trenton makes for easy commutes. This home is a must see!
Bedrooms
3
Bathrooms
3
Square Feet
1100-1500 sqft
Property Type
Detached
| Name | Size (m) | Size (ft) | Features |
|---|---|---|---|
| Living Room(Main) | 5.61 x 4.74 | 18.4 x 15.6 | - |
| Living Room(Main) | 5.61 x 4.74 | 18.4 x 15.6 | - |
| Living Room(Main) | 5.61 x 4.74 | 18.4 x 15.6 | - |
| Living Room(Main) | 5.61 x 4.74 | 18.4 x 15.6 | - |
| Living Room(Main) | 5.61 x 4.74 | 18.4 x 15.6 | - |
| Living Room(Main) | 5.61 x 4.74 | 18.4 x 15.6 | - |
| Kitchen(Main) | 3.42 x 2.74 | 11.2 x 9.0 | - |
| Kitchen(Main) | 3.42 x 2.74 | 11.2 x 9.0 | - |
| Kitchen(Main) | 3.42 x 2.74 | 11.2 x 9.0 | - |
| Kitchen(Main) | 3.42 x 2.74 | 11.2 x 9.0 | - |
| Kitchen(Main) | 3.42 x 2.74 | 11.2 x 9.0 | - |
| Kitchen(Main) | 3.42 x 2.74 | 11.2 x 9.0 | - |
| Dining Room(Main) | 3.25 x 2.74 | 10.7 x 9.0 | - |
| Dining Room(Main) | 3.25 x 2.74 | 10.7 x 9.0 | - |
| Dining Room(Main) | 3.25 x 2.74 | 10.7 x 9.0 | - |
| Dining Room(Main) | 3.25 x 2.74 | 10.7 x 9.0 | - |
| Dining Room(Main) | 3.25 x 2.74 | 10.7 x 9.0 | - |
| Dining Room(Main) | 3.25 x 2.74 | 10.7 x 9.0 | - |
| Bedroom(Main) | 3.71 x 3.25 | 12.2 x 10.7 | - |
| Bedroom(Main) | 3.71 x 3.25 | 12.2 x 10.7 | - |
| Bedroom(Main) | 3.71 x 3.25 | 12.2 x 10.7 | - |
| Bedroom(Main) | 3.71 x 3.25 | 12.2 x 10.7 | - |
| Bedroom(Main) | 3.71 x 3.25 | 12.2 x 10.7 | - |
| Bedroom(Main) | 3.71 x 3.25 | 12.2 x 10.7 | - |
| Primary Bedroom(Main) | 4.87 x 3.65 | 16.0 x 12.0 | - |
| Primary Bedroom(Main) | 4.87 x 3.65 | 16.0 x 12.0 | - |
| Primary Bedroom(Main) | 4.87 x 3.65 | 16.0 x 12.0 | - |
| Primary Bedroom(Main) | 4.87 x 3.65 | 16.0 x 12.0 | - |
| Primary Bedroom(Main) | 4.87 x 3.65 | 16.0 x 12.0 | - |
| Primary Bedroom(Main) | 4.87 x 3.65 | 16.0 x 12.0 | - |
| Other(Basement) | 2.63 x 2.46 | 8.6 x 8.1 | - |
| Other(Basement) | 2.63 x 2.46 | 8.6 x 8.1 | - |
| Other(Basement) | 2.63 x 2.46 | 8.6 x 8.1 | - |
| Other(Basement) | 2.63 x 2.46 | 8.6 x 8.1 | - |
| Other(Basement) | 2.63 x 2.46 | 8.6 x 8.1 | - |
| Other(Basement) | 2.63 x 2.46 | 8.6 x 8.1 | - |
| Recreation(Basement) | 13.38 x 3.93 | 43.9 x 12.9 | - |
| Recreation(Basement) | 13.38 x 3.93 | 43.9 x 12.9 | - |
| Recreation(Basement) | 13.38 x 3.93 | 43.9 x 12.9 | - |
| Recreation(Basement) | 13.38 x 3.93 | 43.9 x 12.9 | - |
| Recreation(Basement) | 13.38 x 3.93 | 43.9 x 12.9 | - |
| Recreation(Basement) | 13.38 x 3.93 | 43.9 x 12.9 | - |
| Bedroom(Basement) | 3.32 x 4 | 10.9 x 13.1 | - |
| Bedroom(Basement) | 3.32 x 4 | 10.9 x 13.1 | - |
| Bedroom(Basement) | 3.32 x 4 | 10.9 x 13.1 | - |
| Bedroom(Basement) | 3.32 x 4 | 10.9 x 13.1 | - |
| Bedroom(Basement) | 3.32 x 4 | 10.9 x 13.1 | - |
| Bedroom(Basement) | 3.32 x 4 | 10.9 x 13.1 | - |
| Utility Room(Basement) | 3.76 x 5.25 | 12.3 x 17.2 | - |
| Utility Room(Basement) | 3.76 x 5.25 | 12.3 x 17.2 | - |
| Utility Room(Basement) | 3.76 x 5.25 | 12.3 x 17.2 | - |
| Utility Room(Basement) | 3.76 x 5.25 | 12.3 x 17.2 | - |
| Utility Room(Basement) | 3.76 x 5.25 | 12.3 x 17.2 | - |
| Utility Room(Basement) | 3.76 x 5.25 | 12.3 x 17.2 | - |
Complete transaction history for this property
Sold: Sep 30, 2026
$727,500
-$22,400 (-3.0%)
Register for free to view complete transaction history and access exclusive sold data
Free account • No credit card required
Your Agent
Broker of Record
PREMIER MATRIX REALTY LTD. BROKERAGE
See the comparable sold, tax-matched, and currently-competing listings for 305 Raglan Street.
Register for free to view complete price estimate and access exclusive sold data
Free account • No credit card required
Contact OVAIS QASSIM
305 Raglan Street, Brighton, ON K0K 1H0 is a 3-bedroom, 3-bathroom bungalow detached with approximately 1100-1500 square feet of living space, situated on a 60 170 foot lot. This property is currently for sale at $799,000. The home features a attached garage and a full, partially finished basement, built approximately 6-15 years ago.
This home is located in Brighton, part of Brighton in the Northumberland area. Explore more homes for sale and recently sold properties in this neighbourhood.
Whether you are looking to buy, sell, or lease in Brighton, our team of experienced real estate professionals can help you navigate the market and find the perfect home. Contact us today for a free consultation.
305 Raglan Street, Brighton, ON K0K 1H0 for sale,3 bedroom detached Brighton,Brighton homes for sale,Northumberland real estate,Bungalow homes, detached for sale


