
$1,660,000
320 Walkers Line, Burlington, ON L7N 2C7

Register for free to view the complete photo gallery and property details
Showing 2 of 20 photos
Burlington, ON L7N 1A2
6 Bed · 5 Bath · Detached
MLS #W12170398
Sold on August 19, 2025
August 19, 2025
Originally listed at $3,650,000 23 days on market
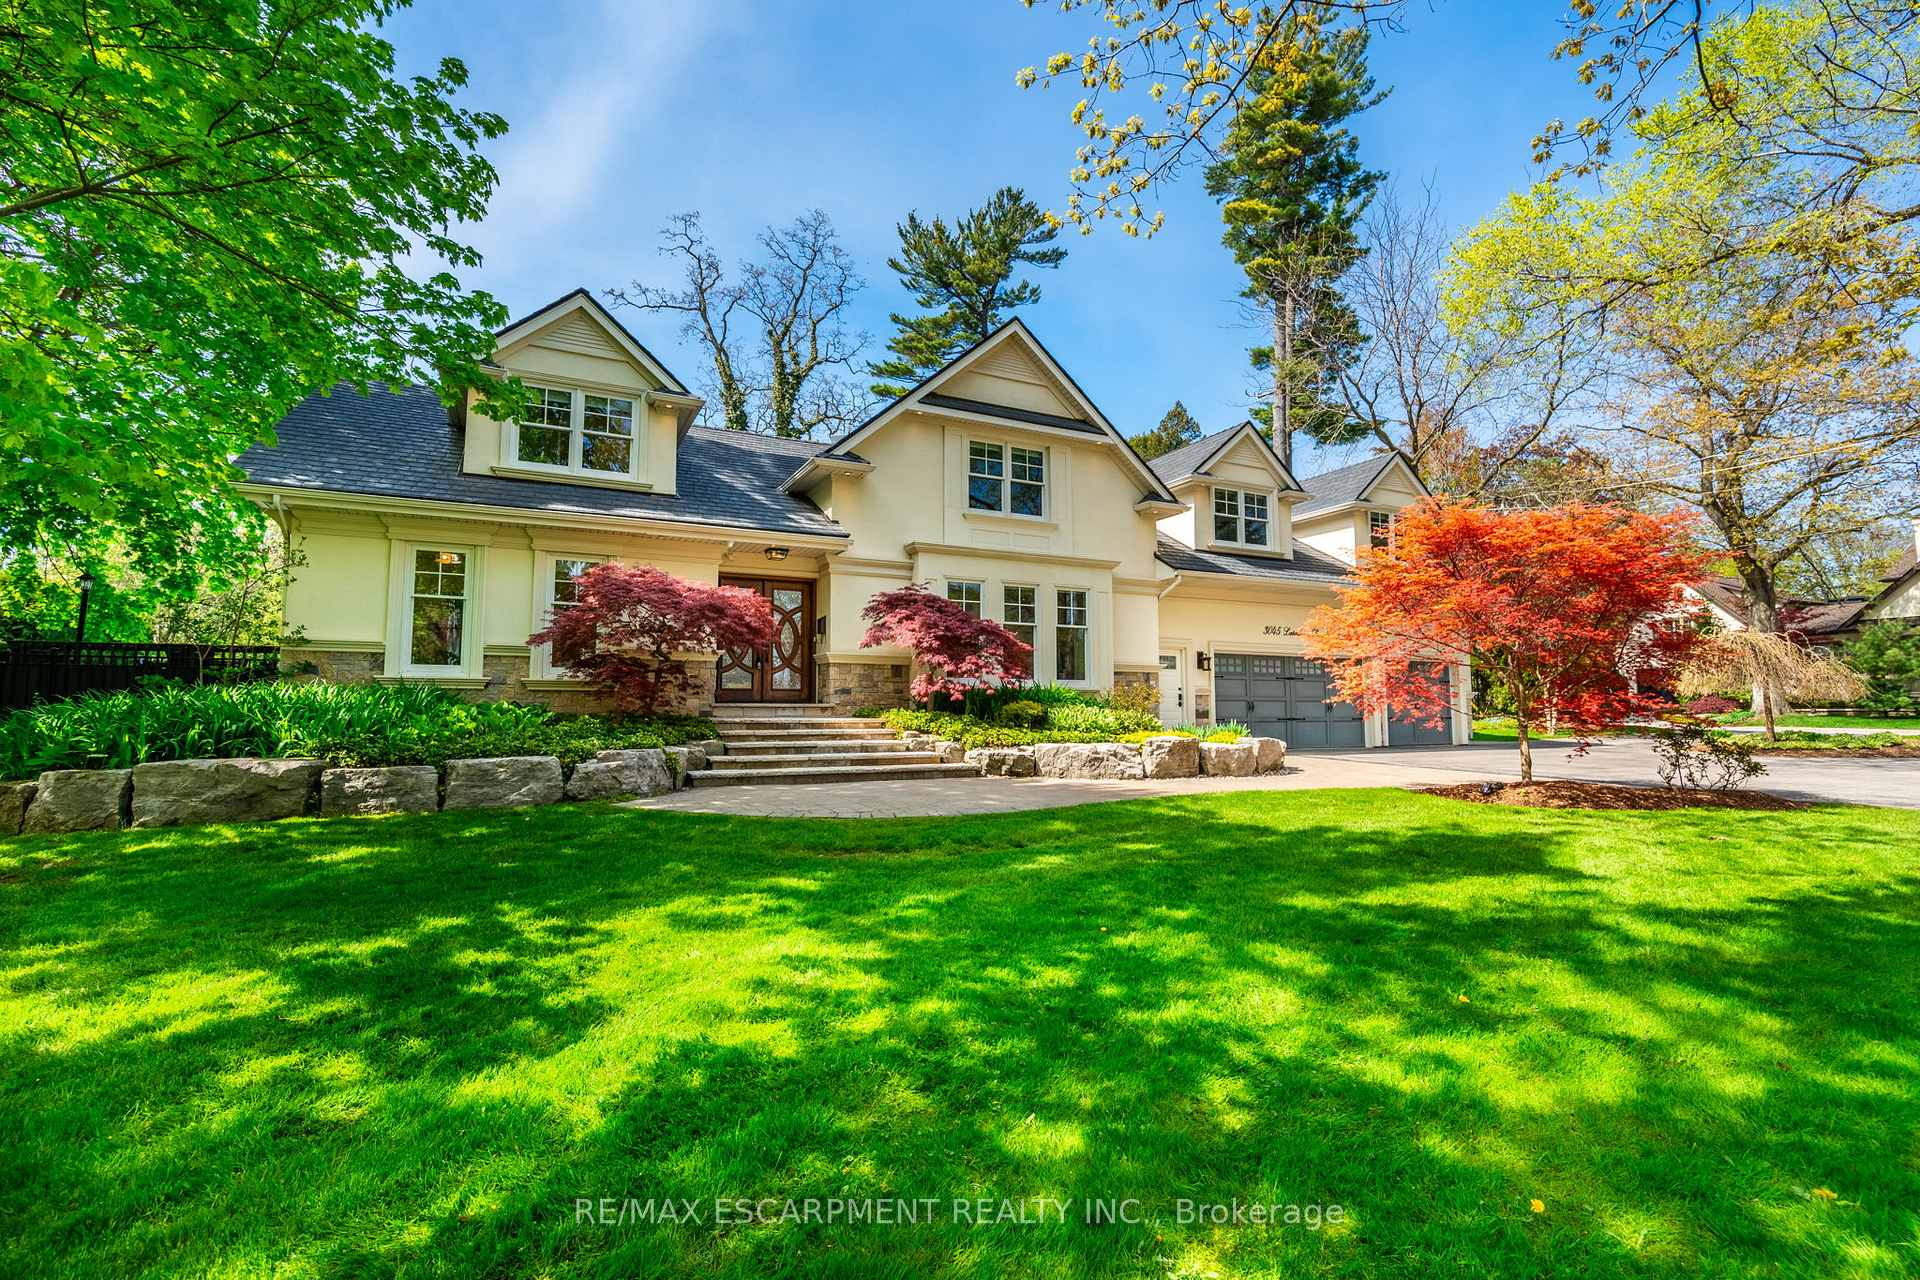
Exquisite 5-bedroom home set on an oversized, park-like corner lot in Burlingtons prestigious Roseland neighbourhood. Meticulously maintained and thoughtfully designed, this residence blends timeless elegance with modern comfort. The heart of the home is a stunning gourmet kitchen featuring a marble island and backsplash, top-tier appliances, and open flow to both the dining room and sun-filled family room. Wrapped in Ridley windows, the family room showcases a beautiful wood-burning fireplace - a recent addition that brings warmth and character to the space. A spacious living room with gas fireplace provides an inviting setting for entertaining, while a private main-floor office offers quiet seclusion for working from home. Throughout the main living areas, rich walnut hardwood flooring adds warmth and sophistication. Upstairs offers five generously sized bedrooms, including two with ensuite baths and a third with ensuite privileges. The front bedroom - with soaring ceilings and lake views - offers flexibility as a second family room, home gym, or studio. The fully finished lower level expands the living space beyond the 4,200 sq ft above grade, offering endless possibilities for recreation or relaxation. Outside, enjoy lush gardens, a 20' x 40' pool, an expansive deck, and a premium built-in Kalamazoo BBQ centre - perfect for entertaining in your own private oasis. Additional features include a new Euroshield roof, a 3-car garage with mudroom access, and dual driveway entry from Hart Rd and Lakeshore Rd. This turnkey home is the perfect blend of luxury, location, and lifestyle. Lets get you home!
Bedrooms
6
Bathrooms
5
Square Feet
3500-5000 sqft
Property Type
Detached
Register for free to view complete property details and access exclusive sold data
Free account • No credit card required
| Name | Size (m) | Size (ft) | Features |
|---|---|---|---|
| Foyer(Main) | 2.44 x 2.29 | 8.0 x 7.5 | - |
| Foyer(Main) | 2.44 x 2.29 | 8.0 x 7.5 | - |
| Foyer(Main) | 2.44 x 2.29 | 8.0 x 7.5 | - |
| Foyer(Main) | 2.44 x 2.29 | 8.0 x 7.5 | - |
| Foyer(Main) | 2.44 x 2.29 | 8.0 x 7.5 | - |
| Foyer(Main) | 2.44 x 2.29 | 8.0 x 7.5 | - |
| Living Room(Main) | 3.76 x 4.98 | 12.3 x 16.3 | - |
| Living Room(Main) | 3.76 x 4.98 | 12.3 x 16.3 | - |
| Living Room(Main) | 3.76 x 4.98 | 12.3 x 16.3 | - |
| Living Room(Main) | 3.76 x 4.98 | 12.3 x 16.3 | - |
| Living Room(Main) | 3.76 x 4.98 | 12.3 x 16.3 | - |
| Living Room(Main) | 3.76 x 4.98 | 12.3 x 16.3 | - |
| Dining Room(Main) | 3.53 x 5.54 | 11.6 x 18.2 | - |
| Dining Room(Main) | 3.53 x 5.54 | 11.6 x 18.2 | - |
| Dining Room(Main) | 3.53 x 5.54 | 11.6 x 18.2 | - |
| Dining Room(Main) | 3.53 x 5.54 | 11.6 x 18.2 | - |
| Dining Room(Main) | 3.53 x 5.54 | 11.6 x 18.2 | - |
| Dining Room(Main) | 3.53 x 5.54 | 11.6 x 18.2 | - |
| Kitchen(Main) | 5.11 x 8.43 | 16.8 x 27.7 | - |
| Kitchen(Main) | 5.11 x 8.43 | 16.8 x 27.7 | - |
| Kitchen(Main) | 5.11 x 8.43 | 16.8 x 27.7 | - |
| Kitchen(Main) | 5.11 x 8.43 | 16.8 x 27.7 | - |
| Kitchen(Main) | 5.11 x 8.43 | 16.8 x 27.7 | - |
| Kitchen(Main) | 5.11 x 8.43 | 16.8 x 27.7 | - |
| Family Room(Main) | 5.72 x 5.97 | 18.8 x 19.6 | - |
| Family Room(Main) | 5.72 x 5.97 | 18.8 x 19.6 | - |
| Family Room(Main) | 5.72 x 5.97 | 18.8 x 19.6 | - |
| Family Room(Main) | 5.72 x 5.97 | 18.8 x 19.6 | - |
| Family Room(Main) | 5.72 x 5.97 | 18.8 x 19.6 | - |
| Family Room(Main) | 5.72 x 5.97 | 18.8 x 19.6 | - |
| Sunroom(Main) | 4.85 x 5.66 | 15.9 x 18.6 | - |
| Sunroom(Main) | 4.85 x 5.66 | 15.9 x 18.6 | - |
| Sunroom(Main) | 4.85 x 5.66 | 15.9 x 18.6 | - |
| Sunroom(Main) | 4.85 x 5.66 | 15.9 x 18.6 | - |
| Sunroom(Main) | 4.85 x 5.66 | 15.9 x 18.6 | - |
| Sunroom(Main) | 4.85 x 5.66 | 15.9 x 18.6 | - |
| Laundry(Main) | 3.02 x 2.29 | 9.9 x 7.5 | - |
| Laundry(Main) | 3.02 x 2.29 | 9.9 x 7.5 | - |
| Laundry(Main) | 3.02 x 2.29 | 9.9 x 7.5 | - |
| Laundry(Main) | 3.02 x 2.29 | 9.9 x 7.5 | - |
| Laundry(Main) | 3.02 x 2.29 | 9.9 x 7.5 | - |
| Laundry(Main) | 3.02 x 2.29 | 9.9 x 7.5 | - |
| Bathroom(Main) | 1.8 x 1.35 | 5.9 x 4.4 | - |
| Bathroom(Main) | 1.8 x 1.35 | 5.9 x 4.4 | - |
| Bathroom(Main) | 1.8 x 1.35 | 5.9 x 4.4 | - |
| Bathroom(Main) | 1.8 x 1.35 | 5.9 x 4.4 | - |
| Bathroom(Main) | 1.8 x 1.35 | 5.9 x 4.4 | - |
| Bathroom(Main) | 1.8 x 1.35 | 5.9 x 4.4 | - |
| Primary Bedroom(Second) | 7.59 x 6.15 | 24.9 x 20.2 | - |
| Primary Bedroom(Second) | 7.59 x 6.15 | 24.9 x 20.2 | - |
| Primary Bedroom(Second) | 7.59 x 6.15 | 24.9 x 20.2 | - |
| Primary Bedroom(Second) | 7.59 x 6.15 | 24.9 x 20.2 | - |
| Primary Bedroom(Second) | 7.59 x 6.15 | 24.9 x 20.2 | - |
| Primary Bedroom(Second) | 7.59 x 6.15 | 24.9 x 20.2 | - |
| Bathroom(Second) | 5.44 x 3.66 | 17.8 x 12.0 | - |
| Bathroom(Second) | 5.44 x 3.66 | 17.8 x 12.0 | - |
| Bathroom(Second) | 5.44 x 3.66 | 17.8 x 12.0 | - |
| Bathroom(Second) | 5.44 x 3.66 | 17.8 x 12.0 | - |
| Bathroom(Second) | 5.44 x 3.66 | 17.8 x 12.0 | - |
| Bathroom(Second) | 5.44 x 3.66 | 17.8 x 12.0 | - |
| Bedroom(Second) | 3.71 x 5.51 | 12.2 x 18.1 | - |
| Bedroom(Second) | 3.71 x 5.51 | 12.2 x 18.1 | - |
| Bedroom(Second) | 3.71 x 5.51 | 12.2 x 18.1 | - |
| Bedroom(Second) | 3.71 x 5.51 | 12.2 x 18.1 | - |
| Bedroom(Second) | 3.71 x 5.51 | 12.2 x 18.1 | - |
| Bedroom(Second) | 3.71 x 5.51 | 12.2 x 18.1 | - |
| Bathroom(Second) | 1.83 x 3.2 | 6.0 x 10.5 | - |
| Bathroom(Second) | 1.83 x 3.2 | 6.0 x 10.5 | - |
| Bathroom(Second) | 1.83 x 3.2 | 6.0 x 10.5 | - |
| Bathroom(Second) | 1.83 x 3.2 | 6.0 x 10.5 | - |
| Bathroom(Second) | 1.83 x 3.2 | 6.0 x 10.5 | - |
| Bathroom(Second) | 1.83 x 3.2 | 6.0 x 10.5 | - |
| Bedroom(Second) | 5.74 x 5.31 | 18.8 x 17.4 | - |
| Bedroom(Second) | 5.74 x 5.31 | 18.8 x 17.4 | - |
| Bedroom(Second) | 5.74 x 5.31 | 18.8 x 17.4 | - |
| Bedroom(Second) | 5.74 x 5.31 | 18.8 x 17.4 | - |
| Bedroom(Second) | 5.74 x 5.31 | 18.8 x 17.4 | - |
| Bedroom(Second) | 5.74 x 5.31 | 18.8 x 17.4 | - |
| Bedroom(Second) | 3.23 x 5.18 | 10.6 x 17.0 | - |
| Bedroom(Second) | 3.23 x 5.18 | 10.6 x 17.0 | - |
| Bedroom(Second) | 3.23 x 5.18 | 10.6 x 17.0 | - |
| Bedroom(Second) | 3.23 x 5.18 | 10.6 x 17.0 | - |
| Bedroom(Second) | 3.23 x 5.18 | 10.6 x 17.0 | - |
| Bedroom(Second) | 3.23 x 5.18 | 10.6 x 17.0 | - |
| Bedroom(Second) | 3.71 x 3.48 | 12.2 x 11.4 | - |
| Bedroom(Second) | 3.71 x 3.48 | 12.2 x 11.4 | - |
| Bedroom(Second) | 3.71 x 3.48 | 12.2 x 11.4 | - |
| Bedroom(Second) | 3.71 x 3.48 | 12.2 x 11.4 | - |
| Bedroom(Second) | 3.71 x 3.48 | 12.2 x 11.4 | - |
| Bedroom(Second) | 3.71 x 3.48 | 12.2 x 11.4 | - |
| Bathroom(Second) | 2.67 x 2.39 | 8.8 x 7.8 | - |
| Bathroom(Second) | 2.67 x 2.39 | 8.8 x 7.8 | - |
| Bathroom(Second) | 2.67 x 2.39 | 8.8 x 7.8 | - |
| Bathroom(Second) | 2.67 x 2.39 | 8.8 x 7.8 | - |
| Bathroom(Second) | 2.67 x 2.39 | 8.8 x 7.8 | - |
| Bathroom(Second) | 2.67 x 2.39 | 8.8 x 7.8 | - |
| Recreation(Basement) | 9.96 x 7.49 | 32.7 x 24.6 | - |
| Recreation(Basement) | 9.96 x 7.49 | 32.7 x 24.6 | - |
| Recreation(Basement) | 9.96 x 7.49 | 32.7 x 24.6 | - |
| Recreation(Basement) | 9.96 x 7.49 | 32.7 x 24.6 | - |
| Recreation(Basement) | 9.96 x 7.49 | 32.7 x 24.6 | - |
| Recreation(Basement) | 9.96 x 7.49 | 32.7 x 24.6 | - |
| Bedroom(Basement) | 2.95 x 4.17 | 9.7 x 13.7 | - |
| Bedroom(Basement) | 2.95 x 4.17 | 9.7 x 13.7 | - |
| Bedroom(Basement) | 2.95 x 4.17 | 9.7 x 13.7 | - |
| Bedroom(Basement) | 2.95 x 4.17 | 9.7 x 13.7 | - |
| Bedroom(Basement) | 2.95 x 4.17 | 9.7 x 13.7 | - |
| Bedroom(Basement) | 2.95 x 4.17 | 9.7 x 13.7 | - |
| Other(Basement) | 6.2 x 5.92 | 20.3 x 19.4 | - |
| Other(Basement) | 6.2 x 5.92 | 20.3 x 19.4 | - |
| Other(Basement) | 6.2 x 5.92 | 20.3 x 19.4 | - |
| Other(Basement) | 6.2 x 5.92 | 20.3 x 19.4 | - |
| Other(Basement) | 6.2 x 5.92 | 20.3 x 19.4 | - |
| Other(Basement) | 6.2 x 5.92 | 20.3 x 19.4 | - |
| Bathroom(Basement) | 2.64 x 1.96 | 8.7 x 6.4 | - |
| Bathroom(Basement) | 2.64 x 1.96 | 8.7 x 6.4 | - |
| Bathroom(Basement) | 2.64 x 1.96 | 8.7 x 6.4 | - |
| Bathroom(Basement) | 2.64 x 1.96 | 8.7 x 6.4 | - |
| Bathroom(Basement) | 2.64 x 1.96 | 8.7 x 6.4 | - |
| Bathroom(Basement) | 2.64 x 1.96 | 8.7 x 6.4 | - |
| Utility Room(Basement) | 2.69 x 1.93 | 8.8 x 6.3 | - |
| Utility Room(Basement) | 2.69 x 1.93 | 8.8 x 6.3 | - |
| Utility Room(Basement) | 2.69 x 1.93 | 8.8 x 6.3 | - |
| Utility Room(Basement) | 2.69 x 1.93 | 8.8 x 6.3 | - |
| Utility Room(Basement) | 2.69 x 1.93 | 8.8 x 6.3 | - |
| Utility Room(Basement) | 2.69 x 1.93 | 8.8 x 6.3 | - |
Register for free to view complete room dimensions and access exclusive sold data
Free account • No credit card required
Original List Price
$3,650,000
Listed on May 21, 2025
Sold Price
$3,296,000
Sold on Aug 19, 2025
-$354,000
-9.7%
Register for free to view complete price history and access exclusive sold data
Free account • No credit card required
Your Agent
Broker of Record
PREMIER MATRIX REALTY LTD. BROKERAGE
See the comparable sold, tax-matched, and currently-competing listings for 3045 Lakeshore Road.
Register for free to view complete price estimate and access exclusive sold data
Free account • No credit card required
Contact OVAIS QASSIM
3045 Lakeshore Road, Burlington, ON L7N 1A2 is a 6-bedroom, 5-bathroom 2-storey detached with approximately 3500-5000 square feet of living space, situated on a 120 169 foot lot. This property is currently sold (sold for $3,296,000). The home features a attached garage and a full, partial basement basement, built approximately 51-99 years ago.
This home is located in Roseland, part of Burlington in the Halton area. Explore more homes for sale and recently sold properties in this neighbourhood.
Whether you are looking to buy, sell, or lease in Roseland, our team of experienced real estate professionals can help you navigate the market and find the perfect home. Contact us today for a free consultation.
3045 Lakeshore Road, Burlington, ON L7N 1A2 sold,6 bedroom detached Roseland,Burlington homes for sale,Halton real estate,2-Storey homes, detached sold


