
$785,000
6418 Sixth Concession Road, Leeds and the Thousand Islands, ON K0E 1A0

Leeds and the Thousand Islands, ON K0E 1R0
5 Bed · 4 Bath · Rural Residential
MLS #X12934166
Listed Price
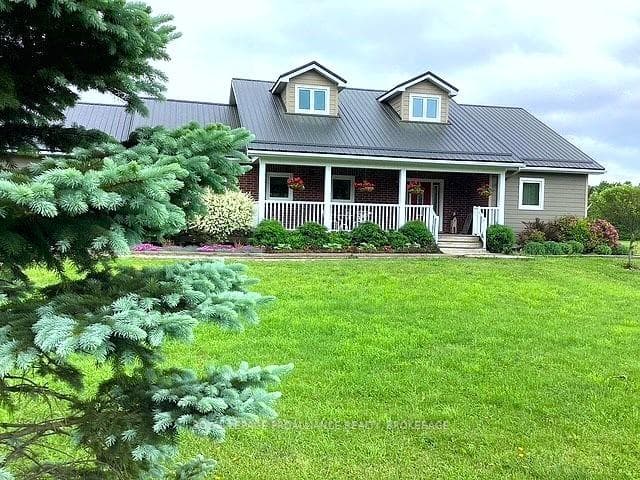
Set on an impressive 62 acres, this modern country estate blends luxury, privacy, and purpose. At the heart of the property sits a striking Barn Pros modern barn with 4 oversized stalls and a wide rear workspace-ideal for equestrian life, hobby farming, or storing equipment for outdoor adventures. Built in 2015, the home delivers refined comfort with in floor heating in the bathrooms, a double walkout basement, and a wood burning fireplace that anchors the main living space with warmth and character. A backup generator adds peace of mind, ensuring the home remains comfortable in all seasons. Inside, the airy open concept layout is flooded with natural light from expansive windows, creating a bright, inviting atmosphere throughout. The stylish kitchen features quartz countertops, a porcelain backsplash, a large island, and a walk in pantry with etched glass doors-perfect for everyday living and effortless entertaining. With 5 bedrooms and 3.5 bathrooms, the home offers space for family, guests, and quiet retreats, including a serene primary suite. The lower level is designed for gathering and unwinding, complete with a waterfall stone bar and generous space for recreation, hosting, or hobbies. An attached two car garage adds convenience and functionality for vehicles, storage, or workshop needs. Surrounded by nature yet close to the parkway, this estate offers a rare combination of sophistication, acreage, and opportunity. Whether you envision cultivating the land, enjoying equestrian pursuits, hosting unforgettable gatherings, or simply embracing peaceful modern living, this property delivers endless potential.
Bedrooms
5
Bathrooms
4
Square Feet
2000-2500 sqft
Property Type
Rural Residential
| Name | Size (m) | Size (ft) | Features |
|---|---|---|---|
| Living Room(Main) | 4.81 x 4.5 | 15.8 x 14.8 | - |
| Living Room(Main) | 4.81 x 4.5 | 15.8 x 14.8 | - |
| Living Room(Main) | 4.81 x 4.5 | 15.8 x 14.8 | - |
| Dining Room(Main) | 3.56 x 5.71 | 11.7 x 18.7 | - |
| Dining Room(Main) | 3.56 x 5.71 | 11.7 x 18.7 | - |
| Dining Room(Main) | 3.56 x 5.71 | 11.7 x 18.7 | - |
| Kitchen(Main) | 5.34 x 3.31 | 17.5 x 10.9 | - |
| Kitchen(Main) | 5.34 x 3.31 | 17.5 x 10.9 | - |
| Kitchen(Main) | 5.34 x 3.31 | 17.5 x 10.9 | - |
| Primary Bedroom(Main) | 3.99 x 7.13 | 13.1 x 23.4 | - |
| Primary Bedroom(Main) | 3.99 x 7.13 | 13.1 x 23.4 | - |
| Primary Bedroom(Main) | 3.99 x 7.13 | 13.1 x 23.4 | - |
| Bathroom(Main) | 3.99 x 3.73 | 13.1 x 12.2 | - |
| Bathroom(Main) | 3.99 x 3.73 | 13.1 x 12.2 | - |
| Bathroom(Main) | 3.99 x 3.73 | 13.1 x 12.2 | - |
| Bedroom 2(Main) | 3.64 x 3.31 | 11.9 x 10.9 | - |
| Bedroom 2(Main) | 3.64 x 3.31 | 11.9 x 10.9 | - |
| Bedroom 2(Main) | 3.64 x 3.31 | 11.9 x 10.9 | - |
| Bedroom 3(Main) | 3.41 x 4.04 | 11.2 x 13.3 | - |
| Bedroom 3(Main) | 3.41 x 4.04 | 11.2 x 13.3 | - |
| Bedroom 3(Main) | 3.41 x 4.04 | 11.2 x 13.3 | - |
| Bathroom(Main) | 2.6 x 3.9 | 8.5 x 12.8 | - |
| Bathroom(Main) | 2.6 x 3.9 | 8.5 x 12.8 | - |
| Bathroom(Main) | 2.6 x 3.9 | 8.5 x 12.8 | - |
| Office(Lower) | 3.35 x 2.95 | 11.0 x 9.7 | - |
| Office(Lower) | 3.35 x 2.95 | 11.0 x 9.7 | - |
| Office(Lower) | 3.35 x 2.95 | 11.0 x 9.7 | - |
| Bathroom(Lower) | 1.52 x 2.77 | 5.0 x 9.1 | - |
| Bathroom(Lower) | 1.52 x 2.77 | 5.0 x 9.1 | - |
| Bathroom(Lower) | 1.52 x 2.77 | 5.0 x 9.1 | - |
| Recreation(Lower) | 4.6 x 5.19 | 15.1 x 17.0 | - |
| Recreation(Lower) | 4.6 x 5.19 | 15.1 x 17.0 | - |
| Recreation(Lower) | 4.6 x 5.19 | 15.1 x 17.0 | - |
| Family Room(Lower) | 7 x 3.87 | 23.0 x 12.7 | - |
| Family Room(Lower) | 7 x 3.87 | 23.0 x 12.7 | - |
| Family Room(Lower) | 7 x 3.87 | 23.0 x 12.7 | - |
| Sitting(Lower) | 5.06 x 4.89 | 16.6 x 16.0 | - |
| Sitting(Lower) | 5.06 x 4.89 | 16.6 x 16.0 | - |
| Sitting(Lower) | 5.06 x 4.89 | 16.6 x 16.0 | - |
| Dining Room(Lower) | 3.36 x 4.89 | 11.0 x 16.0 | - |
| Dining Room(Lower) | 3.36 x 4.89 | 11.0 x 16.0 | - |
| Dining Room(Lower) | 3.36 x 4.89 | 11.0 x 16.0 | - |
| Bedroom 4(Lower) | 3.67 x 4.6 | 12.0 x 15.1 | - |
| Bedroom 4(Lower) | 3.67 x 4.6 | 12.0 x 15.1 | - |
| Bedroom 4(Lower) | 3.67 x 4.6 | 12.0 x 15.1 | - |
| Bathroom(Lower) | 1.48 x 1.83 | 4.9 x 6.0 | - |
| Bathroom(Lower) | 1.48 x 1.83 | 4.9 x 6.0 | - |
| Bathroom(Lower) | 1.48 x 1.83 | 4.9 x 6.0 | - |
| Bedroom 5(Lower) | 5.18 x 5.1 | 17.0 x 16.7 | - |
| Bedroom 5(Lower) | 5.18 x 5.1 | 17.0 x 16.7 | - |
| Bedroom 5(Lower) | 5.18 x 5.1 | 17.0 x 16.7 | - |
Complete transaction history for this property
Register for free to view complete transaction history and access exclusive sold data
Free account • No credit card required
Your Agent
Broker of Record
PREMIER MATRIX REALTY LTD. BROKERAGE
See the comparable sold, tax-matched, and currently-competing listings for 303 Escott Rockport Road.
Register for free to view complete price estimate and access exclusive sold data
Free account • No credit card required
Contact OVAIS QASSIM
303 Escott Rockport Road, Leeds and the Thousand Islands, ON K0E 1R0 is a 5-bedroom, 4-bathroom bungalow rural residential with approximately 2000-2500 square feet of living space. This property is currently for sale at $1,595,000. The home features a attached garage and a finished with walk-out, full basement, built approximately 6-15 years ago.
This home is located in 824 - Rear of Leeds - Lansdowne Twp, part of Leeds and the Thousand Islands in the Leeds and Grenville area. Explore more homes for sale and recently sold properties in this neighbourhood.
Whether you are looking to buy, sell, or lease in 824 - Rear of Leeds - Lansdowne Twp, our team of experienced real estate professionals can help you navigate the market and find the perfect home. Contact us today for a free consultation.
303 Escott Rockport Road, Leeds and the Thousand Islands, ON K0E 1R0 for sale,5 bedroom rural residential 824 - Rear of Leeds - Lansdowne Twp,Leeds and the Thousand Islands homes for sale,Leeds and Grenville real estate,Bungalow homes, rural residential for sale


