
Sold
$475,000
2bed|1bath|1000-1199sqft
2 parking|1 locker
Unit 309
302 ESSA Road 309, Barrie, ON L9J 0H3
Residential Condo & Other|$526 fees|$3981 tax
MLS #S12301163
View complete sale history and details

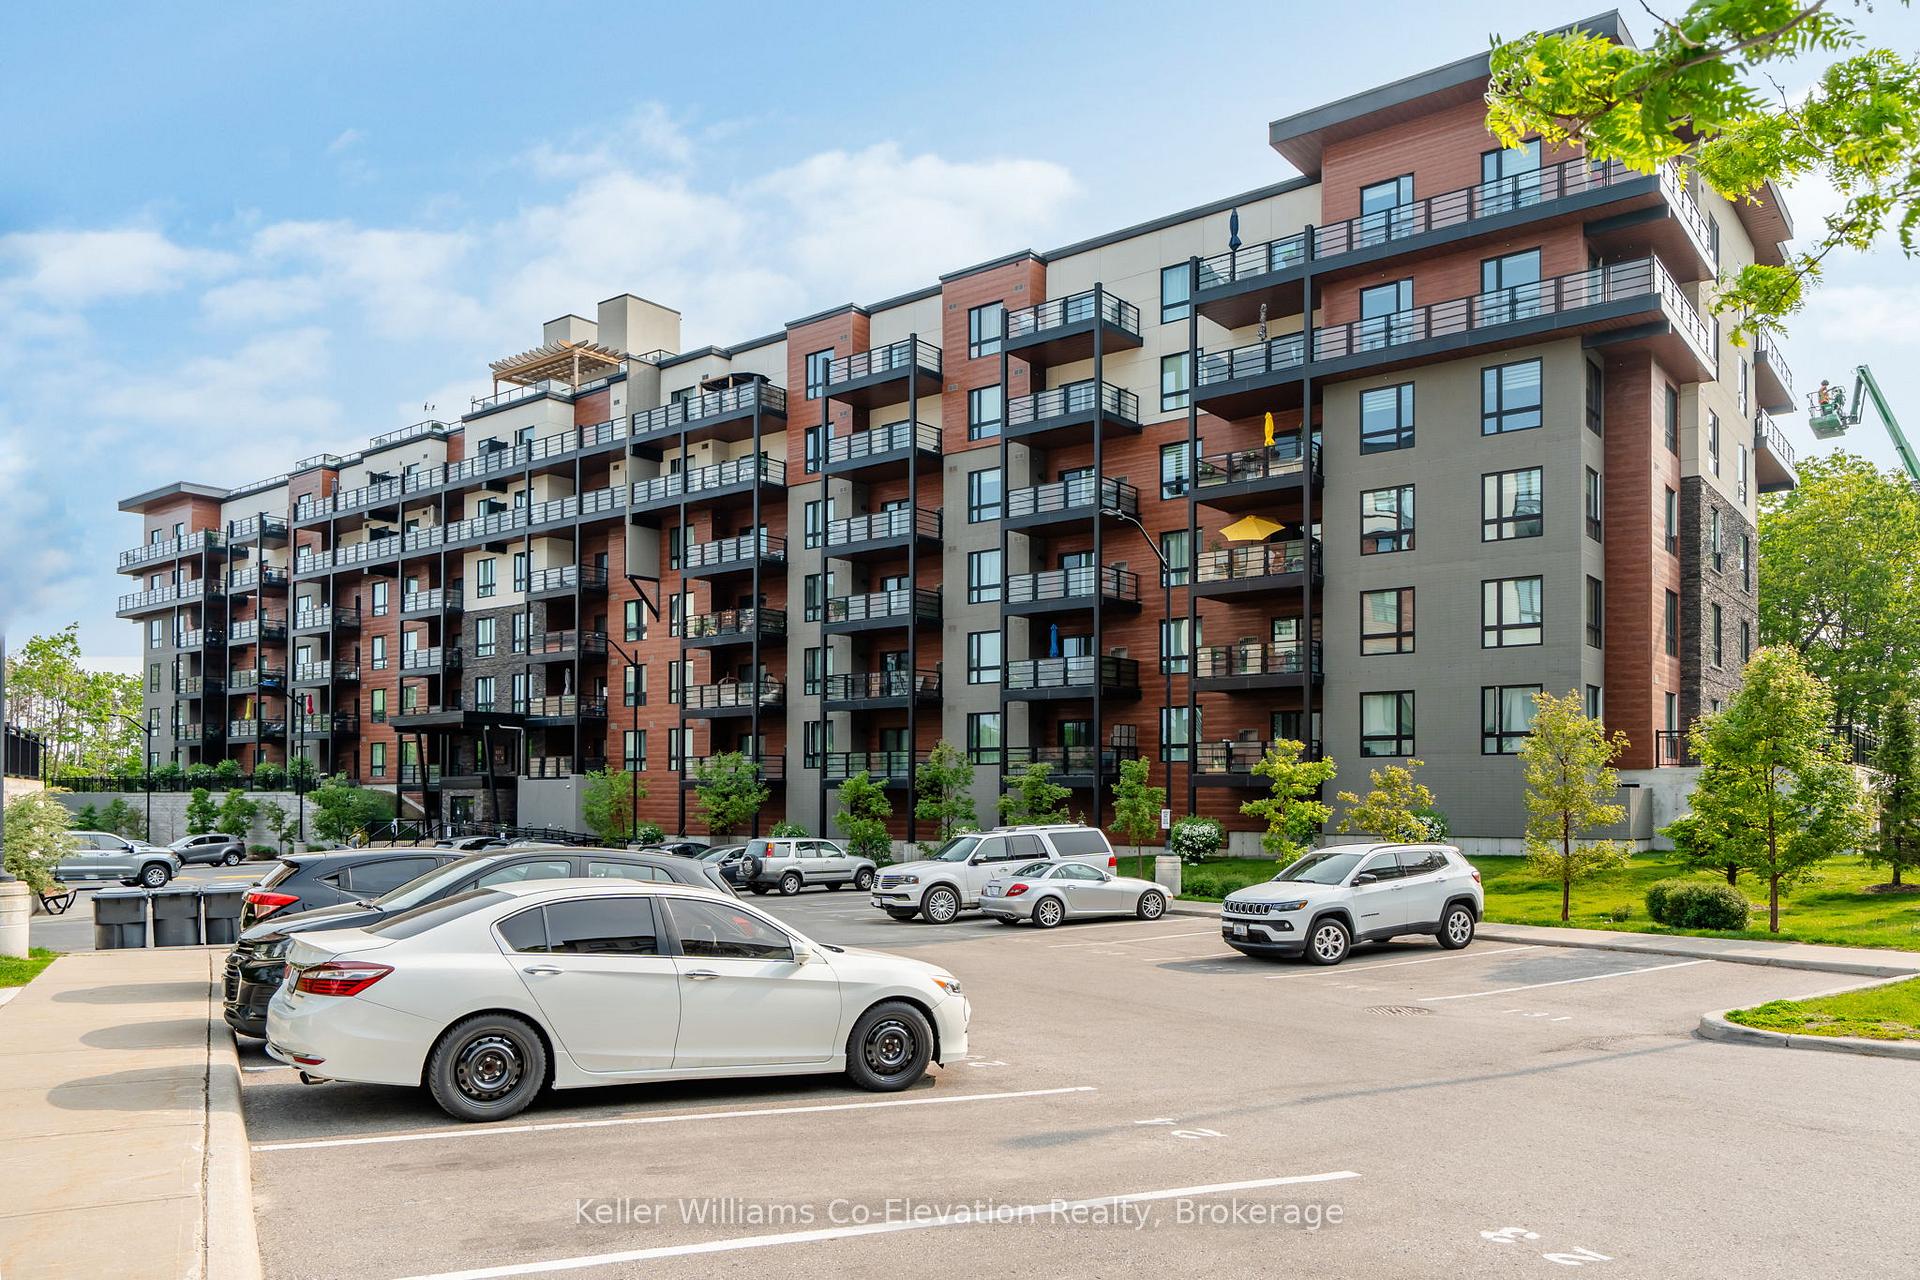
Register for free to view the complete photo gallery and property details
Showing 2 of 9 photos
302 Essa Road 114, Barrie, ON L9J 0H3
MLS #S12237089
Sold on October 29, 2025
October 29, 2025
Originally listed at $459,900 10 days on market
Tucked quietly into the trees at the back of The Gallery Condominiums, Unit 114 is a rare ground-floor gem that offers the feel of a private retreat with all the ease of condo living. This beautifully upgraded one-bedroom plus den suite combines modern comfort with peaceful, natural surroundings--featuring a walkout patio that opens directly onto a secluded greenspace. It's the kind of quiet outdoor space that feels more like a backyard than a condo terrace--ideal for morning coffee, evening wine, or simply unwinding in nature. Inside, the unit has been thoughtfully updated with over $30,000 in upgrades, including a fully renovated kitchen, new flooring, pot lights, sleek window shutters, and a custom closet organizer in the primary bedroom. The open-concept layout is bright and airy, with a larger den than most units in the building--perfect for a home office or guest area. Carpet-free and move-in ready, it offers a clean, modern feel from the moment you walk in. Practical perks include in-suite laundry, an owned underground parking space, and a private storage locker. The building itself offers great amenities like secure entry, elevator access, bike storage, visitor parking, and a communal rooftop patio. You're just minutes from shopping, transit, trails, and less than a minute to Highway 400--making it as convenient as it is comfortable. If you're looking for low-maintenance living in a quiet, scenic location--with all the modern touches already taken care of--this condo is a rare find.
Analysis based on 0 sales and 0 leases in this building. Unit size estimated at 850 sqft.
Bedrooms
2
Bathrooms
1
Square Feet
800-899 sqft
Property Type
Residential Condo & Other
Register for free to view complete property details and access exclusive sold data
Free account • No credit card required
| Name | Size (m) | Size (ft) | Features |
|---|---|---|---|
| Primary Bedroom(Main) | 4.03 x 3.57 | 13.2 x 11.7 | - |
| Primary Bedroom(Main) | 4.03 x 3.57 | 13.2 x 11.7 | - |
| Primary Bedroom(Main) | 4.03 x 3.57 | 13.2 x 11.7 | - |
| Primary Bedroom(Main) | 4.03 x 3.57 | 13.2 x 11.7 | - |
| Primary Bedroom(Main) | 4.03 x 3.57 | 13.2 x 11.7 | - |
| Primary Bedroom(Main) | 4.03 x 3.57 | 13.2 x 11.7 | - |
| Kitchen(Main) | 2.64 x 2.51 | 8.7 x 8.2 | - |
| Kitchen(Main) | 2.64 x 2.51 | 8.7 x 8.2 | - |
| Kitchen(Main) | 2.64 x 2.51 | 8.7 x 8.2 | - |
| Kitchen(Main) | 2.64 x 2.51 | 8.7 x 8.2 | - |
| Kitchen(Main) | 2.64 x 2.51 | 8.7 x 8.2 | - |
| Kitchen(Main) | 2.64 x 2.51 | 8.7 x 8.2 | - |
| Dining Room(Main) | 4.42 x 1.73 | 14.5 x 5.7 | - |
| Dining Room(Main) | 4.42 x 1.73 | 14.5 x 5.7 | - |
| Dining Room(Main) | 4.42 x 1.73 | 14.5 x 5.7 | - |
| Dining Room(Main) | 4.42 x 1.73 | 14.5 x 5.7 | - |
| Dining Room(Main) | 4.42 x 1.73 | 14.5 x 5.7 | - |
| Dining Room(Main) | 4.42 x 1.73 | 14.5 x 5.7 | - |
| Living Room(Main) | 4.42 x 4.26 | 14.5 x 14.0 | - |
| Living Room(Main) | 4.42 x 4.26 | 14.5 x 14.0 | - |
| Living Room(Main) | 4.42 x 4.26 | 14.5 x 14.0 | - |
| Living Room(Main) | 4.42 x 4.26 | 14.5 x 14.0 | - |
| Living Room(Main) | 4.42 x 4.26 | 14.5 x 14.0 | - |
| Living Room(Main) | 4.42 x 4.26 | 14.5 x 14.0 | - |
| Den(Main) | 3.63 x 2.49 | 11.9 x 8.2 | - |
| Den(Main) | 3.63 x 2.49 | 11.9 x 8.2 | - |
| Den(Main) | 3.63 x 2.49 | 11.9 x 8.2 | - |
| Den(Main) | 3.63 x 2.49 | 11.9 x 8.2 | - |
| Den(Main) | 3.63 x 2.49 | 11.9 x 8.2 | - |
| Den(Main) | 3.63 x 2.49 | 11.9 x 8.2 | - |
Register for free to view complete room dimensions and access exclusive sold data
Free account • No credit card required
Complete transaction history for this unit
Register for free to view complete transaction history and access exclusive sold data
Free account • No credit card required
Original List Price
$459,900
Listed on Jun 19, 2025
Sold Price
$449,900
Sold on Oct 29, 2025
-$10,000
-2.2%
Register for free to view complete price history and access exclusive sold data
Free account • No credit card required
$475,000
302 ESSA Road 309, Barrie, ON L9J 0H3
MLS #S12301163
View complete sale history and details

$484,000
302 Essa Road 405, Barrie, ON L4N 8Y9
MLS #S9262647
View complete sale history and details

$547,998
302 ESSA Road 609, Barrie, ON L9J 0H3
MLS #S9049769
View complete sale history and details

$503,000
302 Essa Road 606, Barrie, ON L9J 0H3
MLS #S8209102
View complete sale history and details
Your Agent
Broker of Record
PREMIER MATRIX REALTY LTD. BROKERAGE
See the comparable sold, tax-matched, and currently-competing listings for The Gallery Condominiums.
Register for free to view complete price estimate and access exclusive sold data
Free account • No credit card required
Contact OVAIS QASSIM
Unit 114 is a residential condo & other with 2 bedrooms, 1 bathroom spanning approximately 800-899 square feet located at The Gallery Condominiums, 302 Essa Road, Barrie. This unit is currently sold (sold for $450K).
The Gallery Condominiums is located at 302 Essa Road, Barrie. Explore more units for sale and rent in this building, view building amenities, transaction history, and market insights.
This unit is located in 400 West, part of Barrie in the Simcoe area. Explore more condos for sale and rent in this community.
Whether you're looking to buy, sell, or rent at The Gallery Condominiums, our team of experienced real estate professionals can help you navigate the market and find the perfect unit to match your needs. Contact us today for a free consultation.
Unit 114 The Gallery Condominiums,302 Essa Road 114, Barrie, ON L9J 0H3 for sale, 2 bedroom residential condo & other Barrie, The Gallery Condominiums condos, Barrie residential condo & other sold, 302 Essa Road, Barrie real estate
