
$580,000
13 East 21st Street, Hamilton, ON L8V 2T3

Hamilton, ON L8V 3J3
4 Bed · 1 Bath · Detached
MLS #X13521102
Listed Price
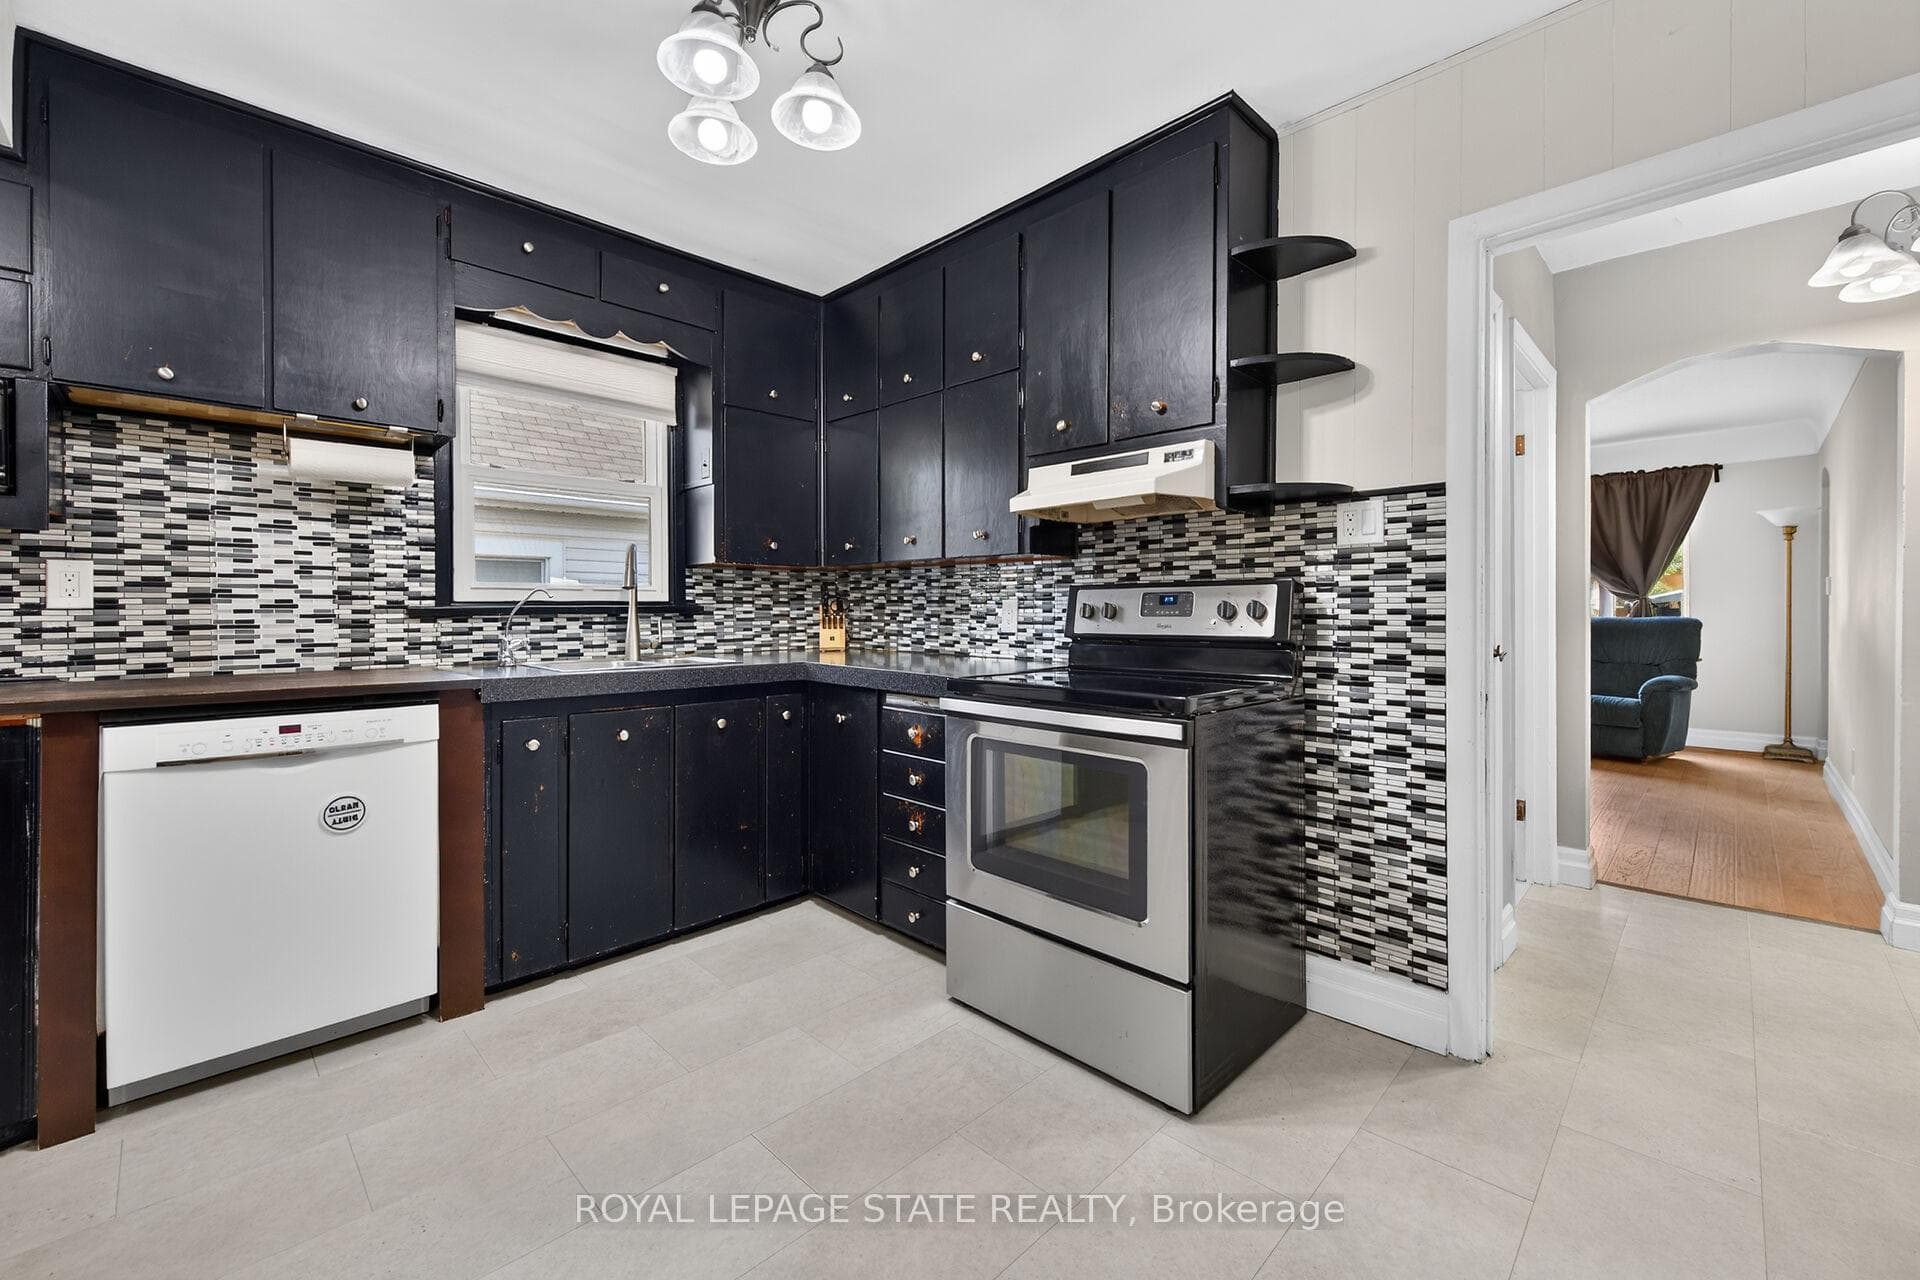
Welcome to 302 East 28th! This move-in ready 4-bedroom, 1-bath home offers approximately 1,100 sq ft of bright, well-proportioned living space. Each room is generously sized and filled with natural light, reflecting genuine pride of ownership throughout. The fourth bedroom is currently used as a formal dining room, offering flexibility to suit your needs. The basement is unspoiled with a separate entrance, presenting excellent potential for an in-law suite or additional living space. Enjoy a private backyard, perfect for outdoor relaxation, plus a large, detached garage for parking or storage. Ideally located close to Juravinski Hospital, the Linc, shopping, bus routes, and good schools. A fantastic opportunity for buyers or investors alike. Some photos are adjusted via AI.
Bedrooms
4
Bathrooms
1
Square Feet
700-1100 sqft
Property Type
Detached
| Name | Size (m) | Size (ft) | Features |
|---|---|---|---|
| Living Room(Main) | 4.34 x 3.45 | 14.2 x 11.3 | - |
| Living Room(Main) | 4.34 x 3.45 | 14.2 x 11.3 | - |
| Living Room(Main) | 4.34 x 3.45 | 14.2 x 11.3 | - |
| Living Room(Main) | 4.34 x 3.45 | 14.2 x 11.3 | - |
| Living Room(Main) | 4.34 x 3.45 | 14.2 x 11.3 | - |
| Living Room(Main) | 4.34 x 3.45 | 14.2 x 11.3 | - |
| Living Room(Main) | 4.34 x 3.45 | 14.2 x 11.3 | - |
| Living Room(Main) | 4.34 x 3.45 | 14.2 x 11.3 | - |
| Living Room(Main) | 4.34 x 3.45 | 14.2 x 11.3 | - |
| Living Room(Main) | 4.34 x 3.45 | 14.2 x 11.3 | - |
| Living Room(Main) | 4.34 x 3.45 | 14.2 x 11.3 | - |
| Living Room(Main) | 4.34 x 3.45 | 14.2 x 11.3 | - |
| Living Room(Main) | 4.34 x 3.45 | 14.2 x 11.3 | - |
| Bathroom(Main) | 2.5 x 1.52 | 8.2 x 5.0 | - |
| Bathroom(Main) | 2.5 x 1.52 | 8.2 x 5.0 | - |
| Bathroom(Main) | 2.5 x 1.52 | 8.2 x 5.0 | - |
| Bathroom(Main) | 2.5 x 1.52 | 8.2 x 5.0 | - |
| Bathroom(Main) | 2.5 x 1.52 | 8.2 x 5.0 | - |
| Bathroom(Main) | 2.5 x 1.52 | 8.2 x 5.0 | - |
| Bathroom(Main) | 2.5 x 1.52 | 8.2 x 5.0 | - |
| Bathroom(Main) | 2.5 x 1.52 | 8.2 x 5.0 | - |
| Bathroom(Main) | 2.5 x 1.52 | 8.2 x 5.0 | - |
| Bathroom(Main) | 2.5 x 1.52 | 8.2 x 5.0 | - |
| Bathroom(Main) | 2.5 x 1.52 | 8.2 x 5.0 | - |
| Bathroom(Main) | 2.5 x 1.52 | 8.2 x 5.0 | - |
| Bathroom(Main) | 2.5 x 1.52 | 8.2 x 5.0 | - |
| Bedroom(Main) | 3.45 x 3.35 | 11.3 x 11.0 | - |
| Bedroom(Main) | 3.45 x 3.35 | 11.3 x 11.0 | - |
| Bedroom(Main) | 3.45 x 3.35 | 11.3 x 11.0 | - |
| Bedroom(Main) | 3.45 x 3.35 | 11.3 x 11.0 | - |
| Bedroom(Main) | 3.45 x 3.35 | 11.3 x 11.0 | - |
| Bedroom(Main) | 3.45 x 3.35 | 11.3 x 11.0 | - |
| Bedroom(Main) | 3.45 x 3.35 | 11.3 x 11.0 | - |
| Bedroom(Main) | 3.45 x 3.35 | 11.3 x 11.0 | - |
| Bedroom(Main) | 3.45 x 3.35 | 11.3 x 11.0 | - |
| Bedroom(Main) | 3.45 x 3.35 | 11.3 x 11.0 | - |
| Bedroom(Main) | 3.45 x 3.35 | 11.3 x 11.0 | - |
| Bedroom(Main) | 3.45 x 3.35 | 11.3 x 11.0 | - |
| Bedroom(Main) | 3.45 x 3.35 | 11.3 x 11.0 | - |
| Kitchen(Main) | 3.33 x 3.45 | 10.9 x 11.3 | - |
| Kitchen(Main) | 3.33 x 3.45 | 10.9 x 11.3 | - |
| Kitchen(Main) | 3.33 x 3.45 | 10.9 x 11.3 | - |
| Kitchen(Main) | 3.33 x 3.45 | 10.9 x 11.3 | - |
| Kitchen(Main) | 3.33 x 3.45 | 10.9 x 11.3 | - |
| Kitchen(Main) | 3.33 x 3.45 | 10.9 x 11.3 | - |
| Kitchen(Main) | 3.33 x 3.45 | 10.9 x 11.3 | - |
| Kitchen(Main) | 3.33 x 3.45 | 10.9 x 11.3 | - |
| Kitchen(Main) | 3.33 x 3.45 | 10.9 x 11.3 | - |
| Kitchen(Main) | 3.33 x 3.45 | 10.9 x 11.3 | - |
| Kitchen(Main) | 3.33 x 3.45 | 10.9 x 11.3 | - |
| Kitchen(Main) | 3.33 x 3.45 | 10.9 x 11.3 | - |
| Kitchen(Main) | 3.33 x 3.45 | 10.9 x 11.3 | - |
| Bedroom(Main) | 3.12 x 3.05 | 10.2 x 10.0 | - |
| Bedroom(Main) | 3.12 x 3.05 | 10.2 x 10.0 | - |
| Bedroom(Main) | 3.12 x 3.05 | 10.2 x 10.0 | - |
| Bedroom(Main) | 3.12 x 3.05 | 10.2 x 10.0 | - |
| Bedroom(Main) | 3.12 x 3.05 | 10.2 x 10.0 | - |
| Bedroom(Main) | 3.12 x 3.05 | 10.2 x 10.0 | - |
| Bedroom(Main) | 3.12 x 3.05 | 10.2 x 10.0 | - |
| Bedroom(Main) | 3.12 x 3.05 | 10.2 x 10.0 | - |
| Bedroom(Main) | 3.12 x 3.05 | 10.2 x 10.0 | - |
| Bedroom(Main) | 3.12 x 3.05 | 10.2 x 10.0 | - |
| Bedroom(Main) | 3.12 x 3.05 | 10.2 x 10.0 | - |
| Bedroom(Main) | 3.12 x 3.05 | 10.2 x 10.0 | - |
| Bedroom(Main) | 3.12 x 3.05 | 10.2 x 10.0 | - |
| Bedroom(Main) | 3.63 x 3.18 | 11.9 x 10.4 | - |
| Bedroom(Main) | 3.63 x 3.18 | 11.9 x 10.4 | - |
| Bedroom(Main) | 3.63 x 3.18 | 11.9 x 10.4 | - |
| Bedroom(Main) | 3.63 x 3.18 | 11.9 x 10.4 | - |
| Bedroom(Main) | 3.63 x 3.18 | 11.9 x 10.4 | - |
| Bedroom(Main) | 3.63 x 3.18 | 11.9 x 10.4 | - |
| Bedroom(Main) | 3.63 x 3.18 | 11.9 x 10.4 | - |
| Bedroom(Main) | 3.63 x 3.18 | 11.9 x 10.4 | - |
| Bedroom(Main) | 3.63 x 3.18 | 11.9 x 10.4 | - |
| Bedroom(Main) | 3.63 x 3.18 | 11.9 x 10.4 | - |
| Bedroom(Main) | 3.63 x 3.18 | 11.9 x 10.4 | - |
| Bedroom(Main) | 3.63 x 3.18 | 11.9 x 10.4 | - |
| Bedroom(Main) | 3.63 x 3.18 | 11.9 x 10.4 | - |
| Bedroom(Main) | 3.63 x 3.05 | 11.9 x 10.0 | - |
| Bedroom(Main) | 3.63 x 3.05 | 11.9 x 10.0 | - |
| Bedroom(Main) | 3.63 x 3.05 | 11.9 x 10.0 | - |
| Bedroom(Main) | 3.63 x 3.05 | 11.9 x 10.0 | - |
| Bedroom(Main) | 3.63 x 3.05 | 11.9 x 10.0 | - |
| Bedroom(Main) | 3.63 x 3.05 | 11.9 x 10.0 | - |
| Bedroom(Main) | 3.63 x 3.05 | 11.9 x 10.0 | - |
| Bedroom(Main) | 3.63 x 3.05 | 11.9 x 10.0 | - |
| Bedroom(Main) | 3.63 x 3.05 | 11.9 x 10.0 | - |
| Bedroom(Main) | 3.63 x 3.05 | 11.9 x 10.0 | - |
| Bedroom(Main) | 3.63 x 3.05 | 11.9 x 10.0 | - |
| Bedroom(Main) | 3.63 x 3.05 | 11.9 x 10.0 | - |
| Bedroom(Main) | 3.63 x 3.05 | 11.9 x 10.0 | - |
| Utility Room(Basement) | 8.31 x 6.78 | 27.3 x 22.2 | - |
| Utility Room(Basement) | 8.31 x 6.78 | 27.3 x 22.2 | - |
| Utility Room(Basement) | 8.31 x 6.78 | 27.3 x 22.2 | - |
| Utility Room(Basement) | 8.31 x 6.78 | 27.3 x 22.2 | - |
| Utility Room(Basement) | 8.31 x 6.78 | 27.3 x 22.2 | - |
| Utility Room(Basement) | 8.31 x 6.78 | 27.3 x 22.2 | - |
| Utility Room(Basement) | 8.31 x 6.78 | 27.3 x 22.2 | - |
| Utility Room(Basement) | 8.31 x 6.78 | 27.3 x 22.2 | - |
| Utility Room(Basement) | 8.31 x 6.78 | 27.3 x 22.2 | - |
| Utility Room(Basement) | 8.31 x 6.78 | 27.3 x 22.2 | - |
| Utility Room(Basement) | 8.31 x 6.78 | 27.3 x 22.2 | - |
| Utility Room(Basement) | 8.31 x 6.78 | 27.3 x 22.2 | - |
| Utility Room(Basement) | 8.31 x 6.78 | 27.3 x 22.2 | - |
Your Agent
Broker of Record
PREMIER MATRIX REALTY LTD. BROKERAGE
See the comparable sold, tax-matched, and currently-competing listings for 302 East 28th Street.
Register for free to view complete price estimate and access exclusive sold data
Free account • No credit card required
Contact OVAIS QASSIM
302 East 28th Street, Hamilton, ON L8V 3J3 is a 4-bedroom, 1-bathroom bungalow detached with approximately 700-1100 square feet of living space, situated on a 40 108 foot lot. This property is currently for sale at $579,900. The home features a detached garage and a separate entrance, full, unfinished basement, built approximately 51-99 years ago.
This home is located in Eastmount, part of Hamilton in the Hamilton area. Explore more homes for sale and recently sold properties in this neighbourhood.
Whether you are looking to buy, sell, or lease in Eastmount, our team of experienced real estate professionals can help you navigate the market and find the perfect home. Contact us today for a free consultation.
302 East 28th Street, Hamilton, ON L8V 3J3 for sale,4 bedroom detached Eastmount,Hamilton homes for sale,Hamilton real estate,Bungalow homes, detached for sale


