
$2,250
6 English Street Main, Brampton, ON L6X 1L4
Register for free to view the complete photo gallery and property details
Showing 2 of 20 photos
Brampton, ON L6Z 2T4
2 Bed · 1 Bath · Detached
MLS #W12216095
Leased on June 30, 2025
June 30, 2025
Originally listed at $1,800/mo 18 days on market
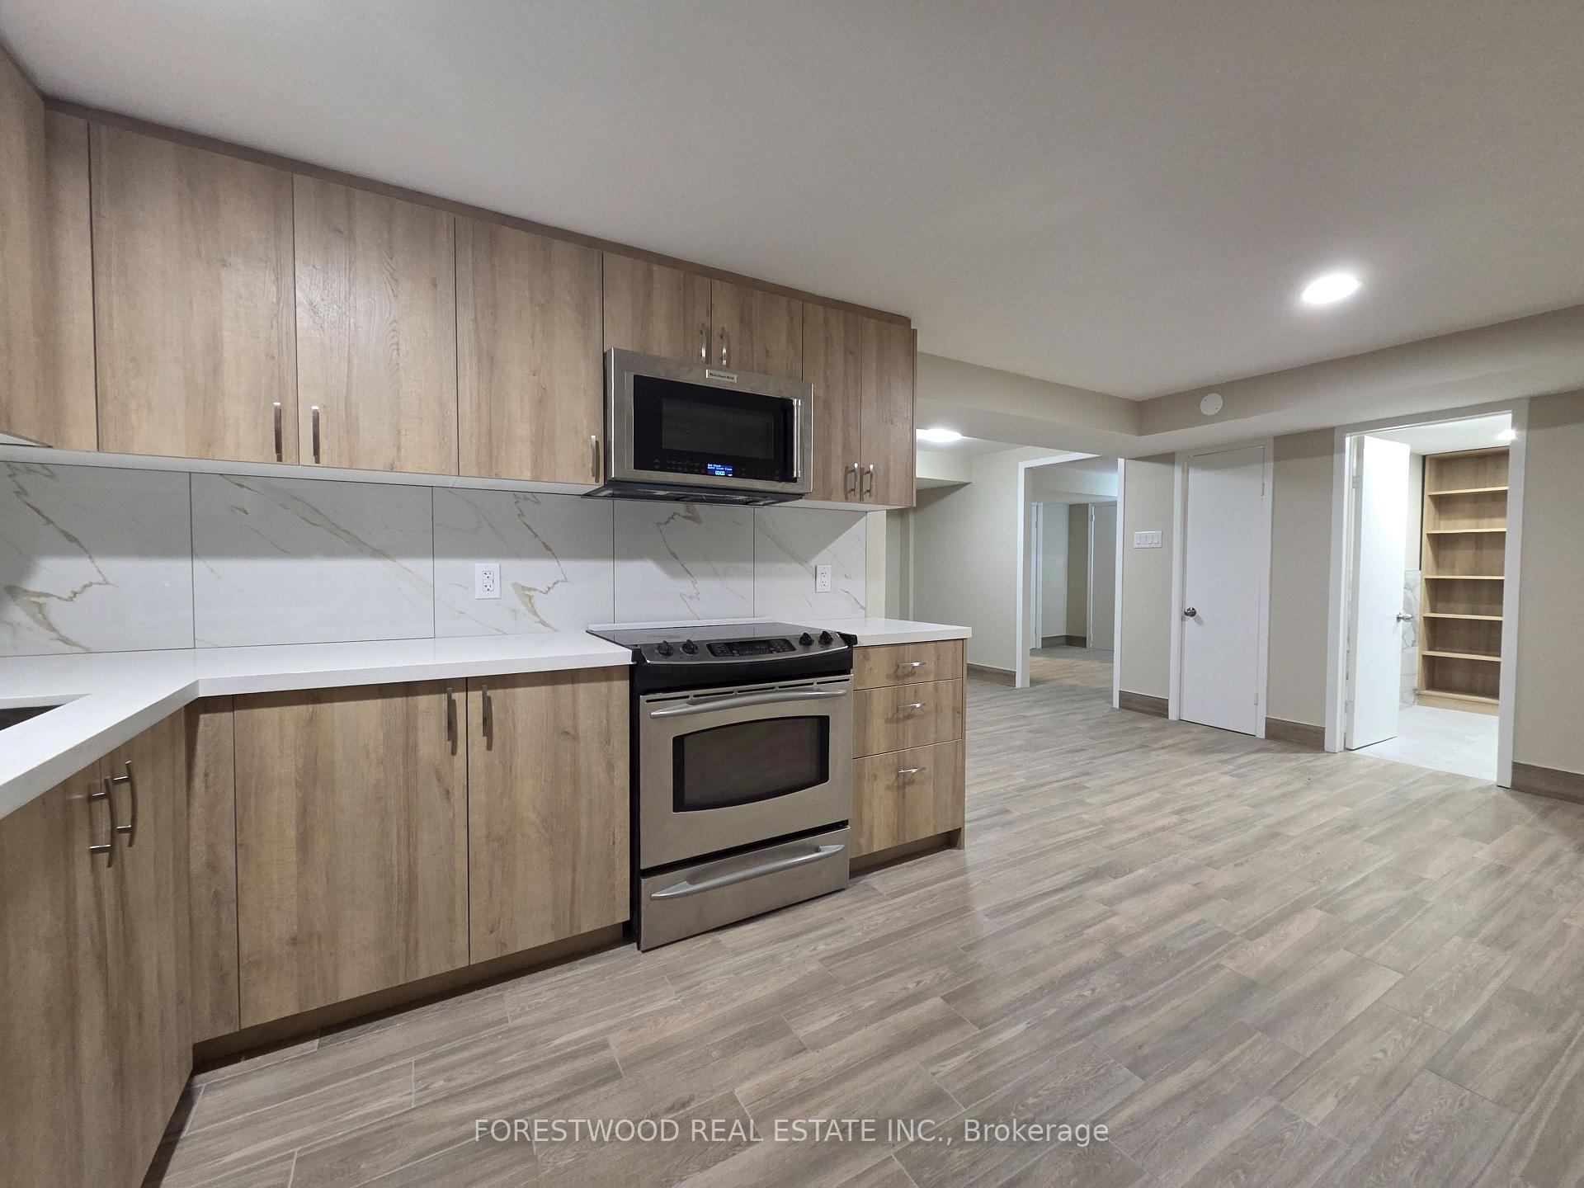
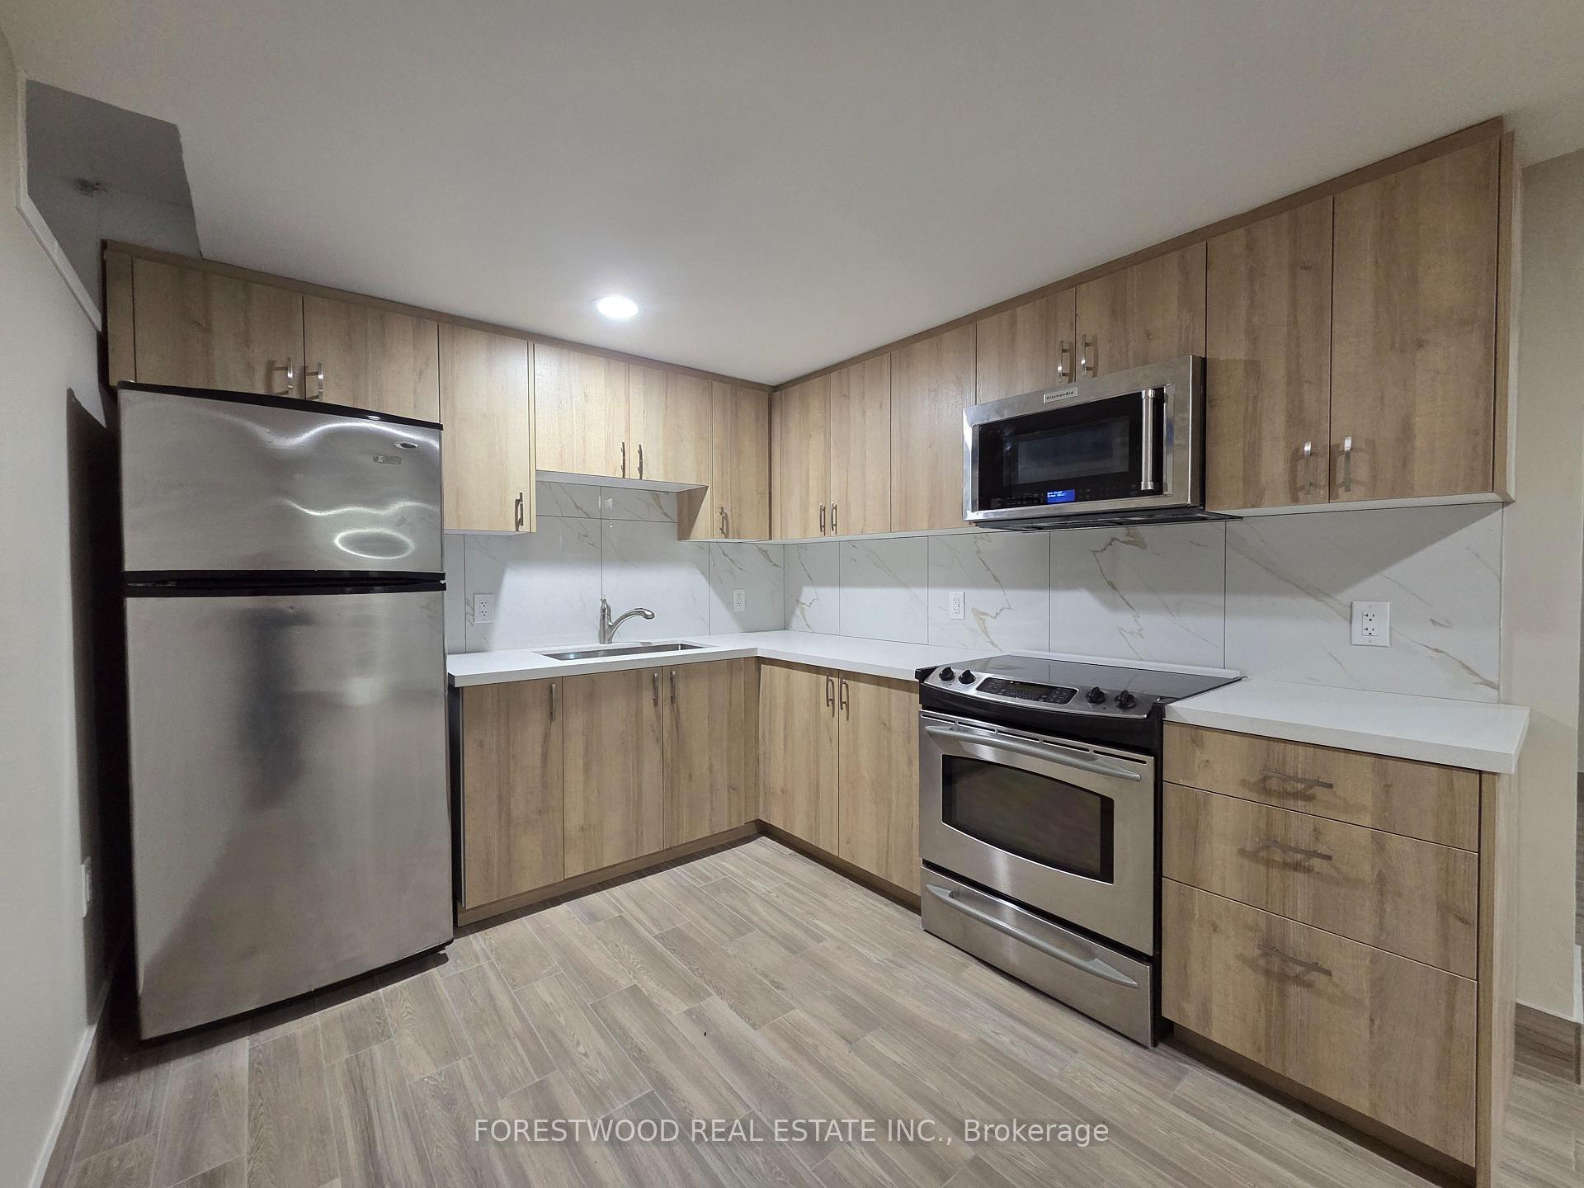
* electricity, heat, water included in rent* Welcome to your next chapter at 301 Conestoga Drive. A completely renovated, lower-level apartment designed with comfort, style, and intentional living in mind. Ideal for a small family or professional couple, this spacious and thoughtfully finished unit offers a true sense of home, not just another rental. Step inside to discover a brand-new, modern kitchen outfitted with quartz countertops and sleek cabinetry, perfect for home-cooked meals or entertaining guests. The open-concept living and dining area is complemented by newly installed luxury flooring that brings a modern touch to every room. With two well-proportioned bedrooms, a spa-inspired four-piece bathroom, and two storage areas, this unit offers both functionality and comfort. Laundry on the main level provides easy, practical access without compromising space. Located in a peaceful, family-friendly neighbourhood in Brampton West, this home is surrounded by top-rated schools, scenic parks, and everyday conveniences. Commuting is a breeze with quick access to Public Transit, GO Station, and HWY 410. Weekend errands or shopping sprees are just minutes away at Trinity Commons or Heart Lake Town Centre, while nearby recreation centers and trails add to the lifestyle appeal. Utilities: water, heat, and hydro are all included in the rent. This unit is best suited for tenants will treat the home as their own. Rooming house setups will not be considered. Immediate occupancy available. No smoking. This is more than just a basement its a beautifully upgraded retreat waiting to be called home.
Bedrooms
2
Bathrooms
1
Square Feet
700-1100 sqft
Property Type
Detached
Register for free to view complete property details and access exclusive sold data
Free account • No credit card required
| Name | Size (m) | Size (ft) | Features |
|---|---|---|---|
| Dining Room(Lower) | 5.4 x 3.95 | 17.7 x 13.0 | - |
| Dining Room(Lower) | 5.4 x 3.95 | 17.7 x 13.0 | - |
| Dining Room(Lower) | 5.4 x 3.95 | 17.7 x 13.0 | - |
| Dining Room(Lower) | 5.4 x 3.95 | 17.7 x 13.0 | - |
| Living Room(Lower) | 5.4 x 3.95 | 17.7 x 13.0 | - |
| Living Room(Lower) | 5.4 x 3.95 | 17.7 x 13.0 | - |
| Living Room(Lower) | 5.4 x 3.95 | 17.7 x 13.0 | - |
| Living Room(Lower) | 5.4 x 3.95 | 17.7 x 13.0 | - |
| Kitchen(Lower) | 3.12 x 1.96 | 10.2 x 6.4 | - |
| Kitchen(Lower) | 3.12 x 1.96 | 10.2 x 6.4 | - |
| Kitchen(Lower) | 3.12 x 1.96 | 10.2 x 6.4 | - |
| Kitchen(Lower) | 3.12 x 1.96 | 10.2 x 6.4 | - |
| Bedroom(Lower) | 2.9 x 2.9 | 9.5 x 9.5 | - |
| Bedroom(Lower) | 2.9 x 2.9 | 9.5 x 9.5 | - |
| Bedroom(Lower) | 2.9 x 2.9 | 9.5 x 9.5 | - |
| Bedroom(Lower) | 2.9 x 2.9 | 9.5 x 9.5 | - |
| Bathroom(Lower) | 2.5 x 2.5 | 8.2 x 8.2 | - |
| Bathroom(Lower) | 2.5 x 2.5 | 8.2 x 8.2 | - |
| Bathroom(Lower) | 2.5 x 2.5 | 8.2 x 8.2 | - |
| Bathroom(Lower) | 2.5 x 2.5 | 8.2 x 8.2 | - |
| Locker(Lower) | 2.67 x 1.25 | 8.8 x 4.1 | - |
| Locker(Lower) | 2.67 x 1.25 | 8.8 x 4.1 | - |
| Locker(Lower) | 2.67 x 1.25 | 8.8 x 4.1 | - |
| Locker(Lower) | 2.67 x 1.25 | 8.8 x 4.1 | - |
Register for free to view complete room dimensions and access exclusive sold data
Free account • No credit card required
Complete transaction history for this property
Register for free to view complete transaction history and access exclusive sold data
Free account • No credit card required
Original List Price
$1,800
Listed on Jun 11, 2025
Sold Price
$1,800
Sold on Jun 30, 2025
Register for free to view complete price history and access exclusive sold data
Free account • No credit card required
Your Agent
Broker of Record
PREMIER MATRIX REALTY LTD. BROKERAGE
Register for free to view complete price estimate and access exclusive sold data
Free account • No credit card required
Contact OVAIS QASSIM
301 Conestoga Drive, Brampton, ON L6Z 2T4 is a 2-bedroom, 1-bathroom other detached with approximately 700-1100 square feet of living space, situated on a 41 101 foot lot. This property is currently leased (leased for $1,800). The home features a attached garage, built approximately 31-50 years ago.
This home is located in Brampton West, part of Brampton in the Peel area. Explore more homes for sale and recently sold properties in this neighbourhood.
Whether you are looking to buy, sell, or lease in Brampton West, our team of experienced real estate professionals can help you navigate the market and find the perfect home. Contact us today for a free consultation.
301 Conestoga Drive, Brampton, ON L6Z 2T4 leased,2 bedroom detached Brampton West,Brampton homes for sale,Peel real estate,Other homes, detached leased


