
Sold
$390,000
2bed|2bath|800-899sqft
1 parking|1 locker
Unit 205
300 Ray Lawson Boulevard 205, Brampton, ON L6Y 5H5
Residential Condo & Other|$995 fees|$2749 tax
MLS #W12704966
View complete sale history and details
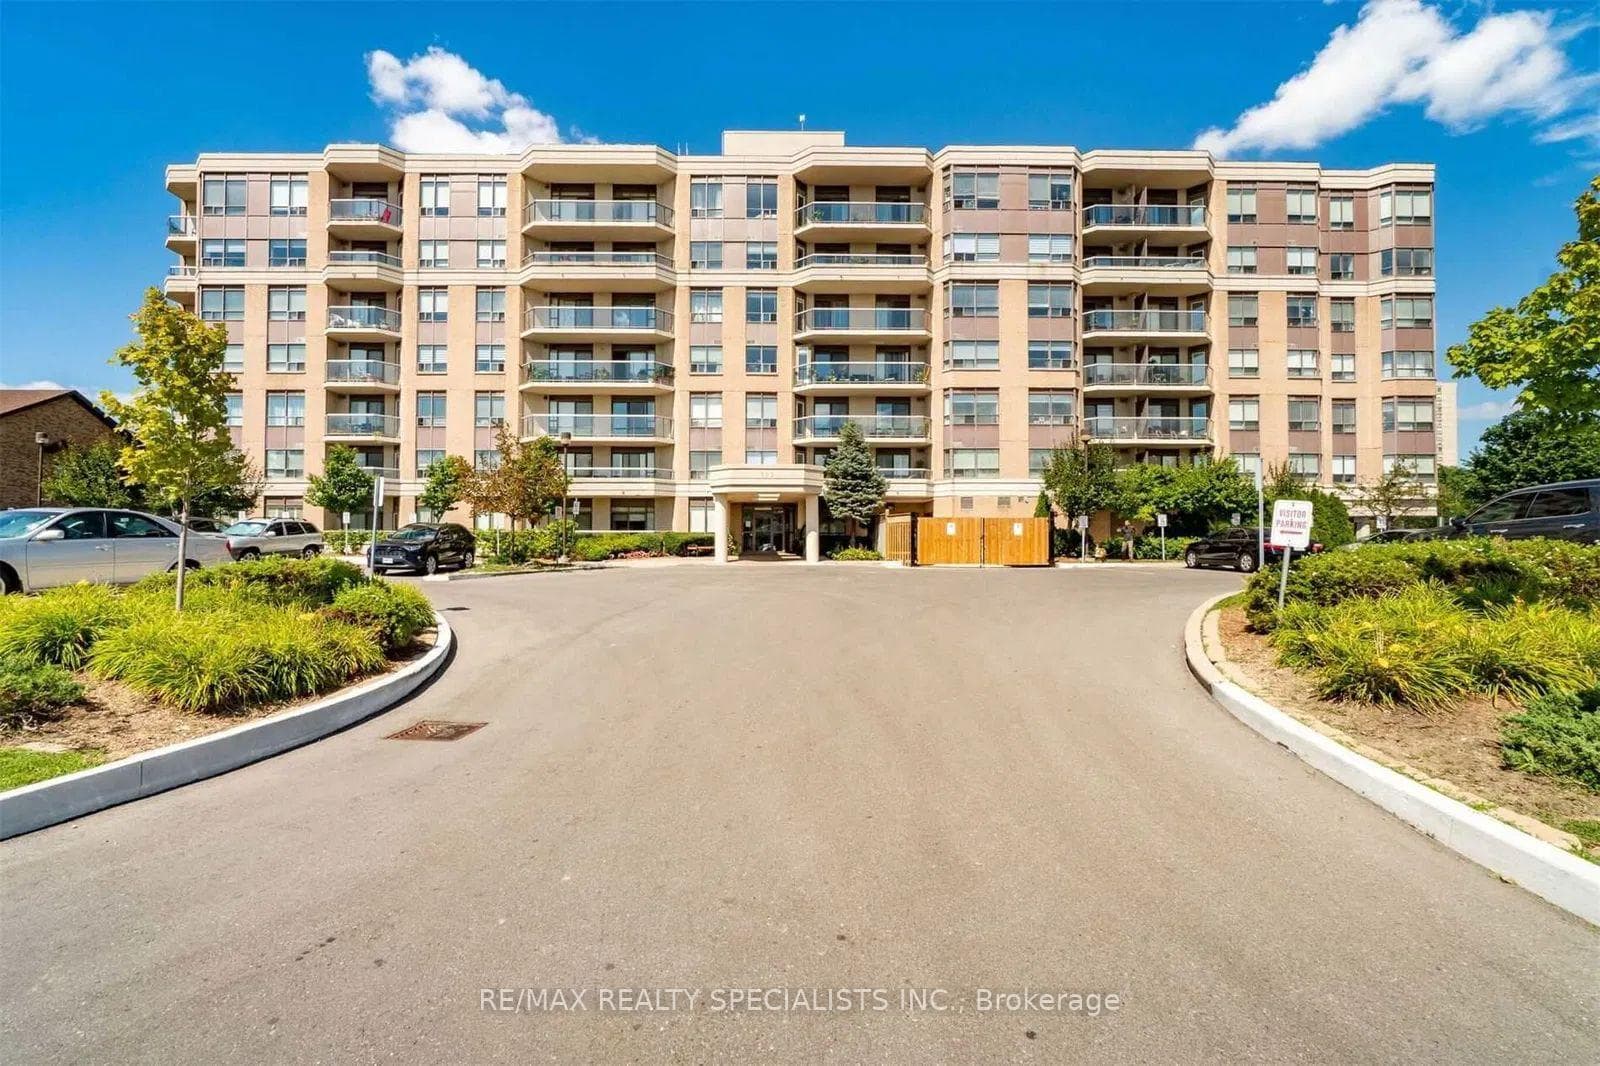
300 Ray Lawson Boulevard 403, Brampton, ON L6Y 5H5
MLS #W13537268
Listed Price
Welcome to this beautifully renovated and spacious 2-bedroom, 2-bathroom condo offering 900 sq. ft. of comfortable living space. Featuring a modern upgraded kitchen, stylish finishes, and no carpet throughout, this move-in-ready unit is perfect for first-time buyers, downsizers, or investors alike. Enjoy breathtaking views from your private balcony while taking advantage of the functional layout designed for everyday living and entertaining. The maintenance fee includes all utilities, including heat, water, and building insurance, providing exceptional value with no additional out-of-pocket utility expenses. This well-maintained building offers excellent amenities, including a fitness/gym area, a party/activity room that can be booked free of charge for celebrations and gatherings, a guest suite for overnight visitors, and one included parking space. Ideally located close to public transit, grocery stores, Gurudwara Sahib, Sheridan College Davis Campus, Brampton Library, and the Sportsplex, this condo offers convenience, comfort, and accessibility in one fantastic package. Don't miss this opportunity to own a beautifully updated home in a highly desirable location.
Analysis based on 0 sales and 0 leases in this building. Unit size estimated at 950 sqft.
Bedrooms
2
Bathrooms
2
Square Feet
900-999 sqft
Property Type
Residential Condo & Other
| Name | Size (m) | Size (ft) | Features |
|---|---|---|---|
| Living Room(Ground) | 6.15 x 3.4 | 20.2 x 11.2 | - |
| Living Room(Ground) | 6.15 x 3.4 | 20.2 x 11.2 | - |
| Living Room(Ground) | 6.15 x 3.4 | 20.2 x 11.2 | - |
| Living Room(Ground) | 6.15 x 3.4 | 20.2 x 11.2 | - |
| Living Room(Ground) | 6.15 x 3.4 | 20.2 x 11.2 | - |
| Living Room(Ground) | 6.15 x 3.4 | 20.2 x 11.2 | - |
| Living Room(Ground) | 6.15 x 3.4 | 20.2 x 11.2 | - |
| Living Room(Ground) | 6.15 x 3.4 | 20.2 x 11.2 | - |
| Living Room(Ground) | 6.15 x 3.4 | 20.2 x 11.2 | - |
| Living Room(Ground) | 6.15 x 3.4 | 20.2 x 11.2 | - |
| Living Room(Ground) | 6.15 x 3.4 | 20.2 x 11.2 | - |
| Living Room(Ground) | 6.15 x 3.4 | 20.2 x 11.2 | - |
| Living Room(Ground) | 6.15 x 3.4 | 20.2 x 11.2 | - |
| Dining Room(Ground) | 6.15 x 3.4 | 20.2 x 11.2 | - |
| Dining Room(Ground) | 6.15 x 3.4 | 20.2 x 11.2 | - |
| Dining Room(Ground) | 6.15 x 3.4 | 20.2 x 11.2 | - |
| Dining Room(Ground) | 6.15 x 3.4 | 20.2 x 11.2 | - |
| Dining Room(Ground) | 6.15 x 3.4 | 20.2 x 11.2 | - |
| Dining Room(Ground) | 6.15 x 3.4 | 20.2 x 11.2 | - |
| Dining Room(Ground) | 6.15 x 3.4 | 20.2 x 11.2 | - |
| Dining Room(Ground) | 6.15 x 3.4 | 20.2 x 11.2 | - |
| Dining Room(Ground) | 6.15 x 3.4 | 20.2 x 11.2 | - |
| Dining Room(Ground) | 6.15 x 3.4 | 20.2 x 11.2 | - |
| Dining Room(Ground) | 6.15 x 3.4 | 20.2 x 11.2 | - |
| Dining Room(Ground) | 6.15 x 3.4 | 20.2 x 11.2 | - |
| Dining Room(Ground) | 6.15 x 3.4 | 20.2 x 11.2 | - |
| Kitchen(Ground) | 2.75 x 2.45 | 9.0 x 8.0 | - |
| Kitchen(Ground) | 2.75 x 2.45 | 9.0 x 8.0 | - |
| Kitchen(Ground) | 2.75 x 2.45 | 9.0 x 8.0 | - |
| Kitchen(Ground) | 2.75 x 2.45 | 9.0 x 8.0 | - |
| Kitchen(Ground) | 2.75 x 2.45 | 9.0 x 8.0 | - |
| Kitchen(Ground) | 2.75 x 2.45 | 9.0 x 8.0 | - |
| Kitchen(Ground) | 2.75 x 2.45 | 9.0 x 8.0 | - |
| Kitchen(Ground) | 2.75 x 2.45 | 9.0 x 8.0 | - |
| Kitchen(Ground) | 2.75 x 2.45 | 9.0 x 8.0 | - |
| Kitchen(Ground) | 2.75 x 2.45 | 9.0 x 8.0 | - |
| Kitchen(Ground) | 2.75 x 2.45 | 9.0 x 8.0 | - |
| Kitchen(Ground) | 2.75 x 2.45 | 9.0 x 8.0 | - |
| Kitchen(Ground) | 2.75 x 2.45 | 9.0 x 8.0 | - |
| Primary Bedroom(Ground) | 4.57 x 3.1 | 15.0 x 10.2 | - |
| Primary Bedroom(Ground) | 4.57 x 3.1 | 15.0 x 10.2 | - |
| Primary Bedroom(Ground) | 4.57 x 3.1 | 15.0 x 10.2 | - |
| Primary Bedroom(Ground) | 4.57 x 3.1 | 15.0 x 10.2 | - |
| Primary Bedroom(Ground) | 4.57 x 3.1 | 15.0 x 10.2 | - |
| Primary Bedroom(Ground) | 4.57 x 3.1 | 15.0 x 10.2 | - |
| Primary Bedroom(Ground) | 4.57 x 3.1 | 15.0 x 10.2 | - |
| Primary Bedroom(Ground) | 4.57 x 3.1 | 15.0 x 10.2 | - |
| Primary Bedroom(Ground) | 4.57 x 3.1 | 15.0 x 10.2 | - |
| Primary Bedroom(Ground) | 4.57 x 3.1 | 15.0 x 10.2 | - |
| Primary Bedroom(Ground) | 4.57 x 3.1 | 15.0 x 10.2 | - |
| Primary Bedroom(Ground) | 4.57 x 3.1 | 15.0 x 10.2 | - |
| Primary Bedroom(Ground) | 4.57 x 3.1 | 15.0 x 10.2 | - |
| Bedroom 2(Ground) | 3.35 x 2.6 | 11.0 x 8.5 | - |
| Bedroom 2(Ground) | 3.35 x 2.6 | 11.0 x 8.5 | - |
| Bedroom 2(Ground) | 3.35 x 2.6 | 11.0 x 8.5 | - |
| Bedroom 2(Ground) | 3.35 x 2.6 | 11.0 x 8.5 | - |
| Bedroom 2(Ground) | 3.35 x 2.6 | 11.0 x 8.5 | - |
| Bedroom 2(Ground) | 3.35 x 2.6 | 11.0 x 8.5 | - |
| Bedroom 2(Ground) | 3.35 x 2.6 | 11.0 x 8.5 | - |
| Bedroom 2(Ground) | 3.35 x 2.6 | 11.0 x 8.5 | - |
| Bedroom 2(Ground) | 3.35 x 2.6 | 11.0 x 8.5 | - |
| Bedroom 2(Ground) | 3.35 x 2.6 | 11.0 x 8.5 | - |
| Bedroom 2(Ground) | 3.35 x 2.6 | 11.0 x 8.5 | - |
| Bedroom 2(Ground) | 3.35 x 2.6 | 11.0 x 8.5 | - |
| Bedroom 2(Ground) | 3.35 x 2.6 | 11.0 x 8.5 | - |
Complete transaction history for this unit
Leased: Mar 31, 2025
$2,450/mo
-$150 (-5.8%)
Register for free to view complete transaction history and access exclusive sold data
Free account • No credit card required
$390,000
300 Ray Lawson Boulevard 205, Brampton, ON L6Y 5H5
MLS #W12704966
View complete sale history and details

$410,000
300 Ray Lawson Boulevard 601, Brampton, ON L6Y 5H5
MLS #W12451375
View complete sale history and details

$450,000
300 Ray Lawson Boulevard 216, Brampton, ON L6Y 5H5
MLS #W11937432
View complete sale history and details

$490,000
300 Ray Lawson Boulevard 306, Brampton, ON L6Y 5H5
MLS #W11984884
View complete sale history and details
Your Agent
Broker of Record
PREMIER MATRIX REALTY LTD. BROKERAGE
See the comparable sold, tax-matched, and currently-competing listings for Ravines of Fletchers Creek.
Register for free to view complete price estimate and access exclusive sold data
Free account • No credit card required
Contact OVAIS QASSIM
Unit 403 is a residential condo & other with 2 bedrooms, 2 bathrooms spanning approximately 900-999 square feet located at Ravines of Fletchers Creek, 300 Ray Lawson Boulevard, Brampton. This unit is currently for sale at $550K.
Ravines of Fletchers Creek is located at 300 Ray Lawson Boulevard, Brampton. Explore more units for sale and rent in this building, view building amenities, transaction history, and market insights.
This unit is located in Fletcher's Creek South, part of Brampton in the Peel area. Explore more condos for sale and rent in this community.
Whether you're looking to buy, sell, or rent at Ravines of Fletchers Creek, our team of experienced real estate professionals can help you navigate the market and find the perfect unit to match your needs. Contact us today for a free consultation.
Unit 403 Ravines of Fletchers Creek,300 Ray Lawson Boulevard 403, Brampton, ON L6Y 5H5 for sale, 2 bedroom residential condo & other Brampton, Ravines of Fletchers Creek condos, Brampton residential condo & other for sale, 300 Ray Lawson Boulevard, Brampton real estate
