
$745,000
55 Erie Avenue, Hamilton, ON L8N 2W5
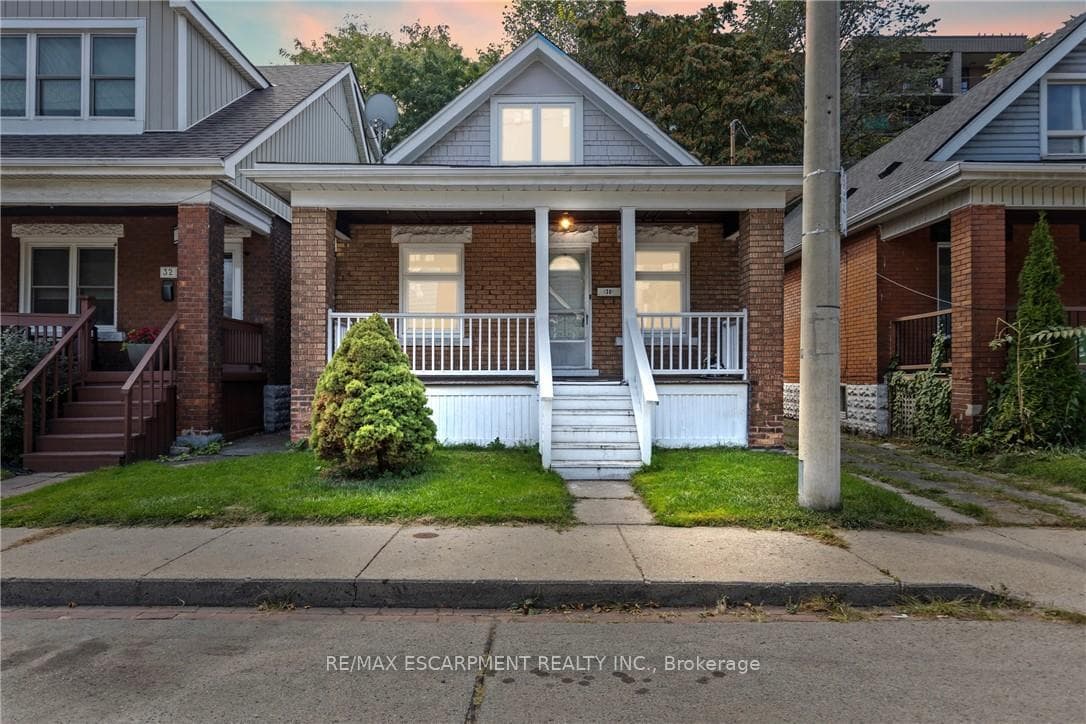

Register for free to view the complete photo gallery and property details
Showing 2 of 20 photos
Hamilton, ON L8N 1W3
4 Bed · 2 Bath · Detached
MLS #X12867782
Sold on May 19, 2026
May 19, 2026
Originally listed at $549,000 41 days on market
Welcome to 30 Webber Ave, a charming detached home in Hamilton's sought-after Stinson neighbourhood! Blending timeless character with modern upgrades, this 3+1 bedroom home offers space, style, and versatility-featuring a fully finished basement with separate entrance and (2026) updates including kitchen, flooring, and bathroom, ideal for an in-law suite. Step inside to a bright living room with classic parquet floors and a cozy main-floor bedroom, creating a warm and inviting atmosphere. Character details shine throughout with elegant gumwood trim, soft neutral tones, 8-inch baseboards, and ceramic flooring in the kitchen and hallway. The updated kitchen (2024) is a true highlight, complete with stainless steel appliances including a brand-new fridge, gas stove, and sleek hood range-perfect for everyday living and entertaining. The second floor features brand-new flooring throughout. Outside, enjoy the convenience of a detached garage, ample parking, and great outdoor living. A covered deck (2022) offers the perfect private space for relaxing or hosting family and friends. Ideally located near the Niagara Escarpment, schools, parks, shopping, and transit-this move-in-ready home is a standout opportunity in Stinson. the perfect hub for cooking and entertaining. Outside, enjoy the convenience of a detached garage, ample parking, and outdoor enjoyment. A covered deck (2022) adds a private retreat for relaxing or hosting friends and family. Nestled near the Niagara Escarpment, schools, parks, shopping, and transit, this home is as practical as it is charming. Don't miss your chance to own a move-in-ready gem in Stinson!
Bedrooms
4
Bathrooms
2
Square Feet
1100-1500 sqft
Property Type
Detached
Register for free to view complete property details and access exclusive sold data
Free account • No credit card required
| Name | Size (m) | Size (ft) | Features |
|---|---|---|---|
| Living Room(Main) | 6.63 x 3.07 | 21.8 x 10.1 | - |
| Living Room(Main) | 6.63 x 3.07 | 21.8 x 10.1 | - |
| Living Room(Main) | 6.63 x 3.07 | 21.8 x 10.1 | - |
| Living Room(Main) | 6.63 x 3.07 | 21.8 x 10.1 | - |
| Dining Room(Main) | 2.87 x 2.95 | 9.4 x 9.7 | - |
| Dining Room(Main) | 2.87 x 2.95 | 9.4 x 9.7 | - |
| Dining Room(Main) | 2.87 x 2.95 | 9.4 x 9.7 | - |
| Dining Room(Main) | 2.87 x 2.95 | 9.4 x 9.7 | - |
| Kitchen(Main) | 2.77 x 3.23 | 9.1 x 10.6 | - |
| Kitchen(Main) | 2.77 x 3.23 | 9.1 x 10.6 | - |
| Kitchen(Main) | 2.77 x 3.23 | 9.1 x 10.6 | - |
| Kitchen(Main) | 2.77 x 3.23 | 9.1 x 10.6 | - |
| Bedroom 3(Main) | 2.97 x 2.84 | 9.7 x 9.3 | - |
| Bedroom 3(Main) | 2.97 x 2.84 | 9.7 x 9.3 | - |
| Bedroom 3(Main) | 2.97 x 2.84 | 9.7 x 9.3 | - |
| Bedroom 3(Main) | 2.97 x 2.84 | 9.7 x 9.3 | - |
| Bathroom(Main) | 1.93 x 1.63 | 6.3 x 5.3 | - |
| Bathroom(Main) | 1.93 x 1.63 | 6.3 x 5.3 | - |
| Bathroom(Main) | 1.93 x 1.63 | 6.3 x 5.3 | - |
| Bathroom(Main) | 1.93 x 1.63 | 6.3 x 5.3 | - |
| Primary Bedroom(Second) | 4.9 x 2.87 | 16.1 x 9.4 | - |
| Primary Bedroom(Second) | 4.9 x 2.87 | 16.1 x 9.4 | - |
| Primary Bedroom(Second) | 4.9 x 2.87 | 16.1 x 9.4 | - |
| Primary Bedroom(Second) | 4.9 x 2.87 | 16.1 x 9.4 | - |
| Bedroom 2(Second) | 4.37 x 2.36 | 14.3 x 7.7 | - |
| Bedroom 2(Second) | 4.37 x 2.36 | 14.3 x 7.7 | - |
| Bedroom 2(Second) | 4.37 x 2.36 | 14.3 x 7.7 | - |
| Bedroom 2(Second) | 4.37 x 2.36 | 14.3 x 7.7 | - |
| Bathroom(Basement) | 1.83 x 3.07 | 6.0 x 10.1 | - |
| Bathroom(Basement) | 1.83 x 3.07 | 6.0 x 10.1 | - |
| Bathroom(Basement) | 1.83 x 3.07 | 6.0 x 10.1 | - |
| Bathroom(Basement) | 1.83 x 3.07 | 6.0 x 10.1 | - |
| Kitchen(Basement) | 3.99 x 3.66 | 13.1 x 12.0 | - |
| Kitchen(Basement) | 3.99 x 3.66 | 13.1 x 12.0 | - |
| Kitchen(Basement) | 3.99 x 3.66 | 13.1 x 12.0 | - |
| Kitchen(Basement) | 3.99 x 3.66 | 13.1 x 12.0 | - |
| Bedroom 4(Basement) | 3.15 x 2.87 | 10.3 x 9.4 | - |
| Bedroom 4(Basement) | 3.15 x 2.87 | 10.3 x 9.4 | - |
| Bedroom 4(Basement) | 3.15 x 2.87 | 10.3 x 9.4 | - |
| Bedroom 4(Basement) | 3.15 x 2.87 | 10.3 x 9.4 | - |
| Living Room(Basement) | 4.7 x 2.57 | 15.4 x 8.4 | - |
| Living Room(Basement) | 4.7 x 2.57 | 15.4 x 8.4 | - |
| Living Room(Basement) | 4.7 x 2.57 | 15.4 x 8.4 | - |
| Living Room(Basement) | 4.7 x 2.57 | 15.4 x 8.4 | - |
| Laundry(Basement) | 4.27 x 2.13 | 14.0 x 7.0 | - |
| Laundry(Basement) | 4.27 x 2.13 | 14.0 x 7.0 | - |
| Laundry(Basement) | 4.27 x 2.13 | 14.0 x 7.0 | - |
| Laundry(Basement) | 4.27 x 2.13 | 14.0 x 7.0 | - |
Register for free to view complete room dimensions and access exclusive sold data
Free account • No credit card required
Complete transaction history for this property
Register free to see the complete unit history
Register for free to view complete transaction history and access exclusive sold data
Free account • No credit card required
Original List Price
$549,000
Listed on Mar 9, 2026
Sold Price
$485,000
Sold on May 19, 2026
-$64,000
-11.7%
Register for free to view complete price history and access exclusive sold data
Free account • No credit card required
Your Agent
Broker of Record
PREMIER MATRIX REALTY LTD. BROKERAGE
See the comparable sold, tax-matched, and currently-competing listings for 30 Webber Avenue.
Register for free to view complete price estimate and access exclusive sold data
Free account • No credit card required
Contact OVAIS QASSIM
30 Webber Avenue, Hamilton, ON L8N 1W3 is a 4-bedroom, 2-bathroom 1 1/2 storey detached with approximately 1100-1500 square feet of living space, situated on a 30 75 foot lot. This property is currently sold (sold for $485,000). The home features a detached garage and a finished with walk-out, full basement.
This home is located in Stinson, part of Hamilton in the Hamilton area. Explore more homes for sale and recently sold properties in this neighbourhood.
Whether you are looking to buy, sell, or lease in Stinson, our team of experienced real estate professionals can help you navigate the market and find the perfect home. Contact us today for a free consultation.
30 Webber Avenue, Hamilton, ON L8N 1W3 sold,4 bedroom detached Stinson,Hamilton homes for sale,Hamilton real estate,1 1/2 Storey homes, detached sold


