
1 / ...
For Lease
$2,400/mo
Unit 515
MLS# C1355378430 Tretti Way 515, Toronto, ON M3H 0E3
2bed|2bath|500-599sqft
1parking|1locker
Residential Condo & Other
43 days on market

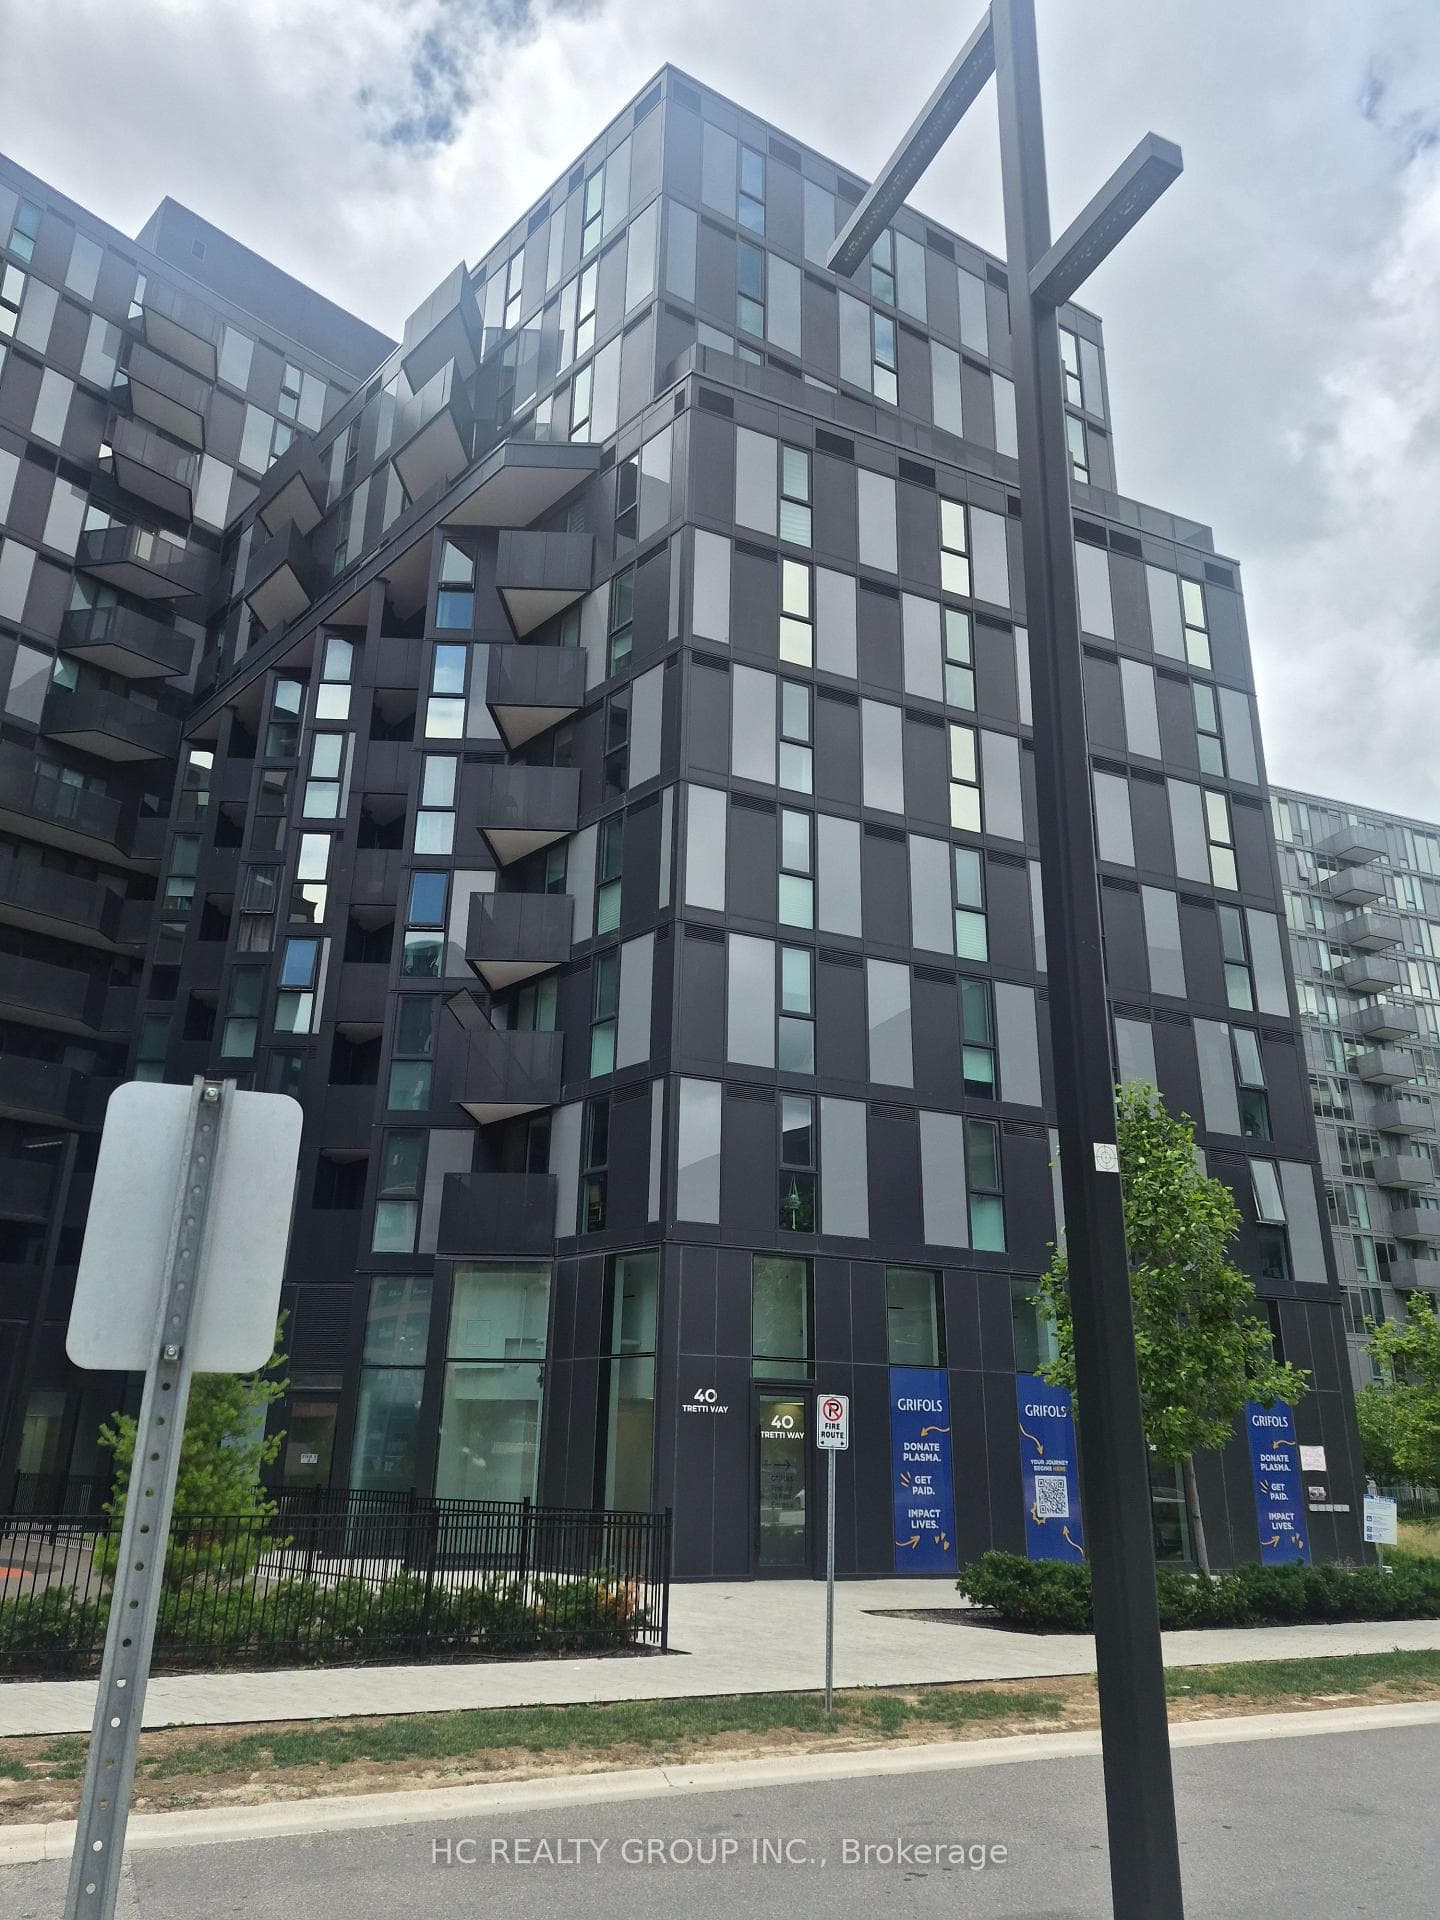
Register for free to view the complete photo gallery and property details
Showing 2 of 20 photos
30 Tretti Way 812, Toronto, ON M3H 0E3
MLS #C13540746
Leased on September 14, 2026
September 14, 2026
Originally listed at $2,300/mo 6 days on market
Welcome to Prime good location near Allen & Wilson , Minutes Away from Hwy 401, Steps Away from Wilson Subway Station, & Luxury Yorkdale Shopping Centre, good Restaurants, Shops Near by, Bright unit,World -Class Amenities, Fully equipped Gym, Party Rooms, Outdoor B.B.Q., Patio, Work & Study Rooms , Meeting Spaces,Indoor Children's Play room, Near By Costco, Home Depot, Best Buy, Starbucks, Parks near by, New Roger Stadium just one subway stop north, 24 hrs Concierge
Bedrooms
2
Bathrooms
2
Square Feet
500-599 sqft
Property Type
Residential Condo & Other
Register for free to view complete property details and access exclusive sold data
Free account • No credit card required
| Name | Size (m) | Size (ft) | Features |
|---|---|---|---|
| Living Room(Flat) | 3.2 x 2.1 | 10.5 x 6.9 | - |
| Living Room(Flat) | 3.2 x 2.1 | 10.5 x 6.9 | - |
| Living Room(Flat) | 3.2 x 2.1 | 10.5 x 6.9 | - |
| Living Room(Flat) | 3.2 x 2.1 | 10.5 x 6.9 | - |
| Living Room(Flat) | 3.2 x 2.1 | 10.5 x 6.9 | - |
| Living Room(Flat) | 3.2 x 2.1 | 10.5 x 6.9 | - |
| Living Room(Flat) | 3.2 x 2.1 | 10.5 x 6.9 | - |
| Living Room(Flat) | 3.2 x 2.1 | 10.5 x 6.9 | - |
| Living Room(Flat) | 3.2 x 2.1 | 10.5 x 6.9 | - |
| Living Room(Flat) | 3.2 x 2.1 | 10.5 x 6.9 | - |
| Living Room(Flat) | 3.2 x 2.1 | 10.5 x 6.9 | - |
| Kitchen(Flat) | 3.15 x 2 | 10.3 x 6.6 | - |
| Kitchen(Flat) | 3.15 x 2 | 10.3 x 6.6 | - |
| Kitchen(Flat) | 3.15 x 2 | 10.3 x 6.6 | - |
| Kitchen(Flat) | 3.15 x 2 | 10.3 x 6.6 | - |
| Kitchen(Flat) | 3.15 x 2 | 10.3 x 6.6 | - |
| Kitchen(Flat) | 3.15 x 2 | 10.3 x 6.6 | - |
| Kitchen(Flat) | 3.15 x 2 | 10.3 x 6.6 | - |
| Kitchen(Flat) | 3.15 x 2 | 10.3 x 6.6 | - |
| Kitchen(Flat) | 3.15 x 2 | 10.3 x 6.6 | - |
| Kitchen(Flat) | 3.15 x 2 | 10.3 x 6.6 | - |
| Kitchen(Flat) | 3.15 x 2 | 10.3 x 6.6 | - |
| Bedroom(Flat) | 3.14 x 2.5 | 10.3 x 8.2 | - |
| Bedroom(Flat) | 3.14 x 2.5 | 10.3 x 8.2 | - |
| Bedroom(Flat) | 3.14 x 2.5 | 10.3 x 8.2 | - |
| Bedroom(Flat) | 3.14 x 2.5 | 10.3 x 8.2 | - |
| Bedroom(Flat) | 3.14 x 2.5 | 10.3 x 8.2 | - |
| Bedroom(Flat) | 3.14 x 2.5 | 10.3 x 8.2 | - |
| Bedroom(Flat) | 3.14 x 2.5 | 10.3 x 8.2 | - |
| Bedroom(Flat) | 3.14 x 2.5 | 10.3 x 8.2 | - |
| Bedroom(Flat) | 3.14 x 2.5 | 10.3 x 8.2 | - |
| Bedroom(Flat) | 3.14 x 2.5 | 10.3 x 8.2 | - |
| Bedroom(Flat) | 3.14 x 2.5 | 10.3 x 8.2 | - |
| Bedroom 2(Flat) | 2.9 x 2.5 | 9.5 x 8.2 | - |
| Bedroom 2(Flat) | 2.9 x 2.5 | 9.5 x 8.2 | - |
| Bedroom 2(Flat) | 2.9 x 2.5 | 9.5 x 8.2 | - |
| Bedroom 2(Flat) | 2.9 x 2.5 | 9.5 x 8.2 | - |
| Bedroom 2(Flat) | 2.9 x 2.5 | 9.5 x 8.2 | - |
| Bedroom 2(Flat) | 2.9 x 2.5 | 9.5 x 8.2 | - |
| Bedroom 2(Flat) | 2.9 x 2.5 | 9.5 x 8.2 | - |
| Bedroom 2(Flat) | 2.9 x 2.5 | 9.5 x 8.2 | - |
| Bedroom 2(Flat) | 2.9 x 2.5 | 9.5 x 8.2 | - |
| Bedroom 2(Flat) | 2.9 x 2.5 | 9.5 x 8.2 | - |
| Bedroom 2(Flat) | 2.9 x 2.5 | 9.5 x 8.2 | - |
| Dining Room(Flat) | 3.02 x 2.1 | 9.9 x 6.9 | - |
| Dining Room(Flat) | 3.02 x 2.1 | 9.9 x 6.9 | - |
| Dining Room(Flat) | 3.02 x 2.1 | 9.9 x 6.9 | - |
| Dining Room(Flat) | 3.02 x 2.1 | 9.9 x 6.9 | - |
| Dining Room(Flat) | 3.02 x 2.1 | 9.9 x 6.9 | - |
| Dining Room(Flat) | 3.02 x 2.1 | 9.9 x 6.9 | - |
| Dining Room(Flat) | 3.02 x 2.1 | 9.9 x 6.9 | - |
| Dining Room(Flat) | 3.02 x 2.1 | 9.9 x 6.9 | - |
| Dining Room(Flat) | 3.02 x 2.1 | 9.9 x 6.9 | - |
| Dining Room(Flat) | 3.02 x 2.1 | 9.9 x 6.9 | - |
| Dining Room(Flat) | 3.02 x 2.1 | 9.9 x 6.9 | - |
Register for free to view complete room dimensions and access exclusive sold data
Free account • No credit card required
Original List Price
$2,300
Listed on Jul 7, 2026
Sold Price
$2,300
Sold on Sep 14, 2026
Register for free to view complete price history and access exclusive sold data
Free account • No credit card required
Your Agent
Broker of Record
PREMIER MATRIX REALTY LTD. BROKERAGE
See the comparable rented and currently-competing listings for Tretti Condos.
Register for free to view complete price estimate and access exclusive sold data
Free account • No credit card required
Contact OVAIS QASSIM
Unit 812 is a residential condo & other with 2 bedrooms, 2 bathrooms spanning approximately 500-599 square feet located at Tretti Condos, 30 Tretti Way, Toronto C06. This unit is currently leased (leased for $2K).
Tretti Condos is located at 30 Tretti Way, Toronto C06. Explore more units available in this building, view building amenities, transaction history, and market insights.
This unit is located in Clanton Park, part of Toronto C06 in the Toronto area. Explore more condos available in this community.
Whether you're looking to buy, sell, or rent at Tretti Condos, our team of experienced real estate professionals can help you navigate the market and find the perfect unit to match your needs. Contact us today for a free consultation.
Unit 812 Tretti Condos,30 Tretti Way 812, Toronto, ON M3H 0E3 for rent, 2 bedroom residential condo & other Toronto C06, Tretti Condos condos, Toronto C06 residential condo & other leased, 30 Tretti Way, Toronto C06 real estate