
$1,125,000
37 Gledhill Avenue, Toronto, ON M4C 5K7
Register for free to view the complete photo gallery and property details
Showing 2 of 20 photos
Toronto E03, ON M4C 4L7
4 Bed · 3 Bath · Semi-Detached
MLS #E12185983
Sold on November 9, 2025
November 9, 2025
Originally listed at $1,329,000 87 days on market
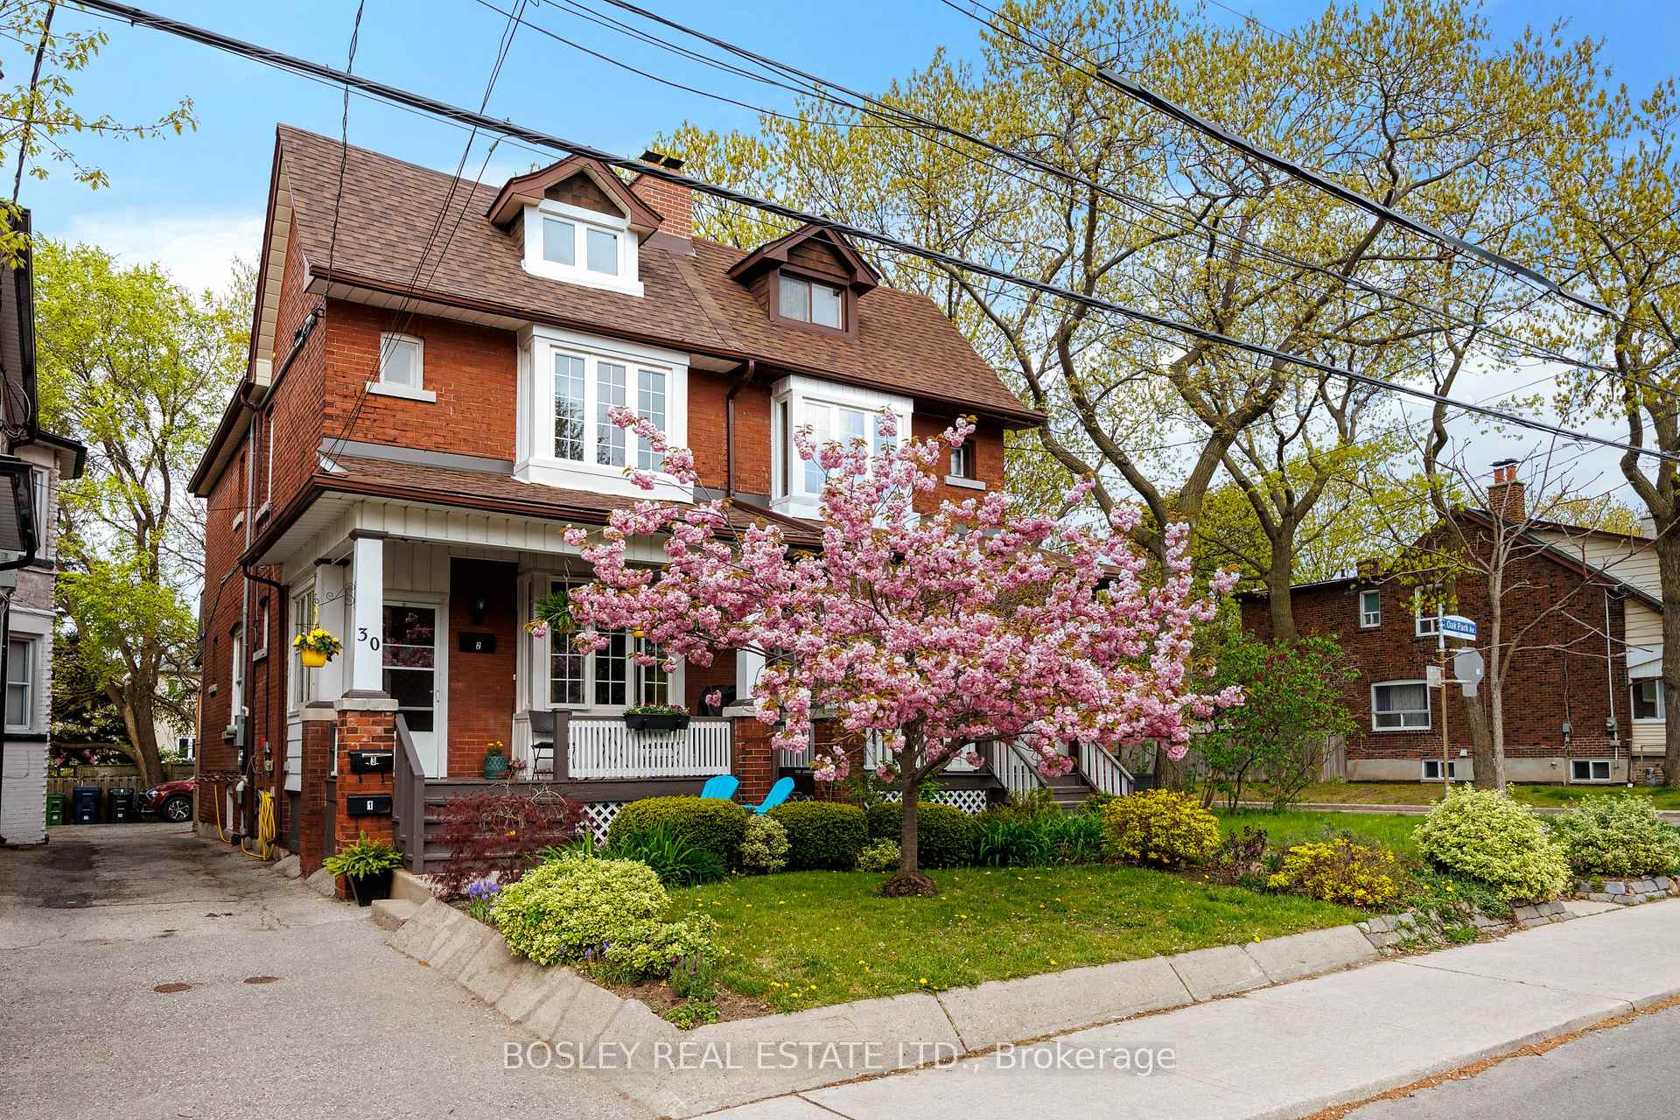
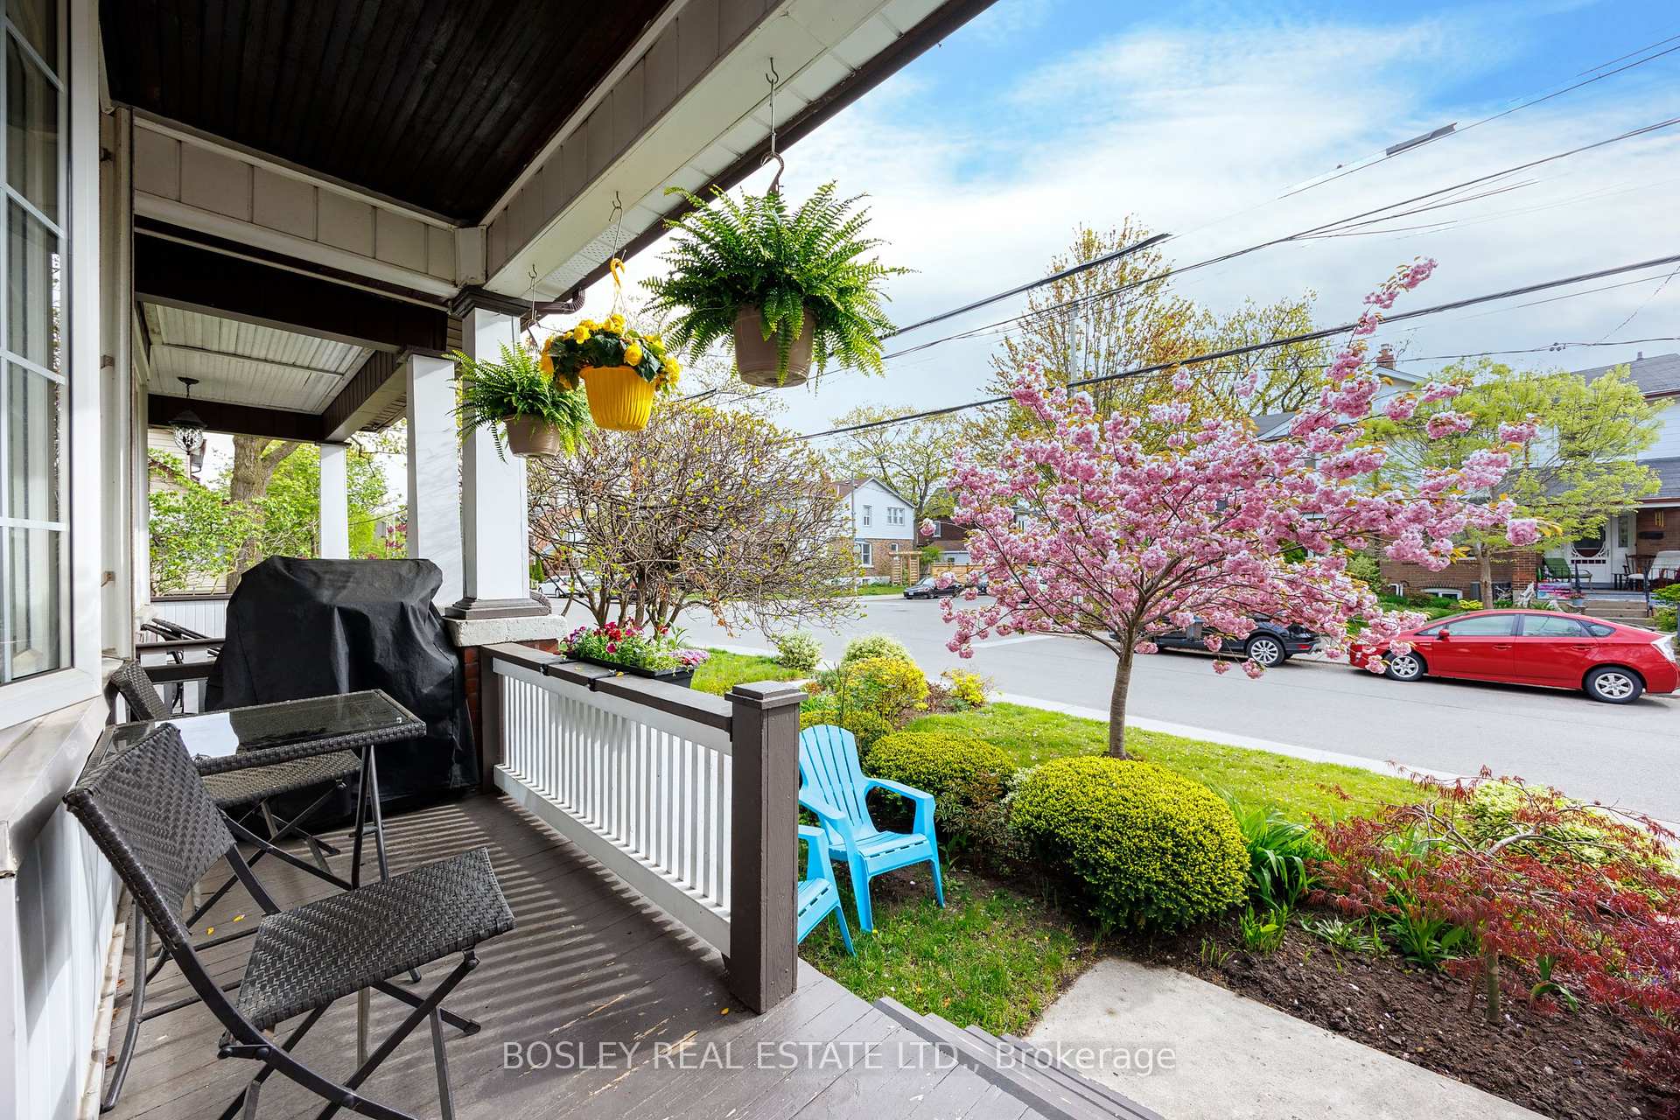
Rare opportunity for a turnkey legal triplex close to Danforth, TTC, Go transit, Taylor Creek Trails, Stan Wadlow Park, indoor and outdoor pools, hockey arenas, skating parks and local schools. Three self contained units great for an investment opportunity or move into the largest two bedroom unit with income from the two units below. Unit 1: 1 bedroom main floor unit with high ceilings and private front porch, Unit 2: 1 bedroom basement unit with separate entrance and outdoor deck, Unit 3: 2 bedroom unit spread over two floors with second floor private deck. The Upper unit kitchen has custom cabinetry, stainless steel appliances, quartz counter tops and stackable clothes washer/dryer closet. Each unit has its own outdoor space and ensuite laundry. Opportunity to extend the 3rd floor to make a beautiful owners suite! Beautiful brick Edwardian semi with great curb appeal, professional landscaping with front yard cherry blossom and 2 car parking in this wonderful East Danforth neighbourhood makes this a great buy!
Bedrooms
4
Bathrooms
3
Square Feet
1500-2000 sqft
Property Type
Semi-Detached
Register for free to view complete property details and access exclusive sold data
Free account • No credit card required
| Name | Size (m) | Size (ft) | Features |
|---|---|---|---|
| Living Room(Ground) | 4.03 x 3.19 | 13.2 x 10.5 | - |
| Dining Room(Ground) | 6.42 x 2.98 | 21.1 x 9.8 | - |
| Kitchen(Ground) | 2.77 x 2.3 | 9.1 x 7.5 | - |
| Primary Bedroom(Ground) | 2.87 x 3.62 | 9.4 x 11.9 | - |
| Living Room(Second) | 4.59 x 3.25 | 15.1 x 10.7 | - |
| Kitchen(Second) | 3.84 x 2.86 | 12.6 x 9.4 | - |
| Primary Bedroom(Second) | 3.72 x 3.77 | 12.2 x 12.4 | - |
| Bedroom 2(Third) | 3.76 x 2.88 | 12.3 x 9.4 | - |
| Living Room(Basement) | 3.54 x 3.04 | 11.6 x 10.0 | - |
| Kitchen(Basement) | 2.48 x 4.21 | 8.1 x 13.8 | - |
| Primary Bedroom(Basement) | 2.9 x 3.27 | 9.5 x 10.7 | - |
Register for free to view complete room dimensions and access exclusive sold data
Free account • No credit card required
Original List Price
$1,329,000
Listed on May 28, 2025
Sold Price
$1,265,813
Sold on Nov 9, 2025
-$63,187
-4.8%
Register for free to view complete price history and access exclusive sold data
Free account • No credit card required
Your Agent
Broker of Record
PREMIER MATRIX REALTY LTD. BROKERAGE
See the comparable sold, tax-matched, and currently-competing listings for 30 Oak Park Avenue.
Register for free to view complete price estimate and access exclusive sold data
Free account • No credit card required
Contact OVAIS QASSIM
30 Oak Park Avenue, Toronto E03, ON M4C 4L7 is a 4-bedroom, 3-bathroom 2 1/2 storey semi-detached with approximately 1500-2000 square feet of living space, situated on a 21 101 foot lot. This property is currently sold (sold for $1,265,813). The home features a none garage and a apartment basement, built approximately 100+ years ago.
This home is located in Woodbine-Lumsden, part of Toronto E03 in the Toronto area. Explore more homes for sale and recently sold properties in this neighbourhood.
Whether you are looking to buy, sell, or lease in Woodbine-Lumsden, our team of experienced real estate professionals can help you navigate the market and find the perfect home. Contact us today for a free consultation.
30 Oak Park Avenue, Toronto E03, ON M4C 4L7 sold,4 bedroom semi-detached Woodbine-Lumsden,Toronto E03 homes for sale,Toronto real estate,2 1/2 Storey homes, semi-detached sold


