
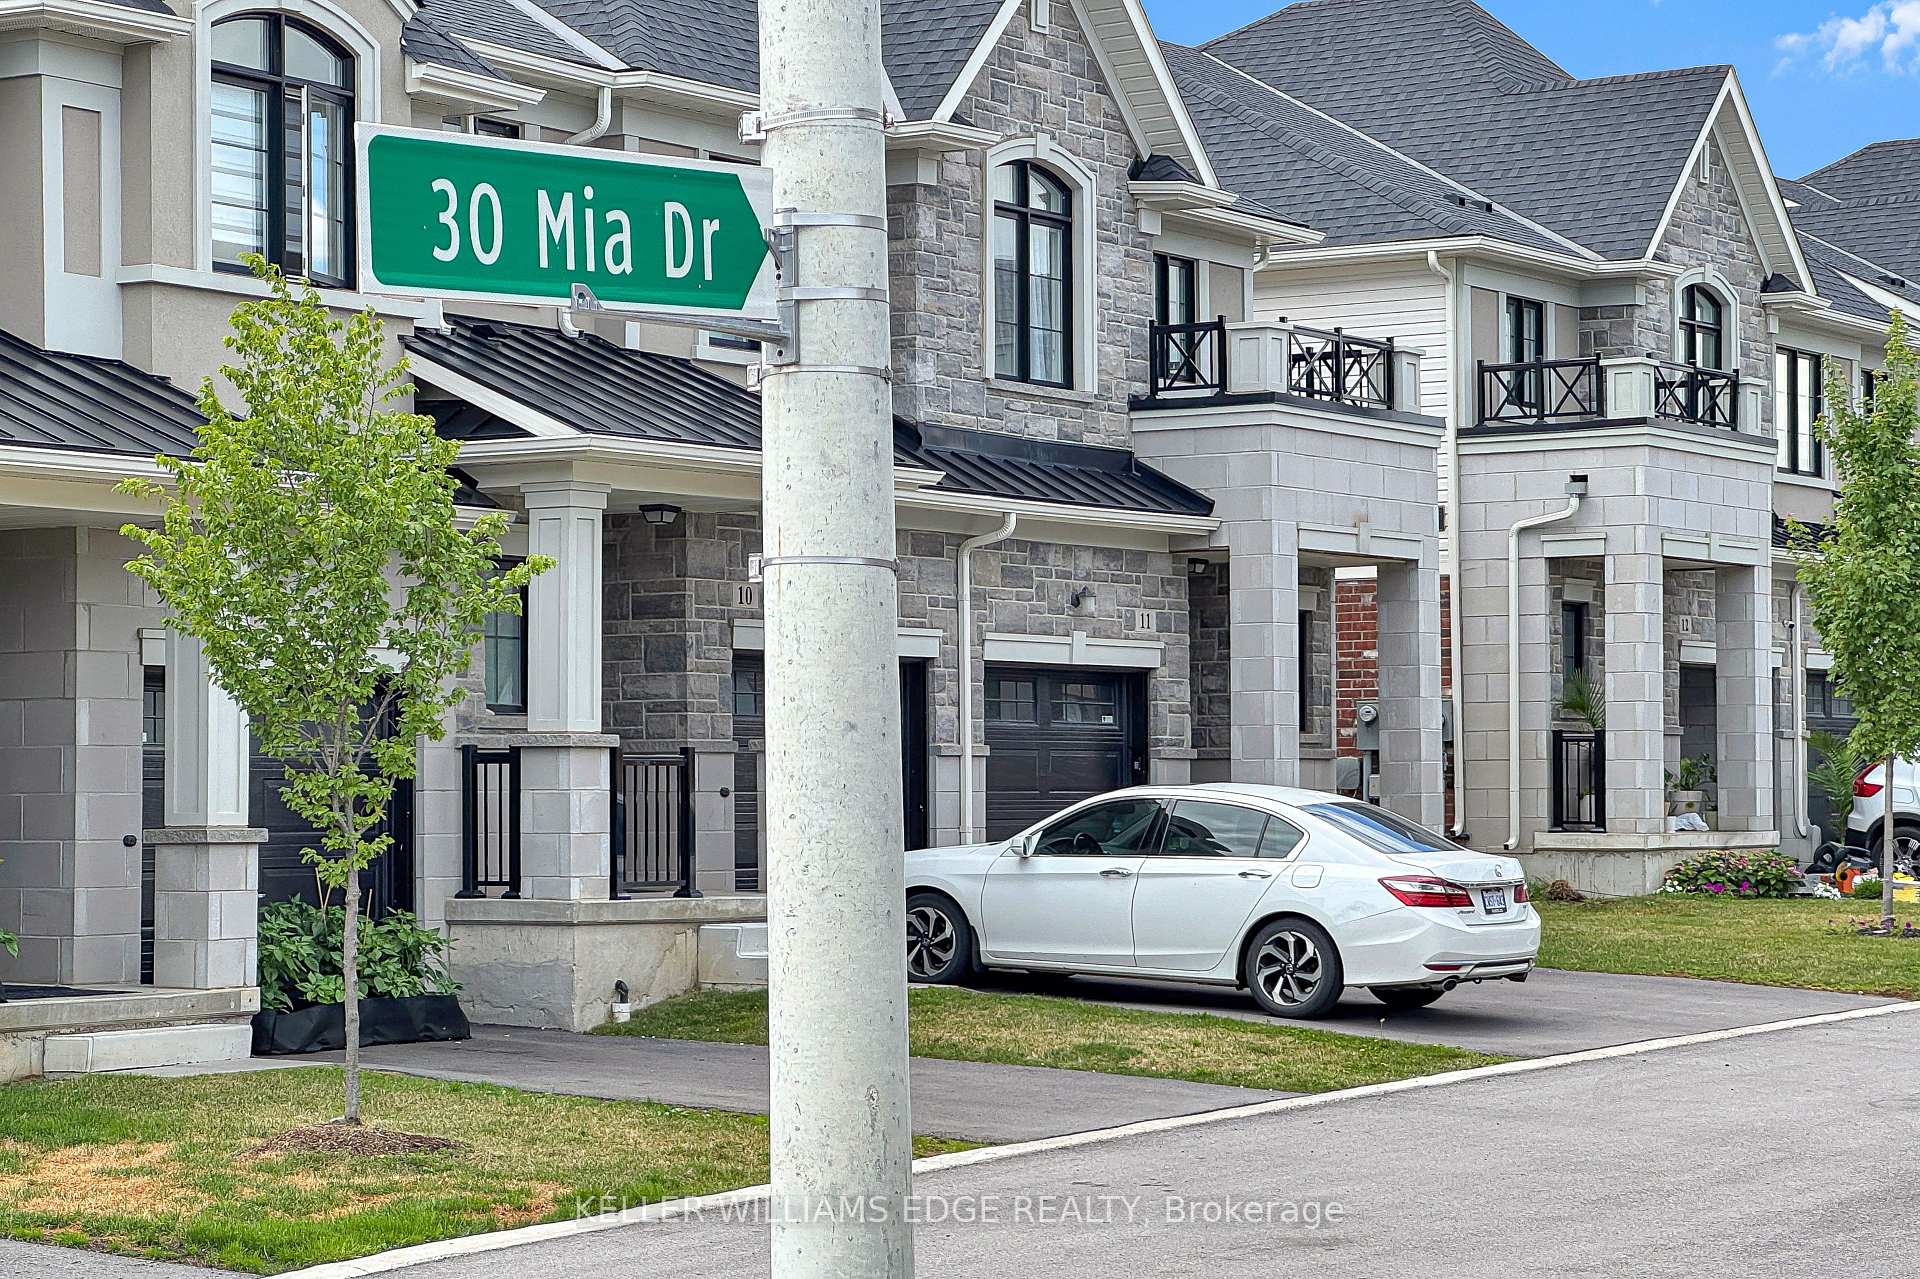
Unit 11
For Sale30 Mia Drive 11, Hamilton, ON L9B 0K1
MLS #X13556574
Listed Price
About This Property
END UNIT but it is on a large CORNER LOT. This home offers 1,383 sqft of professionally styled living space filled with natural light from upsized windows. Come home to an OPEN CONCEPT main floor featuring an eat-in kitchen, large living room, dining area, access to the attached single car garage, walk-out glass sliders leading to the back yard. The kitchen is every chefs dream with Professional Series Frigidaire appliances, under cabinet lighting, professionally finished cabinets, a large island and granite countertops with 9.5' ceilings. Hot water Heater rental, and ERV/HRV Rental.
Investment Analysis
Price Per Square Foot Comparison
Fair Market Price
Analysis based on 0 sales and 0 leases in this building. Unit size estimated at 1300 sqft.
Property Details
Bedrooms
3
Bathrooms
3
Square Feet
1200-1399 sqft
Property Type
Residential Condo & Other
Rooms
| Name | Size (m) | Size (ft) | Features |
|---|---|---|---|
| Kitchen(Main) | 2.64 x 1.63 | 8.7 x 5.3 | - |
| Kitchen(Main) | 2.64 x 1.63 | 8.7 x 5.3 | - |
| Kitchen(Main) | 2.64 x 1.63 | 8.7 x 5.3 | - |
| Kitchen(Main) | 2.64 x 1.63 | 8.7 x 5.3 | - |
| Kitchen(Main) | 2.64 x 1.63 | 8.7 x 5.3 | - |
| Kitchen(Main) | 2.64 x 1.63 | 8.7 x 5.3 | - |
| Kitchen(Main) | 2.64 x 1.63 | 8.7 x 5.3 | - |
| Kitchen(Main) | 2.64 x 1.63 | 8.7 x 5.3 | - |
| Kitchen(Main) | 2.64 x 1.63 | 8.7 x 5.3 | - |
| Kitchen(Main) | 2.64 x 1.63 | 8.7 x 5.3 | - |
| Dining Room(Main) | 3.15 x 2.62 | 10.3 x 8.6 | - |
| Dining Room(Main) | 3.15 x 2.62 | 10.3 x 8.6 | - |
| Dining Room(Main) | 3.15 x 2.62 | 10.3 x 8.6 | - |
| Dining Room(Main) | 3.15 x 2.62 | 10.3 x 8.6 | - |
| Dining Room(Main) | 3.15 x 2.62 | 10.3 x 8.6 | - |
| Dining Room(Main) | 3.15 x 2.62 | 10.3 x 8.6 | - |
| Dining Room(Main) | 3.15 x 2.62 | 10.3 x 8.6 | - |
| Dining Room(Main) | 3.15 x 2.62 | 10.3 x 8.6 | - |
| Dining Room(Main) | 3.15 x 2.62 | 10.3 x 8.6 | - |
| Dining Room(Main) | 3.15 x 2.62 | 10.3 x 8.6 | - |
| Family Room(Main) | 3.15 x 5.41 | 10.3 x 17.7 | - |
| Family Room(Main) | 3.15 x 5.41 | 10.3 x 17.7 | - |
| Family Room(Main) | 3.15 x 5.41 | 10.3 x 17.7 | - |
| Family Room(Main) | 3.15 x 5.41 | 10.3 x 17.7 | - |
| Family Room(Main) | 3.15 x 5.41 | 10.3 x 17.7 | - |
| Family Room(Main) | 3.15 x 5.41 | 10.3 x 17.7 | - |
| Family Room(Main) | 3.15 x 5.41 | 10.3 x 17.7 | - |
| Family Room(Main) | 3.15 x 5.41 | 10.3 x 17.7 | - |
| Family Room(Main) | 3.15 x 5.41 | 10.3 x 17.7 | - |
| Family Room(Main) | 3.15 x 5.41 | 10.3 x 17.7 | - |
| Bathroom(Main) | - | - | - |
| Bathroom(Main) | - | - | - |
| Bathroom(Main) | - | - | - |
| Bathroom(Main) | - | - | - |
| Bathroom(Main) | - | - | - |
| Bathroom(Main) | - | - | - |
| Bathroom(Main) | - | - | - |
| Bathroom(Main) | - | - | - |
| Bathroom(Main) | - | - | - |
| Bathroom(Main) | - | - | - |
| Primary Bedroom(Second) | 3.05 x 4.67 | 10.0 x 15.3 | - |
| Primary Bedroom(Second) | 3.05 x 4.67 | 10.0 x 15.3 | - |
| Primary Bedroom(Second) | 3.05 x 4.67 | 10.0 x 15.3 | - |
| Primary Bedroom(Second) | 3.05 x 4.67 | 10.0 x 15.3 | - |
| Primary Bedroom(Second) | 3.05 x 4.67 | 10.0 x 15.3 | - |
| Primary Bedroom(Second) | 3.05 x 4.67 | 10.0 x 15.3 | - |
| Primary Bedroom(Second) | 3.05 x 4.67 | 10.0 x 15.3 | - |
| Primary Bedroom(Second) | 3.05 x 4.67 | 10.0 x 15.3 | - |
| Primary Bedroom(Second) | 3.05 x 4.67 | 10.0 x 15.3 | - |
| Primary Bedroom(Second) | 3.05 x 4.67 | 10.0 x 15.3 | - |
| Bedroom(Second) | 2.54 x 4.01 | 8.3 x 13.2 | - |
| Bedroom(Second) | 2.54 x 4.01 | 8.3 x 13.2 | - |
| Bedroom(Second) | 2.54 x 4.01 | 8.3 x 13.2 | - |
| Bedroom(Second) | 2.54 x 4.01 | 8.3 x 13.2 | - |
| Bedroom(Second) | 2.54 x 4.01 | 8.3 x 13.2 | - |
| Bedroom(Second) | 2.54 x 4.01 | 8.3 x 13.2 | - |
| Bedroom(Second) | 2.54 x 4.01 | 8.3 x 13.2 | - |
| Bedroom(Second) | 2.54 x 4.01 | 8.3 x 13.2 | - |
| Bedroom(Second) | 2.54 x 4.01 | 8.3 x 13.2 | - |
| Bedroom(Second) | 2.54 x 4.01 | 8.3 x 13.2 | - |
| Bedroom(Second) | 4.11 x 2.67 | 13.5 x 8.8 | - |
| Bedroom(Second) | 4.11 x 2.67 | 13.5 x 8.8 | - |
| Bedroom(Second) | 4.11 x 2.67 | 13.5 x 8.8 | - |
| Bedroom(Second) | 4.11 x 2.67 | 13.5 x 8.8 | - |
| Bedroom(Second) | 4.11 x 2.67 | 13.5 x 8.8 | - |
| Bedroom(Second) | 4.11 x 2.67 | 13.5 x 8.8 | - |
| Bedroom(Second) | 4.11 x 2.67 | 13.5 x 8.8 | - |
| Bedroom(Second) | 4.11 x 2.67 | 13.5 x 8.8 | - |
| Bedroom(Second) | 4.11 x 2.67 | 13.5 x 8.8 | - |
| Bedroom(Second) | 4.11 x 2.67 | 13.5 x 8.8 | - |
| Bathroom(Second) | - | - | - |
| Bathroom(Second) | - | - | - |
| Bathroom(Second) | - | - | - |
| Bathroom(Second) | - | - | - |
| Bathroom(Second) | - | - | - |
| Bathroom(Second) | - | - | - |
| Bathroom(Second) | - | - | - |
| Bathroom(Second) | - | - | - |
| Bathroom(Second) | - | - | - |
| Bathroom(Second) | - | - | - |
| Bathroom(Second) | - | - | - |
| Bathroom(Second) | - | - | - |
| Bathroom(Second) | - | - | - |
| Bathroom(Second) | - | - | - |
| Bathroom(Second) | - | - | - |
| Bathroom(Second) | - | - | - |
| Bathroom(Second) | - | - | - |
| Bathroom(Second) | - | - | - |
| Bathroom(Second) | - | - | - |
| Bathroom(Second) | - | - | - |
| Laundry(Basement) | - | - | - |
| Laundry(Basement) | - | - | - |
| Laundry(Basement) | - | - | - |
| Laundry(Basement) | - | - | - |
| Laundry(Basement) | - | - | - |
| Laundry(Basement) | - | - | - |
| Laundry(Basement) | - | - | - |
| Laundry(Basement) | - | - | - |
| Laundry(Basement) | - | - | - |
| Laundry(Basement) | - | - | - |
Your Agent
OVAIS QASSIM
Broker of Record
PREMIER MATRIX REALTY LTD. BROKERAGE
Get your sale estimate
See the comparable sold, tax-matched, and currently-competing listings for this unit.
Price Estimate Available
Register for free to view complete price estimate and access exclusive sold data
Free account • No credit card required
Building Information
Interested in This Unit?
Contact OVAIS QASSIM
About Unit 11
Unit 11 is a residential condo & other with 3 bedrooms, 3 bathrooms spanning approximately 1200-1399 square feet. This unit is currently for sale at $660K.
Ryckmans Neighbourhood
This unit is located in Ryckmans, part of Hamilton in the Hamilton area. Explore more condos for sale and rent in this community.
Whether you're looking to buy, sell, or rent at 30 Mia Drive 11, Hamilton, ON L9B 0K1, our team of experienced real estate professionals can help you navigate the market and find the perfect unit to match your needs. Contact us today for a free consultation.
Keywords: Unit 11 Hamilton
Unit 11,30 Mia Drive 11, Hamilton, ON L9B 0K1 for sale, 3 bedroom residential condo & other Hamilton, Hamilton residential condo & other for sale