
$1,160,000
22 Red Ash Court, Brampton, ON L6X 4N8
Brampton, ON L6X 1Y7
8 Bed · 6 Bath · Detached
MLS #W13489068
Listed Price
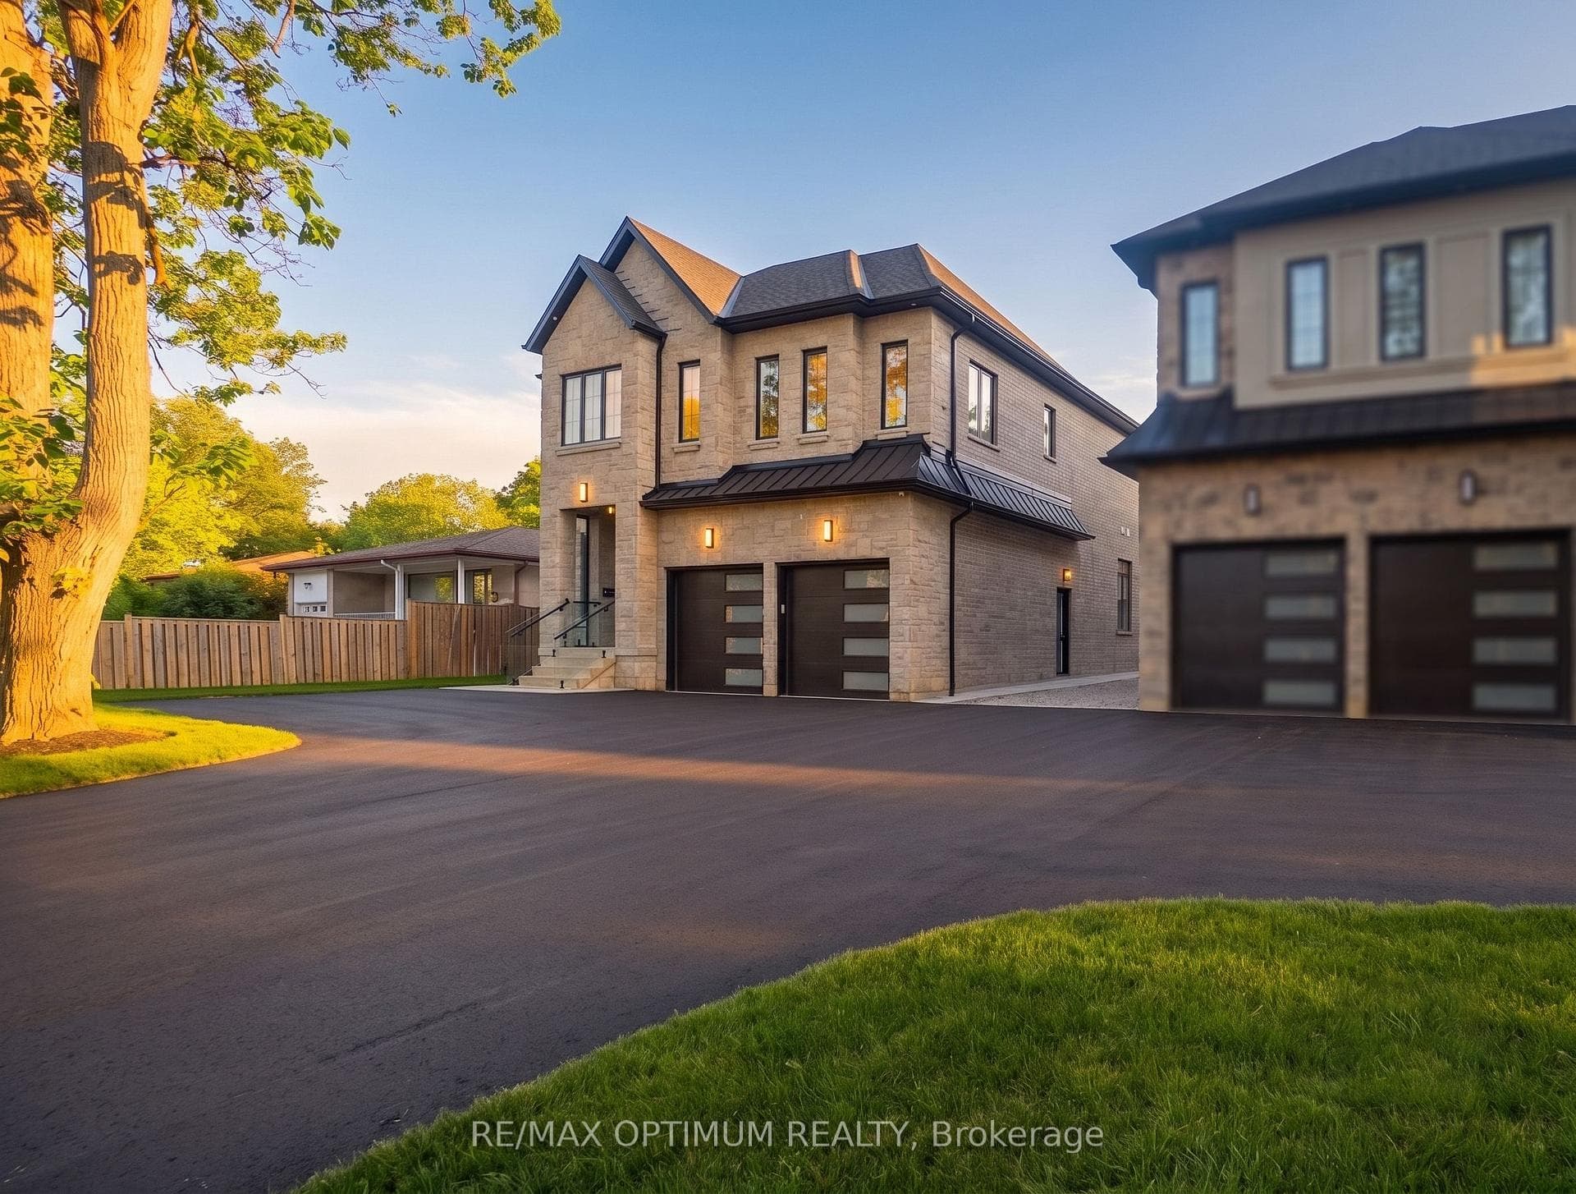
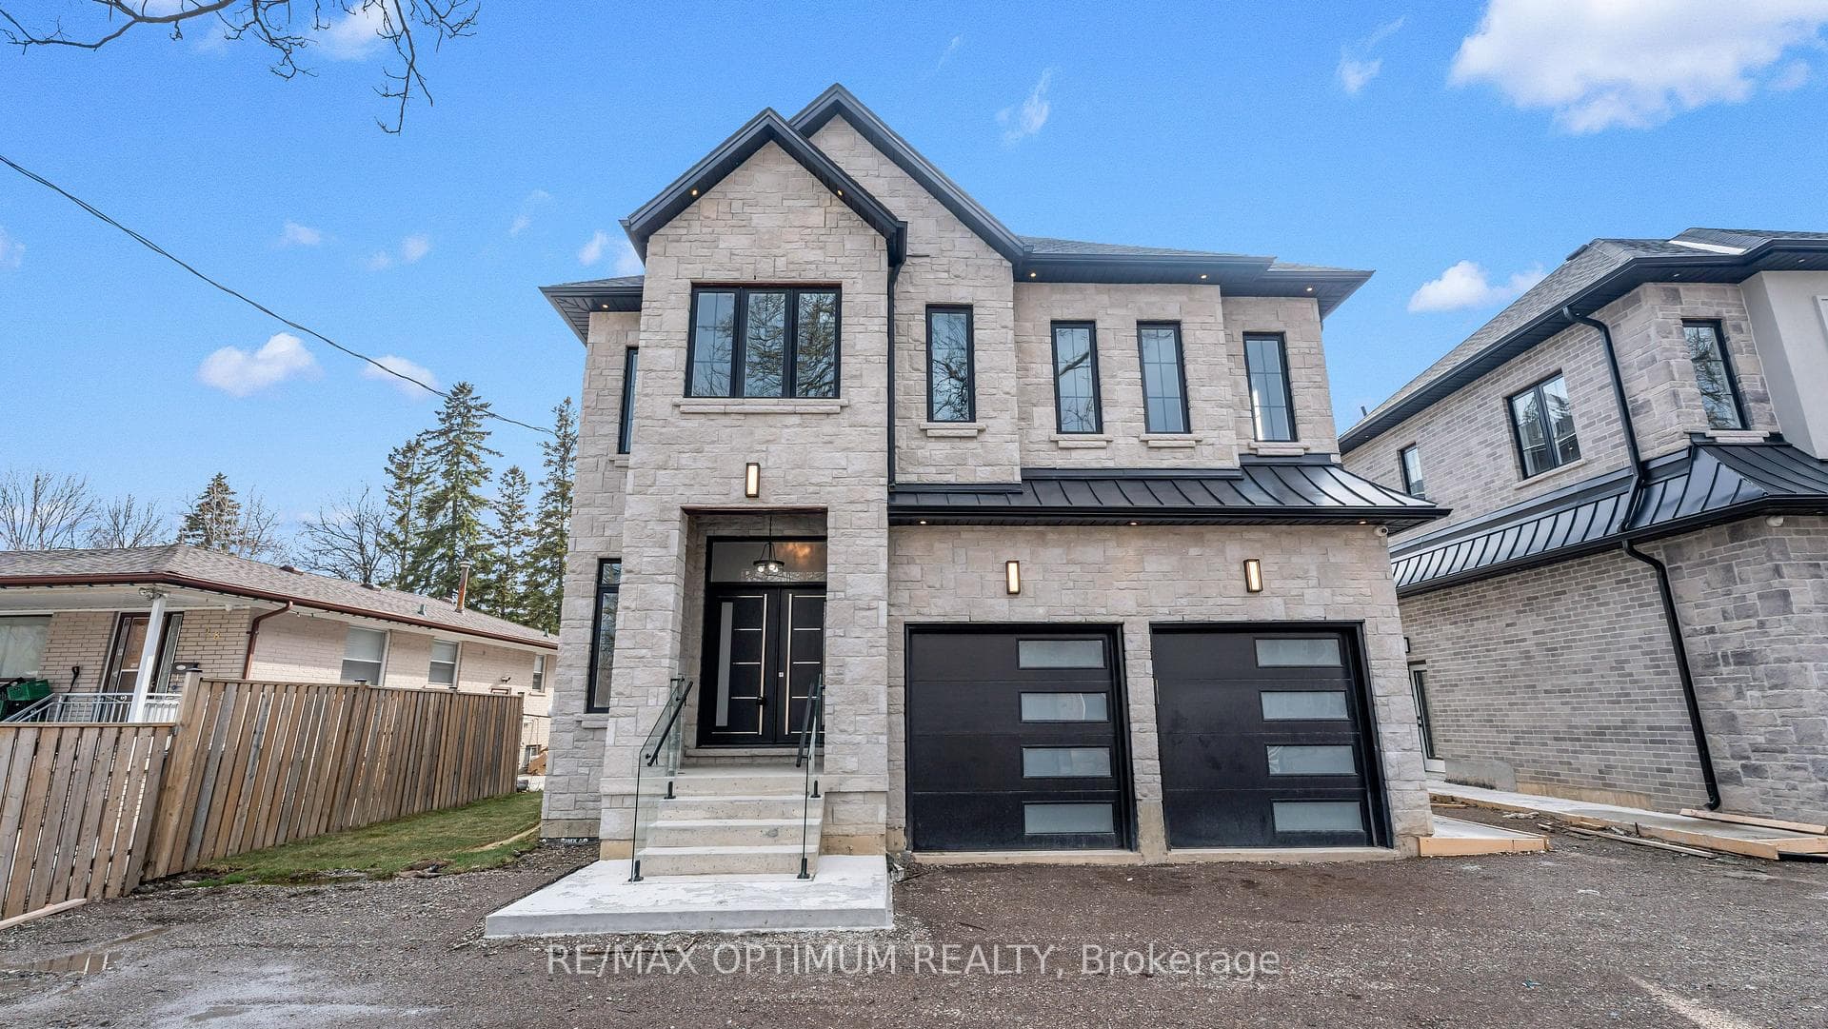
Stunning CUSTOM BUILT 2-storey detached home in Northwood Park situated on a premium 50 x 128 ft lot. Featuring an elegant stone exterior and an attached 2-car garage with an extended driveway offering ample parking, this property is ideal for large families or those who enjoy entertaining. The main level showcases porcelain flooring, formal living and dining rooms with pot lights, and a spacious family room with fireplace. The modern chef-inspired kitchen features built-in appliances, quartz countertops, and a bright breakfast area with walk-out to the deck, creating seamless indoor-outdoor living. A main-floor bedroom with a 4-piece ensuite offers flexibility for guests, extended family, or multi-generational living. The upper level offers four generously sized bedrooms with hardwood floors and walk-in closets, including a luxurious primary retreat with a spa-inspired 6-piece ensuite. Convenient upper-level laundry completes the second floor. The LEGAL BASEMENT APARTMENT with a separate entrance includes , TWO bedrooms, and a full bathroom, providing excellent potential for in-law living or additional income. Basement kitchen & appliances will be installed before closing. Located in one of Brampton's most established and family-friendly neighborhoods, this beautifully designed home offers the perfect combination of space, elegance, and functionality. A rare opportunity not to be missed.
Bedrooms
8
Bathrooms
6
Square Feet
3000-3500 sqft
Property Type
Detached
| Name | Size (m) | Size (ft) | Features |
|---|---|---|---|
| Family Room(Main) | 4.5 x 4.6 | 14.8 x 15.1 | - |
| Family Room(Main) | 4.5 x 4.6 | 14.8 x 15.1 | - |
| Family Room(Main) | 4.5 x 4.6 | 14.8 x 15.1 | - |
| Family Room(Main) | 4.5 x 4.6 | 14.8 x 15.1 | - |
| Family Room(Main) | 4.5 x 4.6 | 14.8 x 15.1 | - |
| Family Room(Main) | 4.5 x 4.6 | 14.8 x 15.1 | - |
| Family Room(Main) | 4.5 x 4.6 | 14.8 x 15.1 | - |
| Family Room(Main) | 4.5 x 4.6 | 14.8 x 15.1 | - |
| Family Room(Main) | 4.5 x 4.6 | 14.8 x 15.1 | - |
| Family Room(Main) | 4.5 x 4.6 | 14.8 x 15.1 | - |
| Family Room(Main) | 4.5 x 4.6 | 14.8 x 15.1 | - |
| Family Room(Main) | 4.5 x 4.6 | 14.8 x 15.1 | - |
| Family Room(Main) | 4.5 x 4.6 | 14.8 x 15.1 | - |
| Living Room(Main) | 3.6 x 3.32 | 11.8 x 10.9 | - |
| Living Room(Main) | 3.6 x 3.32 | 11.8 x 10.9 | - |
| Living Room(Main) | 3.6 x 3.32 | 11.8 x 10.9 | - |
| Living Room(Main) | 3.6 x 3.32 | 11.8 x 10.9 | - |
| Living Room(Main) | 3.6 x 3.32 | 11.8 x 10.9 | - |
| Living Room(Main) | 3.6 x 3.32 | 11.8 x 10.9 | - |
| Living Room(Main) | 3.6 x 3.32 | 11.8 x 10.9 | - |
| Living Room(Main) | 3.6 x 3.32 | 11.8 x 10.9 | - |
| Living Room(Main) | 3.6 x 3.32 | 11.8 x 10.9 | - |
| Living Room(Main) | 3.6 x 3.32 | 11.8 x 10.9 | - |
| Living Room(Main) | 3.6 x 3.32 | 11.8 x 10.9 | - |
| Living Room(Main) | 3.6 x 3.32 | 11.8 x 10.9 | - |
| Living Room(Main) | 3.6 x 3.32 | 11.8 x 10.9 | - |
| Dining Room(Main) | 2.1 x 3.32 | 6.9 x 10.9 | - |
| Dining Room(Main) | 2.1 x 3.32 | 6.9 x 10.9 | - |
| Dining Room(Main) | 2.1 x 3.32 | 6.9 x 10.9 | - |
| Dining Room(Main) | 2.1 x 3.32 | 6.9 x 10.9 | - |
| Dining Room(Main) | 2.1 x 3.32 | 6.9 x 10.9 | - |
| Dining Room(Main) | 2.1 x 3.32 | 6.9 x 10.9 | - |
| Dining Room(Main) | 2.1 x 3.32 | 6.9 x 10.9 | - |
| Dining Room(Main) | 2.1 x 3.32 | 6.9 x 10.9 | - |
| Dining Room(Main) | 2.1 x 3.32 | 6.9 x 10.9 | - |
| Dining Room(Main) | 2.1 x 3.32 | 6.9 x 10.9 | - |
| Dining Room(Main) | 2.1 x 3.32 | 6.9 x 10.9 | - |
| Dining Room(Main) | 2.1 x 3.32 | 6.9 x 10.9 | - |
| Dining Room(Main) | 2.1 x 3.32 | 6.9 x 10.9 | - |
| Kitchen(Main) | 5.6 x 4.8 | 18.4 x 15.7 | - |
| Kitchen(Main) | 5.6 x 4.8 | 18.4 x 15.7 | - |
| Kitchen(Main) | 5.6 x 4.8 | 18.4 x 15.7 | - |
| Kitchen(Main) | 5.6 x 4.8 | 18.4 x 15.7 | - |
| Kitchen(Main) | 5.6 x 4.8 | 18.4 x 15.7 | - |
| Kitchen(Main) | 5.6 x 4.8 | 18.4 x 15.7 | - |
| Kitchen(Main) | 5.6 x 4.8 | 18.4 x 15.7 | - |
| Kitchen(Main) | 5.6 x 4.8 | 18.4 x 15.7 | - |
| Kitchen(Main) | 5.6 x 4.8 | 18.4 x 15.7 | - |
| Kitchen(Main) | 5.6 x 4.8 | 18.4 x 15.7 | - |
| Kitchen(Main) | 5.6 x 4.8 | 18.4 x 15.7 | - |
| Kitchen(Main) | 5.6 x 4.8 | 18.4 x 15.7 | - |
| Kitchen(Main) | 5.6 x 4.8 | 18.4 x 15.7 | - |
| Breakfast(Main) | 5.6 x 4.8 | 18.4 x 15.7 | - |
| Breakfast(Main) | 5.6 x 4.8 | 18.4 x 15.7 | - |
| Breakfast(Main) | 5.6 x 4.8 | 18.4 x 15.7 | - |
| Breakfast(Main) | 5.6 x 4.8 | 18.4 x 15.7 | - |
| Breakfast(Main) | 5.6 x 4.8 | 18.4 x 15.7 | - |
| Breakfast(Main) | 5.6 x 4.8 | 18.4 x 15.7 | - |
| Breakfast(Main) | 5.6 x 4.8 | 18.4 x 15.7 | - |
| Breakfast(Main) | 5.6 x 4.8 | 18.4 x 15.7 | - |
| Breakfast(Main) | 5.6 x 4.8 | 18.4 x 15.7 | - |
| Breakfast(Main) | 5.6 x 4.8 | 18.4 x 15.7 | - |
| Breakfast(Main) | 5.6 x 4.8 | 18.4 x 15.7 | - |
| Breakfast(Main) | 5.6 x 4.8 | 18.4 x 15.7 | - |
| Breakfast(Main) | 5.6 x 4.8 | 18.4 x 15.7 | - |
| Bedroom(Main) | - | - | - |
| Bedroom(Main) | - | - | - |
| Bedroom(Main) | - | - | - |
| Bedroom(Main) | - | - | - |
| Bedroom(Main) | - | - | - |
| Bedroom(Main) | - | - | - |
| Bedroom(Main) | - | - | - |
| Bedroom(Main) | - | - | - |
| Bedroom(Main) | - | - | - |
| Bedroom(Main) | - | - | - |
| Bedroom(Main) | - | - | - |
| Bedroom(Main) | - | - | - |
| Bedroom(Main) | - | - | - |
| Bedroom 2(Second) | 5.8 x 4.8 | 19.0 x 15.7 | - |
| Bedroom 2(Second) | 5.8 x 4.8 | 19.0 x 15.7 | - |
| Bedroom 2(Second) | 5.8 x 4.8 | 19.0 x 15.7 | - |
| Bedroom 2(Second) | 5.8 x 4.8 | 19.0 x 15.7 | - |
| Bedroom 2(Second) | 5.8 x 4.8 | 19.0 x 15.7 | - |
| Bedroom 2(Second) | 5.8 x 4.8 | 19.0 x 15.7 | - |
| Bedroom 2(Second) | 5.8 x 4.8 | 19.0 x 15.7 | - |
| Bedroom 2(Second) | 5.8 x 4.8 | 19.0 x 15.7 | - |
| Bedroom 2(Second) | 5.8 x 4.8 | 19.0 x 15.7 | - |
| Bedroom 2(Second) | 5.8 x 4.8 | 19.0 x 15.7 | - |
| Bedroom 2(Second) | 5.8 x 4.8 | 19.0 x 15.7 | - |
| Bedroom 2(Second) | 5.8 x 4.8 | 19.0 x 15.7 | - |
| Bedroom 2(Second) | 5.8 x 4.8 | 19.0 x 15.7 | - |
| Bedroom 3(Second) | 5.1 x 5.2 | 16.7 x 17.1 | - |
| Bedroom 3(Second) | 5.1 x 5.2 | 16.7 x 17.1 | - |
| Bedroom 3(Second) | 5.1 x 5.2 | 16.7 x 17.1 | - |
| Bedroom 3(Second) | 5.1 x 5.2 | 16.7 x 17.1 | - |
| Bedroom 3(Second) | 5.1 x 5.2 | 16.7 x 17.1 | - |
| Bedroom 3(Second) | 5.1 x 5.2 | 16.7 x 17.1 | - |
| Bedroom 3(Second) | 5.1 x 5.2 | 16.7 x 17.1 | - |
| Bedroom 3(Second) | 5.1 x 5.2 | 16.7 x 17.1 | - |
| Bedroom 3(Second) | 5.1 x 5.2 | 16.7 x 17.1 | - |
| Bedroom 3(Second) | 5.1 x 5.2 | 16.7 x 17.1 | - |
| Bedroom 3(Second) | 5.1 x 5.2 | 16.7 x 17.1 | - |
| Bedroom 3(Second) | 5.1 x 5.2 | 16.7 x 17.1 | - |
| Bedroom 3(Second) | 5.1 x 5.2 | 16.7 x 17.1 | - |
| Bedroom 4(Second) | 5.1 x 4.8 | 16.7 x 15.7 | - |
| Bedroom 4(Second) | 5.1 x 4.8 | 16.7 x 15.7 | - |
| Bedroom 4(Second) | 5.1 x 4.8 | 16.7 x 15.7 | - |
| Bedroom 4(Second) | 5.1 x 4.8 | 16.7 x 15.7 | - |
| Bedroom 4(Second) | 5.1 x 4.8 | 16.7 x 15.7 | - |
| Bedroom 4(Second) | 5.1 x 4.8 | 16.7 x 15.7 | - |
| Bedroom 4(Second) | 5.1 x 4.8 | 16.7 x 15.7 | - |
| Bedroom 4(Second) | 5.1 x 4.8 | 16.7 x 15.7 | - |
| Bedroom 4(Second) | 5.1 x 4.8 | 16.7 x 15.7 | - |
| Bedroom 4(Second) | 5.1 x 4.8 | 16.7 x 15.7 | - |
| Bedroom 4(Second) | 5.1 x 4.8 | 16.7 x 15.7 | - |
| Bedroom 4(Second) | 5.1 x 4.8 | 16.7 x 15.7 | - |
| Bedroom 4(Second) | 5.1 x 4.8 | 16.7 x 15.7 | - |
| Bedroom 5(Second) | 5.2 x 4 | 17.1 x 13.1 | - |
| Bedroom 5(Second) | 5.2 x 4 | 17.1 x 13.1 | - |
| Bedroom 5(Second) | 5.2 x 4 | 17.1 x 13.1 | - |
| Bedroom 5(Second) | 5.2 x 4 | 17.1 x 13.1 | - |
| Bedroom 5(Second) | 5.2 x 4 | 17.1 x 13.1 | - |
| Bedroom 5(Second) | 5.2 x 4 | 17.1 x 13.1 | - |
| Bedroom 5(Second) | 5.2 x 4 | 17.1 x 13.1 | - |
| Bedroom 5(Second) | 5.2 x 4 | 17.1 x 13.1 | - |
| Bedroom 5(Second) | 5.2 x 4 | 17.1 x 13.1 | - |
| Bedroom 5(Second) | 5.2 x 4 | 17.1 x 13.1 | - |
| Bedroom 5(Second) | 5.2 x 4 | 17.1 x 13.1 | - |
| Bedroom 5(Second) | 5.2 x 4 | 17.1 x 13.1 | - |
| Bedroom 5(Second) | 5.2 x 4 | 17.1 x 13.1 | - |
| Bedroom(Basement) | - | - | - |
| Bedroom(Basement) | - | - | - |
| Bedroom(Basement) | - | - | - |
| Bedroom(Basement) | - | - | - |
| Bedroom(Basement) | - | - | - |
| Bedroom(Basement) | - | - | - |
| Bedroom(Basement) | - | - | - |
| Bedroom(Basement) | - | - | - |
| Bedroom(Basement) | - | - | - |
| Bedroom(Basement) | - | - | - |
| Bedroom(Basement) | - | - | - |
| Bedroom(Basement) | - | - | - |
| Bedroom(Basement) | - | - | - |
| Bedroom(Basement) | - | - | - |
| Bedroom(Basement) | - | - | - |
| Bedroom(Basement) | - | - | - |
| Bedroom(Basement) | - | - | - |
| Bedroom(Basement) | - | - | - |
| Bedroom(Basement) | - | - | - |
| Bedroom(Basement) | - | - | - |
| Bedroom(Basement) | - | - | - |
| Bedroom(Basement) | - | - | - |
| Bedroom(Basement) | - | - | - |
| Bedroom(Basement) | - | - | - |
| Bedroom(Basement) | - | - | - |
| Bedroom(Basement) | - | - | - |
| Bedroom(Basement) | - | - | - |
| Bedroom(Basement) | - | - | - |
| Bedroom(Basement) | - | - | - |
| Bedroom(Basement) | - | - | - |
| Bedroom(Basement) | - | - | - |
| Bedroom(Basement) | - | - | - |
| Bedroom(Basement) | - | - | - |
| Bedroom(Basement) | - | - | - |
| Bedroom(Basement) | - | - | - |
| Bedroom(Basement) | - | - | - |
| Bedroom(Basement) | - | - | - |
| Bedroom(Basement) | - | - | - |
| Bedroom(Basement) | - | - | - |
Complete transaction history for this property
Register for free to view complete transaction history and access exclusive sold data
Free account • No credit card required
Your Agent
Broker of Record
PREMIER MATRIX REALTY LTD. BROKERAGE
See the comparable sold, tax-matched, and currently-competing listings for 30 Mclaughlin Road N.
Register for free to view complete price estimate and access exclusive sold data
Free account • No credit card required
Contact OVAIS QASSIM
30 Mclaughlin Road N, Brampton, ON L6X 1Y7 is a 8-bedroom, 6-bathroom 2-storey detached with approximately 3000-3500 square feet of living space, situated on a 50 128 foot lot. This property is currently for sale at $1,599,000. The home features a attached garage and a separate entrance, finished basement.
This home is located in Northwood Park, part of Brampton in the Peel area. Explore more homes for sale and recently sold properties in this neighbourhood.
Whether you are looking to buy, sell, or lease in Northwood Park, our team of experienced real estate professionals can help you navigate the market and find the perfect home. Contact us today for a free consultation.
30 Mclaughlin Road N, Brampton, ON L6X 1Y7 for sale,8 bedroom detached Northwood Park,Brampton homes for sale,Peel real estate,2-Storey homes, detached for sale


