
$1,520,000
12 Thicket Road, Toronto, ON M9C 2T3
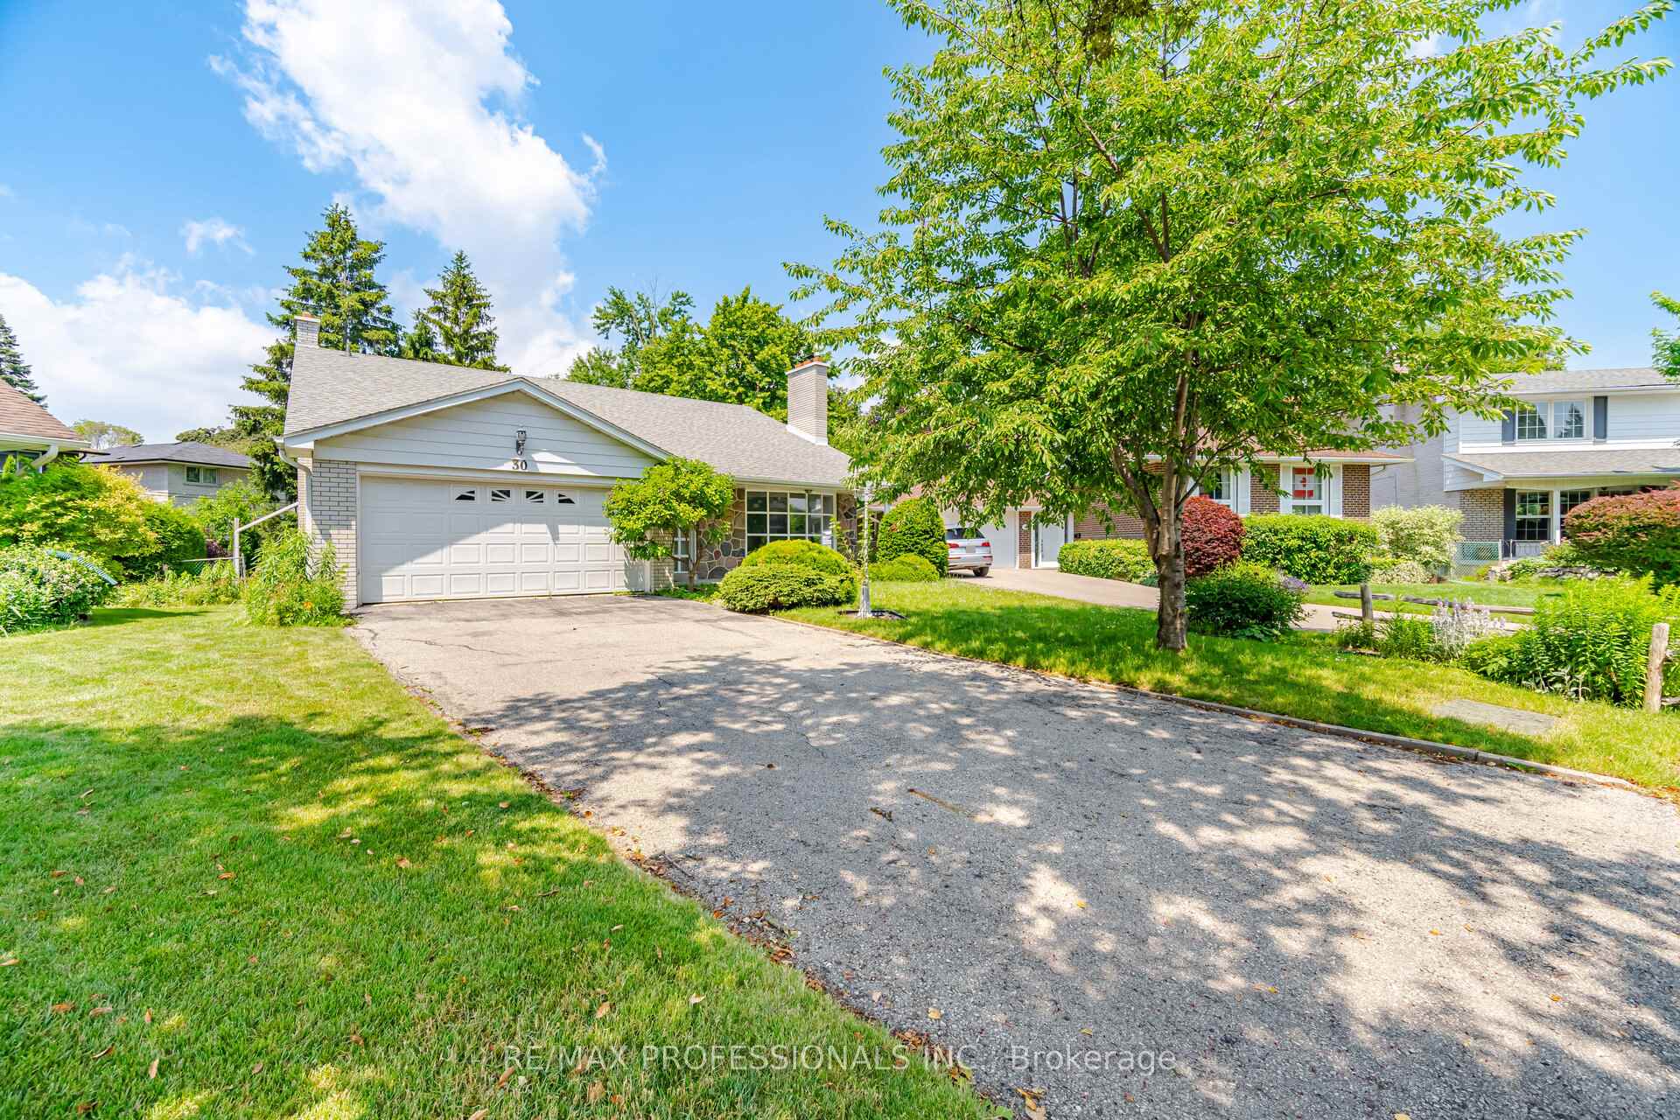
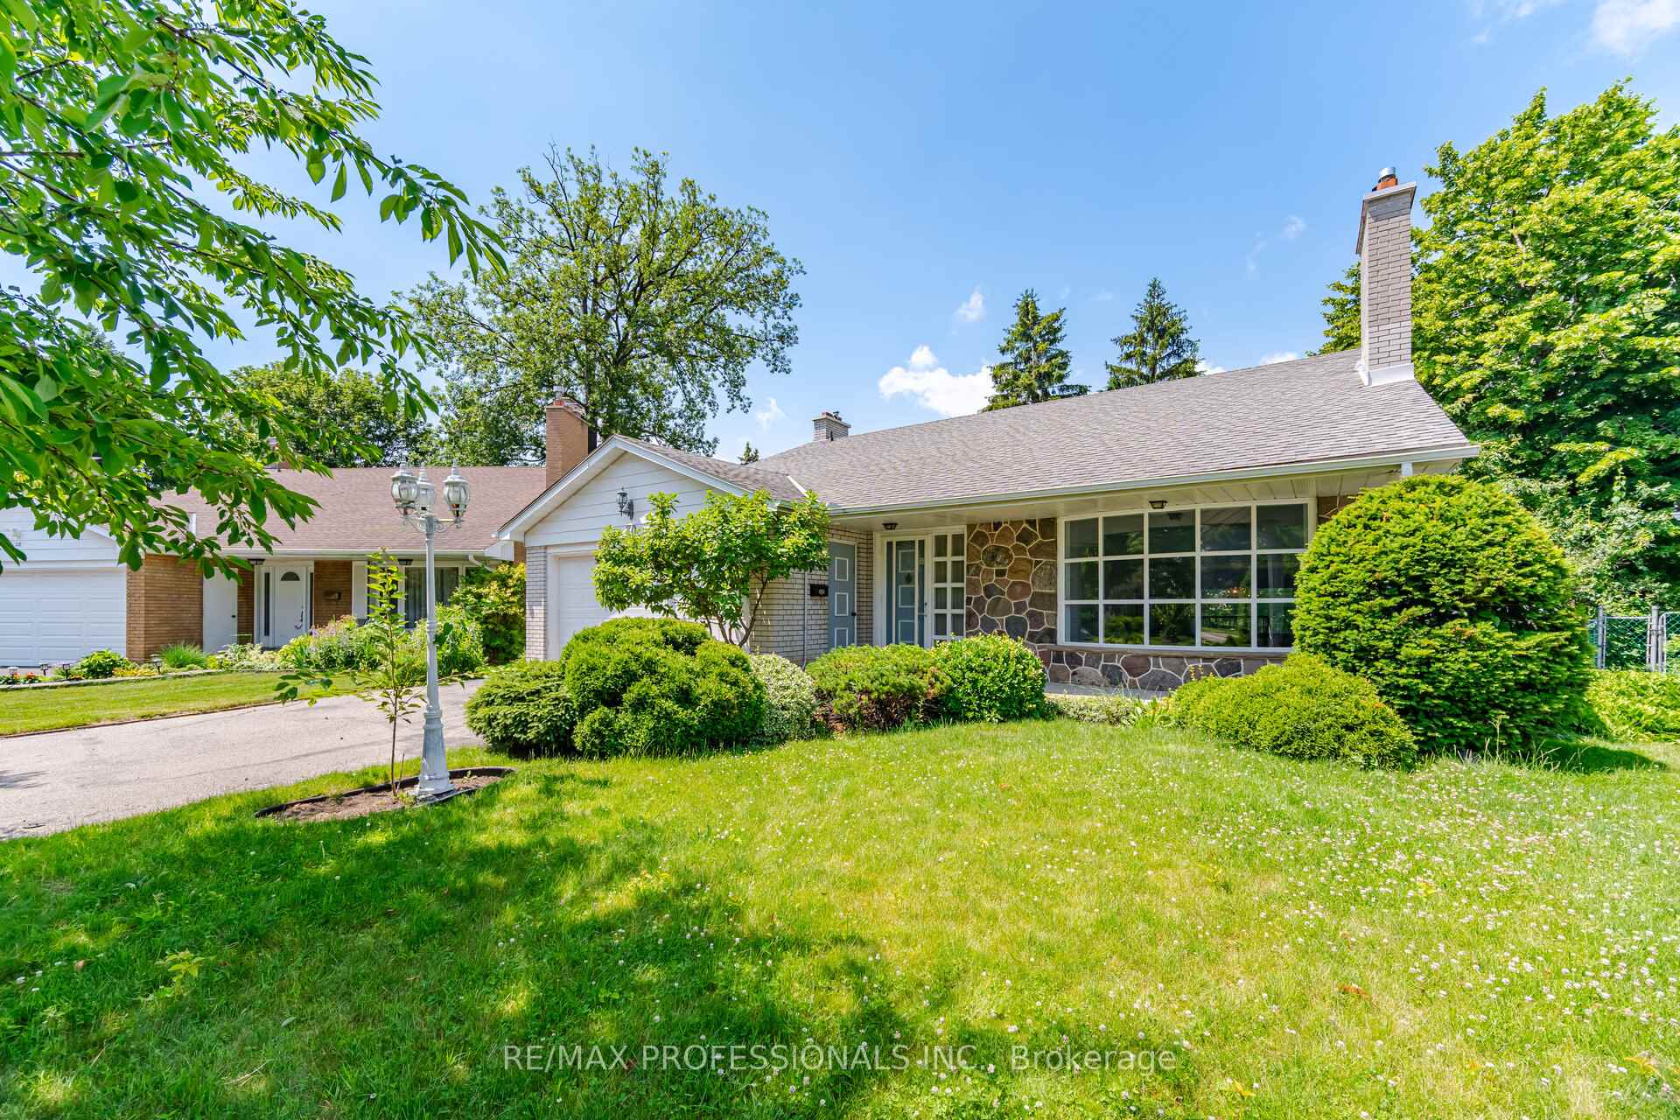
Register for free to view the complete photo gallery and property details
Showing 2 of 20 photos
Toronto, ON M9C 2V1
3 Bed · 2 Bath · Detached
MLS #W13511200
Sold on August 3, 2026
August 3, 2026
Originally listed at $1,398,000 8 days on market
Coveted Lot & Location. Nestled On One Of Markland Wood's Most Sought-After Crescents And Just A Short Stroll To Local Schools, This Quality-Built Home Presents An Exceptional Opportunity To Renovate, Reimagine, And Make It Your Own. Gracious Main Floor With Formal Living & Sunken Dining Room, Enlarged Eat-In Kitchen, Family Room w/ Fireplace And Walk-Out & 2-pc Powder Room. The Primary Bedroom Offers The Potential For Expansion, With Adjacent Attic Space Providing Room To Grow (Access Is Visible From The Attic Entry In The Front Hall Closet). Set On A Rare, Expansive Pie-Shaped Lot, The Backyard Is Equally Suited To Spirited Soccer Games, Family Gatherings Or A Peaceful Zen-Inspired Retreat. Just Steps To Markland Golf & Country Club And Excellent Neighbourhood Amenities, This Is Where Your Next Chapter Begins.
Bedrooms
3
Bathrooms
2
Square Feet
2000-2500 sqft
Property Type
Detached
Register for free to view complete property details and access exclusive sold data
Free account • No credit card required
| Name | Size (m) | Size (ft) | Features |
|---|---|---|---|
| Living Room(Main) | 5.18 x 3.66 | 17.0 x 12.0 | - |
| Living Room(Main) | 5.18 x 3.66 | 17.0 x 12.0 | - |
| Living Room(Main) | 5.18 x 3.66 | 17.0 x 12.0 | - |
| Living Room(Main) | 5.18 x 3.66 | 17.0 x 12.0 | - |
| Living Room(Main) | 5.18 x 3.66 | 17.0 x 12.0 | - |
| Living Room(Main) | 5.18 x 3.66 | 17.0 x 12.0 | - |
| Living Room(Main) | 5.18 x 3.66 | 17.0 x 12.0 | - |
| Living Room(Main) | 5.18 x 3.66 | 17.0 x 12.0 | - |
| Living Room(Main) | 5.18 x 3.66 | 17.0 x 12.0 | - |
| Living Room(Main) | 5.18 x 3.66 | 17.0 x 12.0 | - |
| Living Room(Main) | 5.18 x 3.66 | 17.0 x 12.0 | - |
| Living Room(Main) | 5.18 x 3.66 | 17.0 x 12.0 | - |
| Dining Room(Main) | 3.96 x 3.66 | 13.0 x 12.0 | - |
| Dining Room(Main) | 3.96 x 3.66 | 13.0 x 12.0 | - |
| Dining Room(Main) | 3.96 x 3.66 | 13.0 x 12.0 | - |
| Dining Room(Main) | 3.96 x 3.66 | 13.0 x 12.0 | - |
| Dining Room(Main) | 3.96 x 3.66 | 13.0 x 12.0 | - |
| Dining Room(Main) | 3.96 x 3.66 | 13.0 x 12.0 | - |
| Dining Room(Main) | 3.96 x 3.66 | 13.0 x 12.0 | - |
| Dining Room(Main) | 3.96 x 3.66 | 13.0 x 12.0 | - |
| Dining Room(Main) | 3.96 x 3.66 | 13.0 x 12.0 | - |
| Dining Room(Main) | 3.96 x 3.66 | 13.0 x 12.0 | - |
| Dining Room(Main) | 3.96 x 3.66 | 13.0 x 12.0 | - |
| Dining Room(Main) | 3.96 x 3.66 | 13.0 x 12.0 | - |
| Kitchen(Main) | 4.11 x 3.84 | 13.5 x 12.6 | - |
| Kitchen(Main) | 4.11 x 3.84 | 13.5 x 12.6 | - |
| Kitchen(Main) | 4.11 x 3.84 | 13.5 x 12.6 | - |
| Kitchen(Main) | 4.11 x 3.84 | 13.5 x 12.6 | - |
| Kitchen(Main) | 4.11 x 3.84 | 13.5 x 12.6 | - |
| Kitchen(Main) | 4.11 x 3.84 | 13.5 x 12.6 | - |
| Kitchen(Main) | 4.11 x 3.84 | 13.5 x 12.6 | - |
| Kitchen(Main) | 4.11 x 3.84 | 13.5 x 12.6 | - |
| Kitchen(Main) | 4.11 x 3.84 | 13.5 x 12.6 | - |
| Kitchen(Main) | 4.11 x 3.84 | 13.5 x 12.6 | - |
| Kitchen(Main) | 4.11 x 3.84 | 13.5 x 12.6 | - |
| Kitchen(Main) | 4.11 x 3.84 | 13.5 x 12.6 | - |
| Breakfast(Main) | 3.84 x 2.74 | 12.6 x 9.0 | - |
| Breakfast(Main) | 3.84 x 2.74 | 12.6 x 9.0 | - |
| Breakfast(Main) | 3.84 x 2.74 | 12.6 x 9.0 | - |
| Breakfast(Main) | 3.84 x 2.74 | 12.6 x 9.0 | - |
| Breakfast(Main) | 3.84 x 2.74 | 12.6 x 9.0 | - |
| Breakfast(Main) | 3.84 x 2.74 | 12.6 x 9.0 | - |
| Breakfast(Main) | 3.84 x 2.74 | 12.6 x 9.0 | - |
| Breakfast(Main) | 3.84 x 2.74 | 12.6 x 9.0 | - |
| Breakfast(Main) | 3.84 x 2.74 | 12.6 x 9.0 | - |
| Breakfast(Main) | 3.84 x 2.74 | 12.6 x 9.0 | - |
| Breakfast(Main) | 3.84 x 2.74 | 12.6 x 9.0 | - |
| Breakfast(Main) | 3.84 x 2.74 | 12.6 x 9.0 | - |
| Family Room(Main) | 4.5 x 3.96 | 14.8 x 13.0 | - |
| Family Room(Main) | 4.5 x 3.96 | 14.8 x 13.0 | - |
| Family Room(Main) | 4.5 x 3.96 | 14.8 x 13.0 | - |
| Family Room(Main) | 4.5 x 3.96 | 14.8 x 13.0 | - |
| Family Room(Main) | 4.5 x 3.96 | 14.8 x 13.0 | - |
| Family Room(Main) | 4.5 x 3.96 | 14.8 x 13.0 | - |
| Family Room(Main) | 4.5 x 3.96 | 14.8 x 13.0 | - |
| Family Room(Main) | 4.5 x 3.96 | 14.8 x 13.0 | - |
| Family Room(Main) | 4.5 x 3.96 | 14.8 x 13.0 | - |
| Family Room(Main) | 4.5 x 3.96 | 14.8 x 13.0 | - |
| Family Room(Main) | 4.5 x 3.96 | 14.8 x 13.0 | - |
| Family Room(Main) | 4.5 x 3.96 | 14.8 x 13.0 | - |
| Primary Bedroom(Second) | 4.72 x 3.2 | 15.5 x 10.5 | - |
| Primary Bedroom(Second) | 4.72 x 3.2 | 15.5 x 10.5 | - |
| Primary Bedroom(Second) | 4.72 x 3.2 | 15.5 x 10.5 | - |
| Primary Bedroom(Second) | 4.72 x 3.2 | 15.5 x 10.5 | - |
| Primary Bedroom(Second) | 4.72 x 3.2 | 15.5 x 10.5 | - |
| Primary Bedroom(Second) | 4.72 x 3.2 | 15.5 x 10.5 | - |
| Primary Bedroom(Second) | 4.72 x 3.2 | 15.5 x 10.5 | - |
| Primary Bedroom(Second) | 4.72 x 3.2 | 15.5 x 10.5 | - |
| Primary Bedroom(Second) | 4.72 x 3.2 | 15.5 x 10.5 | - |
| Primary Bedroom(Second) | 4.72 x 3.2 | 15.5 x 10.5 | - |
| Primary Bedroom(Second) | 4.72 x 3.2 | 15.5 x 10.5 | - |
| Primary Bedroom(Second) | 4.72 x 3.2 | 15.5 x 10.5 | - |
| Bedroom 2(Second) | 4.11 x 2.92 | 13.5 x 9.6 | - |
| Bedroom 2(Second) | 4.11 x 2.92 | 13.5 x 9.6 | - |
| Bedroom 2(Second) | 4.11 x 2.92 | 13.5 x 9.6 | - |
| Bedroom 2(Second) | 4.11 x 2.92 | 13.5 x 9.6 | - |
| Bedroom 2(Second) | 4.11 x 2.92 | 13.5 x 9.6 | - |
| Bedroom 2(Second) | 4.11 x 2.92 | 13.5 x 9.6 | - |
| Bedroom 2(Second) | 4.11 x 2.92 | 13.5 x 9.6 | - |
| Bedroom 2(Second) | 4.11 x 2.92 | 13.5 x 9.6 | - |
| Bedroom 2(Second) | 4.11 x 2.92 | 13.5 x 9.6 | - |
| Bedroom 2(Second) | 4.11 x 2.92 | 13.5 x 9.6 | - |
| Bedroom 2(Second) | 4.11 x 2.92 | 13.5 x 9.6 | - |
| Bedroom 2(Second) | 4.11 x 2.92 | 13.5 x 9.6 | - |
| Bedroom 3(Second) | 3.73 x 2.95 | 12.2 x 9.7 | - |
| Bedroom 3(Second) | 3.73 x 2.95 | 12.2 x 9.7 | - |
| Bedroom 3(Second) | 3.73 x 2.95 | 12.2 x 9.7 | - |
| Bedroom 3(Second) | 3.73 x 2.95 | 12.2 x 9.7 | - |
| Bedroom 3(Second) | 3.73 x 2.95 | 12.2 x 9.7 | - |
| Bedroom 3(Second) | 3.73 x 2.95 | 12.2 x 9.7 | - |
| Bedroom 3(Second) | 3.73 x 2.95 | 12.2 x 9.7 | - |
| Bedroom 3(Second) | 3.73 x 2.95 | 12.2 x 9.7 | - |
| Bedroom 3(Second) | 3.73 x 2.95 | 12.2 x 9.7 | - |
| Bedroom 3(Second) | 3.73 x 2.95 | 12.2 x 9.7 | - |
| Bedroom 3(Second) | 3.73 x 2.95 | 12.2 x 9.7 | - |
| Bedroom 3(Second) | 3.73 x 2.95 | 12.2 x 9.7 | - |
| Recreation(Basement) | 6.1 x 3.84 | 20.0 x 12.6 | - |
| Recreation(Basement) | 6.1 x 3.84 | 20.0 x 12.6 | - |
| Recreation(Basement) | 6.1 x 3.84 | 20.0 x 12.6 | - |
| Recreation(Basement) | 6.1 x 3.84 | 20.0 x 12.6 | - |
| Recreation(Basement) | 6.1 x 3.84 | 20.0 x 12.6 | - |
| Recreation(Basement) | 6.1 x 3.84 | 20.0 x 12.6 | - |
| Recreation(Basement) | 6.1 x 3.84 | 20.0 x 12.6 | - |
| Recreation(Basement) | 6.1 x 3.84 | 20.0 x 12.6 | - |
| Recreation(Basement) | 6.1 x 3.84 | 20.0 x 12.6 | - |
| Recreation(Basement) | 6.1 x 3.84 | 20.0 x 12.6 | - |
| Recreation(Basement) | 6.1 x 3.84 | 20.0 x 12.6 | - |
| Recreation(Basement) | 6.1 x 3.84 | 20.0 x 12.6 | - |
| Other(Basement) | 5.18 x 4.57 | 17.0 x 15.0 | - |
| Other(Basement) | 5.18 x 4.57 | 17.0 x 15.0 | - |
| Other(Basement) | 5.18 x 4.57 | 17.0 x 15.0 | - |
| Other(Basement) | 5.18 x 4.57 | 17.0 x 15.0 | - |
| Other(Basement) | 5.18 x 4.57 | 17.0 x 15.0 | - |
| Other(Basement) | 5.18 x 4.57 | 17.0 x 15.0 | - |
| Other(Basement) | 5.18 x 4.57 | 17.0 x 15.0 | - |
| Other(Basement) | 5.18 x 4.57 | 17.0 x 15.0 | - |
| Other(Basement) | 5.18 x 4.57 | 17.0 x 15.0 | - |
| Other(Basement) | 5.18 x 4.57 | 17.0 x 15.0 | - |
| Other(Basement) | 5.18 x 4.57 | 17.0 x 15.0 | - |
| Other(Basement) | 5.18 x 4.57 | 17.0 x 15.0 | - |
| Laundry(Basement) | 5.03 x 3.48 | 16.5 x 11.4 | - |
| Laundry(Basement) | 5.03 x 3.48 | 16.5 x 11.4 | - |
| Laundry(Basement) | 5.03 x 3.48 | 16.5 x 11.4 | - |
| Laundry(Basement) | 5.03 x 3.48 | 16.5 x 11.4 | - |
| Laundry(Basement) | 5.03 x 3.48 | 16.5 x 11.4 | - |
| Laundry(Basement) | 5.03 x 3.48 | 16.5 x 11.4 | - |
| Laundry(Basement) | 5.03 x 3.48 | 16.5 x 11.4 | - |
| Laundry(Basement) | 5.03 x 3.48 | 16.5 x 11.4 | - |
| Laundry(Basement) | 5.03 x 3.48 | 16.5 x 11.4 | - |
| Laundry(Basement) | 5.03 x 3.48 | 16.5 x 11.4 | - |
| Laundry(Basement) | 5.03 x 3.48 | 16.5 x 11.4 | - |
| Laundry(Basement) | 5.03 x 3.48 | 16.5 x 11.4 | - |
| Other(Basement) | 3.96 x 1.27 | 13.0 x 4.2 | - |
| Other(Basement) | 3.96 x 1.27 | 13.0 x 4.2 | - |
| Other(Basement) | 3.96 x 1.27 | 13.0 x 4.2 | - |
| Other(Basement) | 3.96 x 1.27 | 13.0 x 4.2 | - |
| Other(Basement) | 3.96 x 1.27 | 13.0 x 4.2 | - |
| Other(Basement) | 3.96 x 1.27 | 13.0 x 4.2 | - |
| Other(Basement) | 3.96 x 1.27 | 13.0 x 4.2 | - |
| Other(Basement) | 3.96 x 1.27 | 13.0 x 4.2 | - |
| Other(Basement) | 3.96 x 1.27 | 13.0 x 4.2 | - |
| Other(Basement) | 3.96 x 1.27 | 13.0 x 4.2 | - |
| Other(Basement) | 3.96 x 1.27 | 13.0 x 4.2 | - |
| Other(Basement) | 3.96 x 1.27 | 13.0 x 4.2 | - |
Register for free to view complete room dimensions and access exclusive sold data
Free account • No credit card required
Original List Price
$1,398,000
Listed on Jul 1, 2026
Sold Price
$1,325,000
Sold on Aug 3, 2026
-$73,000
-5.2%
Register for free to view complete price history and access exclusive sold data
Free account • No credit card required
Your Agent
Broker of Record
PREMIER MATRIX REALTY LTD. BROKERAGE
See the comparable sold, tax-matched, and currently-competing listings for 30 Grasspoint Crescent.
Register for free to view complete price estimate and access exclusive sold data
Free account • No credit card required
Contact OVAIS QASSIM
30 Grasspoint Crescent, Toronto, ON M9C 2V1 is a 3-bedroom, 2-bathroom backsplit 3 detached with approximately 2000-2500 square feet of living space, situated on a 36 113 foot lot. This property is currently sold (sold for $1,325,000). The home features a attached garage and a partially finished basement.
This home is located in Markland Wood, part of Toronto W08 in the Toronto area. Explore more homes for sale and recently sold properties in this neighbourhood.
Whether you are looking to buy, sell, or lease in Markland Wood, our team of experienced real estate professionals can help you navigate the market and find the perfect home. Contact us today for a free consultation.
30 Grasspoint Crescent, Toronto, ON M9C 2V1 sold,3 bedroom detached Markland Wood,Toronto W08 homes for sale,Toronto real estate,Backsplit 3 homes, detached sold


