
$230,000
365 St. Joseph Street, Tweed, ON K0K 3J0

Register for free to view the complete photo gallery and property details
Showing 2 of 20 photos
Tweed, ON K0K 3J0
2 Bed · 1 Bath · Detached
MLS #X12752816
Sold on March 23, 2026
March 23, 2026
Originally listed at $310,500 35 days on market
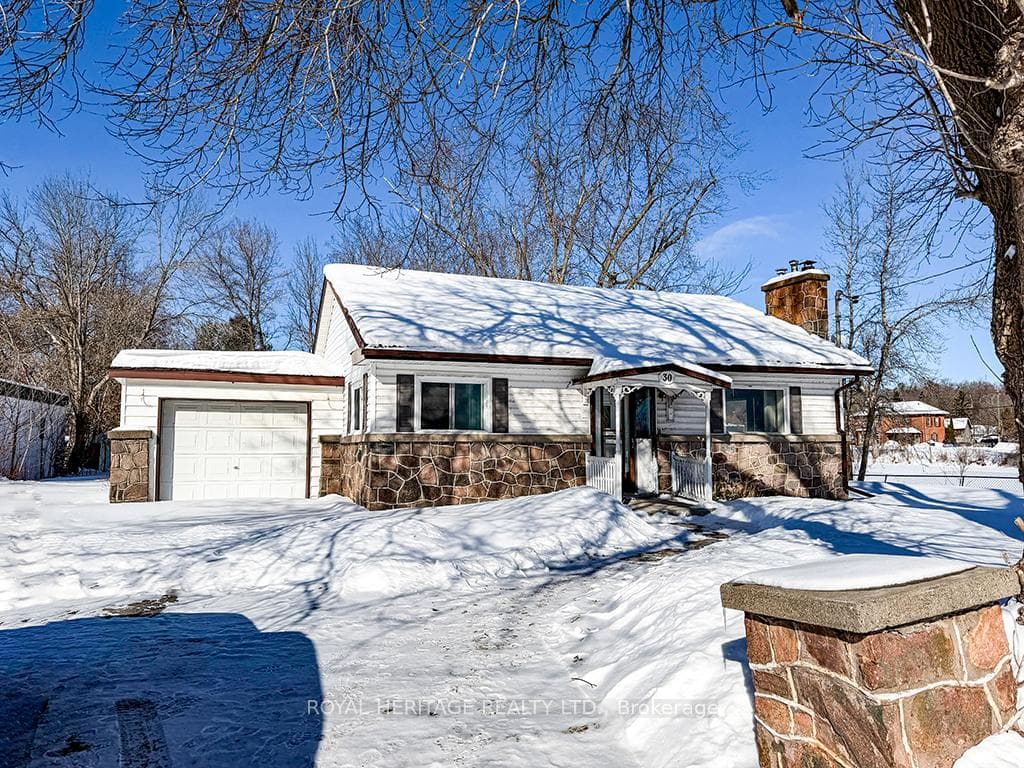
Welcome to the charming Village of Tweed. This scenic riverfront property offers early morning sunrises. Cement retaining wall with old stone stairs to water's edge. Two bedrooms, one bath, Circa 1960's bungalow, vinyl exterior with decorative stone, steel roof & rubber membrane over the single attached garage (including a workbench). 90.16 ft X 139.24 feet lot. Large living room with wood floors, unique rounded wall to huge kitchen with oak raised panel cabinets, black silgranite double sink, ceramic tile backsplash, space for table & chairs 1-3 piece bath with ceramic tile on walls, laundry room & hallway to sunroom across the width of the house, inside entry from garage & man door to deck that spans the rear of the home. Perfectly positioned within walking distance to everyday essentials, shops, dining, recreation, & local amenities. Leave the car behind & enjoy a lifestyle rooted in community. Minutes to everything Tweed has to offer, this home is the perfect place to slow down & enjoy the simple things in life. Located approximately 30 minutes to Belleville next to the C.D.C. Morton Memorial Bridge, a pedestrian bridge, closed to vehicular traffic. The home heated with a electric fireplace & space heaters. Desirable R-1 zoning. Nestled among forests, lakes & winding backroads, Tweed is where the beauty of nature meets the warmth of community. Nearby is Vandewater Conservation Area, Tweed Memorial Park, on Stoco Lake, with sandy beach, 1920's dance pavilion & excellent playground, home to North America's smallest Tweed jail house, circa 1898 now a Visitor Centre and nearby The Marble Arts Centre for live theatre
Bedrooms
2
Bathrooms
1
Square Feet
700-1100 sqft
Property Type
Detached
Register for free to view complete property details and access exclusive sold data
Free account • No credit card required
| Name | Size (m) | Size (ft) | Features |
|---|---|---|---|
| Foyer(Main) | 1.85 x 1.55 | 6.1 x 5.1 | - |
| Foyer(Main) | 1.85 x 1.55 | 6.1 x 5.1 | - |
| Foyer(Main) | 1.85 x 1.55 | 6.1 x 5.1 | - |
| Foyer(Main) | 1.85 x 1.55 | 6.1 x 5.1 | - |
| Foyer(Main) | 1.85 x 1.55 | 6.1 x 5.1 | - |
| Foyer(Main) | 1.85 x 1.55 | 6.1 x 5.1 | - |
| Foyer(Main) | 1.85 x 1.55 | 6.1 x 5.1 | - |
| Foyer(Main) | 1.85 x 1.55 | 6.1 x 5.1 | - |
| Foyer(Main) | 1.85 x 1.55 | 6.1 x 5.1 | - |
| Foyer(Main) | 1.85 x 1.55 | 6.1 x 5.1 | - |
| Foyer(Main) | 1.85 x 1.55 | 6.1 x 5.1 | - |
| Foyer(Main) | 1.85 x 1.55 | 6.1 x 5.1 | - |
| Living Room(Main) | 4.9 x 4.19 | 16.1 x 13.7 | - |
| Living Room(Main) | 4.9 x 4.19 | 16.1 x 13.7 | - |
| Living Room(Main) | 4.9 x 4.19 | 16.1 x 13.7 | - |
| Living Room(Main) | 4.9 x 4.19 | 16.1 x 13.7 | - |
| Living Room(Main) | 4.9 x 4.19 | 16.1 x 13.7 | - |
| Living Room(Main) | 4.9 x 4.19 | 16.1 x 13.7 | - |
| Living Room(Main) | 4.9 x 4.19 | 16.1 x 13.7 | - |
| Living Room(Main) | 4.9 x 4.19 | 16.1 x 13.7 | - |
| Living Room(Main) | 4.9 x 4.19 | 16.1 x 13.7 | - |
| Living Room(Main) | 4.9 x 4.19 | 16.1 x 13.7 | - |
| Living Room(Main) | 4.9 x 4.19 | 16.1 x 13.7 | - |
| Living Room(Main) | 4.9 x 4.19 | 16.1 x 13.7 | - |
| Kitchen(Main) | 3.68 x 2.31 | 12.1 x 7.6 | - |
| Kitchen(Main) | 3.68 x 2.31 | 12.1 x 7.6 | - |
| Kitchen(Main) | 3.68 x 2.31 | 12.1 x 7.6 | - |
| Kitchen(Main) | 3.68 x 2.31 | 12.1 x 7.6 | - |
| Kitchen(Main) | 3.68 x 2.31 | 12.1 x 7.6 | - |
| Kitchen(Main) | 3.68 x 2.31 | 12.1 x 7.6 | - |
| Kitchen(Main) | 3.68 x 2.31 | 12.1 x 7.6 | - |
| Kitchen(Main) | 3.68 x 2.31 | 12.1 x 7.6 | - |
| Kitchen(Main) | 3.68 x 2.31 | 12.1 x 7.6 | - |
| Kitchen(Main) | 3.68 x 2.31 | 12.1 x 7.6 | - |
| Kitchen(Main) | 3.68 x 2.31 | 12.1 x 7.6 | - |
| Kitchen(Main) | 3.68 x 2.31 | 12.1 x 7.6 | - |
| Primary Bedroom(Main) | 3.99 x 3.68 | 13.1 x 12.1 | - |
| Primary Bedroom(Main) | 3.99 x 3.68 | 13.1 x 12.1 | - |
| Primary Bedroom(Main) | 3.99 x 3.68 | 13.1 x 12.1 | - |
| Primary Bedroom(Main) | 3.99 x 3.68 | 13.1 x 12.1 | - |
| Primary Bedroom(Main) | 3.99 x 3.68 | 13.1 x 12.1 | - |
| Primary Bedroom(Main) | 3.99 x 3.68 | 13.1 x 12.1 | - |
| Primary Bedroom(Main) | 3.99 x 3.68 | 13.1 x 12.1 | - |
| Primary Bedroom(Main) | 3.99 x 3.68 | 13.1 x 12.1 | - |
| Primary Bedroom(Main) | 3.99 x 3.68 | 13.1 x 12.1 | - |
| Primary Bedroom(Main) | 3.99 x 3.68 | 13.1 x 12.1 | - |
| Primary Bedroom(Main) | 3.99 x 3.68 | 13.1 x 12.1 | - |
| Primary Bedroom(Main) | 3.99 x 3.68 | 13.1 x 12.1 | - |
| Bedroom 2(Main) | 3.66 x 3.02 | 12.0 x 9.9 | - |
| Bedroom 2(Main) | 3.66 x 3.02 | 12.0 x 9.9 | - |
| Bedroom 2(Main) | 3.66 x 3.02 | 12.0 x 9.9 | - |
| Bedroom 2(Main) | 3.66 x 3.02 | 12.0 x 9.9 | - |
| Bedroom 2(Main) | 3.66 x 3.02 | 12.0 x 9.9 | - |
| Bedroom 2(Main) | 3.66 x 3.02 | 12.0 x 9.9 | - |
| Bedroom 2(Main) | 3.66 x 3.02 | 12.0 x 9.9 | - |
| Bedroom 2(Main) | 3.66 x 3.02 | 12.0 x 9.9 | - |
| Bedroom 2(Main) | 3.66 x 3.02 | 12.0 x 9.9 | - |
| Bedroom 2(Main) | 3.66 x 3.02 | 12.0 x 9.9 | - |
| Bedroom 2(Main) | 3.66 x 3.02 | 12.0 x 9.9 | - |
| Bedroom 2(Main) | 3.66 x 3.02 | 12.0 x 9.9 | - |
| Bathroom(Main) | 2.24 x 1.65 | 7.3 x 5.4 | - |
| Bathroom(Main) | 2.24 x 1.65 | 7.3 x 5.4 | - |
| Bathroom(Main) | 2.24 x 1.65 | 7.3 x 5.4 | - |
| Bathroom(Main) | 2.24 x 1.65 | 7.3 x 5.4 | - |
| Bathroom(Main) | 2.24 x 1.65 | 7.3 x 5.4 | - |
| Bathroom(Main) | 2.24 x 1.65 | 7.3 x 5.4 | - |
| Bathroom(Main) | 2.24 x 1.65 | 7.3 x 5.4 | - |
| Bathroom(Main) | 2.24 x 1.65 | 7.3 x 5.4 | - |
| Bathroom(Main) | 2.24 x 1.65 | 7.3 x 5.4 | - |
| Bathroom(Main) | 2.24 x 1.65 | 7.3 x 5.4 | - |
| Bathroom(Main) | 2.24 x 1.65 | 7.3 x 5.4 | - |
| Bathroom(Main) | 2.24 x 1.65 | 7.3 x 5.4 | - |
| Laundry(Main) | 2.44 x 1.24 | 8.0 x 4.1 | - |
| Laundry(Main) | 2.44 x 1.24 | 8.0 x 4.1 | - |
| Laundry(Main) | 2.44 x 1.24 | 8.0 x 4.1 | - |
| Laundry(Main) | 2.44 x 1.24 | 8.0 x 4.1 | - |
| Laundry(Main) | 2.44 x 1.24 | 8.0 x 4.1 | - |
| Laundry(Main) | 2.44 x 1.24 | 8.0 x 4.1 | - |
| Laundry(Main) | 2.44 x 1.24 | 8.0 x 4.1 | - |
| Laundry(Main) | 2.44 x 1.24 | 8.0 x 4.1 | - |
| Laundry(Main) | 2.44 x 1.24 | 8.0 x 4.1 | - |
| Laundry(Main) | 2.44 x 1.24 | 8.0 x 4.1 | - |
| Laundry(Main) | 2.44 x 1.24 | 8.0 x 4.1 | - |
| Laundry(Main) | 2.44 x 1.24 | 8.0 x 4.1 | - |
| Other(Main) | 1.96 x 1.24 | 6.4 x 4.1 | - |
| Other(Main) | 1.96 x 1.24 | 6.4 x 4.1 | - |
| Other(Main) | 1.96 x 1.24 | 6.4 x 4.1 | - |
| Other(Main) | 1.96 x 1.24 | 6.4 x 4.1 | - |
| Other(Main) | 1.96 x 1.24 | 6.4 x 4.1 | - |
| Other(Main) | 1.96 x 1.24 | 6.4 x 4.1 | - |
| Other(Main) | 1.96 x 1.24 | 6.4 x 4.1 | - |
| Other(Main) | 1.96 x 1.24 | 6.4 x 4.1 | - |
| Other(Main) | 1.96 x 1.24 | 6.4 x 4.1 | - |
| Other(Main) | 1.96 x 1.24 | 6.4 x 4.1 | - |
| Other(Main) | 1.96 x 1.24 | 6.4 x 4.1 | - |
| Other(Main) | 1.96 x 1.24 | 6.4 x 4.1 | - |
| - | - | - | |
| - | - | - | |
| - | - | - | |
| - | - | - | |
| - | - | - | |
| - | - | - | |
| - | - | - | |
| - | - | - | |
| - | - | - | |
| - | - | - | |
| - | - | - | |
| - | - | - |
Register for free to view complete room dimensions and access exclusive sold data
Free account • No credit card required
Original List Price
$310,500
Listed on Feb 2, 2026
Sold Price
$300,000
Sold on Mar 23, 2026
-$10,500
-3.4%
Register for free to view complete price history and access exclusive sold data
Free account • No credit card required
Your Agent
Broker of Record
PREMIER MATRIX REALTY LTD. BROKERAGE
See the comparable sold, tax-matched, and currently-competing listings for 30 Bridge Street E.
Register for free to view complete price estimate and access exclusive sold data
Free account • No credit card required
Contact OVAIS QASSIM
30 Bridge Street E, Tweed, ON K0K 3J0 is a 2-bedroom, 1-bathroom bungalow detached with approximately 700-1100 square feet of living space, situated on a 90 139 foot lot. This property is currently sold (sold for $300,000). The home features a attached garage and a full, unfinished, development potential basement, built approximately 51-99 years ago.
This home is located in Tweed (Village), part of Tweed in the Hastings area. Explore more homes for sale and recently sold properties in this neighbourhood.
Whether you are looking to buy, sell, or lease in Tweed (Village), our team of experienced real estate professionals can help you navigate the market and find the perfect home. Contact us today for a free consultation.
30 Bridge Street E, Tweed, ON K0K 3J0 sold,2 bedroom detached Tweed (Village),Tweed homes for sale,Hastings real estate,Bungalow homes, detached sold


