3 Pine Drive — Detached
For SaleBlind River, ON P0R 1B0
3 Bed · 2 Bath · Detached
MLS #X13580960
Listed Price
About This Property
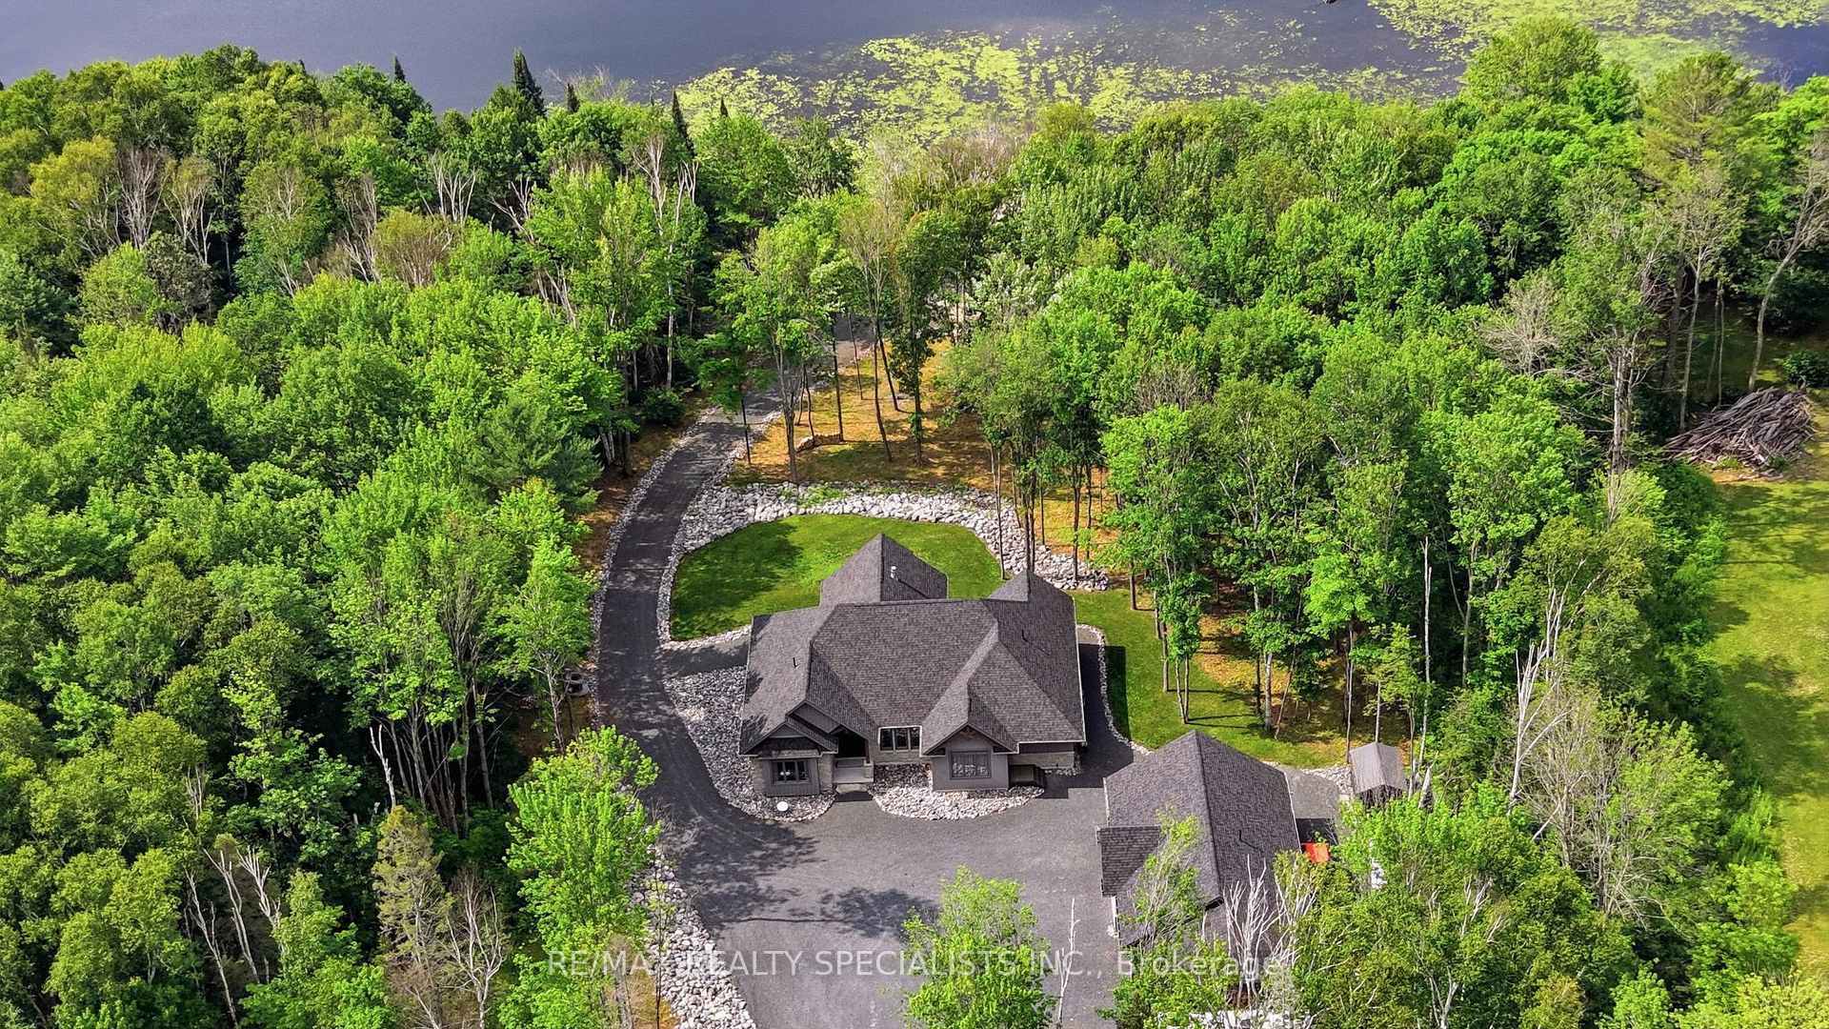
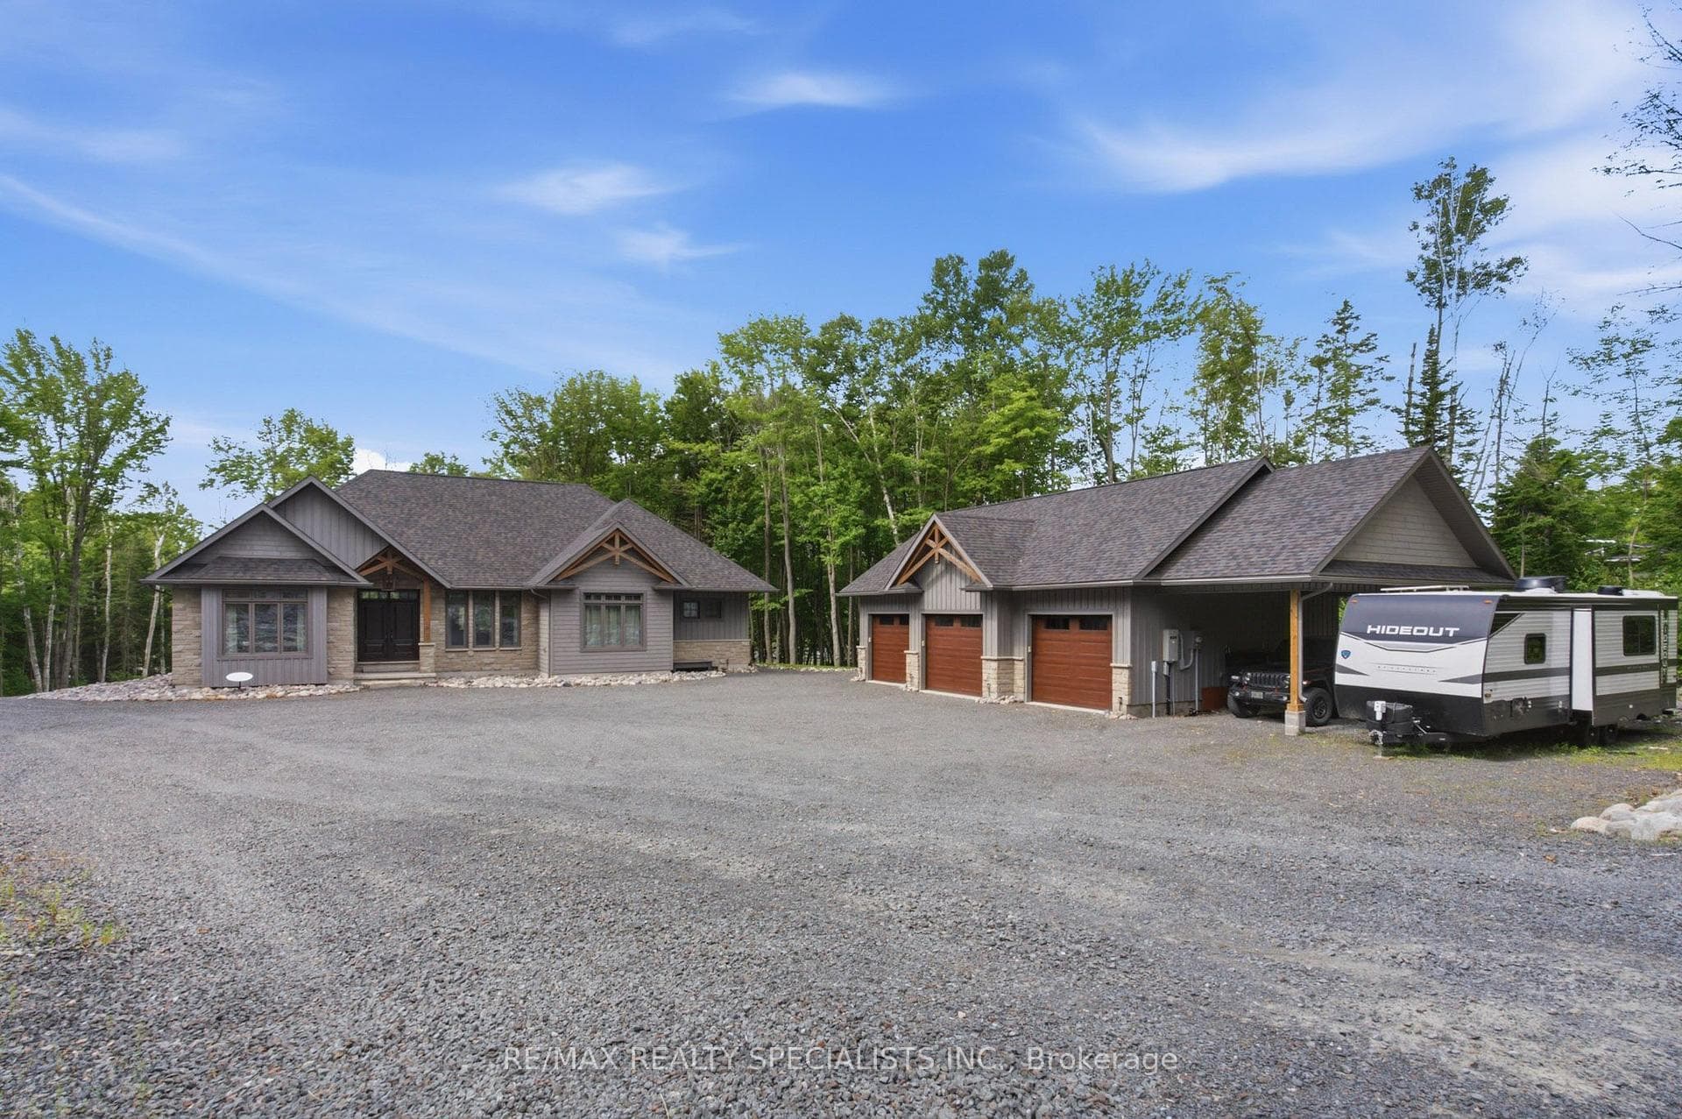
Executive waterfront estate on the Blind River, where refined craftsmanship and natural beauty converge to create something truly extraordinary. Built in 2021 on a 2.65-acre double lot with 300 feet of direct waterfront, this custom bungalow delivers luxury, privacy, and functionality that cannot be replicated. The great room impresses with soaring cathedral ceilings, exposed B.C Douglas Fir beams, floor-to- ceiling stone fireplace, and a wall of windows framing the river like living art. Custom millwork, designer wood light fixtures and plank tile flooring throughout. Chefs kitchen features custom rustic Alder cabinetry, quartz counters, large island, and Café appliances. The hidden butlers pantry keeps entertaining effortless. Spacious dining room stuns with a coffered timber ceiling and a custom chandelier. Elegant primary suite offers river views, a 5-piece ensuite with soaker tub, and travertine tiled shower. Private office with cathedral ceiling and built-in millwork converts easily to a third bedroom. Sunroom walks out directly to the waterfront deck, where an expansive covered area with timber beams and integrated hot tub sets the stage for entertaining in every season. Stone cobble fire pit nestled among the trees, private roadway to the waters edge, boat launch, and 40 foot floating dock complete the waterfront lifestyle. The detached triple-car garage (30' x 40') is a showstopper in its own right, finished to the same exceptional standard as the home, with a dedicated gear storage room, 2-piece washroom, and attached lean-to for watercraft and equipment. Collectors and outdoor enthusiasts will not believe their eyes. Engineered for year-round comfort and peace of mind with an ICF (Insulated Concrete Form) foundation, propane furnace, central A/C, HRV system, and 22kW Generac generator with automatic transfer. An estate of this calibre, craftsmanship, and waterfront setting is an exceptionally rare offering, one that stands in a class entirely its own.
Property Details
Bedrooms
3
Bathrooms
2
Square Feet
2000-2500 sqft
Property Type
Detached
Rooms
| Name | Size (m) | Size (ft) | Features |
|---|---|---|---|
| Living Room(Main) | 6.1 x 5.43 | 20.0 x 17.8 | - |
| Living Room(Main) | 6.1 x 5.43 | 20.0 x 17.8 | - |
| Living Room(Main) | 6.1 x 5.43 | 20.0 x 17.8 | - |
| Living Room(Main) | 6.1 x 5.43 | 20.0 x 17.8 | - |
| Living Room(Main) | 6.1 x 5.43 | 20.0 x 17.8 | - |
| Living Room(Main) | 6.1 x 5.43 | 20.0 x 17.8 | - |
| Dining Room(Main) | 3.9 x 4.3 | 12.8 x 14.1 | - |
| Dining Room(Main) | 3.9 x 4.3 | 12.8 x 14.1 | - |
| Dining Room(Main) | 3.9 x 4.3 | 12.8 x 14.1 | - |
| Dining Room(Main) | 3.9 x 4.3 | 12.8 x 14.1 | - |
| Dining Room(Main) | 3.9 x 4.3 | 12.8 x 14.1 | - |
| Dining Room(Main) | 3.9 x 4.3 | 12.8 x 14.1 | - |
| Sunroom(Main) | 4.22 x 3.94 | 13.8 x 12.9 | - |
| Sunroom(Main) | 4.22 x 3.94 | 13.8 x 12.9 | - |
| Sunroom(Main) | 4.22 x 3.94 | 13.8 x 12.9 | - |
| Sunroom(Main) | 4.22 x 3.94 | 13.8 x 12.9 | - |
| Sunroom(Main) | 4.22 x 3.94 | 13.8 x 12.9 | - |
| Sunroom(Main) | 4.22 x 3.94 | 13.8 x 12.9 | - |
| Kitchen(Main) | 3.66 x 3.25 | 12.0 x 10.7 | - |
| Kitchen(Main) | 3.66 x 3.25 | 12.0 x 10.7 | - |
| Kitchen(Main) | 3.66 x 3.25 | 12.0 x 10.7 | - |
| Kitchen(Main) | 3.66 x 3.25 | 12.0 x 10.7 | - |
| Kitchen(Main) | 3.66 x 3.25 | 12.0 x 10.7 | - |
| Kitchen(Main) | 3.66 x 3.25 | 12.0 x 10.7 | - |
| Foyer(Main) | 2.74 x 4.37 | 9.0 x 14.3 | - |
| Foyer(Main) | 2.74 x 4.37 | 9.0 x 14.3 | - |
| Foyer(Main) | 2.74 x 4.37 | 9.0 x 14.3 | - |
| Foyer(Main) | 2.74 x 4.37 | 9.0 x 14.3 | - |
| Foyer(Main) | 2.74 x 4.37 | 9.0 x 14.3 | - |
| Foyer(Main) | 2.74 x 4.37 | 9.0 x 14.3 | - |
| Primary Bedroom(Main) | 3.99 x 3.96 | 13.1 x 13.0 | - |
| Primary Bedroom(Main) | 3.99 x 3.96 | 13.1 x 13.0 | - |
| Primary Bedroom(Main) | 3.99 x 3.96 | 13.1 x 13.0 | - |
| Primary Bedroom(Main) | 3.99 x 3.96 | 13.1 x 13.0 | - |
| Primary Bedroom(Main) | 3.99 x 3.96 | 13.1 x 13.0 | - |
| Primary Bedroom(Main) | 3.99 x 3.96 | 13.1 x 13.0 | - |
| Bedroom(Main) | 3.38 x 3.3 | 11.1 x 10.8 | - |
| Bedroom(Main) | 3.38 x 3.3 | 11.1 x 10.8 | - |
| Bedroom(Main) | 3.38 x 3.3 | 11.1 x 10.8 | - |
| Bedroom(Main) | 3.38 x 3.3 | 11.1 x 10.8 | - |
| Bedroom(Main) | 3.38 x 3.3 | 11.1 x 10.8 | - |
| Bedroom(Main) | 3.38 x 3.3 | 11.1 x 10.8 | - |
| Bedroom(Main) | 3.35 x 3.51 | 11.0 x 11.5 | - |
| Bedroom(Main) | 3.35 x 3.51 | 11.0 x 11.5 | - |
| Bedroom(Main) | 3.35 x 3.51 | 11.0 x 11.5 | - |
| Bedroom(Main) | 3.35 x 3.51 | 11.0 x 11.5 | - |
| Bedroom(Main) | 3.35 x 3.51 | 11.0 x 11.5 | - |
| Bedroom(Main) | 3.35 x 3.51 | 11.0 x 11.5 | - |
Your Agent
OVAIS QASSIM
Broker of Record
PREMIER MATRIX REALTY LTD. BROKERAGE
Get your sale estimate
See the comparable sold, tax-matched, and currently-competing listings for 3 Pine Drive.
Price Estimate Available
Register for free to view complete price estimate and access exclusive sold data
Free account • No credit card required
Home Features
Interested in This Home?
Contact OVAIS QASSIM
About 3 Pine Drive, Blind River, ON P0R 1B0
3 Pine Drive, Blind River, ON P0R 1B0 is a 3-bedroom, 2-bathroom bungalow detached with approximately 2000-2500 square feet of living space, situated on a 306 494 foot lot. This property is currently for sale at $1,550,000. The home features a detached garage and a crawl space, unfinished basement, built approximately 0-5 years ago.
Whether you are looking to buy, sell, or lease in this neighbourhood, our team of experienced real estate professionals can help you navigate the market and find the perfect home. Contact us today for a free consultation.
3 Pine Drive, Blind River, ON P0R 1B0
3 Pine Drive, Blind River, ON P0R 1B0 for sale,3 bedroom detached ,Blind River homes for sale,Algoma real estate,Bungalow homes, detached for sale