
$660,000
96 Terrace Drive, Hamilton, ON L9A 2Y6

Hamilton, ON L9A 1W1
4 Bed · 2 Bath · Detached
MLS #X13692624
Listed Price
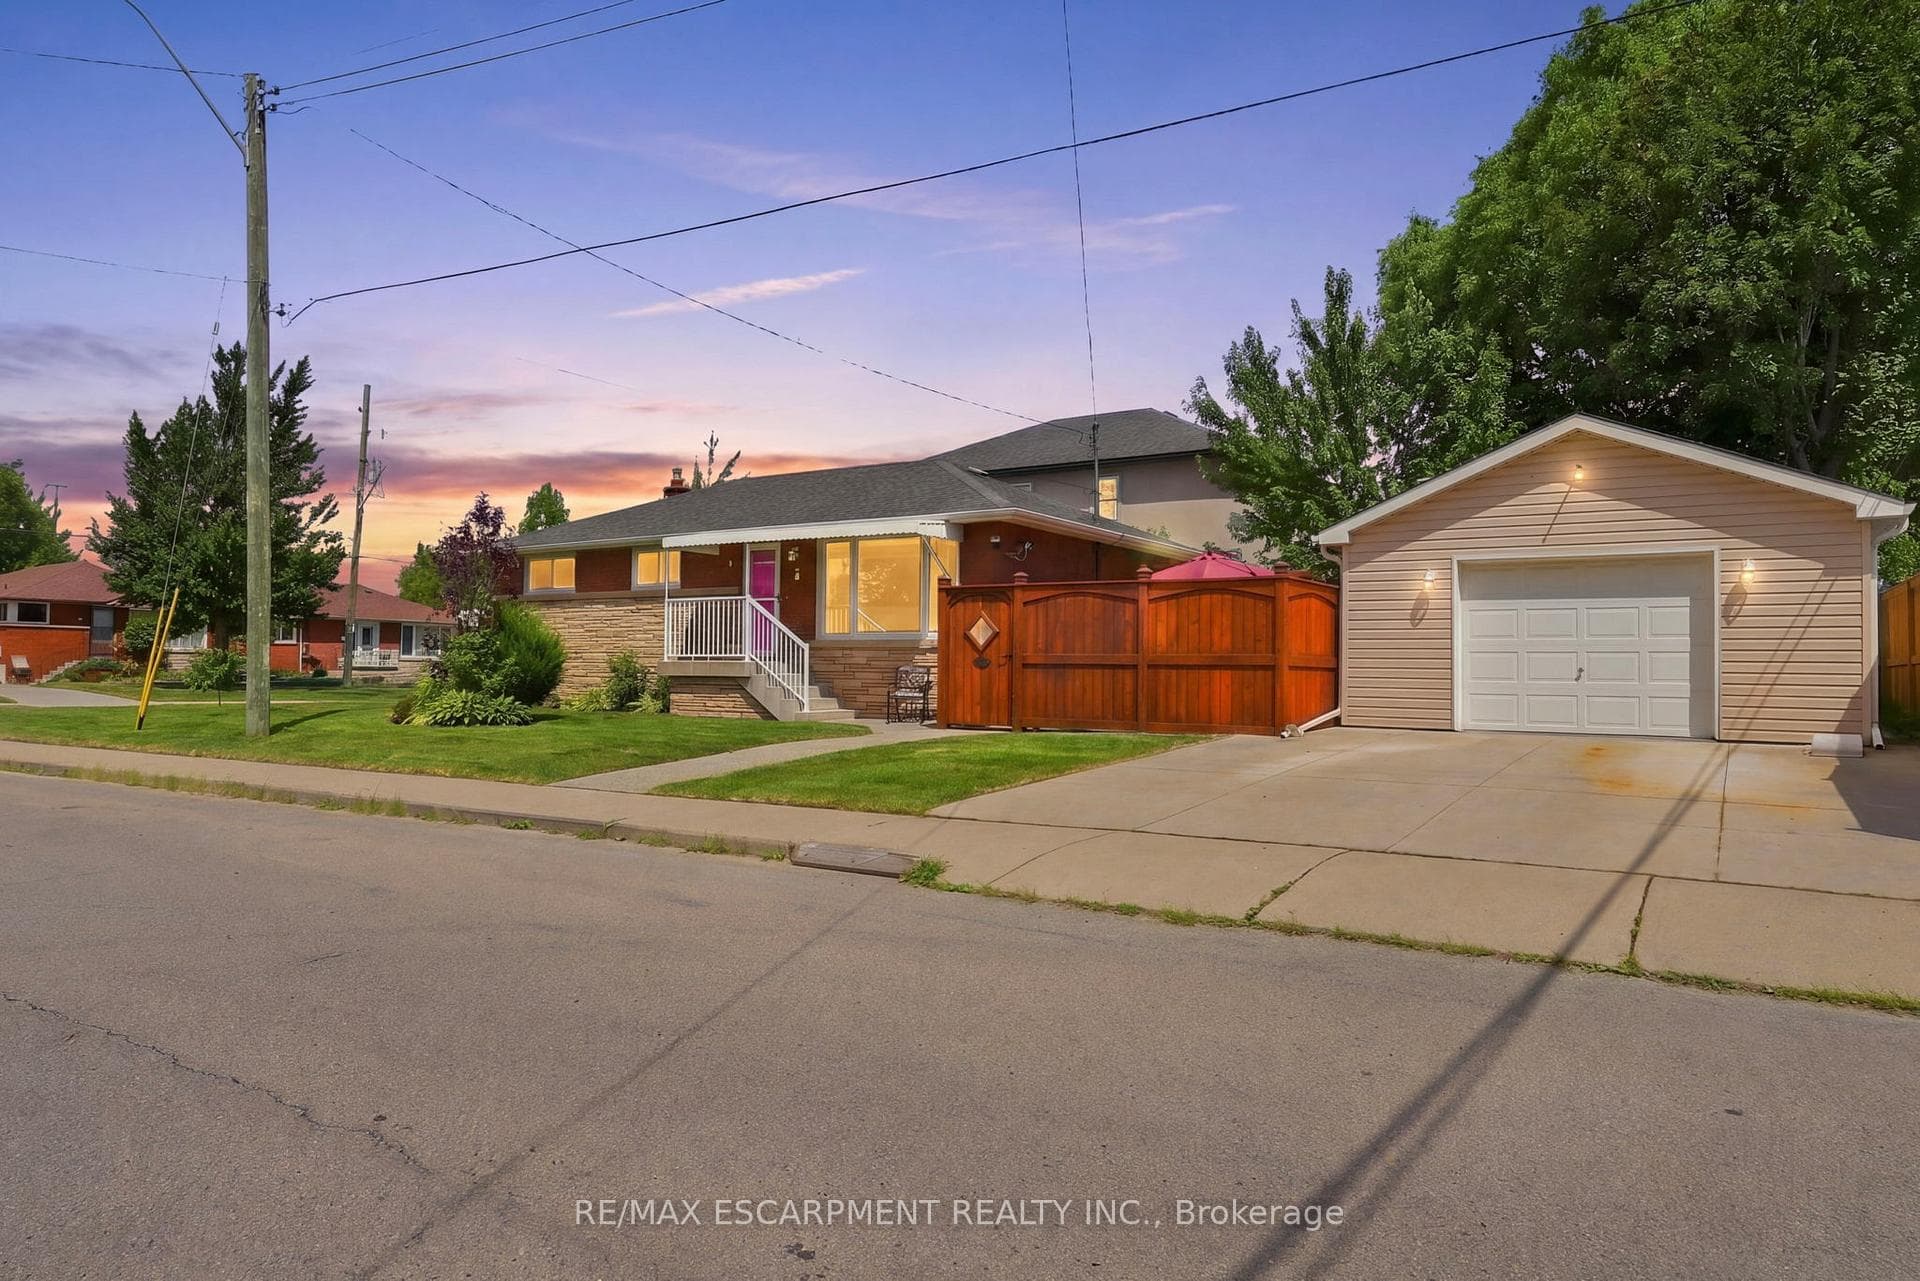
Some homes simply feel different the moment you walk through the door and 3 Mitchell Avenue is one of them. This meticulously maintained, all-brick bungalow offers 4 generous bedrooms, 2 full bathrooms, and plenty of character for first-time buyers, growing families, down sizers and investors alike.Set on a large corner lot in the heart of West Hamilton Mountain, you're just minutes from schools, parks, shopping, public transit, and highway access.Curb appeal is just the beginning, with a professionally landscaped garden, double-wide concrete driveway, new concrete and patio (2024), and a rare detached heated garage/workshop featuring 50-amp service and built-in cabinetry. A dream for woodworkers, hobbyists, or anyone needing extra space.Inside, beautifully carved wood inserts throughout add warmth and timeless character. The spacious kitchen offers lots of counter space, while two fireplaces, one gas and one electric, create cozy spaces to relax. Downstairs, the one-of-a-kind pub-style bar sets the stage for unforgettable evenings with family and friends.With 40 year shingles installed in 2015, this home blends character, functionality, and peace of mind. This is one you won't want to miss.
Bedrooms
4
Bathrooms
2
Square Feet
700-1100 sqft
Property Type
Detached
| Name | Size (m) | Size (ft) | Features |
|---|---|---|---|
| Foyer(Main) | 3.9 x 3.7 | 12.8 x 12.1 | - |
| Primary Bedroom(Main) | 3.3 x 2.27 | 10.8 x 7.4 | - |
| Living Room(Main) | - | - | - |
| Bathroom(Main) | 1.85 x 2.72 | 6.1 x 8.9 | - |
| Dining Room(Main) | 2.57 x 2.72 | 8.4 x 8.9 | - |
| Kitchen(Main) | 3.28 x 3.2 | 10.8 x 10.5 | - |
| Foyer(Main) | 1.14 x 2.92 | 3.7 x 9.6 | - |
| Bedroom 2(Main) | 3.3 x 3.05 | 10.8 x 10.0 | - |
| Bedroom 2(Main) | 2.64 x 2.82 | 8.7 x 9.3 | - |
| Living Room(Main) | 4.04 x 3.38 | 13.3 x 11.1 | - |
| Bedroom 2(Basement) | 4.22 x 3.43 | 13.8 x 11.3 | - |
| Recreation(Basement) | 7.9 x 4.27 | 25.9 x 14.0 | - |
| Laundry(Basement) | 2.57 x 3.2 | 8.4 x 10.5 | - |
| Other(Basement) | 3.17 x 2.44 | 10.4 x 8.0 | - |
| Bathroom(Basement) | 3.2 x 1.55 | 10.5 x 5.1 | - |
| Utility Room(Basement) | 2.54 x 3.53 | 8.3 x 11.6 | - |
Your Agent
Broker of Record
PREMIER MATRIX REALTY LTD. BROKERAGE
See the comparable sold, tax-matched, and currently-competing listings for 3 Mitchell Avenue.
Register for free to view complete price estimate and access exclusive sold data
Free account • No credit card required
Contact OVAIS QASSIM
3 Mitchell Avenue, Hamilton, ON L9A 1W1 is a 4-bedroom, 2-bathroom bungalow detached with approximately 700-1100 square feet of living space, situated on a 105 41 foot lot. This property is currently for sale at $699,900. The home features a detached garage and a finished, full basement, built approximately 51-99 years ago.
This home is located in Balfour, part of Hamilton in the Hamilton area. Explore more homes for sale and recently sold properties in this neighbourhood.
Whether you are looking to buy, sell, or lease in Balfour, our team of experienced real estate professionals can help you navigate the market and find the perfect home. Contact us today for a free consultation.
3 Mitchell Avenue, Hamilton, ON L9A 1W1 for sale,4 bedroom detached Balfour,Hamilton homes for sale,Hamilton real estate,Bungalow homes, detached for sale


