
$800,000
284 DELANCEY Boulevard, Hamilton, ON L9B 1Y9

Register for free to view the complete photo gallery and property details
Showing 2 of 20 photos
Hamilton, ON L9B 2J2
3 Bed · 2 Bath · Detached
MLS #X12286258
Sold on September 17, 2025
September 17, 2025
Originally listed at $649,900 8 days on market
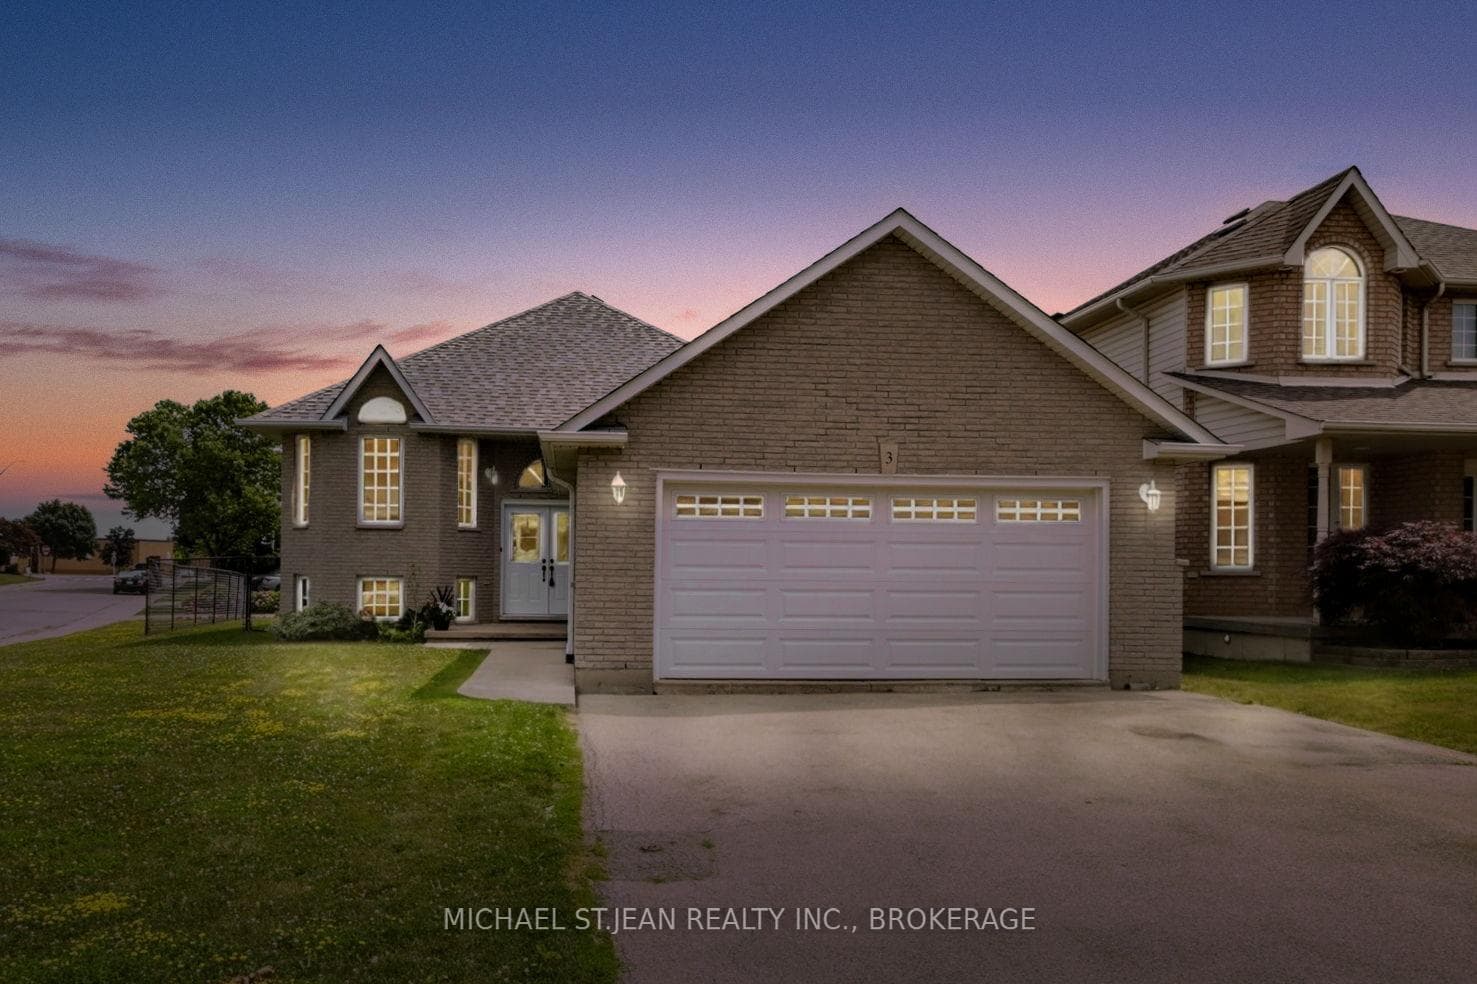
Spacious 1,350 sq ft raised bungalow on a desirable corner lot in prime Hamilton Mountain location. Features 3 bedrooms, including a primary with walk-in closet and private ensuite, a large deck for entertaining, and an oversized garage. The unfinished basement offers over 1,200 sq ft of potential, complete with large windows for natural lightideal for added living space. Recent upgrades include a new and owned AC, furnace, and on-demand hot water tank (2025), as well as a 220 AMP electrical service (200 to the house, 20 to the garage), new attic insulation, and a HEPA air filtration system. A water softener, purification system, and lightly used washer and dryer are also included. The roof is just 5 years old. Located minutes from Limeridge Mall, schools, parks, public transit, and highway accessperfect for families, investors, or renovators.
Bedrooms
3
Bathrooms
2
Square Feet
1100-1500 sqft
Property Type
Detached
Register for free to view complete property details and access exclusive sold data
Free account • No credit card required
| Name | Size (m) | Size (ft) | Features |
|---|---|---|---|
| Kitchen(Main) | 3.68 x 5.79 | 12.1 x 19.0 | - |
| Living Room(Main) | 3.45 x 5.69 | 11.3 x 18.7 | - |
| Foyer(Main) | 4.44 x 1.27 | 14.6 x 4.2 | - |
| Bedroom(Main) | 2.64 x 2.97 | 8.7 x 9.7 | - |
| Bedroom 2(Main) | 4.37 x 1.27 | 14.3 x 4.2 | - |
| (Main) | - | - | - |
| Bedroom 3(Main) | 4.5 x 3.56 | 14.8 x 11.7 | - |
| Bathroom(Main) | - | - | - |
| Recreation(Basement) | 11.73 x 10.11 | 38.5 x 33.2 | - |
Register for free to view complete room dimensions and access exclusive sold data
Free account • No credit card required
Original List Price
$649,900
Listed on Jul 14, 2025
Sold Price
$750,000
Sold on Sep 17, 2025
+$100,100
15.4%
Register for free to view complete price history and access exclusive sold data
Free account • No credit card required
Your Agent
Broker of Record
PREMIER MATRIX REALTY LTD. BROKERAGE
See the comparable sold, tax-matched, and currently-competing listings for 3 Massena Drive.
Register for free to view complete price estimate and access exclusive sold data
Free account • No credit card required
Contact OVAIS QASSIM
3 Massena Drive, Hamilton, ON L9B 2J2 is a 3-bedroom, 2-bathroom bungalow-raised detached with approximately 1100-1500 square feet of living space, situated on a 49 126 foot lot. This property is currently sold (sold for $750,000). The home features a attached garage and a full, unfinished basement, built approximately 16-30 years ago.
This home is located in Barnstown, part of Hamilton in the Hamilton area. Explore more homes for sale and recently sold properties in this neighbourhood.
Whether you are looking to buy, sell, or lease in Barnstown, our team of experienced real estate professionals can help you navigate the market and find the perfect home. Contact us today for a free consultation.
3 Massena Drive, Hamilton, ON L9B 2J2 sold,3 bedroom detached Barnstown,Hamilton homes for sale,Hamilton real estate,Bungalow-Raised homes, detached sold


