
$1,545,000
27 Green Acres Road, Vaughan, ON L4J 4S2
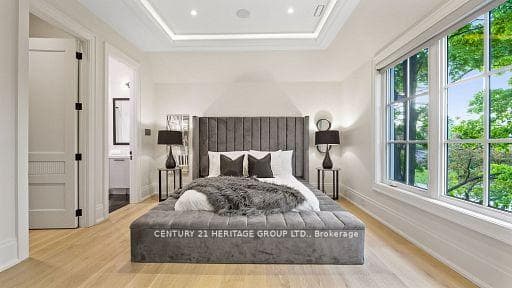

Register for free to view the complete photo gallery and property details
Showing 2 of 20 photos
Vaughan, ON L4J 1K6
6 Bed · 9 Bath · Detached
MLS #N12734916
Sold on April 8, 2026
April 8, 2026
Originally listed at $5,678,000 44 days on market
Flawlessly built & artfully designed for grand entertaining and family living! Almost 9,000 sqft of total living space that includes a gorgeous 2 storey about 900 sqft loft above the garage with massive windows and fireplace.This House boasts an open concept layout with high ceilings, 7" white oak engineered hardwood floors throughout, an elevator with glass side wall, a main floor library, a massive chef inspired kitchen with double islands and Butler kitchen a family room that overlooks the pool with the elevated open southern views that glance over your neighbour's backyards and rood tops. This home is sitting nicely elevated and backing onto backyards so you get full privacy. 5 sizeable bedrooms all with their own ensuite and closets. Prestigious upland enclave with no through traffic and park like trees and views with Uplands Golf and Ski club at your doorstep. Just seconds away from Yonge St, HWY 407, HWY7, 3 Golf courses and the future subway extension line! Heated circular driveway, front porch, side entrance and garage! Oversized salt water pool with built-in hot tub spa. Backyard still has tons of green space for kids to run around or a backyard court. Rough-ins ready for an outdoor kitchen cabana. Solid limestone facade with oversized windows, 3 Furnaces, 3 A/Cs, 3 Boilers, 5 skylights, irrigation systems, 6 fireplaces, crown mouldings, tray ceilings, elevator with glass side wall, heated master ensuite and foyer, B/I speaker, Heated Basement, security system and 16 Cameras.
Bedrooms
6
Bathrooms
9
Square Feet
5000 + sqft
Property Type
Detached
Register for free to view complete property details and access exclusive sold data
Free account • No credit card required
| Name | Size (m) | Size (ft) | Features |
|---|---|---|---|
| Living Room(Main) | 8.3 x 5.5 | 27.2 x 18.0 | - |
| Living Room(Main) | 8.3 x 5.5 | 27.2 x 18.0 | - |
| Living Room(Main) | 8.3 x 5.5 | 27.2 x 18.0 | - |
| Living Room(Main) | 8.3 x 5.5 | 27.2 x 18.0 | - |
| Living Room(Main) | 8.3 x 5.5 | 27.2 x 18.0 | - |
| Living Room(Main) | 8.3 x 5.5 | 27.2 x 18.0 | - |
| Living Room(Main) | 8.3 x 5.5 | 27.2 x 18.0 | - |
| Living Room(Main) | 8.3 x 5.5 | 27.2 x 18.0 | - |
| Dining Room(Main) | 8.3 x 5.5 | 27.2 x 18.0 | - |
| Dining Room(Main) | 8.3 x 5.5 | 27.2 x 18.0 | - |
| Dining Room(Main) | 8.3 x 5.5 | 27.2 x 18.0 | - |
| Dining Room(Main) | 8.3 x 5.5 | 27.2 x 18.0 | - |
| Dining Room(Main) | 8.3 x 5.5 | 27.2 x 18.0 | - |
| Dining Room(Main) | 8.3 x 5.5 | 27.2 x 18.0 | - |
| Dining Room(Main) | 8.3 x 5.5 | 27.2 x 18.0 | - |
| Dining Room(Main) | 8.3 x 5.5 | 27.2 x 18.0 | - |
| Library(Main) | 3.95 x 3.95 | 13.0 x 13.0 | - |
| Library(Main) | 3.95 x 3.95 | 13.0 x 13.0 | - |
| Library(Main) | 3.95 x 3.95 | 13.0 x 13.0 | - |
| Library(Main) | 3.95 x 3.95 | 13.0 x 13.0 | - |
| Library(Main) | 3.95 x 3.95 | 13.0 x 13.0 | - |
| Library(Main) | 3.95 x 3.95 | 13.0 x 13.0 | - |
| Library(Main) | 3.95 x 3.95 | 13.0 x 13.0 | - |
| Library(Main) | 3.95 x 3.95 | 13.0 x 13.0 | - |
| Kitchen(Main) | 5.85 x 4.6 | 19.2 x 15.1 | - |
| Kitchen(Main) | 5.85 x 4.6 | 19.2 x 15.1 | - |
| Kitchen(Main) | 5.85 x 4.6 | 19.2 x 15.1 | - |
| Kitchen(Main) | 5.85 x 4.6 | 19.2 x 15.1 | - |
| Kitchen(Main) | 5.85 x 4.6 | 19.2 x 15.1 | - |
| Kitchen(Main) | 5.85 x 4.6 | 19.2 x 15.1 | - |
| Kitchen(Main) | 5.85 x 4.6 | 19.2 x 15.1 | - |
| Kitchen(Main) | 5.85 x 4.6 | 19.2 x 15.1 | - |
| Family Room(Main) | 6.11 x 4.95 | 20.0 x 16.2 | - |
| Family Room(Main) | 6.11 x 4.95 | 20.0 x 16.2 | - |
| Family Room(Main) | 6.11 x 4.95 | 20.0 x 16.2 | - |
| Family Room(Main) | 6.11 x 4.95 | 20.0 x 16.2 | - |
| Family Room(Main) | 6.11 x 4.95 | 20.0 x 16.2 | - |
| Family Room(Main) | 6.11 x 4.95 | 20.0 x 16.2 | - |
| Family Room(Main) | 6.11 x 4.95 | 20.0 x 16.2 | - |
| Family Room(Main) | 6.11 x 4.95 | 20.0 x 16.2 | - |
| Primary Bedroom(Second) | 6.37 x 5.01 | 20.9 x 16.4 | - |
| Primary Bedroom(Second) | 6.37 x 5.01 | 20.9 x 16.4 | - |
| Primary Bedroom(Second) | 6.37 x 5.01 | 20.9 x 16.4 | - |
| Primary Bedroom(Second) | 6.37 x 5.01 | 20.9 x 16.4 | - |
| Primary Bedroom(Second) | 6.37 x 5.01 | 20.9 x 16.4 | - |
| Primary Bedroom(Second) | 6.37 x 5.01 | 20.9 x 16.4 | - |
| Primary Bedroom(Second) | 6.37 x 5.01 | 20.9 x 16.4 | - |
| Primary Bedroom(Second) | 6.37 x 5.01 | 20.9 x 16.4 | - |
| Bedroom 2(Second) | 4.11 x 3.4 | 13.5 x 11.2 | - |
| Bedroom 2(Second) | 4.11 x 3.4 | 13.5 x 11.2 | - |
| Bedroom 2(Second) | 4.11 x 3.4 | 13.5 x 11.2 | - |
| Bedroom 2(Second) | 4.11 x 3.4 | 13.5 x 11.2 | - |
| Bedroom 2(Second) | 4.11 x 3.4 | 13.5 x 11.2 | - |
| Bedroom 2(Second) | 4.11 x 3.4 | 13.5 x 11.2 | - |
| Bedroom 2(Second) | 4.11 x 3.4 | 13.5 x 11.2 | - |
| Bedroom 2(Second) | 4.11 x 3.4 | 13.5 x 11.2 | - |
| Bedroom 3(Second) | 5.5 x 3.96 | 18.0 x 13.0 | - |
| Bedroom 3(Second) | 5.5 x 3.96 | 18.0 x 13.0 | - |
| Bedroom 3(Second) | 5.5 x 3.96 | 18.0 x 13.0 | - |
| Bedroom 3(Second) | 5.5 x 3.96 | 18.0 x 13.0 | - |
| Bedroom 3(Second) | 5.5 x 3.96 | 18.0 x 13.0 | - |
| Bedroom 3(Second) | 5.5 x 3.96 | 18.0 x 13.0 | - |
| Bedroom 3(Second) | 5.5 x 3.96 | 18.0 x 13.0 | - |
| Bedroom 3(Second) | 5.5 x 3.96 | 18.0 x 13.0 | - |
| Bedroom 4(Second) | 3.97 x 3.96 | 13.0 x 13.0 | - |
| Bedroom 4(Second) | 3.97 x 3.96 | 13.0 x 13.0 | - |
| Bedroom 4(Second) | 3.97 x 3.96 | 13.0 x 13.0 | - |
| Bedroom 4(Second) | 3.97 x 3.96 | 13.0 x 13.0 | - |
| Bedroom 4(Second) | 3.97 x 3.96 | 13.0 x 13.0 | - |
| Bedroom 4(Second) | 3.97 x 3.96 | 13.0 x 13.0 | - |
| Bedroom 4(Second) | 3.97 x 3.96 | 13.0 x 13.0 | - |
| Bedroom 4(Second) | 3.97 x 3.96 | 13.0 x 13.0 | - |
| Bedroom 5(Second) | 5.71 x 3.9 | 18.7 x 12.8 | - |
| Bedroom 5(Second) | 5.71 x 3.9 | 18.7 x 12.8 | - |
| Bedroom 5(Second) | 5.71 x 3.9 | 18.7 x 12.8 | - |
| Bedroom 5(Second) | 5.71 x 3.9 | 18.7 x 12.8 | - |
| Bedroom 5(Second) | 5.71 x 3.9 | 18.7 x 12.8 | - |
| Bedroom 5(Second) | 5.71 x 3.9 | 18.7 x 12.8 | - |
| Bedroom 5(Second) | 5.71 x 3.9 | 18.7 x 12.8 | - |
| Bedroom 5(Second) | 5.71 x 3.9 | 18.7 x 12.8 | - |
| Loft(Main) | 7.95 x 7.38 | 26.1 x 24.2 | - |
| Loft(Main) | 7.95 x 7.38 | 26.1 x 24.2 | - |
| Loft(Main) | 7.95 x 7.38 | 26.1 x 24.2 | - |
| Loft(Main) | 7.95 x 7.38 | 26.1 x 24.2 | - |
| Loft(Main) | 7.95 x 7.38 | 26.1 x 24.2 | - |
| Loft(Main) | 7.95 x 7.38 | 26.1 x 24.2 | - |
| Loft(Main) | 7.95 x 7.38 | 26.1 x 24.2 | - |
| Loft(Main) | 7.95 x 7.38 | 26.1 x 24.2 | - |
| Recreation(Basement) | 10.68 x 4.85 | 35.0 x 15.9 | - |
| Recreation(Basement) | 10.68 x 4.85 | 35.0 x 15.9 | - |
| Recreation(Basement) | 10.68 x 4.85 | 35.0 x 15.9 | - |
| Recreation(Basement) | 10.68 x 4.85 | 35.0 x 15.9 | - |
| Recreation(Basement) | 10.68 x 4.85 | 35.0 x 15.9 | - |
| Recreation(Basement) | 10.68 x 4.85 | 35.0 x 15.9 | - |
| Recreation(Basement) | 10.68 x 4.85 | 35.0 x 15.9 | - |
| Recreation(Basement) | 10.68 x 4.85 | 35.0 x 15.9 | - |
Register for free to view complete room dimensions and access exclusive sold data
Free account • No credit card required
Complete transaction history for this property
Leased: May 14, 2025
$23,000/mo
+$6,001 (35.3%)
Register free to see the complete unit history
Register for free to view complete transaction history and access exclusive sold data
Free account • No credit card required
Original List Price
$5,678,000
Listed on Jan 27, 2026
Sold Price
$4,995,000
Sold on Apr 8, 2026
-$683,000
-12.0%
Register for free to view complete price history and access exclusive sold data
Free account • No credit card required
Your Agent
Broker of Record
PREMIER MATRIX REALTY LTD. BROKERAGE
See the comparable sold, tax-matched, and currently-competing listings for 3 Idleswift Drive.
Register for free to view complete price estimate and access exclusive sold data
Free account • No credit card required
Contact OVAIS QASSIM
3 Idleswift Drive, Vaughan, ON L4J 1K6 is a 6-bedroom, 9-bathroom 2-storey detached with approximately 5000 + square feet of living space, situated on a 80 164 foot lot. This property is currently sold (sold for $4,995,000). The home features a attached garage and a finished, walk-up basement, built approximately 0-5 years ago.
This home is located in Uplands, part of Vaughan in the York area. Explore more homes for sale and recently sold properties in this neighbourhood.
Whether you are looking to buy, sell, or lease in Uplands, our team of experienced real estate professionals can help you navigate the market and find the perfect home. Contact us today for a free consultation.
3 Idleswift Drive, Vaughan, ON L4J 1K6 sold,6 bedroom detached Uplands,Vaughan homes for sale,York real estate,2-Storey homes, detached sold


