20 Photos Available
Register for free to view the complete photo gallery and property details
Showing 2 of 20 photos
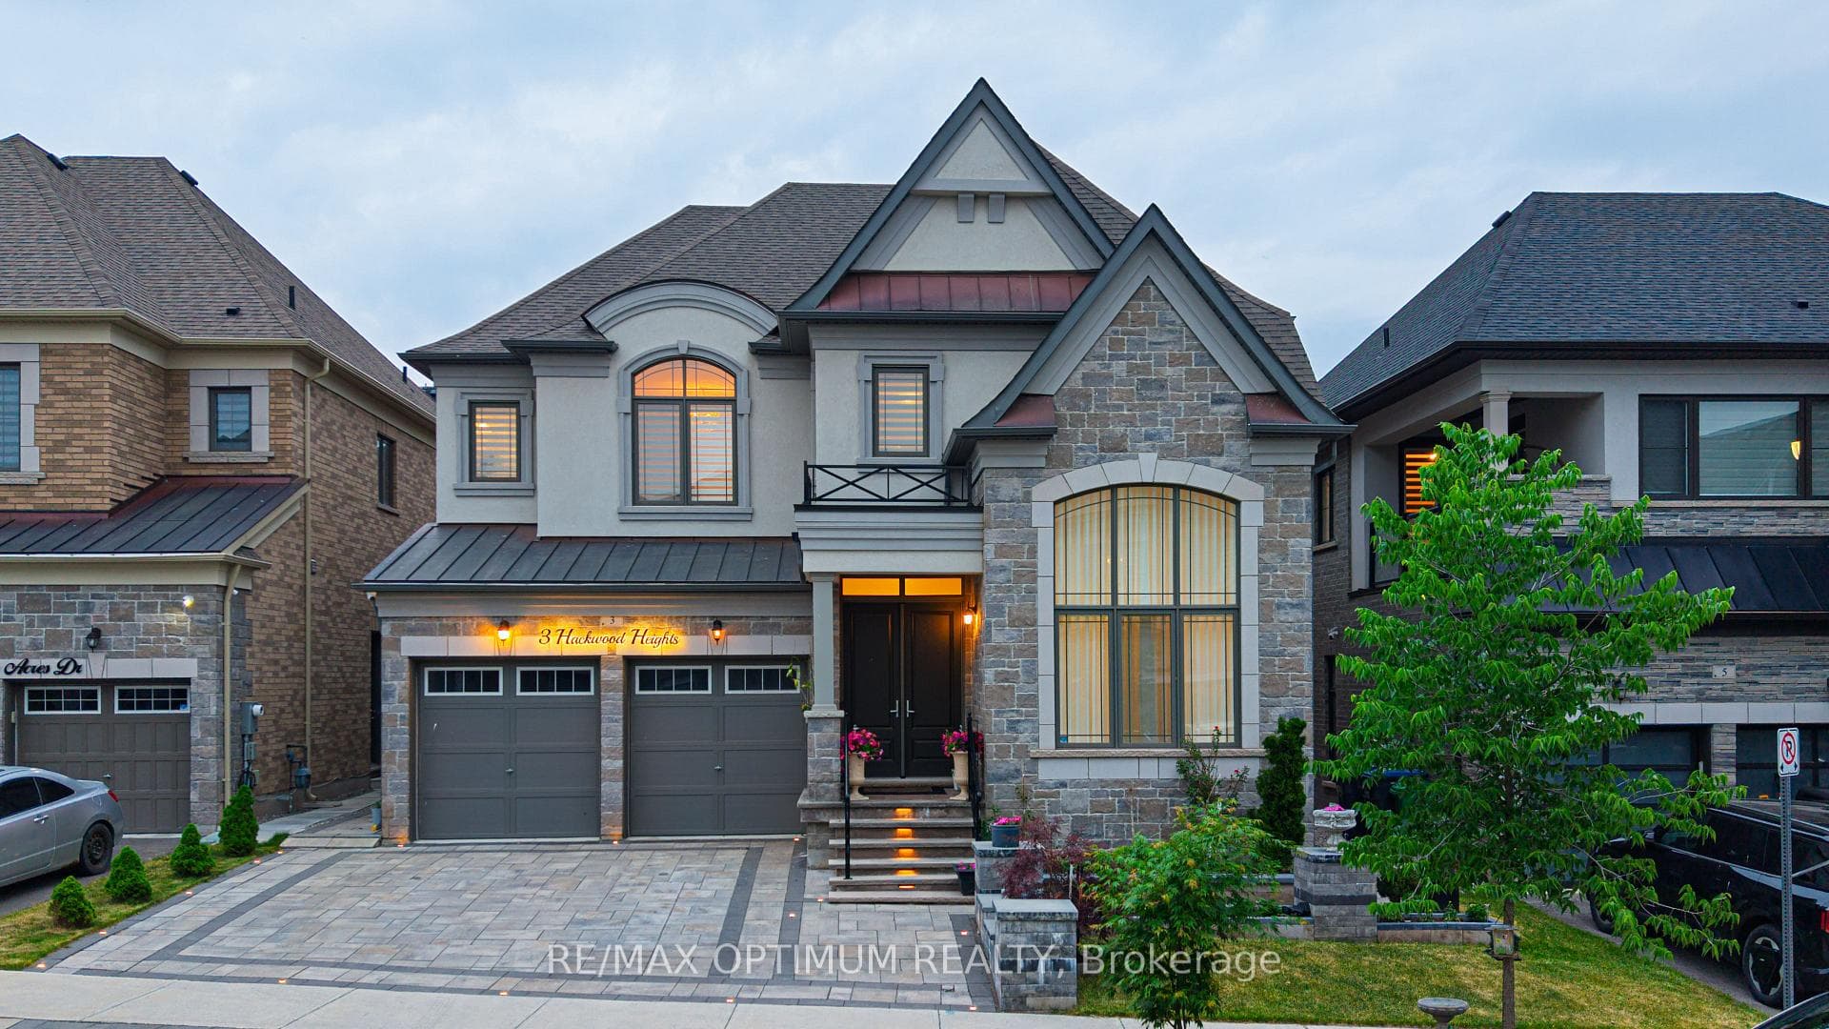
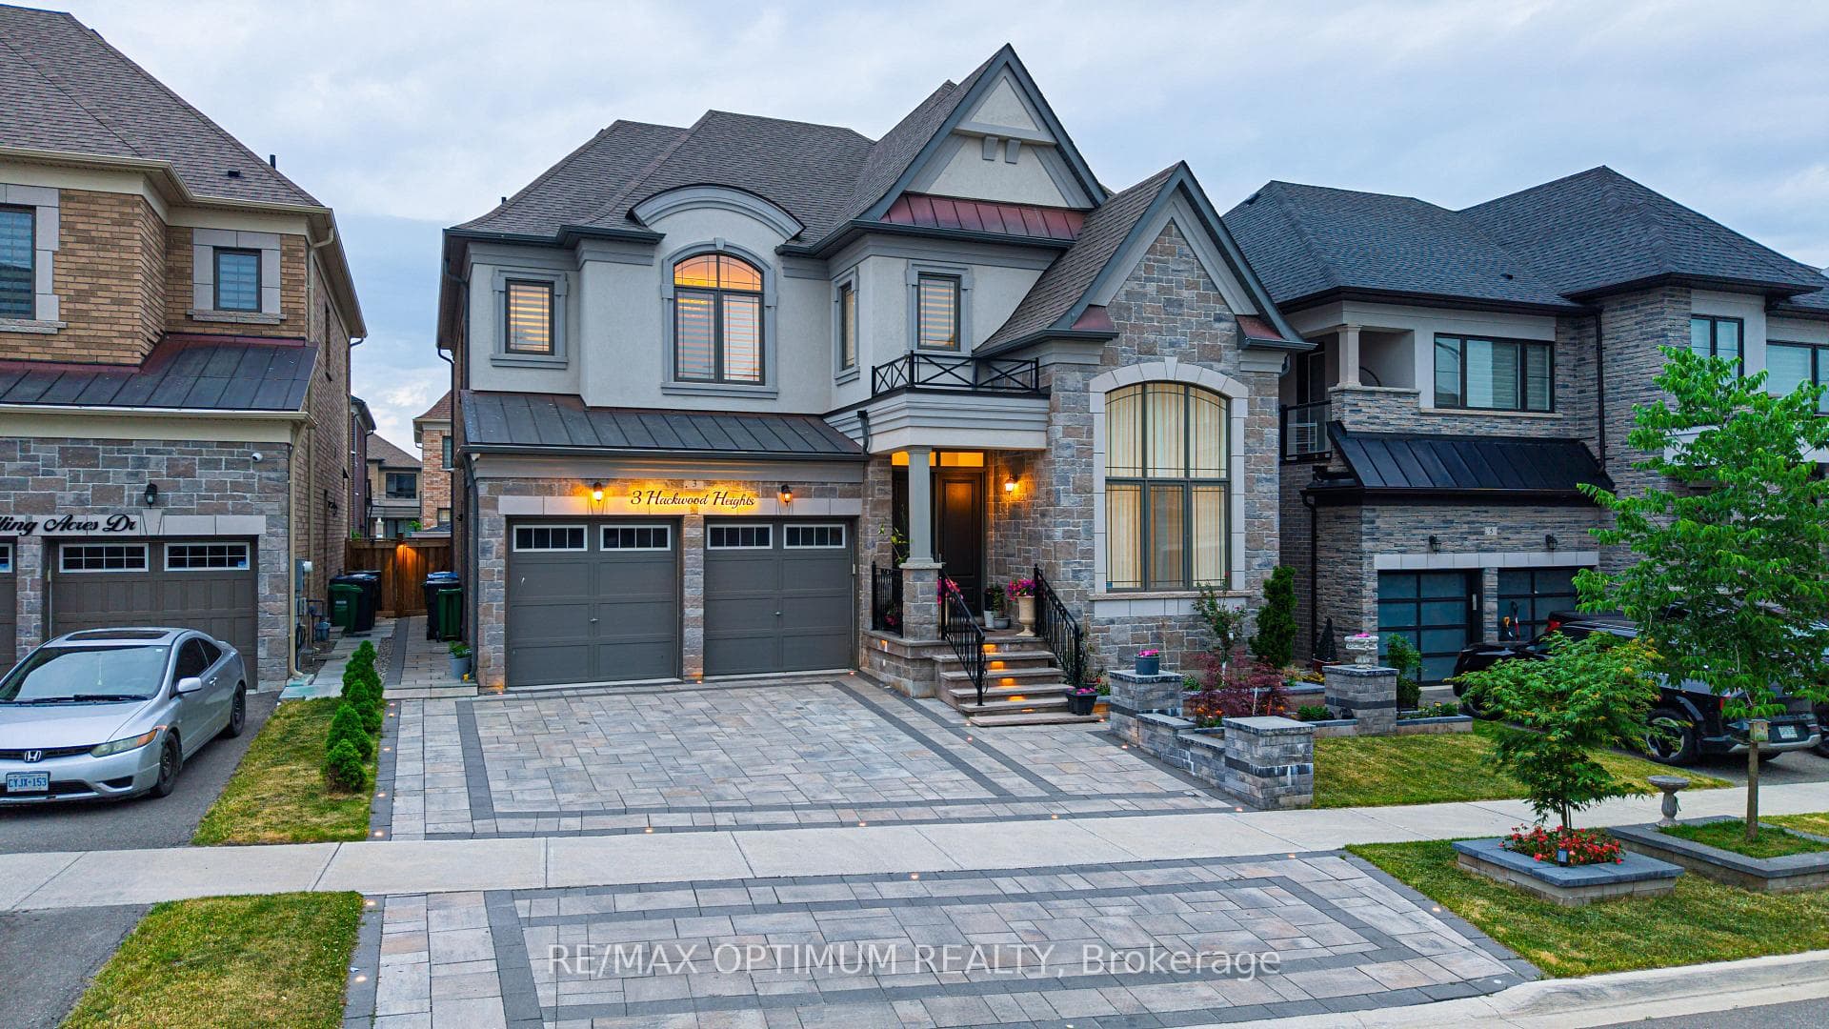
3 Hackwood Heights — Detached
SoldBrampton, ON L6X 5P4
5 Bed · 6 Bath · Detached
MLS #W13570906
Sold on September 29, 2026
September 29, 2026
Originally listed at $1,660,000 13 days on market
About This Property
Welcome to 3 Hackwood Heights, an exceptional luxury residence in one of Brampton's most prestigious communities. offering 3,337 sq. ft. above grade, this extensively upgraded 4-bedroom, 5-bathroom home showcases sophisticated design and over-the-top custom finishes throughout. Step inside to discover natural marble flooring throughout the foyer, kitchen, servery, and main-floor ensuite, complemented by 7-inch wide-plank oak hardwood flooring on the main level and second-floor hallway. Decorative wall panelling, custom ceiling mouldings with integrated lighting, pot lights throughout, and a skylight over the loft create a bright and elegant atmosphere. The chef-inspired gourmet kitchen is a true showpiece featuring custom extended-height cabinetry with stacked crown moulding, quartz countertops, custom glass cabinetry, pantry, pots-and-pans drawers and a custom marble and brass mosaic backsplash extending from countertop to ceiling. Premium built-in and panelled Wolf, Sub-Zero, and Miele appliances complete this dream kitchen. The open-concept family and living areas are designed for modern luxury living. Upstairs, the luxurious primary suite features a spacious walk-in closet, custom drawer storage, and a spa-inspired 5-piece marble ensuite. All bathrooms feature extended-height vanities with quartz countertops, frameless glass showers, porcelain tile finishes extending to the ceilings, and soundproofing for enhanced comfort and privacy. Additional premium features include soft-close cabinetry and touch-latch systems throughout the kitchen, upgraded porcelain flooring, and exceptional attention to detail in every room. The curb appeal is enhanced by a fully interlocked driveway and landscaped backyard featuring a gazebo, and shed perfect for entertaining and outdoor enjoyment Located close to top-rated schools, parks, shopping, transit, and major highways, this remarkable home offers luxury, functionality, and timeless elegance in one complete package.
Property Details
Bedrooms
5
Bathrooms
6
Square Feet
3000-3500 sqft
Property Type
Detached
Property Details Available
Register for free to view complete property details and access exclusive sold data
Free account • No credit card required
Rooms
| Name | Size (m) | Size (ft) | Features |
|---|---|---|---|
| Family Room(Main) | 4.87 x 4.87 | 16.0 x 16.0 | - |
| Family Room(Main) | 4.87 x 4.87 | 16.0 x 16.0 | - |
| Family Room(Main) | 4.87 x 4.87 | 16.0 x 16.0 | - |
| Family Room(Main) | 4.87 x 4.87 | 16.0 x 16.0 | - |
| Family Room(Main) | 4.87 x 4.87 | 16.0 x 16.0 | - |
| Family Room(Main) | 4.87 x 4.87 | 16.0 x 16.0 | - |
| Family Room(Main) | 4.87 x 4.87 | 16.0 x 16.0 | - |
| Family Room(Main) | 4.87 x 4.87 | 16.0 x 16.0 | - |
| Living Room(Main) | 6.09 x 3.65 | 20.0 x 12.0 | - |
| Living Room(Main) | 6.09 x 3.65 | 20.0 x 12.0 | - |
| Living Room(Main) | 6.09 x 3.65 | 20.0 x 12.0 | - |
| Living Room(Main) | 6.09 x 3.65 | 20.0 x 12.0 | - |
| Living Room(Main) | 6.09 x 3.65 | 20.0 x 12.0 | - |
| Living Room(Main) | 6.09 x 3.65 | 20.0 x 12.0 | - |
| Living Room(Main) | 6.09 x 3.65 | 20.0 x 12.0 | - |
| Living Room(Main) | 6.09 x 3.65 | 20.0 x 12.0 | - |
| Kitchen(Main) | 4.57 x 3.04 | 15.0 x 10.0 | - |
| Kitchen(Main) | 4.57 x 3.04 | 15.0 x 10.0 | - |
| Kitchen(Main) | 4.57 x 3.04 | 15.0 x 10.0 | - |
| Kitchen(Main) | 4.57 x 3.04 | 15.0 x 10.0 | - |
| Kitchen(Main) | 4.57 x 3.04 | 15.0 x 10.0 | - |
| Kitchen(Main) | 4.57 x 3.04 | 15.0 x 10.0 | - |
| Kitchen(Main) | 4.57 x 3.04 | 15.0 x 10.0 | - |
| Kitchen(Main) | 4.57 x 3.04 | 15.0 x 10.0 | - |
| Breakfast(Main) | 4.57 x 3.04 | 15.0 x 10.0 | - |
| Breakfast(Main) | 4.57 x 3.04 | 15.0 x 10.0 | - |
| Breakfast(Main) | 4.57 x 3.04 | 15.0 x 10.0 | - |
| Breakfast(Main) | 4.57 x 3.04 | 15.0 x 10.0 | - |
| Breakfast(Main) | 4.57 x 3.04 | 15.0 x 10.0 | - |
| Breakfast(Main) | 4.57 x 3.04 | 15.0 x 10.0 | - |
| Breakfast(Main) | 4.57 x 3.04 | 15.0 x 10.0 | - |
| Breakfast(Main) | 4.57 x 3.04 | 15.0 x 10.0 | - |
| Library(Main) | 3.35 x 3.35 | 11.0 x 11.0 | - |
| Library(Main) | 3.35 x 3.35 | 11.0 x 11.0 | - |
| Library(Main) | 3.35 x 3.35 | 11.0 x 11.0 | - |
| Library(Main) | 3.35 x 3.35 | 11.0 x 11.0 | - |
| Library(Main) | 3.35 x 3.35 | 11.0 x 11.0 | - |
| Library(Main) | 3.35 x 3.35 | 11.0 x 11.0 | - |
| Library(Main) | 3.35 x 3.35 | 11.0 x 11.0 | - |
| Library(Main) | 3.35 x 3.35 | 11.0 x 11.0 | - |
| Primary Bedroom(Second) | 4.45 x 6.09 | 14.6 x 20.0 | - |
| Primary Bedroom(Second) | 4.45 x 6.09 | 14.6 x 20.0 | - |
| Primary Bedroom(Second) | 4.45 x 6.09 | 14.6 x 20.0 | - |
| Primary Bedroom(Second) | 4.45 x 6.09 | 14.6 x 20.0 | - |
| Primary Bedroom(Second) | 4.45 x 6.09 | 14.6 x 20.0 | - |
| Primary Bedroom(Second) | 4.45 x 6.09 | 14.6 x 20.0 | - |
| Primary Bedroom(Second) | 4.45 x 6.09 | 14.6 x 20.0 | - |
| Primary Bedroom(Second) | 4.45 x 6.09 | 14.6 x 20.0 | - |
| Bedroom 2(Second) | 4.45 x 3.96 | 14.6 x 13.0 | - |
| Bedroom 2(Second) | 4.45 x 3.96 | 14.6 x 13.0 | - |
| Bedroom 2(Second) | 4.45 x 3.96 | 14.6 x 13.0 | - |
| Bedroom 2(Second) | 4.45 x 3.96 | 14.6 x 13.0 | - |
| Bedroom 2(Second) | 4.45 x 3.96 | 14.6 x 13.0 | - |
| Bedroom 2(Second) | 4.45 x 3.96 | 14.6 x 13.0 | - |
| Bedroom 2(Second) | 4.45 x 3.96 | 14.6 x 13.0 | - |
| Bedroom 2(Second) | 4.45 x 3.96 | 14.6 x 13.0 | - |
| Bedroom 3(Second) | 3.96 x 3.68 | 13.0 x 12.1 | - |
| Bedroom 3(Second) | 3.96 x 3.68 | 13.0 x 12.1 | - |
| Bedroom 3(Second) | 3.96 x 3.68 | 13.0 x 12.1 | - |
| Bedroom 3(Second) | 3.96 x 3.68 | 13.0 x 12.1 | - |
| Bedroom 3(Second) | 3.96 x 3.68 | 13.0 x 12.1 | - |
| Bedroom 3(Second) | 3.96 x 3.68 | 13.0 x 12.1 | - |
| Bedroom 3(Second) | 3.96 x 3.68 | 13.0 x 12.1 | - |
| Bedroom 3(Second) | 3.96 x 3.68 | 13.0 x 12.1 | - |
| Bedroom 4(Second) | 3.84 x 3.65 | 12.6 x 12.0 | - |
| Bedroom 4(Second) | 3.84 x 3.65 | 12.6 x 12.0 | - |
| Bedroom 4(Second) | 3.84 x 3.65 | 12.6 x 12.0 | - |
| Bedroom 4(Second) | 3.84 x 3.65 | 12.6 x 12.0 | - |
| Bedroom 4(Second) | 3.84 x 3.65 | 12.6 x 12.0 | - |
| Bedroom 4(Second) | 3.84 x 3.65 | 12.6 x 12.0 | - |
| Bedroom 4(Second) | 3.84 x 3.65 | 12.6 x 12.0 | - |
| Bedroom 4(Second) | 3.84 x 3.65 | 12.6 x 12.0 | - |
Room Dimensions Available
Register for free to view complete room dimensions and access exclusive sold data
Free account • No credit card required
3 Hackwood Heights History
Complete transaction history for this property
Transaction History Available
Register for free to view complete transaction history and access exclusive sold data
Free account • No credit card required
Price History
Original List Price
$1,660,000
Listed on Jul 15, 2026
Sold Price
$1,585,000
Sold on Sep 29, 2026
-$75,000
-4.5%
Price History Available
Register for free to view complete price history and access exclusive sold data
Free account • No credit card required
Your Agent
OVAIS QASSIM
Broker of Record
PREMIER MATRIX REALTY LTD. BROKERAGE
Get your sale estimate
See the comparable sold, tax-matched, and currently-competing listings for 3 Hackwood Heights.
Price Estimate Available
Register for free to view complete price estimate and access exclusive sold data
Free account • No credit card required
Home Features
Own a Similar Home?
Contact OVAIS QASSIM
About 3 Hackwood Heights, Brampton, ON L6X 5P4
3 Hackwood Heights, Brampton, ON L6X 5P4 is a 5-bedroom, 6-bathroom 2-storey detached with approximately 3000-3500 square feet of living space, situated on a 48 100 foot lot. This property is currently sold (sold for $1,585,000). The home features a attached garage and a unfinished basement.
Northwest Brampton Neighbourhood
This home is located in Northwest Brampton, part of Brampton in the Peel area. Explore more homes for sale and recently sold properties in this neighbourhood.
Whether you are looking to buy, sell, or lease in Northwest Brampton, our team of experienced real estate professionals can help you navigate the market and find the perfect home. Contact us today for a free consultation.
3 Hackwood Heights, Brampton, ON L6X 5P4
3 Hackwood Heights, Brampton, ON L6X 5P4 sold,5 bedroom detached Northwest Brampton,Brampton homes for sale,Peel real estate,2-Storey homes, detached sold