
$830,100
16 Tweedrock Crescent, Toronto, ON M1E 4L5

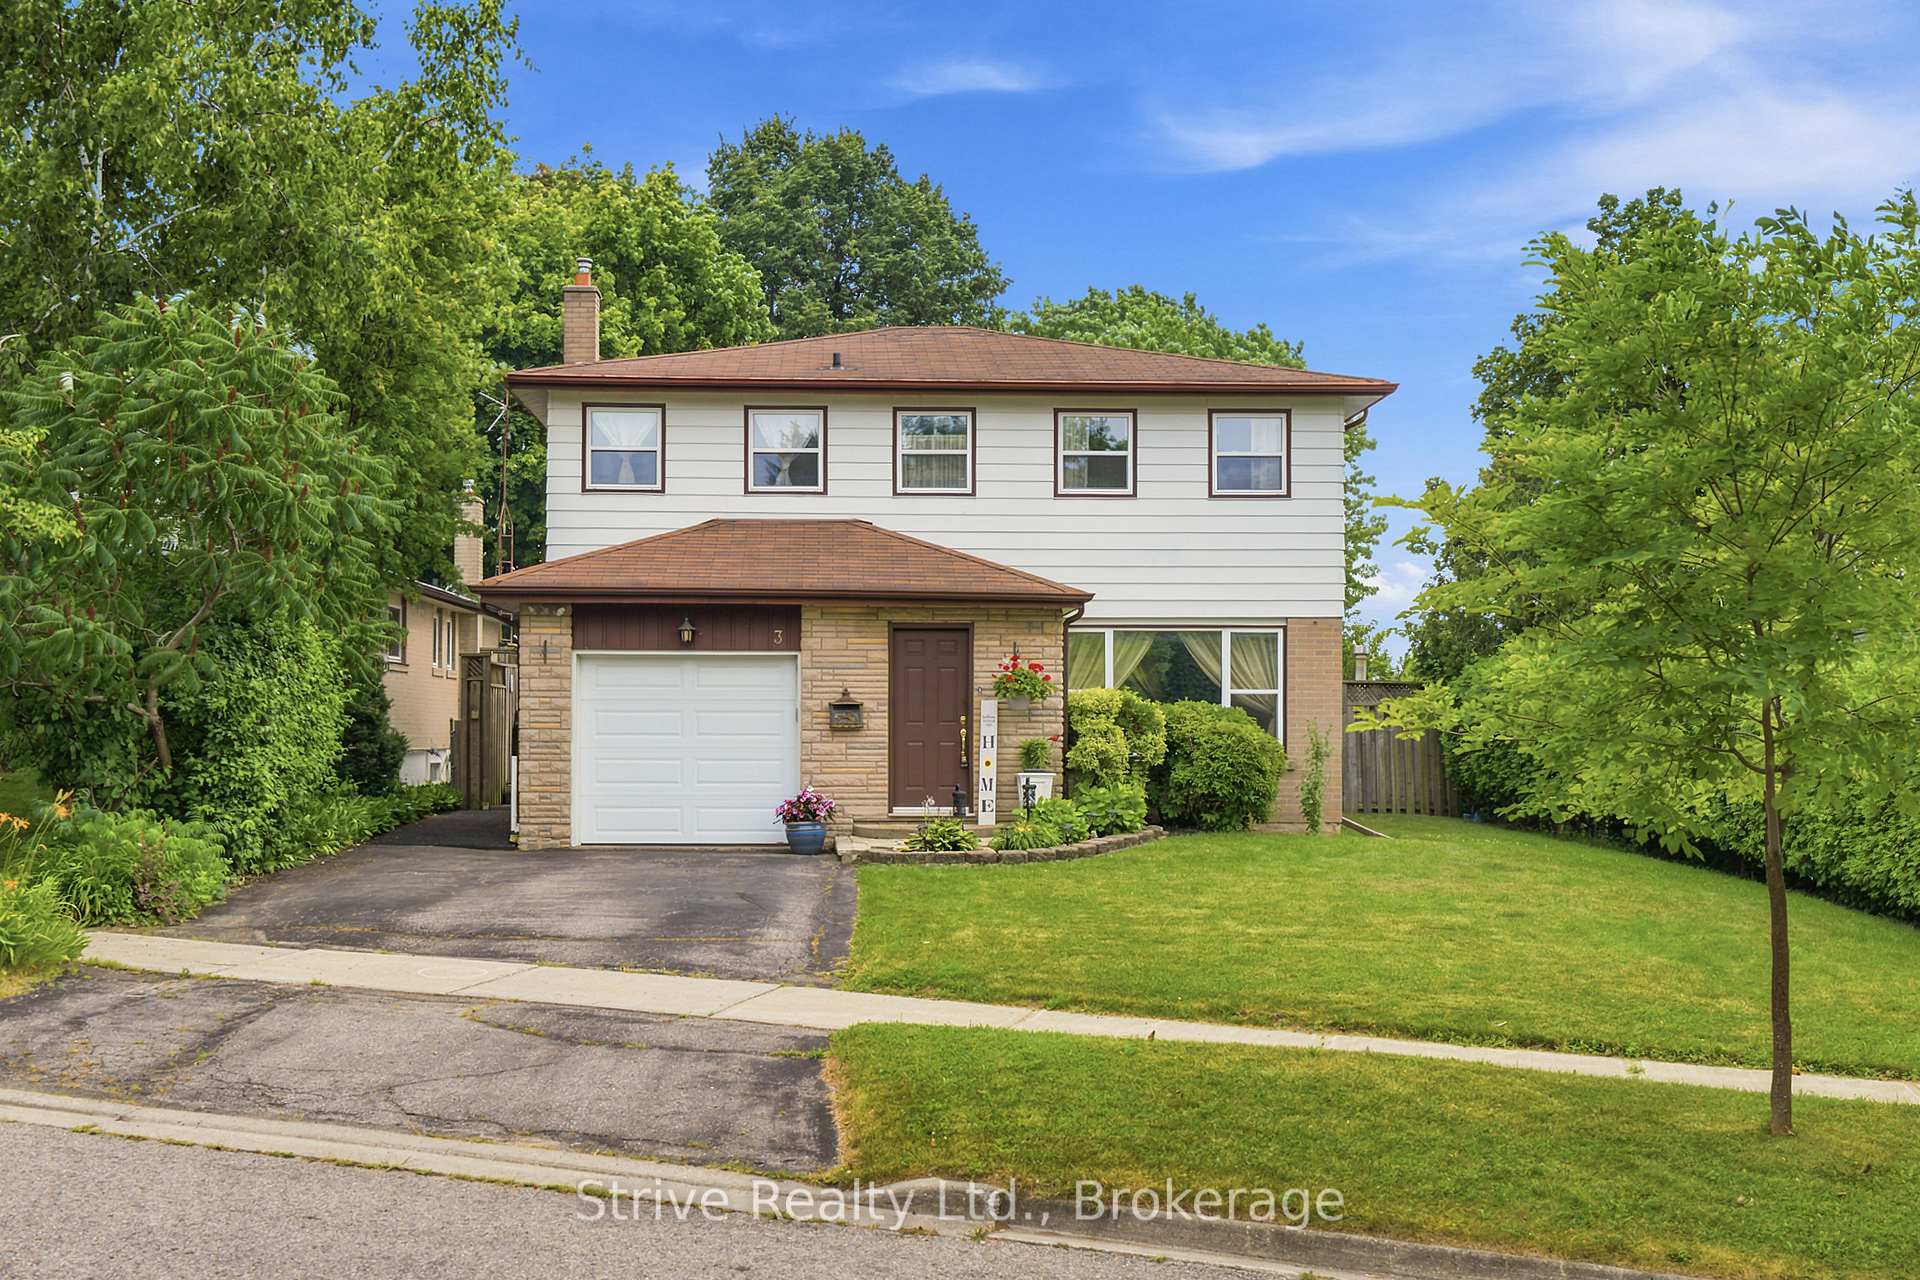
Toronto, ON M1E 4H8
4 Bed · 3 Bath · Detached
MLS #E13587260
Listed Price
Welcome Home to the Sought-After Seven Oaks Community. This spacious 4 bedroom family home offers the perfect blend of comfortable everyday living and space to grow. Step inside to a large living room and dining room featuring gleaming hardwood floors and picture windows that flood the space with natural light.The primary bedroom offers a private 2 piece ensuite, complemented by three other good sized bedrooms - ideal for a growing family or those needing extra space for guests or a home office. The family sized eat-in kitchen provides plenty of room to gather and walks out directly to the backyard, making indoor-outdoor living effortless. Downstairs, the bright finished basement adds valuable additional living space, complete with walk-up access straight to the backyard pool area - perfect for pool days without tracking through the main floor. Situated on a large lot, this home truly shines outdoors with a beautiful in-ground pool, an appealing deck, and additional storage space, all coming together to create an entertainer's dream backyard. Prime Location: Enjoy easy access to some of the area's best amenities, with U of T Scarborough, Centennial College, top-rated elementary and high schools, the Pan Am Centre, and Rouge Valley Recreation Centre all just minutes away. With quick, convenient access to Hwy 401, TTC, and GO Transit, and Centenary Hospital, getting around the city has never been easier.
Bedrooms
4
Bathrooms
3
Square Feet
1500-2000 sqft
Property Type
Detached
| Name | Size (m) | Size (ft) | Features |
|---|---|---|---|
| Foyer(Main) | 2.1 x 2.1 | 6.9 x 6.9 | - |
| Foyer(Main) | 2.1 x 2.1 | 6.9 x 6.9 | - |
| Foyer(Main) | 2.1 x 2.1 | 6.9 x 6.9 | - |
| Foyer(Main) | 2.1 x 2.1 | 6.9 x 6.9 | - |
| Kitchen(Main) | 6 x 2.7 | 19.7 x 8.9 | - |
| Kitchen(Main) | 6 x 2.7 | 19.7 x 8.9 | - |
| Kitchen(Main) | 6 x 2.7 | 19.7 x 8.9 | - |
| Kitchen(Main) | 6 x 2.7 | 19.7 x 8.9 | - |
| Living Room(Main) | 8.14 x 3.63 | 26.7 x 11.9 | - |
| Living Room(Main) | 8.14 x 3.63 | 26.7 x 11.9 | - |
| Living Room(Main) | 8.14 x 3.63 | 26.7 x 11.9 | - |
| Living Room(Main) | 8.14 x 3.63 | 26.7 x 11.9 | - |
| Primary Bedroom(Second) | 4.15 x 3.84 | 13.6 x 12.6 | - |
| Primary Bedroom(Second) | 4.15 x 3.84 | 13.6 x 12.6 | - |
| Primary Bedroom(Second) | 4.15 x 3.84 | 13.6 x 12.6 | - |
| Primary Bedroom(Second) | 4.15 x 3.84 | 13.6 x 12.6 | - |
| Bedroom 2(Second) | 3.05 x 3.6 | 10.0 x 11.8 | - |
| Bedroom 2(Second) | 3.05 x 3.6 | 10.0 x 11.8 | - |
| Bedroom 2(Second) | 3.05 x 3.6 | 10.0 x 11.8 | - |
| Bedroom 2(Second) | 3.05 x 3.6 | 10.0 x 11.8 | - |
| Bedroom 3(Second) | 2.41 x 3.75 | 7.9 x 12.3 | - |
| Bedroom 3(Second) | 2.41 x 3.75 | 7.9 x 12.3 | - |
| Bedroom 3(Second) | 2.41 x 3.75 | 7.9 x 12.3 | - |
| Bedroom 3(Second) | 2.41 x 3.75 | 7.9 x 12.3 | - |
| Bedroom 4(Second) | 3.84 x 3.32 | 12.6 x 10.9 | - |
| Bedroom 4(Second) | 3.84 x 3.32 | 12.6 x 10.9 | - |
| Bedroom 4(Second) | 3.84 x 3.32 | 12.6 x 10.9 | - |
| Bedroom 4(Second) | 3.84 x 3.32 | 12.6 x 10.9 | - |
| Recreation(Basement) | 7.86 x 4.24 | 25.8 x 13.9 | - |
| Recreation(Basement) | 7.86 x 4.24 | 25.8 x 13.9 | - |
| Recreation(Basement) | 7.86 x 4.24 | 25.8 x 13.9 | - |
| Recreation(Basement) | 7.86 x 4.24 | 25.8 x 13.9 | - |
| Laundry(Basement) | 4.66 x 3.84 | 15.3 x 12.6 | - |
| Laundry(Basement) | 4.66 x 3.84 | 15.3 x 12.6 | - |
| Laundry(Basement) | 4.66 x 3.84 | 15.3 x 12.6 | - |
| Laundry(Basement) | 4.66 x 3.84 | 15.3 x 12.6 | - |
Your Agent
Broker of Record
PREMIER MATRIX REALTY LTD. BROKERAGE
See the comparable sold, tax-matched, and currently-competing listings for 3 Gillbank Crescent.
Register for free to view complete price estimate and access exclusive sold data
Free account • No credit card required
Contact OVAIS QASSIM
3 Gillbank Crescent, Toronto, ON M1E 4H8 is a 4-bedroom, 3-bathroom 2-storey detached with approximately 1500-2000 square feet of living space, situated on a 52 148 foot lot. This property is currently for sale at $949,900. The home features a attached garage and a full, walk-up, finished basement, built approximately 51-99 years ago.
This home is located in Morningside, part of Toronto E09 in the Toronto area. Explore more homes for sale and recently sold properties in this neighbourhood.
Whether you are looking to buy, sell, or lease in Morningside, our team of experienced real estate professionals can help you navigate the market and find the perfect home. Contact us today for a free consultation.
3 Gillbank Crescent, Toronto, ON M1E 4H8 for sale,4 bedroom detached Morningside,Toronto E09 homes for sale,Toronto real estate,2-Storey homes, detached for sale


