
Leased
$3,250
2bed|2bath|1200-1399sqft
1 parking|1 locker
Unit 1601
3 Concorde Place 1601, Toronto, ON M3C 3K6
Residential Condo & Other
MLS #C12452039
View complete lease history and details
Register for free to view the complete photo gallery and property details
Showing 2 of 3 photos
3 Concorde Place 2004, Toronto, ON M3C 3K7
MLS #C13094808
Leased on June 14, 2026
June 14, 2026
Originally listed at $2,995/mo 29 days on market
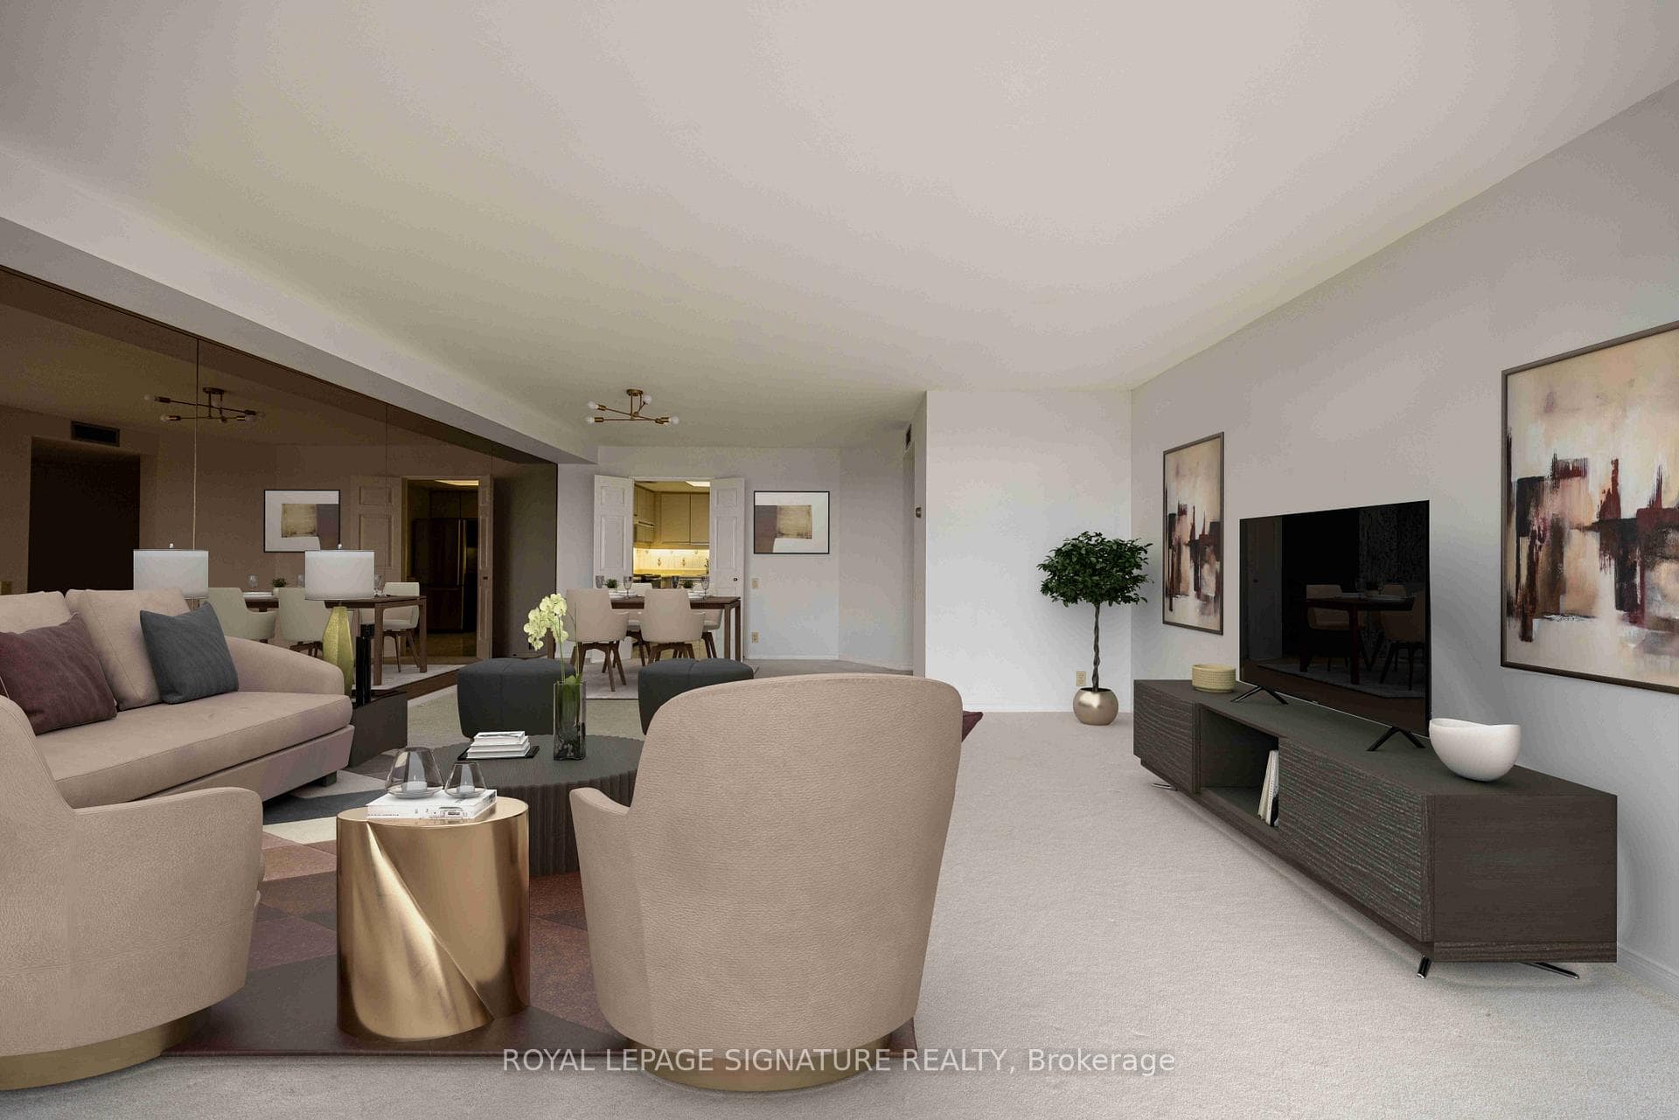
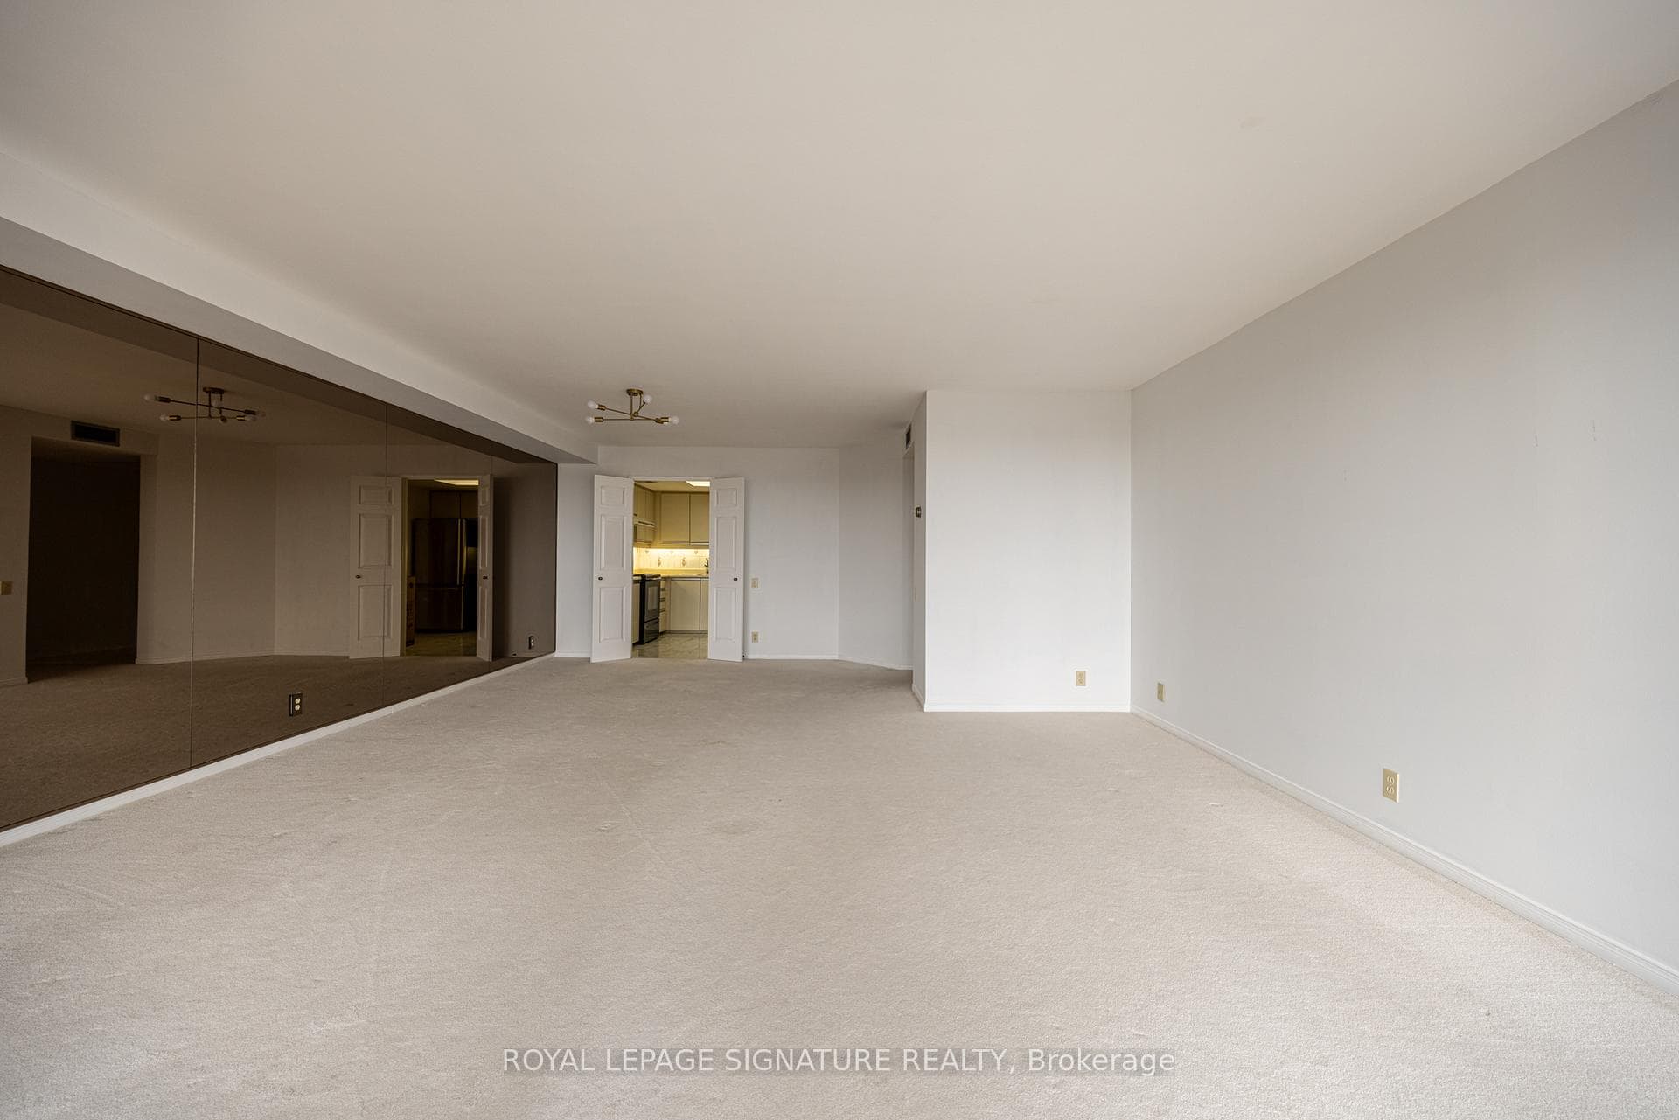
Welcome to 3 Concorde Place. This 20th floor, airy 2-bedroom, 2-bathroom suite offers north east views with a well-designed layout. Plus, a bonus to this stylish suite is the lease rate includes Cable TV, Crave/HBO/Starz and 1.5 speed internet. The spacious combined living/dining room and generous size bedrooms make for comfortable living along with a sizeable ravine facing balcony perfect to see the east Don Trails. Ensuite laundry and storage round out the suite. Conveniently located with a short walk to the Eglinton LRT, quick access to the Don Valley Parkway, and minutes to shopping, groceries and restaurants. Excellent condo amenities include gatehouse security, indoor pool, fitness room, billiards room, tennis and squash courts and sauna along with visitor parking. A fantastic opportunity to enjoy sophisticated, resort-inspired living surrounded by ravine, walking and cycling paths in one of Toronto's most established condominium enclaves.
Bedrooms
2
Bathrooms
2
Square Feet
1200-1399 sqft
Property Type
Residential Condo & Other
Register for free to view complete property details and access exclusive sold data
Free account • No credit card required
| Name | Size (m) | Size (ft) | Features |
|---|---|---|---|
| Foyer(Main) | 2.06 x 2.9 | 6.8 x 9.5 | - |
| Foyer(Main) | 2.06 x 2.9 | 6.8 x 9.5 | - |
| Foyer(Main) | 2.06 x 2.9 | 6.8 x 9.5 | - |
| Foyer(Main) | 2.06 x 2.9 | 6.8 x 9.5 | - |
| Foyer(Main) | 2.06 x 2.9 | 6.8 x 9.5 | - |
| Foyer(Main) | 2.06 x 2.9 | 6.8 x 9.5 | - |
| Foyer(Main) | 2.06 x 2.9 | 6.8 x 9.5 | - |
| Foyer(Main) | 2.06 x 2.9 | 6.8 x 9.5 | - |
| Foyer(Main) | 2.06 x 2.9 | 6.8 x 9.5 | - |
| Foyer(Main) | 2.06 x 2.9 | 6.8 x 9.5 | - |
| Foyer(Main) | 2.06 x 2.9 | 6.8 x 9.5 | - |
| Foyer(Main) | 2.06 x 2.9 | 6.8 x 9.5 | - |
| Foyer(Main) | 2.06 x 2.9 | 6.8 x 9.5 | - |
| Foyer(Main) | 2.06 x 2.9 | 6.8 x 9.5 | - |
| Foyer(Main) | 2.06 x 2.9 | 6.8 x 9.5 | - |
| Foyer(Main) | 2.06 x 2.9 | 6.8 x 9.5 | - |
| Foyer(Main) | 2.06 x 2.9 | 6.8 x 9.5 | - |
| Foyer(Main) | 2.06 x 2.9 | 6.8 x 9.5 | - |
| Foyer(Main) | 2.06 x 2.9 | 6.8 x 9.5 | - |
| Foyer(Main) | 2.06 x 2.9 | 6.8 x 9.5 | - |
| Foyer(Main) | 2.06 x 2.9 | 6.8 x 9.5 | - |
| Foyer(Main) | 2.06 x 2.9 | 6.8 x 9.5 | - |
| Foyer(Main) | 2.06 x 2.9 | 6.8 x 9.5 | - |
| Foyer(Main) | 2.06 x 2.9 | 6.8 x 9.5 | - |
| Foyer(Main) | 2.06 x 2.9 | 6.8 x 9.5 | - |
| Foyer(Main) | 2.06 x 2.9 | 6.8 x 9.5 | - |
| Living Room(Main) | 5.49 x 8.08 | 18.0 x 26.5 | - |
| Living Room(Main) | 5.49 x 8.08 | 18.0 x 26.5 | - |
| Living Room(Main) | 5.49 x 8.08 | 18.0 x 26.5 | - |
| Living Room(Main) | 5.49 x 8.08 | 18.0 x 26.5 | - |
| Living Room(Main) | 5.49 x 8.08 | 18.0 x 26.5 | - |
| Living Room(Main) | 5.49 x 8.08 | 18.0 x 26.5 | - |
| Living Room(Main) | 5.49 x 8.08 | 18.0 x 26.5 | - |
| Living Room(Main) | 5.49 x 8.08 | 18.0 x 26.5 | - |
| Living Room(Main) | 5.49 x 8.08 | 18.0 x 26.5 | - |
| Living Room(Main) | 5.49 x 8.08 | 18.0 x 26.5 | - |
| Living Room(Main) | 5.49 x 8.08 | 18.0 x 26.5 | - |
| Living Room(Main) | 5.49 x 8.08 | 18.0 x 26.5 | - |
| Living Room(Main) | 5.49 x 8.08 | 18.0 x 26.5 | - |
| Living Room(Main) | 5.49 x 8.08 | 18.0 x 26.5 | - |
| Living Room(Main) | 5.49 x 8.08 | 18.0 x 26.5 | - |
| Living Room(Main) | 5.49 x 8.08 | 18.0 x 26.5 | - |
| Living Room(Main) | 5.49 x 8.08 | 18.0 x 26.5 | - |
| Living Room(Main) | 5.49 x 8.08 | 18.0 x 26.5 | - |
| Living Room(Main) | 5.49 x 8.08 | 18.0 x 26.5 | - |
| Living Room(Main) | 5.49 x 8.08 | 18.0 x 26.5 | - |
| Living Room(Main) | 5.49 x 8.08 | 18.0 x 26.5 | - |
| Living Room(Main) | 5.49 x 8.08 | 18.0 x 26.5 | - |
| Living Room(Main) | 5.49 x 8.08 | 18.0 x 26.5 | - |
| Living Room(Main) | 5.49 x 8.08 | 18.0 x 26.5 | - |
| Living Room(Main) | 5.49 x 8.08 | 18.0 x 26.5 | - |
| Living Room(Main) | 5.49 x 8.08 | 18.0 x 26.5 | - |
| Dining Room(Main) | 5.49 x 8.08 | 18.0 x 26.5 | - |
| Dining Room(Main) | 5.49 x 8.08 | 18.0 x 26.5 | - |
| Dining Room(Main) | 5.49 x 8.08 | 18.0 x 26.5 | - |
| Dining Room(Main) | 5.49 x 8.08 | 18.0 x 26.5 | - |
| Dining Room(Main) | 5.49 x 8.08 | 18.0 x 26.5 | - |
| Dining Room(Main) | 5.49 x 8.08 | 18.0 x 26.5 | - |
| Dining Room(Main) | 5.49 x 8.08 | 18.0 x 26.5 | - |
| Dining Room(Main) | 5.49 x 8.08 | 18.0 x 26.5 | - |
| Dining Room(Main) | 5.49 x 8.08 | 18.0 x 26.5 | - |
| Dining Room(Main) | 5.49 x 8.08 | 18.0 x 26.5 | - |
| Dining Room(Main) | 5.49 x 8.08 | 18.0 x 26.5 | - |
| Dining Room(Main) | 5.49 x 8.08 | 18.0 x 26.5 | - |
| Dining Room(Main) | 5.49 x 8.08 | 18.0 x 26.5 | - |
| Dining Room(Main) | 5.49 x 8.08 | 18.0 x 26.5 | - |
| Dining Room(Main) | 5.49 x 8.08 | 18.0 x 26.5 | - |
| Dining Room(Main) | 5.49 x 8.08 | 18.0 x 26.5 | - |
| Dining Room(Main) | 5.49 x 8.08 | 18.0 x 26.5 | - |
| Dining Room(Main) | 5.49 x 8.08 | 18.0 x 26.5 | - |
| Dining Room(Main) | 5.49 x 8.08 | 18.0 x 26.5 | - |
| Dining Room(Main) | 5.49 x 8.08 | 18.0 x 26.5 | - |
| Dining Room(Main) | 5.49 x 8.08 | 18.0 x 26.5 | - |
| Dining Room(Main) | 5.49 x 8.08 | 18.0 x 26.5 | - |
| Dining Room(Main) | 5.49 x 8.08 | 18.0 x 26.5 | - |
| Dining Room(Main) | 5.49 x 8.08 | 18.0 x 26.5 | - |
| Dining Room(Main) | 5.49 x 8.08 | 18.0 x 26.5 | - |
| Dining Room(Main) | 5.49 x 8.08 | 18.0 x 26.5 | - |
| Kitchen(Main) | 3.05 x 3.28 | 10.0 x 10.8 | - |
| Kitchen(Main) | 3.05 x 3.28 | 10.0 x 10.8 | - |
| Kitchen(Main) | 3.05 x 3.28 | 10.0 x 10.8 | - |
| Kitchen(Main) | 3.05 x 3.28 | 10.0 x 10.8 | - |
| Kitchen(Main) | 3.05 x 3.28 | 10.0 x 10.8 | - |
| Kitchen(Main) | 3.05 x 3.28 | 10.0 x 10.8 | - |
| Kitchen(Main) | 3.05 x 3.28 | 10.0 x 10.8 | - |
| Kitchen(Main) | 3.05 x 3.28 | 10.0 x 10.8 | - |
| Kitchen(Main) | 3.05 x 3.28 | 10.0 x 10.8 | - |
| Kitchen(Main) | 3.05 x 3.28 | 10.0 x 10.8 | - |
| Kitchen(Main) | 3.05 x 3.28 | 10.0 x 10.8 | - |
| Kitchen(Main) | 3.05 x 3.28 | 10.0 x 10.8 | - |
| Kitchen(Main) | 3.05 x 3.28 | 10.0 x 10.8 | - |
| Kitchen(Main) | 3.05 x 3.28 | 10.0 x 10.8 | - |
| Kitchen(Main) | 3.05 x 3.28 | 10.0 x 10.8 | - |
| Kitchen(Main) | 3.05 x 3.28 | 10.0 x 10.8 | - |
| Kitchen(Main) | 3.05 x 3.28 | 10.0 x 10.8 | - |
| Kitchen(Main) | 3.05 x 3.28 | 10.0 x 10.8 | - |
| Kitchen(Main) | 3.05 x 3.28 | 10.0 x 10.8 | - |
| Kitchen(Main) | 3.05 x 3.28 | 10.0 x 10.8 | - |
| Kitchen(Main) | 3.05 x 3.28 | 10.0 x 10.8 | - |
| Kitchen(Main) | 3.05 x 3.28 | 10.0 x 10.8 | - |
| Kitchen(Main) | 3.05 x 3.28 | 10.0 x 10.8 | - |
| Kitchen(Main) | 3.05 x 3.28 | 10.0 x 10.8 | - |
| Kitchen(Main) | 3.05 x 3.28 | 10.0 x 10.8 | - |
| Kitchen(Main) | 3.05 x 3.28 | 10.0 x 10.8 | - |
| Primary Bedroom(Main) | 3.48 x 4.47 | 11.4 x 14.7 | - |
| Primary Bedroom(Main) | 3.48 x 4.47 | 11.4 x 14.7 | - |
| Primary Bedroom(Main) | 3.48 x 4.47 | 11.4 x 14.7 | - |
| Primary Bedroom(Main) | 3.48 x 4.47 | 11.4 x 14.7 | - |
| Primary Bedroom(Main) | 3.48 x 4.47 | 11.4 x 14.7 | - |
| Primary Bedroom(Main) | 3.48 x 4.47 | 11.4 x 14.7 | - |
| Primary Bedroom(Main) | 3.48 x 4.47 | 11.4 x 14.7 | - |
| Primary Bedroom(Main) | 3.48 x 4.47 | 11.4 x 14.7 | - |
| Primary Bedroom(Main) | 3.48 x 4.47 | 11.4 x 14.7 | - |
| Primary Bedroom(Main) | 3.48 x 4.47 | 11.4 x 14.7 | - |
| Primary Bedroom(Main) | 3.48 x 4.47 | 11.4 x 14.7 | - |
| Primary Bedroom(Main) | 3.48 x 4.47 | 11.4 x 14.7 | - |
| Primary Bedroom(Main) | 3.48 x 4.47 | 11.4 x 14.7 | - |
| Primary Bedroom(Main) | 3.48 x 4.47 | 11.4 x 14.7 | - |
| Primary Bedroom(Main) | 3.48 x 4.47 | 11.4 x 14.7 | - |
| Primary Bedroom(Main) | 3.48 x 4.47 | 11.4 x 14.7 | - |
| Primary Bedroom(Main) | 3.48 x 4.47 | 11.4 x 14.7 | - |
| Primary Bedroom(Main) | 3.48 x 4.47 | 11.4 x 14.7 | - |
| Primary Bedroom(Main) | 3.48 x 4.47 | 11.4 x 14.7 | - |
| Primary Bedroom(Main) | 3.48 x 4.47 | 11.4 x 14.7 | - |
| Primary Bedroom(Main) | 3.48 x 4.47 | 11.4 x 14.7 | - |
| Primary Bedroom(Main) | 3.48 x 4.47 | 11.4 x 14.7 | - |
| Primary Bedroom(Main) | 3.48 x 4.47 | 11.4 x 14.7 | - |
| Primary Bedroom(Main) | 3.48 x 4.47 | 11.4 x 14.7 | - |
| Primary Bedroom(Main) | 3.48 x 4.47 | 11.4 x 14.7 | - |
| Primary Bedroom(Main) | 3.48 x 4.47 | 11.4 x 14.7 | - |
| Bedroom 2(Main) | 3.25 x 4.57 | 10.7 x 15.0 | - |
| Bedroom 2(Main) | 3.25 x 4.57 | 10.7 x 15.0 | - |
| Bedroom 2(Main) | 3.25 x 4.57 | 10.7 x 15.0 | - |
| Bedroom 2(Main) | 3.25 x 4.57 | 10.7 x 15.0 | - |
| Bedroom 2(Main) | 3.25 x 4.57 | 10.7 x 15.0 | - |
| Bedroom 2(Main) | 3.25 x 4.57 | 10.7 x 15.0 | - |
| Bedroom 2(Main) | 3.25 x 4.57 | 10.7 x 15.0 | - |
| Bedroom 2(Main) | 3.25 x 4.57 | 10.7 x 15.0 | - |
| Bedroom 2(Main) | 3.25 x 4.57 | 10.7 x 15.0 | - |
| Bedroom 2(Main) | 3.25 x 4.57 | 10.7 x 15.0 | - |
| Bedroom 2(Main) | 3.25 x 4.57 | 10.7 x 15.0 | - |
| Bedroom 2(Main) | 3.25 x 4.57 | 10.7 x 15.0 | - |
| Bedroom 2(Main) | 3.25 x 4.57 | 10.7 x 15.0 | - |
| Bedroom 2(Main) | 3.25 x 4.57 | 10.7 x 15.0 | - |
| Bedroom 2(Main) | 3.25 x 4.57 | 10.7 x 15.0 | - |
| Bedroom 2(Main) | 3.25 x 4.57 | 10.7 x 15.0 | - |
| Bedroom 2(Main) | 3.25 x 4.57 | 10.7 x 15.0 | - |
| Bedroom 2(Main) | 3.25 x 4.57 | 10.7 x 15.0 | - |
| Bedroom 2(Main) | 3.25 x 4.57 | 10.7 x 15.0 | - |
| Bedroom 2(Main) | 3.25 x 4.57 | 10.7 x 15.0 | - |
| Bedroom 2(Main) | 3.25 x 4.57 | 10.7 x 15.0 | - |
| Bedroom 2(Main) | 3.25 x 4.57 | 10.7 x 15.0 | - |
| Bedroom 2(Main) | 3.25 x 4.57 | 10.7 x 15.0 | - |
| Bedroom 2(Main) | 3.25 x 4.57 | 10.7 x 15.0 | - |
| Bedroom 2(Main) | 3.25 x 4.57 | 10.7 x 15.0 | - |
| Bedroom 2(Main) | 3.25 x 4.57 | 10.7 x 15.0 | - |
Register for free to view complete room dimensions and access exclusive sold data
Free account • No credit card required
Complete transaction history for this unit
Register free to see the complete unit history
Register for free to view complete transaction history and access exclusive sold data
Free account • No credit card required
Original List Price
$2,995
Listed on May 6, 2026
Sold Price
$2,900
Sold on Jun 14, 2026
-$95
-3.2%
Register for free to view complete price history and access exclusive sold data
Free account • No credit card required
$3,250
3 Concorde Place 1601, Toronto, ON M3C 3K6
MLS #C12452039
View complete lease history and details

$3,250
3 Concorde Place 2801, Toronto, ON M3C 3K7
MLS #C11911590
View complete lease history and details

$4,900
3 Concorde Place 1505, Toronto, ON M3C 3K7
MLS #C12187660
View complete lease history and details

$3,600
3 Concorde Place 1205, Toronto, ON M3C 3K7
MLS #C11962013
View complete lease history and details

$13/mo
3 Concorde Gate 209, Toronto, ON M3C 3N7

$13/mo
3 Concorde Gate 300, Toronto, ON M3C 3N7

$13/mo
3 Concorde Gate 401, Toronto, ON M3C 3N6
Your Agent
Broker of Record
PREMIER MATRIX REALTY LTD. BROKERAGE
See the comparable rented and currently-competing listings for Highgate.
Register for free to view complete price estimate and access exclusive sold data
Free account • No credit card required
Contact OVAIS QASSIM
Unit 2004 is a residential condo & other with 2 bedrooms, 2 bathrooms spanning approximately 1200-1399 square feet located at Highgate, 3 Concorde Place, Toronto C13. This unit is currently leased (leased for $3K).
Highgate is located at 3 Concorde Place, Toronto C13. Explore more units available in this building, view building amenities, transaction history, and market insights.
This unit is located in Banbury-Don Mills, part of Toronto C13 in the Toronto area. Explore more condos available in this community.
Whether you're looking to buy, sell, or rent at Highgate, our team of experienced real estate professionals can help you navigate the market and find the perfect unit to match your needs. Contact us today for a free consultation.
Unit 2004 Highgate,3 Concorde Place 2004, Toronto, ON M3C 3K7 for rent, 2 bedroom residential condo & other Toronto C13, Highgate condos, Toronto C13 residential condo & other leased, 3 Concorde Place, Toronto C13 real estate