
$980,000
19 Hoshlega Drive, Toronto E09, ON M1G 2X4
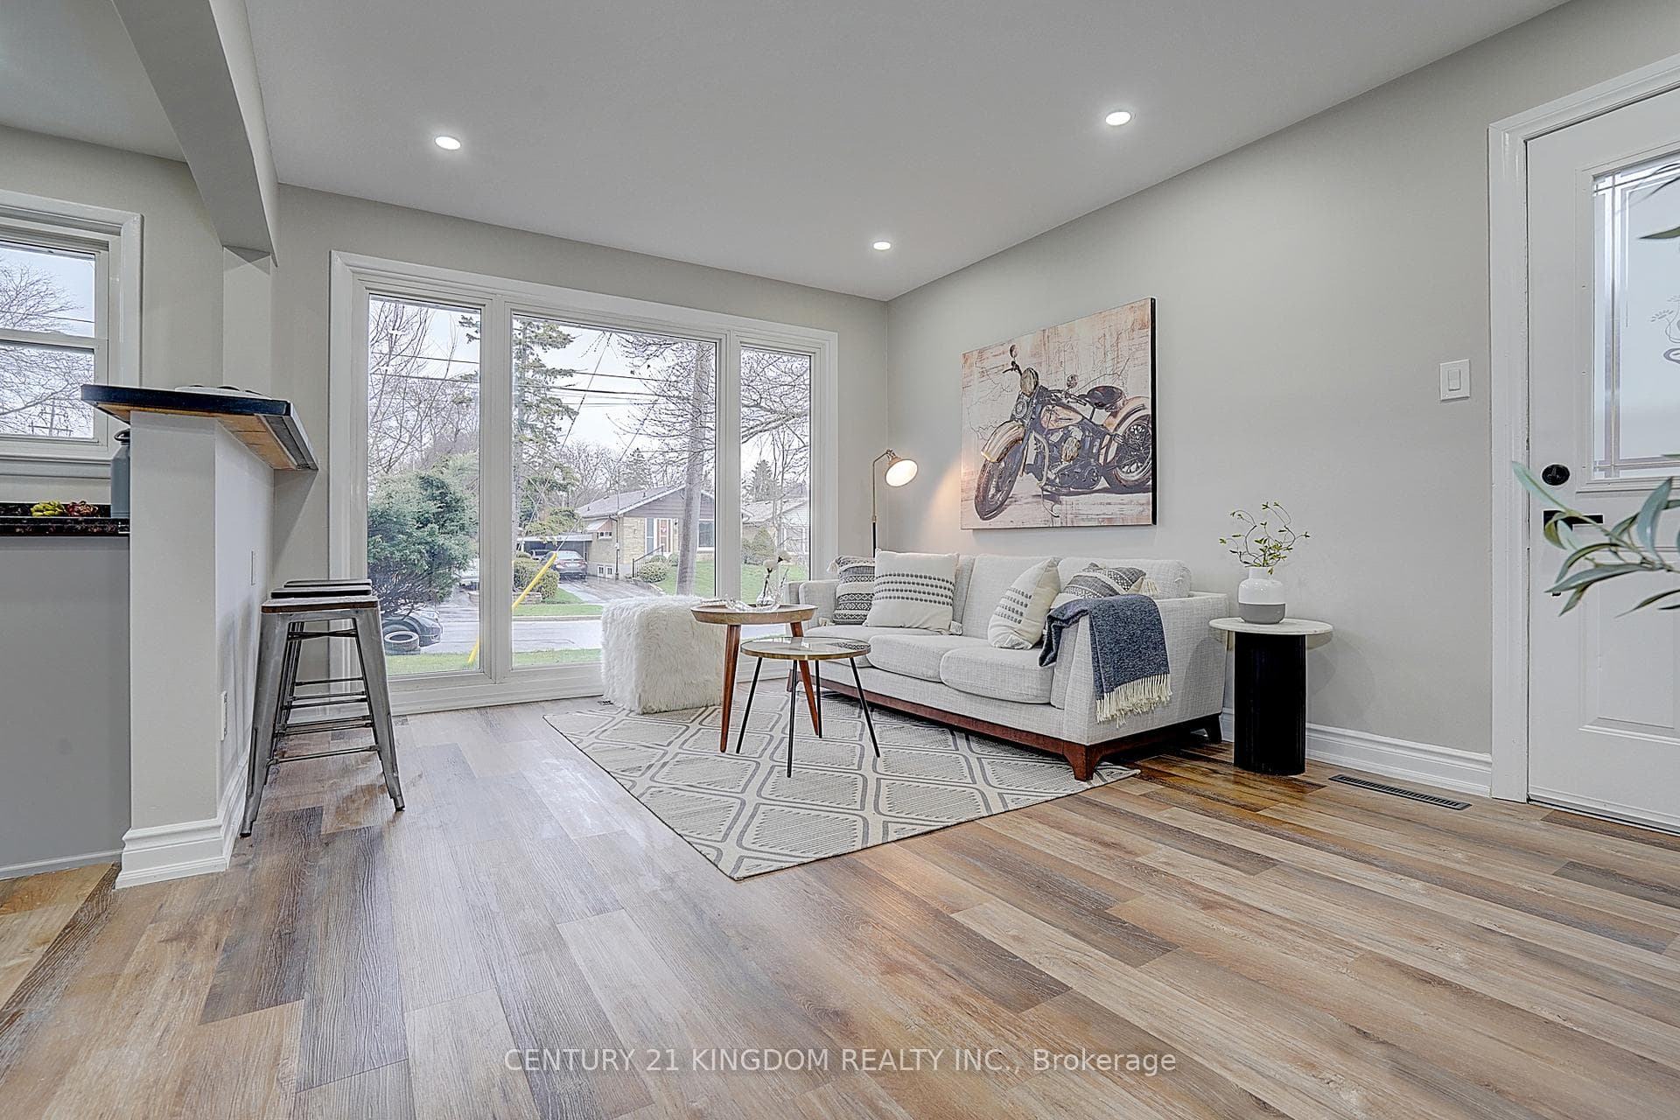
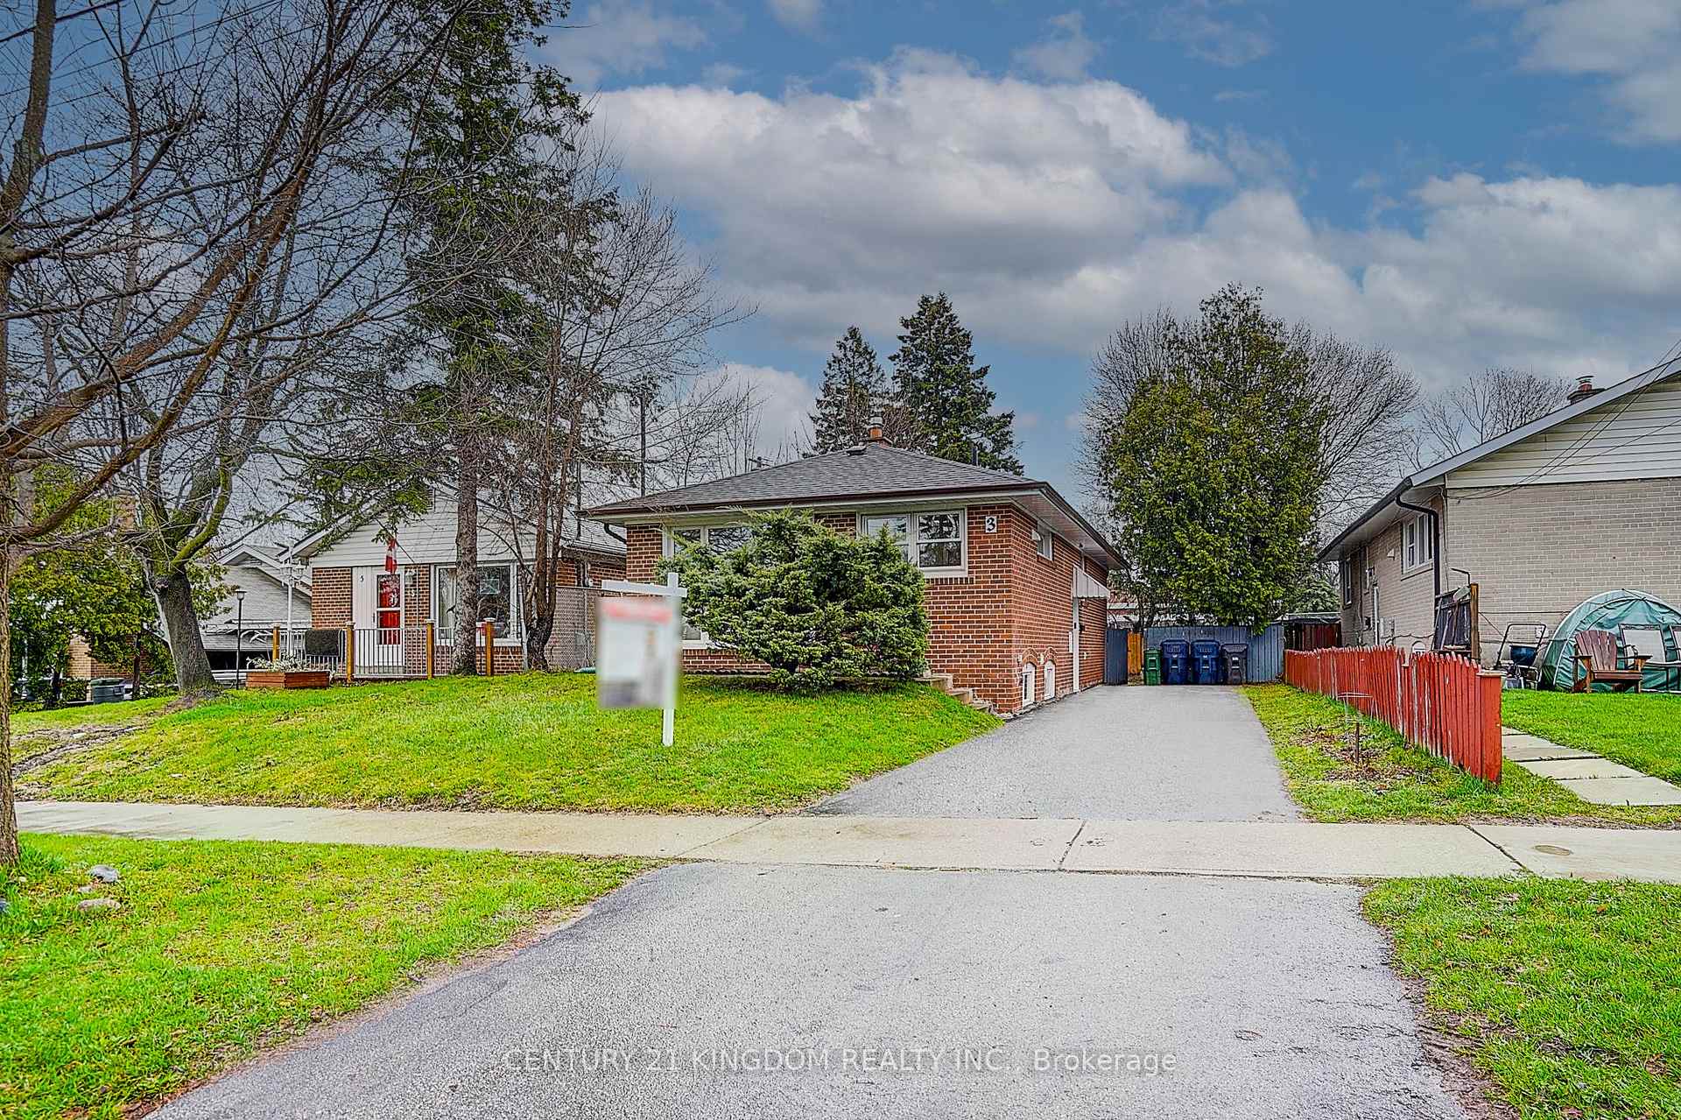
Register for free to view the complete photo gallery and property details
Showing 2 of 20 photos
Toronto, ON M1G 3K1
6 Bed · 2 Bath · Detached
MLS #E13174668
Sold on June 29, 2026
June 29, 2026
Originally listed at $850,000 27 days on market
Exceptional opportunity to own a charming detached bungalow on a premium 40 x 125 ft lot in Scarborough. This home features a separate side entrance to a 3-bedroom finished basement with kitchen and bathroom, offering excellent income potential or flexible multi-generational living. Enjoy very low property taxes and numerous upgrades including heat pump, central AC, All walls insulated in 2025 and owned furnace. Roof replaced in 2018 and the hot water tank is the only rental item ($25.41/month). Bright main floor with functional layout, comfortable living space, and ample parking. Conveniently located close to transit, schools, parks, and shopping. Property is being sold as-is, giving you the freedom to add your personal touch. Don't miss this smart investment or family home opportunity! Upgrades: Roof Dec 2018, Sewer Reline with backwater Valve 2021, Heat Pump 2024, Attic insulation with all 4 walls 2025, Whole house Painted 2026.
Bedrooms
6
Bathrooms
2
Square Feet
700-1100 sqft
Property Type
Detached
Register for free to view complete property details and access exclusive sold data
Free account • No credit card required
| Name | Size (m) | Size (ft) | Features |
|---|---|---|---|
| Primary Bedroom(Main) | 3.45 x 2.8 | 11.3 x 9.2 | - |
| Primary Bedroom(Main) | 3.45 x 2.8 | 11.3 x 9.2 | - |
| Primary Bedroom(Main) | 3.45 x 2.8 | 11.3 x 9.2 | - |
| Primary Bedroom(Main) | 3.45 x 2.8 | 11.3 x 9.2 | - |
| Primary Bedroom(Main) | 3.45 x 2.8 | 11.3 x 9.2 | - |
| Primary Bedroom(Main) | 3.45 x 2.8 | 11.3 x 9.2 | - |
| Primary Bedroom(Main) | 3.45 x 2.8 | 11.3 x 9.2 | - |
| Primary Bedroom(Main) | 3.45 x 2.8 | 11.3 x 9.2 | - |
| Primary Bedroom(Main) | 3.45 x 2.8 | 11.3 x 9.2 | - |
| Primary Bedroom(Main) | 3.45 x 2.8 | 11.3 x 9.2 | - |
| Bedroom 2(Main) | 3.13 x 3.02 | 10.3 x 9.9 | - |
| Bedroom 2(Main) | 3.13 x 3.02 | 10.3 x 9.9 | - |
| Bedroom 2(Main) | 3.13 x 3.02 | 10.3 x 9.9 | - |
| Bedroom 2(Main) | 3.13 x 3.02 | 10.3 x 9.9 | - |
| Bedroom 2(Main) | 3.13 x 3.02 | 10.3 x 9.9 | - |
| Bedroom 2(Main) | 3.13 x 3.02 | 10.3 x 9.9 | - |
| Bedroom 2(Main) | 3.13 x 3.02 | 10.3 x 9.9 | - |
| Bedroom 2(Main) | 3.13 x 3.02 | 10.3 x 9.9 | - |
| Bedroom 2(Main) | 3.13 x 3.02 | 10.3 x 9.9 | - |
| Bedroom 2(Main) | 3.13 x 3.02 | 10.3 x 9.9 | - |
| Bedroom 3(Main) | 2.92 x 2.71 | 9.6 x 8.9 | - |
| Bedroom 3(Main) | 2.92 x 2.71 | 9.6 x 8.9 | - |
| Bedroom 3(Main) | 2.92 x 2.71 | 9.6 x 8.9 | - |
| Bedroom 3(Main) | 2.92 x 2.71 | 9.6 x 8.9 | - |
| Bedroom 3(Main) | 2.92 x 2.71 | 9.6 x 8.9 | - |
| Bedroom 3(Main) | 2.92 x 2.71 | 9.6 x 8.9 | - |
| Bedroom 3(Main) | 2.92 x 2.71 | 9.6 x 8.9 | - |
| Bedroom 3(Main) | 2.92 x 2.71 | 9.6 x 8.9 | - |
| Bedroom 3(Main) | 2.92 x 2.71 | 9.6 x 8.9 | - |
| Bedroom 3(Main) | 2.92 x 2.71 | 9.6 x 8.9 | - |
| Living Room(Main) | 4.4 x 3.55 | 14.4 x 11.6 | - |
| Living Room(Main) | 4.4 x 3.55 | 14.4 x 11.6 | - |
| Living Room(Main) | 4.4 x 3.55 | 14.4 x 11.6 | - |
| Living Room(Main) | 4.4 x 3.55 | 14.4 x 11.6 | - |
| Living Room(Main) | 4.4 x 3.55 | 14.4 x 11.6 | - |
| Living Room(Main) | 4.4 x 3.55 | 14.4 x 11.6 | - |
| Living Room(Main) | 4.4 x 3.55 | 14.4 x 11.6 | - |
| Living Room(Main) | 4.4 x 3.55 | 14.4 x 11.6 | - |
| Living Room(Main) | 4.4 x 3.55 | 14.4 x 11.6 | - |
| Living Room(Main) | 4.4 x 3.55 | 14.4 x 11.6 | - |
| Dining Room(Main) | 4.4 x 3.55 | 14.4 x 11.6 | - |
| Dining Room(Main) | 4.4 x 3.55 | 14.4 x 11.6 | - |
| Dining Room(Main) | 4.4 x 3.55 | 14.4 x 11.6 | - |
| Dining Room(Main) | 4.4 x 3.55 | 14.4 x 11.6 | - |
| Dining Room(Main) | 4.4 x 3.55 | 14.4 x 11.6 | - |
| Dining Room(Main) | 4.4 x 3.55 | 14.4 x 11.6 | - |
| Dining Room(Main) | 4.4 x 3.55 | 14.4 x 11.6 | - |
| Dining Room(Main) | 4.4 x 3.55 | 14.4 x 11.6 | - |
| Dining Room(Main) | 4.4 x 3.55 | 14.4 x 11.6 | - |
| Dining Room(Main) | 4.4 x 3.55 | 14.4 x 11.6 | - |
| Kitchen(Main) | 3.95 x 3.25 | 13.0 x 10.7 | - |
| Kitchen(Main) | 3.95 x 3.25 | 13.0 x 10.7 | - |
| Kitchen(Main) | 3.95 x 3.25 | 13.0 x 10.7 | - |
| Kitchen(Main) | 3.95 x 3.25 | 13.0 x 10.7 | - |
| Kitchen(Main) | 3.95 x 3.25 | 13.0 x 10.7 | - |
| Kitchen(Main) | 3.95 x 3.25 | 13.0 x 10.7 | - |
| Kitchen(Main) | 3.95 x 3.25 | 13.0 x 10.7 | - |
| Kitchen(Main) | 3.95 x 3.25 | 13.0 x 10.7 | - |
| Kitchen(Main) | 3.95 x 3.25 | 13.0 x 10.7 | - |
| Kitchen(Main) | 3.95 x 3.25 | 13.0 x 10.7 | - |
| Bedroom 4(Basement) | 3.56 x 2.75 | 11.7 x 9.0 | - |
| Bedroom 4(Basement) | 3.56 x 2.75 | 11.7 x 9.0 | - |
| Bedroom 4(Basement) | 3.56 x 2.75 | 11.7 x 9.0 | - |
| Bedroom 4(Basement) | 3.56 x 2.75 | 11.7 x 9.0 | - |
| Bedroom 4(Basement) | 3.56 x 2.75 | 11.7 x 9.0 | - |
| Bedroom 4(Basement) | 3.56 x 2.75 | 11.7 x 9.0 | - |
| Bedroom 4(Basement) | 3.56 x 2.75 | 11.7 x 9.0 | - |
| Bedroom 4(Basement) | 3.56 x 2.75 | 11.7 x 9.0 | - |
| Bedroom 4(Basement) | 3.56 x 2.75 | 11.7 x 9.0 | - |
| Bedroom 4(Basement) | 3.56 x 2.75 | 11.7 x 9.0 | - |
| Bedroom 5(Basement) | 2.51 x 2.43 | 8.2 x 8.0 | - |
| Bedroom 5(Basement) | 2.51 x 2.43 | 8.2 x 8.0 | - |
| Bedroom 5(Basement) | 2.51 x 2.43 | 8.2 x 8.0 | - |
| Bedroom 5(Basement) | 2.51 x 2.43 | 8.2 x 8.0 | - |
| Bedroom 5(Basement) | 2.51 x 2.43 | 8.2 x 8.0 | - |
| Bedroom 5(Basement) | 2.51 x 2.43 | 8.2 x 8.0 | - |
| Bedroom 5(Basement) | 2.51 x 2.43 | 8.2 x 8.0 | - |
| Bedroom 5(Basement) | 2.51 x 2.43 | 8.2 x 8.0 | - |
| Bedroom 5(Basement) | 2.51 x 2.43 | 8.2 x 8.0 | - |
| Bedroom 5(Basement) | 2.51 x 2.43 | 8.2 x 8.0 | - |
| Living Room(Basement) | 3.8 x 3.2 | 12.5 x 10.5 | - |
| Living Room(Basement) | 3.8 x 3.2 | 12.5 x 10.5 | - |
| Living Room(Basement) | 3.8 x 3.2 | 12.5 x 10.5 | - |
| Living Room(Basement) | 3.8 x 3.2 | 12.5 x 10.5 | - |
| Living Room(Basement) | 3.8 x 3.2 | 12.5 x 10.5 | - |
| Living Room(Basement) | 3.8 x 3.2 | 12.5 x 10.5 | - |
| Living Room(Basement) | 3.8 x 3.2 | 12.5 x 10.5 | - |
| Living Room(Basement) | 3.8 x 3.2 | 12.5 x 10.5 | - |
| Living Room(Basement) | 3.8 x 3.2 | 12.5 x 10.5 | - |
| Living Room(Basement) | 3.8 x 3.2 | 12.5 x 10.5 | - |
| Bedroom(Basement) | 3.05 x 2.59 | 10.0 x 8.5 | - |
| Bedroom(Basement) | 3.05 x 2.59 | 10.0 x 8.5 | - |
| Bedroom(Basement) | 3.05 x 2.59 | 10.0 x 8.5 | - |
| Bedroom(Basement) | 3.05 x 2.59 | 10.0 x 8.5 | - |
| Bedroom(Basement) | 3.05 x 2.59 | 10.0 x 8.5 | - |
| Bedroom(Basement) | 3.05 x 2.59 | 10.0 x 8.5 | - |
| Bedroom(Basement) | 3.05 x 2.59 | 10.0 x 8.5 | - |
| Bedroom(Basement) | 3.05 x 2.59 | 10.0 x 8.5 | - |
| Bedroom(Basement) | 3.05 x 2.59 | 10.0 x 8.5 | - |
| Bedroom(Basement) | 3.05 x 2.59 | 10.0 x 8.5 | - |
| Kitchen(Basement) | 2.9 x 2.7 | 9.5 x 8.9 | - |
| Kitchen(Basement) | 2.9 x 2.7 | 9.5 x 8.9 | - |
| Kitchen(Basement) | 2.9 x 2.7 | 9.5 x 8.9 | - |
| Kitchen(Basement) | 2.9 x 2.7 | 9.5 x 8.9 | - |
| Kitchen(Basement) | 2.9 x 2.7 | 9.5 x 8.9 | - |
| Kitchen(Basement) | 2.9 x 2.7 | 9.5 x 8.9 | - |
| Kitchen(Basement) | 2.9 x 2.7 | 9.5 x 8.9 | - |
| Kitchen(Basement) | 2.9 x 2.7 | 9.5 x 8.9 | - |
| Kitchen(Basement) | 2.9 x 2.7 | 9.5 x 8.9 | - |
| Kitchen(Basement) | 2.9 x 2.7 | 9.5 x 8.9 | - |
| Bedroom(Basement) | 3.2 x 2.9 | 10.5 x 9.5 | - |
| Bedroom(Basement) | 3.2 x 2.9 | 10.5 x 9.5 | - |
| Bedroom(Basement) | 3.2 x 2.9 | 10.5 x 9.5 | - |
| Bedroom(Basement) | 3.2 x 2.9 | 10.5 x 9.5 | - |
| Bedroom(Basement) | 3.2 x 2.9 | 10.5 x 9.5 | - |
| Bedroom(Basement) | 3.2 x 2.9 | 10.5 x 9.5 | - |
| Bedroom(Basement) | 3.2 x 2.9 | 10.5 x 9.5 | - |
| Bedroom(Basement) | 3.2 x 2.9 | 10.5 x 9.5 | - |
| Bedroom(Basement) | 3.2 x 2.9 | 10.5 x 9.5 | - |
| Bedroom(Basement) | 3.2 x 2.9 | 10.5 x 9.5 | - |
| Bedroom(Basement) | 2.9 x 2.74 | 9.5 x 9.0 | - |
| Bedroom(Basement) | 2.9 x 2.74 | 9.5 x 9.0 | - |
| Bedroom(Basement) | 2.9 x 2.74 | 9.5 x 9.0 | - |
| Bedroom(Basement) | 2.9 x 2.74 | 9.5 x 9.0 | - |
| Bedroom(Basement) | 2.9 x 2.74 | 9.5 x 9.0 | - |
| Bedroom(Basement) | 2.9 x 2.74 | 9.5 x 9.0 | - |
| Bedroom(Basement) | 2.9 x 2.74 | 9.5 x 9.0 | - |
| Bedroom(Basement) | 2.9 x 2.74 | 9.5 x 9.0 | - |
| Bedroom(Basement) | 2.9 x 2.74 | 9.5 x 9.0 | - |
| Bedroom(Basement) | 2.9 x 2.74 | 9.5 x 9.0 | - |
Register for free to view complete room dimensions and access exclusive sold data
Free account • No credit card required
Original List Price
$850,000
Listed on May 25, 2026
Sold Price
$835,000
Sold on Jun 29, 2026
-$15,000
-1.8%
Register for free to view complete price history and access exclusive sold data
Free account • No credit card required
Your Agent
Broker of Record
PREMIER MATRIX REALTY LTD. BROKERAGE
See the comparable sold, tax-matched, and currently-competing listings for 3 Botany Hill Road.
Register for free to view complete price estimate and access exclusive sold data
Free account • No credit card required
Contact OVAIS QASSIM
3 Botany Hill Road, Toronto, ON M1G 3K1 is a 6-bedroom, 2-bathroom bungalow detached with approximately 700-1100 square feet of living space, situated on a 40 125 foot lot. This property is currently sold (sold for $835,000). The home features a none garage and a apartment, finished, separate entrance basement, built approximately 51-99 years ago.
This home is located in Morningside, part of Toronto E09 in the Toronto area. Explore more homes for sale and recently sold properties in this neighbourhood.
Whether you are looking to buy, sell, or lease in Morningside, our team of experienced real estate professionals can help you navigate the market and find the perfect home. Contact us today for a free consultation.
3 Botany Hill Road, Toronto, ON M1G 3K1 sold,6 bedroom detached Morningside,Toronto E09 homes for sale,Toronto real estate,Bungalow homes, detached sold


